Wardrobe cost calculator plan your storage budget
Estimate your wardrobe budget based on width, height, door type, material, finish, loft and internal accessories. Use the result as a planning range before measurements and an itemised quotation.

Wardrobe Cost Calculator for Chennai Homes
Enter the approximate dimensions and specification you are considering. The calculator gives an indicative planning range, not a final quotation.
This is a planning estimate based on your selections. Final cost depends on actual measurements, design, hardware brands, site conditions and approved scope.
Tip: save your selections and share them with our design team during your free consultation.
Get an Itemised QuoteHow the wardrobe cost calculator builds your estimate
This page uses a planning formula rather than a single fixed wardrobe rate. It starts with the approximate wardrobe area, adjusts that base for the door mechanism, carcass material and finish you select, and then adds the storage options chosen in the calculator. A planning range is shown instead of one exact figure because a final quotation can change after site measurement, drawings and hardware specifications are confirmed.
Size creates the base estimate
The width and height you enter establish the approximate wardrobe area. This is why measuring the usable wall space accurately has the biggest effect on the starting estimate.
Specification adjusts the range
Door type, board selection and shutter finish change the planning allowance. Compare one specification at a time if you want to understand which choice is moving the estimated cost.
Storage options are added
Loft storage, drawers and accessories are then included according to your selections. The result is an indicative budget range, not a substitute for the final itemised quotation.
For the most useful comparison, keep the wardrobe dimensions unchanged and change one option at a time. That makes the wardrobe cost calculator a practical specification-comparison tool as well as a budget estimator.
How to use this wardrobe cost calculator
Start with your approximate wardrobe width and height, then choose the door type, carcass material, finish and storage options you are considering. The wardrobe cost calculator updates the planning range from those selections, helping you compare specifications before a designer prepares the final itemised quote.
Enter realistic dimensions
Use the wall width available for the wardrobe and the expected finished height. If you are planning a loft, select it separately instead of adding the loft height to the main wardrobe size.
Compare material and finish
Try different combinations of plywood, MDF or HDHMR with laminate, acrylic, veneer or PU. Material suitability depends on the application, moisture exposure and specification, so the cheapest option is not automatically the best choice.
Add the storage you will use
Drawers, organisers and premium accessories can change the total considerably. Select only the features you actually expect to use, then discuss hardware brands and internal layout during measurement.
For product and material standards information in India, you can also refer to the Bureau of Indian Standards (BIS). The estimate on this page is for early budget planning; final pricing depends on site measurements, approved drawings, hardware, finish and installation conditions.
What changes a wardrobe cost calculator estimate?
Size & height
More width, full-height shutters and loft storage increase material and hardware requirements.
Door mechanism
Hinged wardrobes are usually simpler, while sliding systems add tracks and specialised hardware.
Material & finish
Plywood grade, laminate, acrylic, veneer and PU finishes sit at different budget levels.
Internal layout
Drawers, pull-outs, trouser racks and accessory trays add convenience and cost.
Hardware
Soft-close hinges, premium channels and sliding systems can materially change the final quote.
Site conditions
Wall alignment, electrical points, skirting and installation access are confirmed during measurement.
Wardrobe pricing by project level
These are broad planning ranges aligned with the existing Decor Spaces wardrobe cost guidance. Your wardrobe cost calculator result adjusts according to the options selected above.
| Level | Typical scope | Planning reference |
|---|---|---|
| Essential | Hinged wardrobe, practical internal layout, laminate finish | From about ₹40,000 |
| Premium | Sliding wardrobe, custom internals, drawers, upgraded hardware | From about ₹90,000 |
| Signature | Walk-in or highly customised wardrobe, premium finish and accessories | ₹1.5L – ₹2.5L+ |
What this wardrobe cost calculator considers
A useful wardrobe estimate needs more than width alone. This wardrobe cost calculator combines the main specification choices that usually move the budget up or down, so you can compare options before final measurements and drawings are prepared.
Wardrobe size
Width and finished height determine the overall board area, shutter area and installation effort. Full-height wardrobes and larger wall-to-wall units naturally use more material than compact bedroom wardrobes.
Door type
Hinged shutters use a comparatively simple hinge system, while sliding wardrobes require tracks, profiles and compatible door hardware. Walk-in layouts can also need more internal panels and accessories.
Carcass material
BWR plywood, BWP plywood, MDF and HDHMR do not carry the same material cost or suit the same applications. Use the material selector to compare a specification before you finalise it with your designer.
Shutter finish
Laminate is usually the simpler planning option, while acrylic, veneer and PU finishes involve different material and finishing requirements. The final quote also depends on colour, texture and approved sample.
Internal storage
Drawers, organisers, trouser pull-outs and accessory storage make the wardrobe more functional, but they also add channels, hardware and fabrication work. Select only the storage you expect to use.
Loft and hardware
Overhead loft storage, soft-close systems and upgraded sliding hardware can change the final scope. Brand, quantity and installation details are confirmed after measurement and design approval.
For a broader home-interior budgeting view, see our interior design cost in Chennai guide. For board selection, the MDF vs plywood comparison explains where each material is commonly considered.
Measure correctly before using the wardrobe cost calculator
The wardrobe cost calculator is most useful when the dimensions are realistic. A rough wall estimate is fine for early planning, but before you compare final specifications, check the usable width, finished height and nearby clearances. This reduces the chance of budgeting for a wardrobe that cannot be installed as planned.
Measure usable wall width
Measure the actual space available between walls, columns, windows, switches and other fixed elements. Do not assume the full wall length is usable if a door swing or electrical point occupies part of it.
Check finished height
Measure from finished floor level to the ceiling or proposed loft line. False ceilings, cornices and uneven slabs can affect the final wardrobe height and how the top section is detailed.
Allow door clearance
For hinged shutters, make sure there is enough space in front of the wardrobe for comfortable opening. For sliding wardrobes, confirm that the chosen internal layout works with the sliding door overlap.
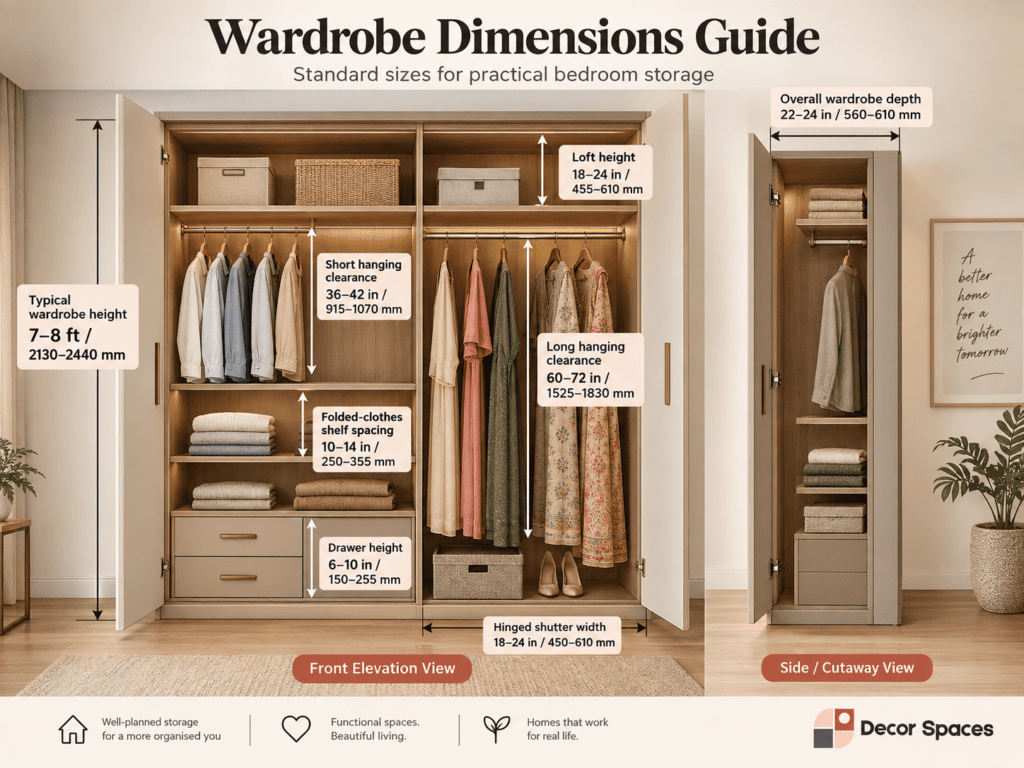
Our wardrobe dimensions guide covers practical depth, hanging height, shelf spacing, drawer zones and door clearances in more detail.
Hinged vs sliding wardrobe cost planning
Door style affects both appearance and hardware. The right option depends on room clearance, wardrobe width, internal access and the specification you want rather than cost alone.
Simple access and flexible internals
Hinged shutters can open individual wardrobe sections fully, which makes shelves, drawers and hanging zones easy to access. They work well where the room has enough clearance in front of the wardrobe.
Useful where floor clearance is tight
Sliding shutters do not swing into the room, which can help in bedrooms with limited circulation space. Track quality, profile type, shutter size and hardware specification should be included in the quote.
Use the same size for a fair estimate
When comparing door types in the wardrobe cost calculator, keep width, height, material and finish unchanged. This makes it easier to see how the door mechanism alone changes the planning range.
For a detailed comparison of access, maintenance and room suitability, read sliding wardrobe vs hinged wardrobe.
Useful wardrobe guides
Use these pages alongside the wardrobe cost calculator to compare dimensions, door types, materials and complete wardrobe design before finalising your scope.
Wardrobe cost calculator questions
How is wardrobe cost calculated?
Wardrobe cost is mainly influenced by dimensions, carcass material, shutter and finish type, door mechanism, internal storage, hardware and accessories. A site measurement is required for a final itemised quote.
Is a sliding wardrobe more expensive than a hinged wardrobe?
Sliding wardrobes commonly cost more because the track system and door hardware add to the specification. The exact difference depends on size, shutter finish and hardware brand.
Does the estimate include loft storage?
The wardrobe cost calculator lets you add loft storage separately so you can compare the indicative budget with and without overhead storage.
Which material should I choose for a wardrobe?
The right choice depends on budget, location, moisture exposure, finish and expected lifespan. Compare BWR, BWP, MDF and HDHMR based on the actual application rather than choosing only by price.
Is this wardrobe cost calculator a final quotation?
No. It is a planning estimator. Final pricing should be confirmed after measurements, design approval, material selection and an itemised scope.
Can I use the wardrobe cost calculator for a sliding wardrobe?
Yes. Select the sliding wardrobe option and keep the same width, height, material and finish when comparing it with a hinged wardrobe. This helps isolate the effect of the door mechanism and related hardware. For a broader comparison, see our sliding vs hinged wardrobe guide.
How should I estimate wardrobe cost for a full 2 BHK home?
Estimate each bedroom wardrobe separately using its own dimensions and specification, then combine the planning ranges. Bedroom sizes and storage needs often differ, so one average size can be misleading. You can also refer to our wardrobe cost for a 2 BHK guide for complete-home budgeting context.
Want the exact cost for your wardrobe?
Share your room measurements or book a site visit. Decor Spaces can prepare a design-led, itemised quotation for your actual space.
Get a Free Consultation