Wardrobe Interior Design Built Around What You Actually Store.
Decor Spaces plans wardrobe interior design with practical hanging, shelves, drawers, loft storage and door systems selected around the room, the user and the available clearance.
Wardrobe Interior Design That Starts with Storage, Not Just Shutter Style.
Good wardrobe interior design begins with what needs to go inside. Shirts, sarees, dresses, folded clothes, luggage and accessories all need different proportions of hanging, shelves, drawers and loft storage.
Sliding Wardrobes
Doors move along the wardrobe face instead of swinging into the room, which can help where bedside or circulation clearance is limited.
Hinged Wardrobes
Traditional outward-opening shutters provide broad access to the interior and work well where there is enough opening clearance.
Walk-In Wardrobes
Open or shuttered storage zones arranged around an aisle or dressing area when the room has enough dedicated space.
Wardrobe + Dresser
Combine clothing storage with a mirror, drawers or a dressing surface when one wall needs to handle multiple functions.
Wardrobe + Study
Useful in second bedrooms where the wardrobe wall can also include a compact work or study zone.
Guest-Room Storage
A simpler internal layout can often work better than overbuilding a bedroom that is used only occasionally.
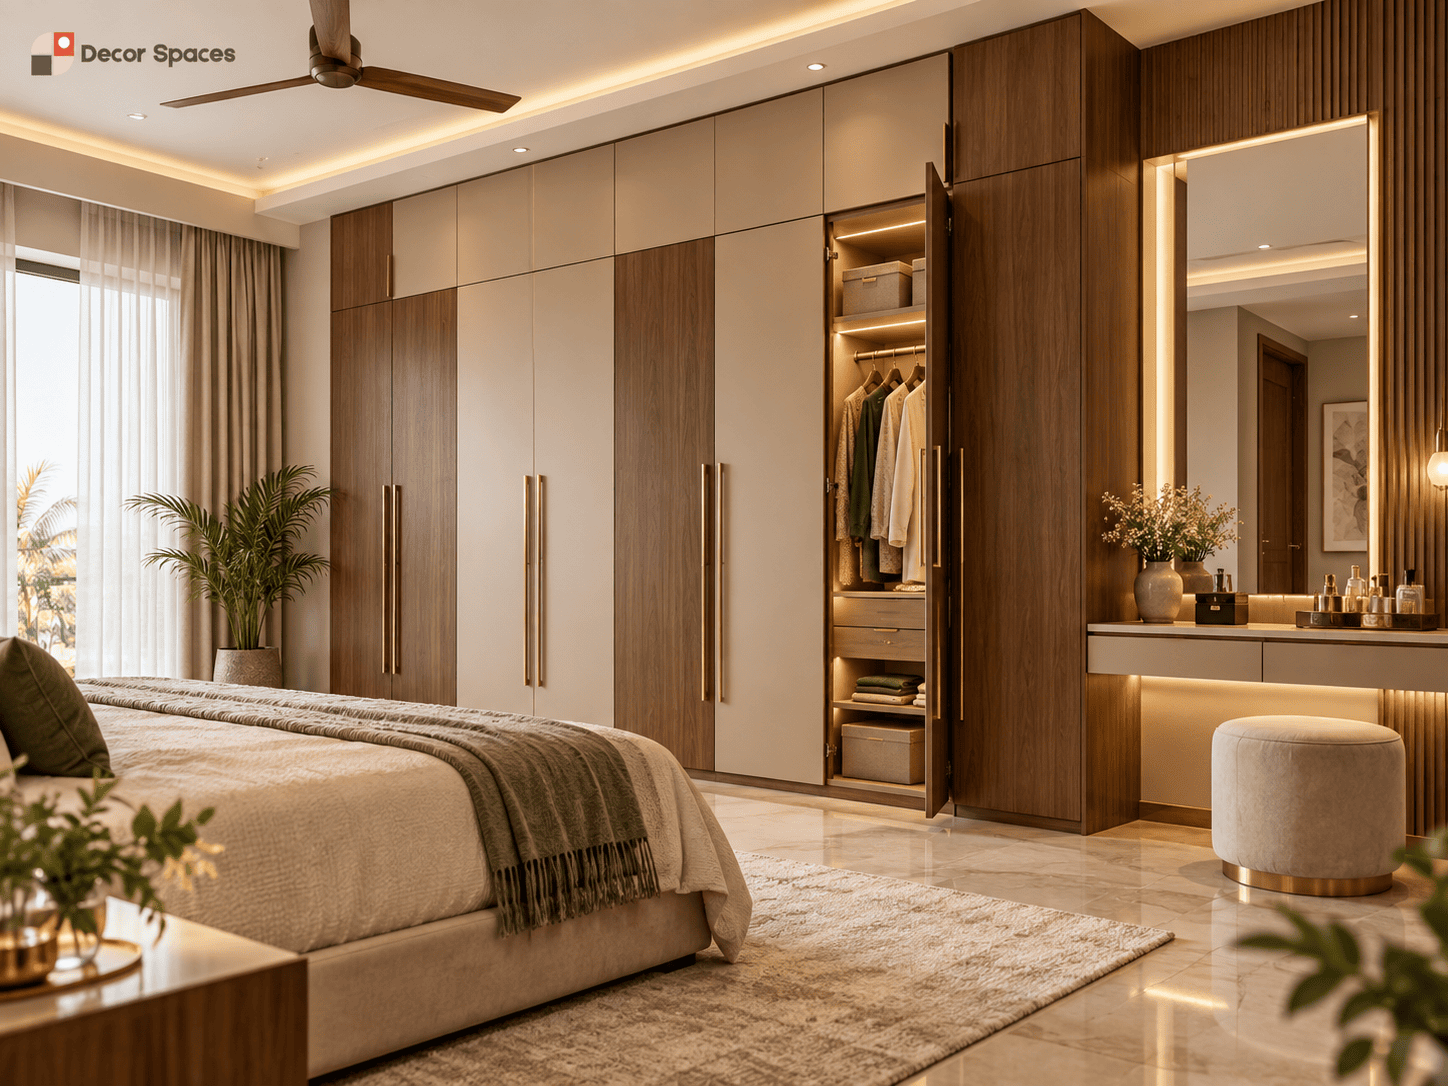
Choose Sliding or Hinged Wardrobes from the Bedroom Clearance.
The door mechanism should follow the room. Hinged shutters need clear floor space in front of the wardrobe, while sliding shutters avoid outward swing but provide access to only part of the wardrobe opening at one time.
Bed width, side tables, bedroom doors, windows, curtains and circulation all affect the decision. Our sliding wardrobe vs hinged wardrobe guide explains the trade-offs in more detail.
Useful Dimensions Before Wardrobe Interior Design Goes into Production.
These are practical planning ranges, not universal manufacturing rules. Final dimensions should follow the room, construction method, shutters, tracks, hardware and storage needs.
| Wardrobe element | Practical planning range | Why it matters |
|---|---|---|
| Full-depth wardrobe | About 22–24 in / 560–610 mm | Common depth for front-facing adult clothing on hangers. |
| Main wardrobe height | Often around 7–8 ft | Depends on ceiling height and whether a separate loft is planned. |
| Hinged shutter width | Often around 18–24 in | Keeps shutters manageable while providing useful access. |
| Short-hang zone | Roughly 36–42 in | Useful starting range for shirts, blouses and shorter garments. |
| Long-hang zone | Roughly 60–72 in | Useful for dresses and longer garments; actual clothing should be measured. |
See the complete wardrobe dimensions guide before finalising production drawings.
Wardrobe Interior Design Should Follow Your Clothes and Daily Routine.
Two people can have the same external wardrobe size and still need completely different internal layouts. A saree-heavy wardrobe may need taller hanging and folded storage, while another user may need more short hanging, drawers or shelves.
For shirts, jackets, blouses and shorter garments.
For dresses, sarees, coats and other longer items.
For shirts, jeans, towels and clothing stacks with sensible spacing.
For smaller clothing, accessories and items that otherwise create shelf clutter.
For luggage, spare bedding and less frequently used items.
Pull-outs or organiser trays can be added where they solve a genuine need.
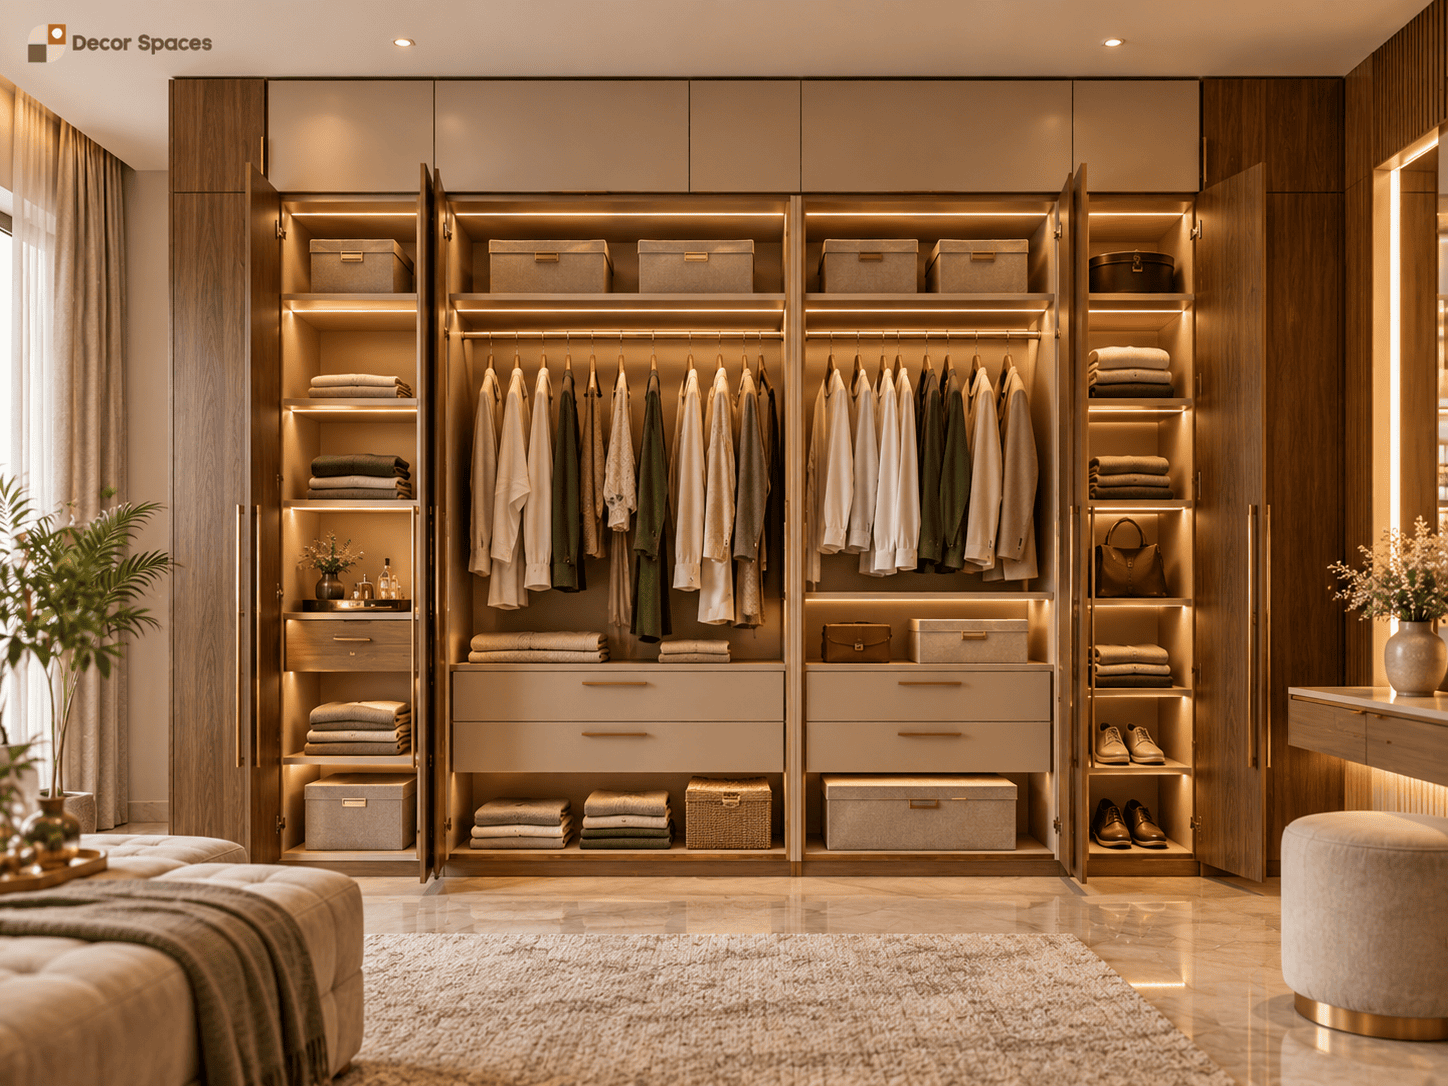
Do Not Repeat the Same Wardrobe in Every Bedroom.
A master bedroom, child’s room, parents’ room and guest room rarely need identical storage. Wardrobe interior design works better when each room is planned for the actual user instead of copying one standard layout throughout the home.
A guest room may need only simple shelves and hanging. A master wardrobe may need more drawers and hanging. A study-bedroom combination may benefit from a smaller wardrobe plus a desk rather than using the entire wall for clothing storage.
Choose Wardrobe Materials by Specification and Finish.
Core material, shutter finish and hardware all affect the final wardrobe specification. Ask for the actual board and hardware details instead of comparing only the exterior colour.
Core Material
Compare plywood, HDHMR and other boards by application, specification and expected use.
Shutter Finish
Laminate, acrylic, veneer, glass and mirror combinations create different visual and budget outcomes.
Hardware
Hinges, sliding tracks, drawer channels and speciality accessories should be compared by actual specification.
For general Indian product and material standards information, refer to the Bureau of Indian Standards (BIS).
Wardrobe Cost Changes with Size, Shutters, Internals and Hardware.
Wardrobe interior design cost should be compared only after the width, height, door type, material, finish, loft and internal accessories are defined. A simple hinged wardrobe and a highly customised sliding unit should not be treated as equivalent quotations.
Use the wardrobe cost calculator for an early planning range, or read the wardrobe cost for 2 BHK guide when budgeting multiple bedrooms.
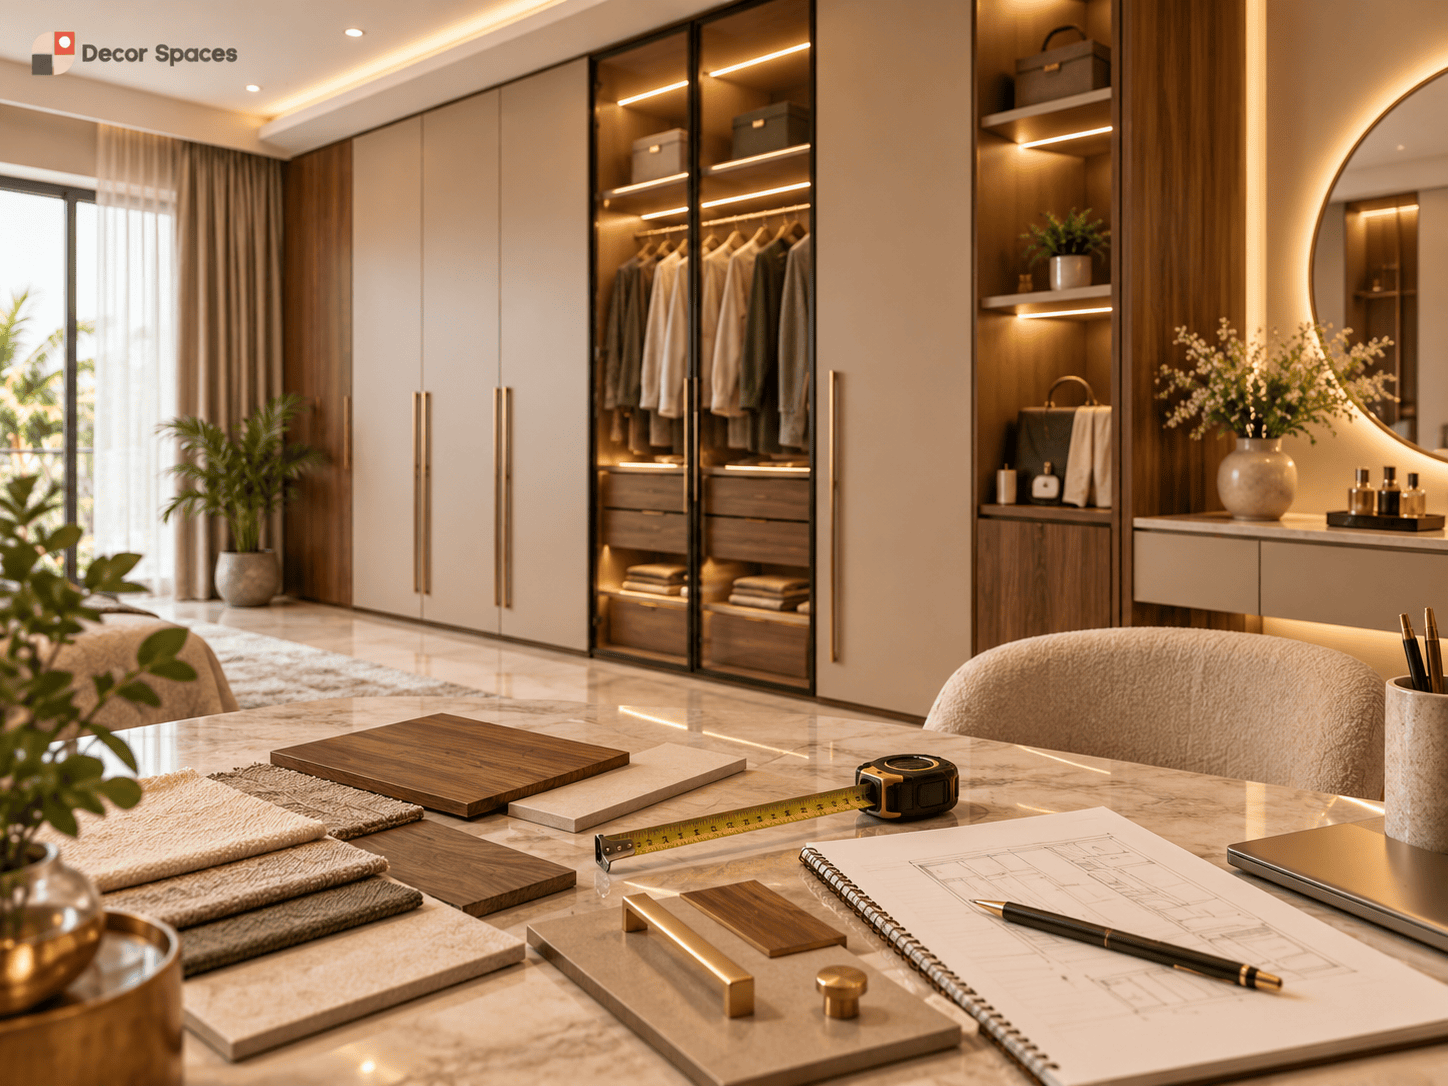
From Bedroom Measurement to Wardrobe Installation.
Measure the Room
Check wall width, ceiling height, bed position, doors, windows and electrical points.
Plan the Internals
Divide hanging, shelves, drawers and lofts according to the user’s storage needs.
Choose Shutters & Finish
Select sliding or hinged doors, materials, finish and hardware after the storage plan is clear.
Production & Installation
Move the approved dimensions and specification into fabrication and final fitting.
Plan Your Wardrobe Interior Design in More Detail.
Wardrobe Interior Design FAQs.
Is a sliding wardrobe better than a hinged wardrobe?
Neither is universally better. Sliding doors help where outward door clearance is limited, while hinged shutters can provide broader access to the wardrobe interior. The room layout should decide.
What should a good wardrobe interior design include?
A practical layout usually combines short or long hanging, folded shelves, drawers and loft storage in proportions based on what the user actually owns.
What is a practical wardrobe depth?
A full-depth wardrobe is commonly planned around 22–24 inches where adult clothing hangs front-facing, but door systems and construction details can change the finished dimension.
Do I need loft storage above the wardrobe?
Lofts are useful for luggage, spare bedding and seasonal items. They are optional and should be included only where the room height and storage requirement justify them.
How is wardrobe cost calculated?
Cost is influenced by width, height, door mechanism, material, finish, loft, drawers, hardware and accessories. A measured, itemised quotation is more useful than one generic per-wardrobe figure.
Planning Your Wardrobe Interior Design?
Start with the bedroom dimensions and what you actually need to store. We can then plan the internal layout, shutters and finish around the room.