Interior Design Services in Chennai chosen around your home, not a catalogue.
Start with the project stage, rooms and problems you actually need to solve. Decor Spaces connects kitchens, wardrobes, bedrooms, living spaces and complete-home planning without forcing every Chennai home into the same package.
Interior design services in Chennai can begin with one room or a complete home, but the right sequence depends on your property. A new apartment may need possession checks and electrical coordination before furniture drawings. A renovation may need wall, plumbing and service inspection first. A compact home may need to prioritise circulation and storage, while an independent house can require room-by-room scope control across larger areas.
Plan the service around what stage your home is in.
New apartments, renovations, single-room upgrades and complete homes need different planning sequences.
New apartment handover
Check the actual site dimensions, builder-provided electrical points, kitchen plumbing, AC locations, ceiling height and wall condition before the final interior drawings are frozen.
Use the possession checklist →Renovation
Start with what needs to be removed, repaired or retained. Old wiring, plumbing history, damp walls, existing flooring and reusable furniture can materially change the execution scope.
Plan the renovation scope →Single-room upgrade
Focus on the one problem that matters most: kitchen workflow, wardrobe storage, bedroom function, TV wall, foyer clutter or bathroom vanity. Keep neighbouring work clearly optional.
Choose the room →Complete-home interiors
Coordinate materials, colours, storage, appliances and electrical points across the floor plan before individual rooms are fabricated independently.
Choose your home size →Choose the room that needs a decision — then use the detailed service page.
Each room has its own planning priorities. Start with the service that matches your current requirement, then coordinate connected rooms where necessary.
Modular Kitchen
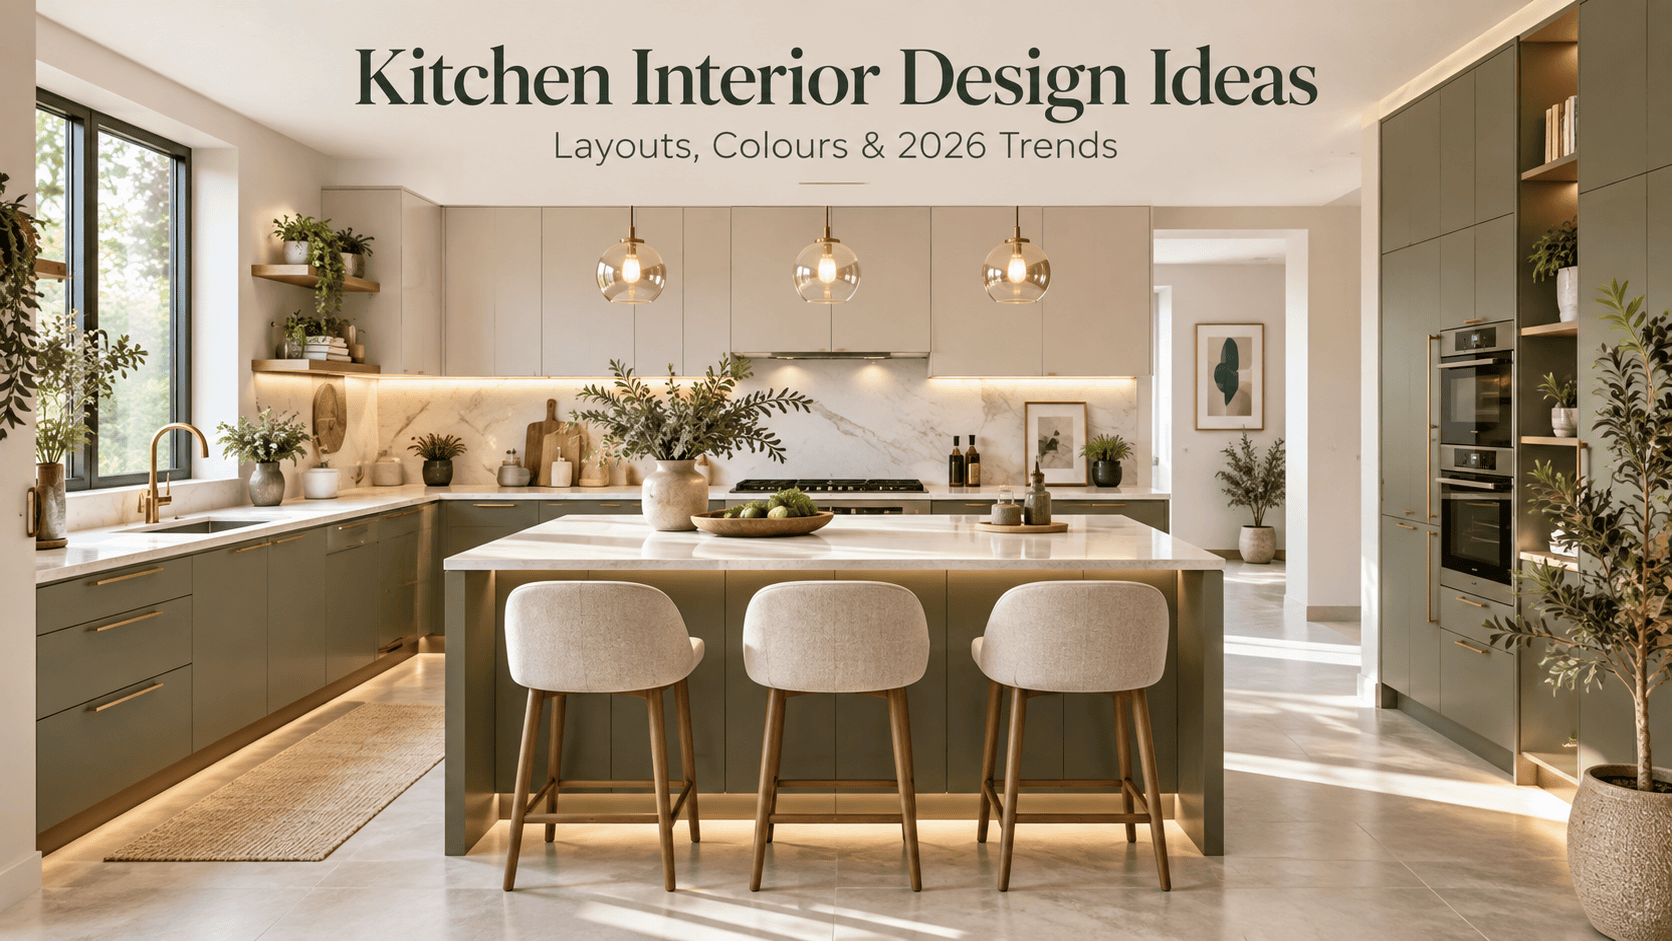
Start here when the main questions are layout, work zones, appliance positions, cabinet storage, countertop, sink and kitchen materials.
Explore modular kitchens →Wardrobes
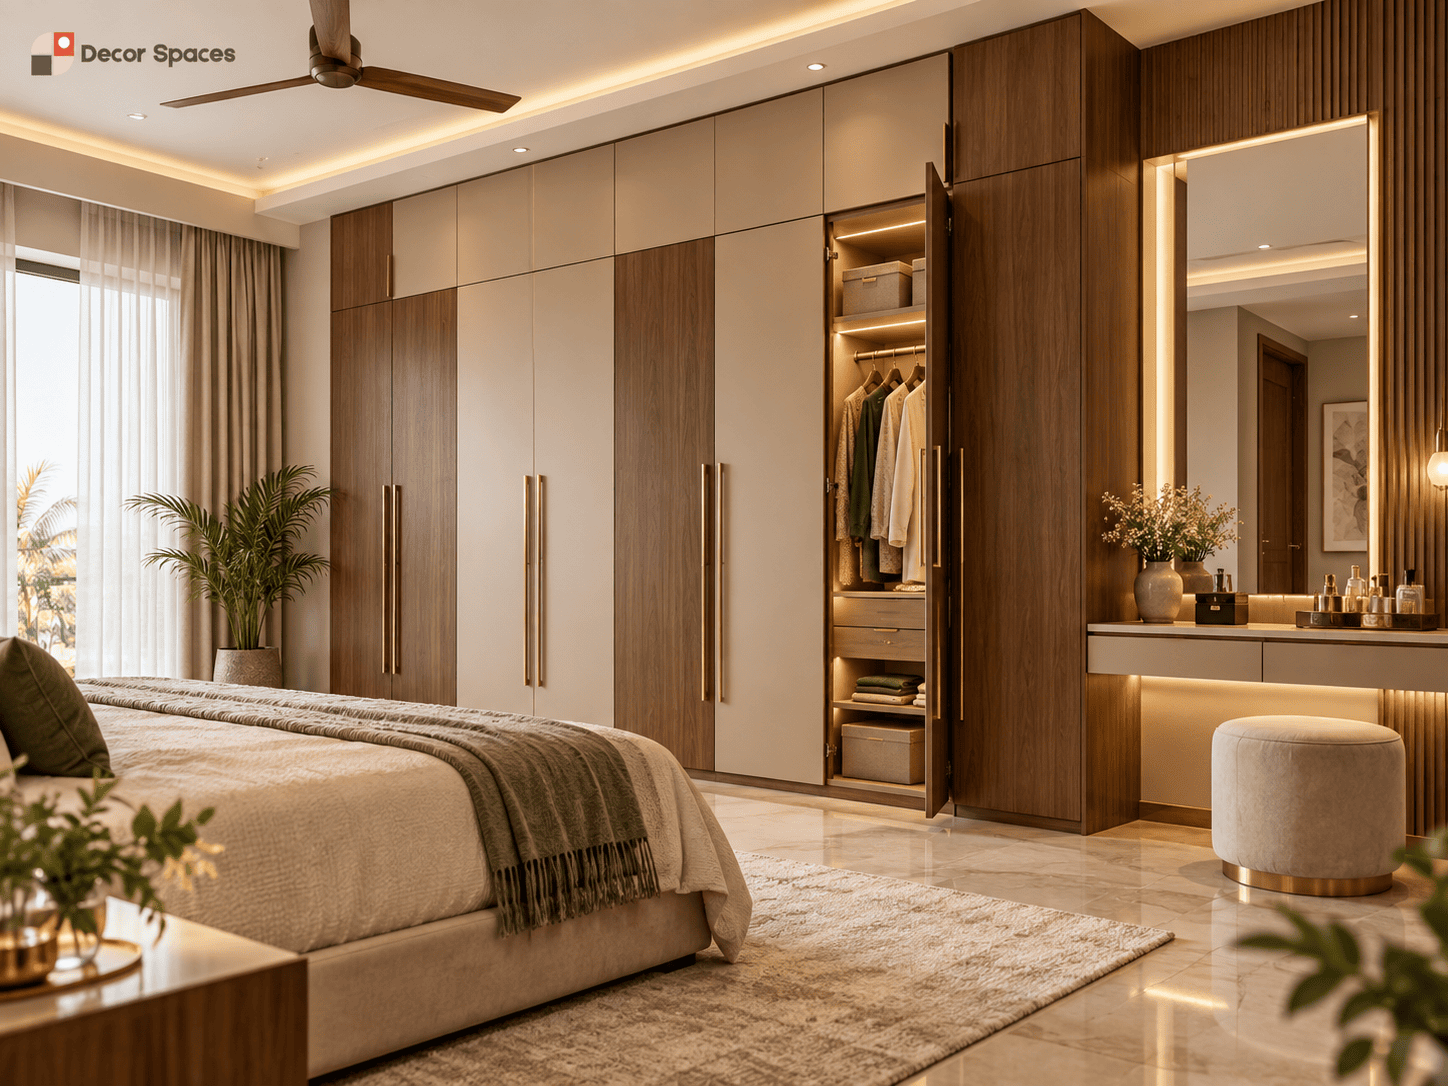
Plan wardrobe width, shutter type, internal storage, lofts and dressing requirements around the actual bedroom.
Explore wardrobes →Bedroom Interiors
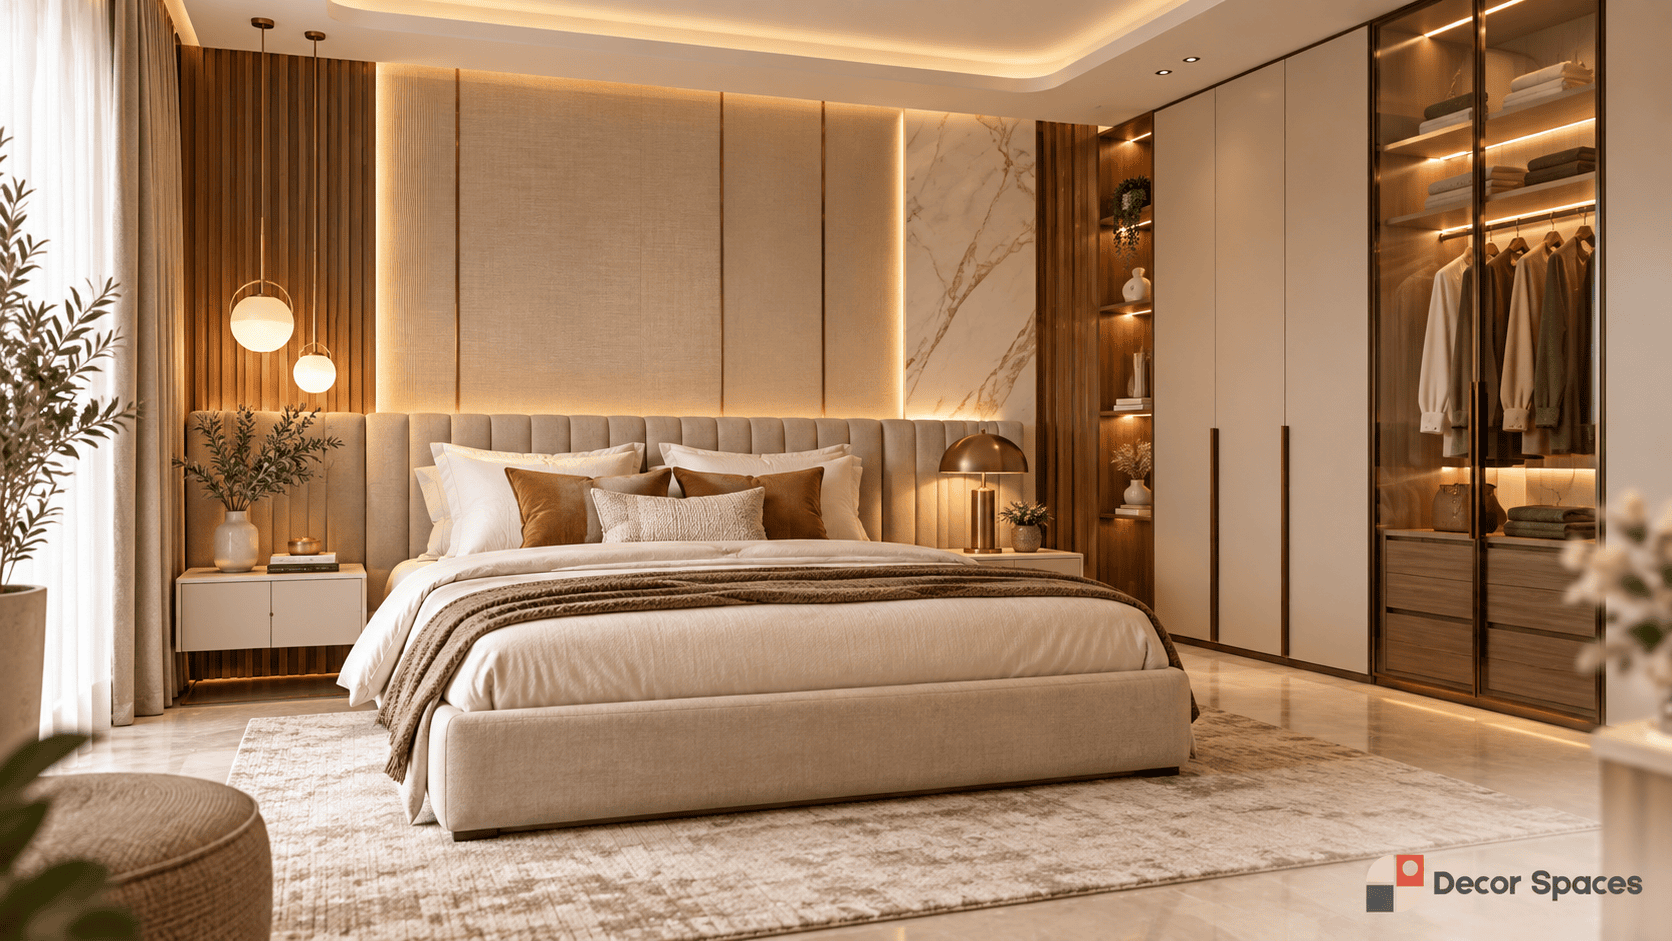
Coordinate bed, headboard, wardrobe, study, dressing, lighting and circulation before fixing the furniture layout.
Explore bedroom interiors →Living Room
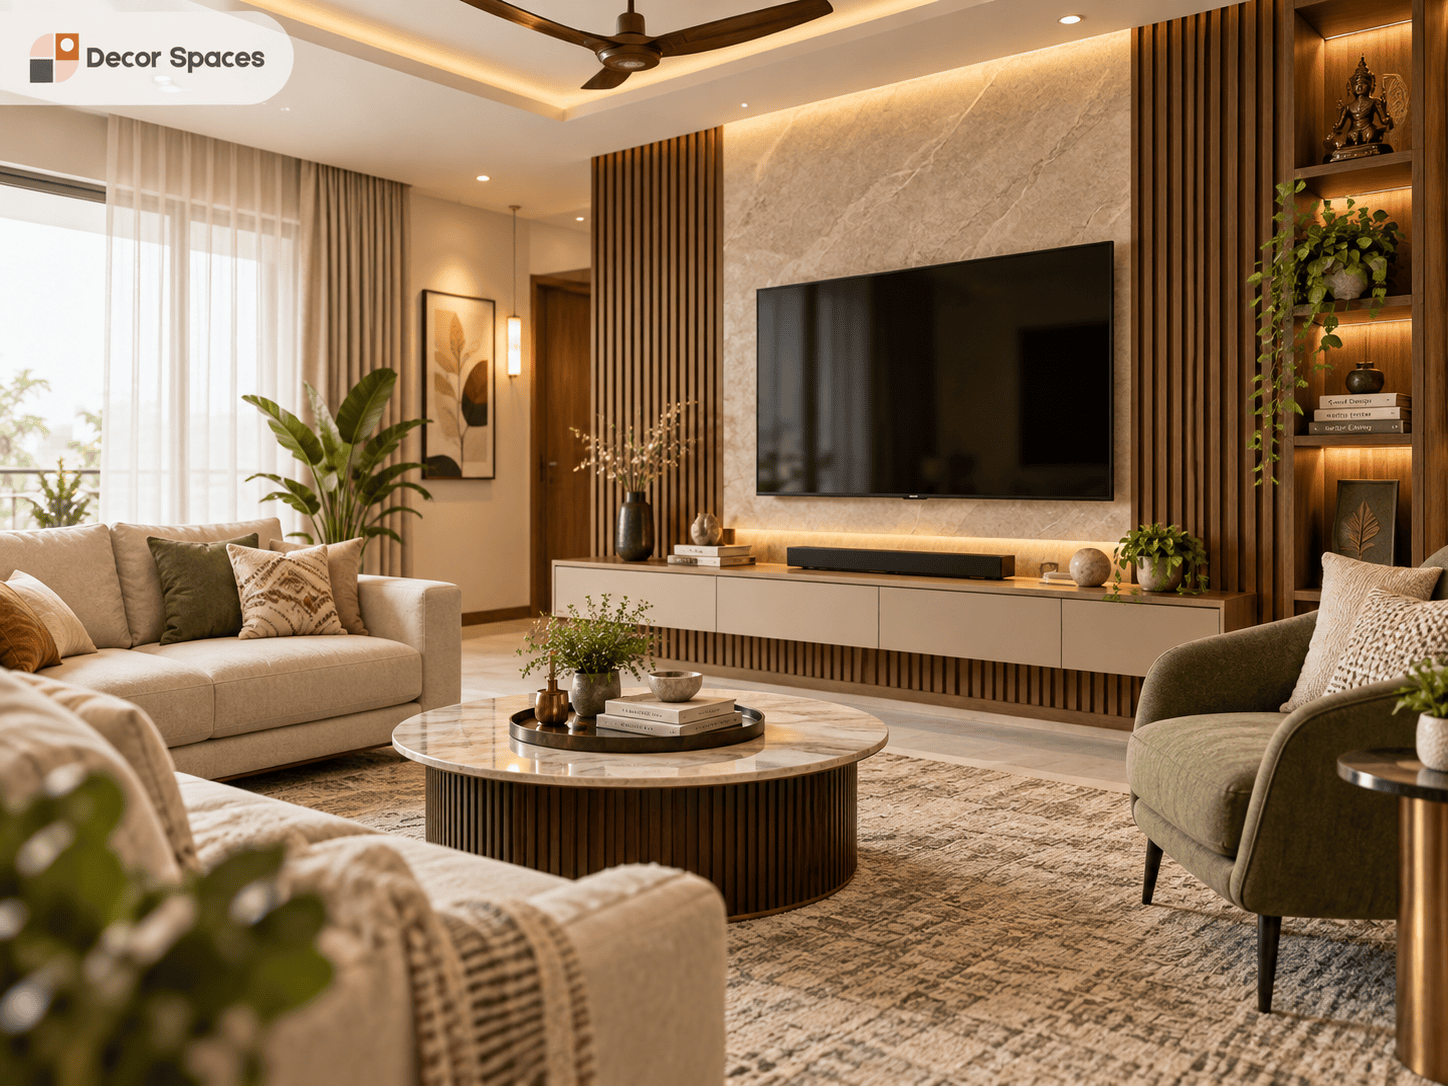
Use the floor plan to balance seating, TV viewing, circulation, feature walls, storage, lighting and foyer connections.
Explore living rooms →TV Unit
Plan the TV wall around viewing height, device storage, router, power / data and the amount of display storage genuinely required.
Explore TV units →Pooja Room
Compact niches, wall-mounted mandirs and dedicated prayer rooms need different storage, lighting and ventilation decisions.
Explore pooja rooms in Chennai →Foyer
Use a small entrance well with shoe storage, keys, bags, a mirror or a simple partition instead of treating it as leftover space.
Explore foyer design →Bathroom & False Ceiling
Bathroom vanities and wet-zone detailing need a different material strategy, while ceiling work should follow the lighting and service plan rather than decoration alone.
Bathroom interiors → · False ceiling →Chennai homes need site-specific decisions, not blanket assumptions.
Chennai’s coastal weather, seasonal rain and varied housing stock make site inspection more important than a one-material-fits-all rule. The IMD Regional Meteorological Centre Chennai publishes local weather and rainfall information; material choices should then be matched to the actual room, wall condition and water exposure.
1 BHK, 2 BHK and 3 BHK need different priorities — not copied furniture lists.
Use the home size to decide priorities: compact homes need circulation and multi-use storage, while larger homes need room-by-room purpose and budget control.
1 BHK Interior Planning
Prioritise circulation, kitchen efficiency, wardrobe storage and multi-use furniture. Avoid filling every available wall with fixed cabinetry.
- Compact kitchen layout
- One efficient wardrobe strategy
- TV / living storage only where useful
- Study or dining as a multi-use zone
2 BHK Interior Planning
Coordinate the kitchen, two bedrooms and living room before deciding which optional units deserve the remaining budget.
- Kitchen + two bedroom wardrobes
- Main living / TV wall
- Optional foyer / pooja / study
- Shared material and finish strategy
3 BHK Interior Planning
Give each bedroom a purpose instead of repeating one wardrobe / study design across all three rooms. Keep common finishes coordinated.
- Room-specific storage
- Master vs kids / guest priorities
- Dining / foyer / study integration
- Phased budgeting if required
Six decisions that matter more than copying a showroom package.
The strongest interior design services in Chennai should help homeowners make these decisions before the visible finishes are chosen.
What must be built?
Separate essentials — kitchen, wardrobes, bed / study storage — from optional decorative units so the budget remains controllable.
What can remain loose furniture?
Not every table, bed, bookshelf or shoe unit needs to become fixed carpentry. Loose furniture can preserve flexibility and reduce cost.
Which materials need higher resistance?
Match board, finish and hardware to moisture exposure, usage and maintenance rather than using one premium specification everywhere.
Which points need moving?
Electrical and plumbing changes should follow the final kitchen, bed, TV, study and appliance layout instead of being treated as afterthoughts.
Which work is excluded?
False ceiling, paint, electrical work, civil changes, appliances, loose furniture and soft furnishing should be clearly included or excluded.
Which rooms should get the premium spend?
Use premium finishes selectively in the spaces that matter most instead of raising the specification of every cabinet in the house.
A Chennai interior project is easier to control when decisions happen in the right order.
This sequence is deliberately simple and applies whether you are doing a single kitchen or a complete apartment.
Understand the property
Project stage, measurements, site condition and community rules.
Freeze room priorities
Essential rooms, optional units, storage needs and budget direction.
Coordinate services
Kitchen appliances, electrical points, plumbing and AC positions.
Confirm materials
Core board, shutter finish, countertop, hardware and accessories.
Approve measured scope
Itemised quantities, inclusions, exclusions and final execution sequence.
Choose the service first, then build the budget around the actual scope.
For detailed Chennai pricing, use the dedicated Interior Design Cost in Chennai guide, which covers the main room-level and complete-home cost drivers.
For product and material research, the Bureau of Indian Standards is a useful reference when a supplier claims a specific Indian standard or grade.
Plan each Chennai locality around the property and neighbourhood.
Decor Spaces serves Chennai city and selected surrounding locations subject to project scope and scheduling. Local project conditions, apartment types, access and travel time can differ by area, so the project scope should be checked against the actual location.
Apartment and residential projects across major south Chennai and IT-corridor locations.
Interior planning for apartments, independent homes and renovation projects in established residential neighbourhoods.
Serviceable residential locations across west and north Chennai depending on project scope and site-visit scheduling.
Bring these eight details and the first discussion becomes much more useful.
A clear brief helps interior design services in Chennai move quickly from a broad enquiry to a practical room-by-room scope.
Interior Design Services in Chennai FAQs.
What interior design services does Decor Spaces provide in Chennai?
Decor Spaces plans modular kitchens, wardrobes, bedrooms, living rooms, TV units, pooja units, foyers, bathrooms, false ceilings and complete-home interiors for serviceable Chennai locations. The scope can focus on one room or combine multiple rooms into a coordinated home plan.
Can I book only a modular kitchen or wardrobe?
Yes. A project does not have to begin as a full-home interior. A single kitchen, wardrobe, bedroom or living-room requirement can be scoped separately, subject to project suitability and scheduling.
How should I choose between a single-room project and complete-home interiors?
Choose a complete-home approach when multiple rooms share linked decisions such as materials, electrical work, appliance planning and storage. Choose a single-room scope when the rest of the home is already complete or when one area has a clear independent requirement.
How much do interior design services in Chennai cost?
The final cost depends on actual measurements, rooms included, cabinetry quantity, materials, shutter finishes, hardware, accessories, electrical / ceiling work and optional loose furniture. Use the dedicated Chennai cost guide for budgeting, then confirm the final amount from a measured itemised scope.
What should be checked before starting interiors in a new Chennai apartment?
Check final site dimensions, wall and floor condition, kitchen plumbing, electrical points, AC provisions, window / utility conditions and apartment work rules before the furniture drawings are frozen.
Do Chennai homes need special interior materials because of humidity?
Material choice should be based on the actual exposure rather than the city name alone. Wet-adjacent kitchen and utility zones may need stronger moisture resistance and edge detailing, while dry living and bedroom furniture can use a different material strategy. Active dampness or leaks should be repaired first.
When should electrical planning happen?
After the main furniture and appliance layout is reasonably clear but before carpentry, wall panels and false ceilings close access to the electrical routes.
Which Chennai areas do you serve?
Decor Spaces serves Chennai city and selected surrounding locations subject to project scope and scheduling, including areas across OMR / south Chennai, central Chennai, west Chennai and other serviceable residential neighbourhoods.
Ready to choose the right Chennai interior scope? Start with your floor plan and priorities.
Share the property location, project stage and rooms you want to complete. We can then discuss the most sensible service combination and arrange a site visit where applicable.