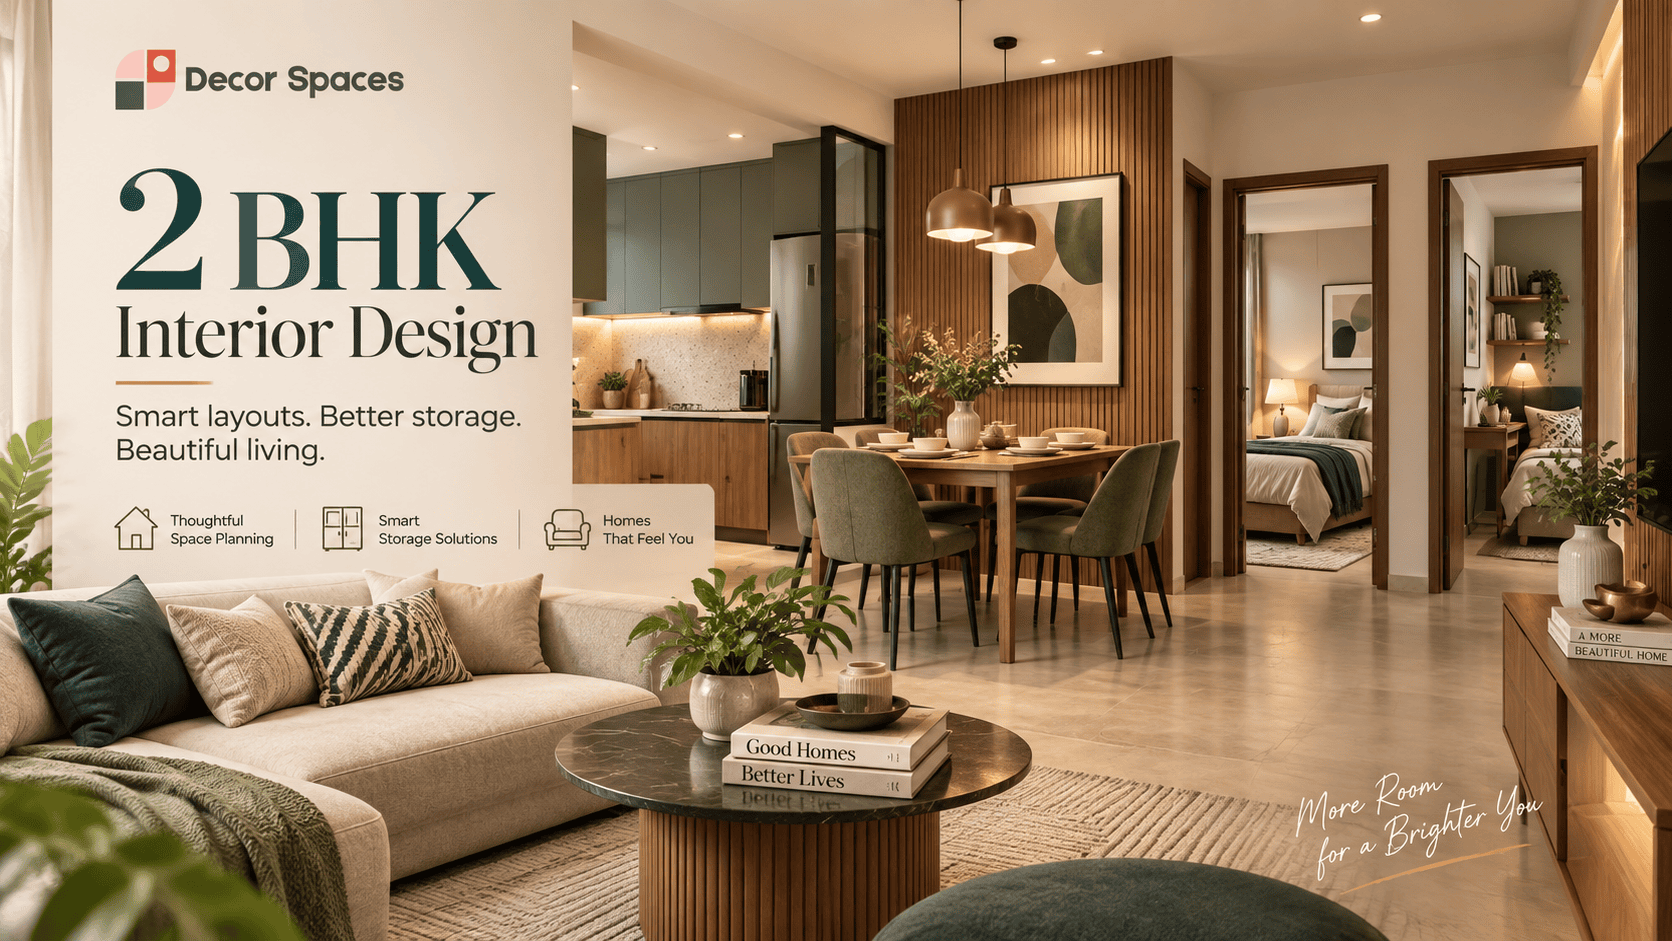
From the modular kitchen and wardrobes to the living room, TV unit, foyer and pooja space — plan your 2 BHK as one coordinated interior project with a clear scope and itemised quote.
📐 3D design before execution💰 Itemised project quote🏠 Complete or room-wise scope🔍 Free site visit
2 BHK interior design concept by Decor Spaces — planned for smart layouts, practical storage and comfortable everyday living.
What’s included
Build your 2 BHK room by room
A complete 2 BHK interior design project can combine the services below. Each one links to its dedicated service page so you can explore the design scope in more detail.
For a complete 2 BHK interior design project, these package ranges are starting references. Your final quote should be based on actual measurements, materials, finishes and rooms selected after the site visit.
This page is for choosing and planning your complete 2 BHK interior service. For a deeper cost analysis — including package comparisons and budgeting — use the dedicated cost-breakdown guide.
Your final design and quote depend mainly on four things. These are confirmed during the site visit and design stage.
01
Home size and layout
The available wall lengths, kitchen configuration and circulation space determine how much storage and furniture can be planned. For general information on Indian product and material standards, refer to the Bureau of Indian Standards (BIS).
02
Rooms included
Choose a kitchen-and-wardrobe scope or extend the project to the living room, foyer, pooja area, ceilings and bathrooms.
03
Materials and finishes
Plywood specification, laminate, acrylic, veneer, countertop, hardware and accessories all affect the final project value.
04
Custom storage requirements
Lofts, study units, dressing units, display shelves and additional storage increase the scope based on your family’s needs.
Why Decor Spaces
A clearer way to plan your 2 BHK interiors
A complete 2 BHK project is easier to manage when design, scope, pricing and execution are planned together from the beginning.
Project stage
What you receive
Decor Spaces approach
Site assessment
Measurements & requirements
✓Free site visit
Design approval
Layout & visual direction
✓3D design preview
Pricing
Room-wise project scope
✓Itemised quote
Execution
Production & installation
✓Coordinated project execution
What this means for you
Plan the whole home, one decision at a time
Itemised quote, every time
See exactly what each room costs before you commit
In-house carpentry
No subcontracted labour cutting corners
Planned project timeline
Timeline confirmed after scope and design approval
Vastu-aware by default
Built into kitchen, pooja, and bedroom layout
10-year warranty
On every package tier, not just premium
Free site visit
Real measurements before any quote is final
How it works
From quote to handover, in four steps
Every 2 BHK interior design project at Decor Spaces follows the same straightforward process.
01
Free Site Visit
We measure your 2 BHK and understand your budget. No charge, no obligation.
02
3D Design & Quote
A complete 3D render plus an itemised quote for your exact 2 BHK layout.
03
In-House Execution
Our own team builds and installs every room – no subcontracted labour.
04
Handover & Warranty
Final installation, quality checks and handover based on the approved project scope.
See the finished work
Explore Decor Spaces interior projects
See how kitchens, wardrobes, TV units, pooja areas and other room elements come together in a complete 2 BHK interior design project.
As new 2 BHK projects are added, link those project case studies back to this page. That creates a strong connection between your service page and real project proof.
A 2 BHK package can include a modular kitchen, wardrobes for both bedrooms, living room and TV unit design, foyer storage, pooja unit, false ceiling and other selected works depending on the scope.
The cost depends on your home size, materials, finishes, storage requirements and number of rooms included. For a deeper breakdown, see our 2 BHK interior cost guide.
Yes. You can select the rooms, storage units, material specifications and finishes based on your priorities and budget.
Yes. 3D design previews help you review the overall look and layout before execution begins.
The timeline depends on the approved scope, materials and site conditions. The expected project schedule is confirmed after the design and scope are finalised.
Planning the interiors for your 2 BHK?
Book a free site visit and get a room-by-room scope with an itemised quote.