Modular Kitchen Cost for 2 BHK What Actually Changes the Price?
This modular kitchen cost for 2 BHK guide explains how cabinet length, layout, materials, shutters, hardware, countertops, appliances and storage accessories affect the final quotation.
Modular kitchen cost for 2 BHK is best calculated from the actual kitchen layout and cabinet scope rather than the apartment size alone. A compact 2 BHK with a long parallel kitchen can require more cabinetry than a larger apartment with a short single-wall kitchen.
Do not compare kitchen prices until you know the cabinet quantity, core material, shutter finish, hardware, countertop and accessories included in each quote.
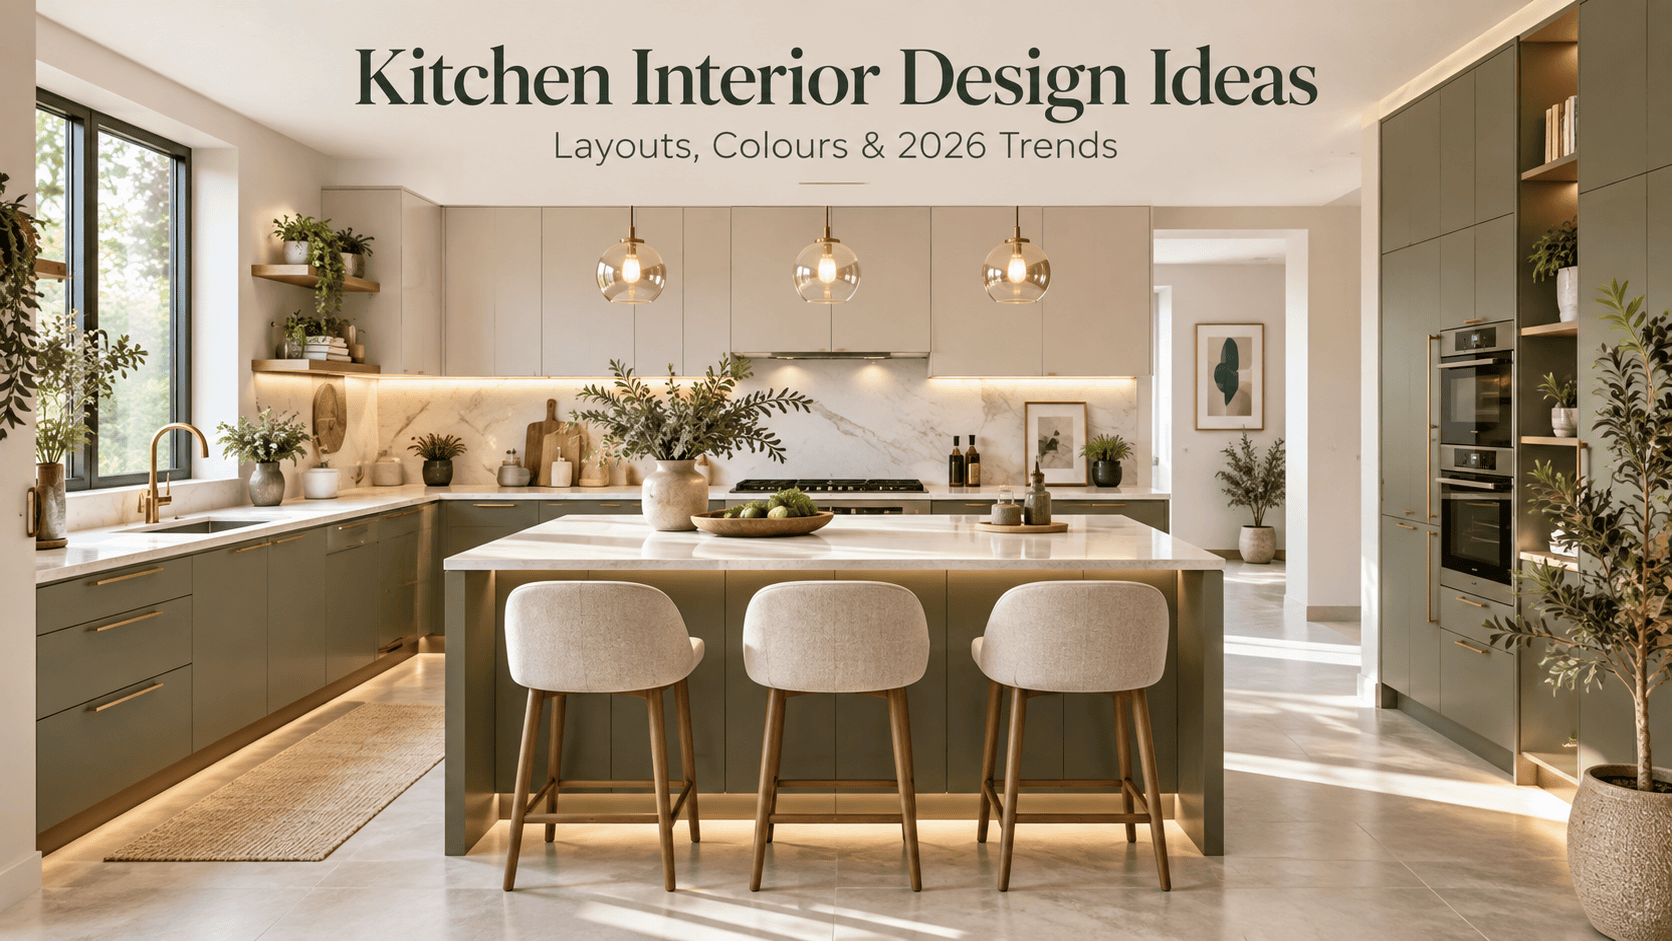
Modular Kitchen Cost for 2 BHK: Starting Reference
On the current Decor Spaces 2 BHK planning page, the modular kitchen uses a ₹96K+ starting reference. That figure should be treated as an entry point for budgeting, not a fixed package for every kitchen.
The modular kitchen cost for 2 BHK can move upward when the layout has more running cabinetry, full-height pantry storage, extra drawers, premium shutter finishes, specialised baskets or more complex appliance integration.
How Kitchen Layout Changes Modular Kitchen Cost for 2 BHK
Layout affects both usability and cabinet quantity. A straight kitchen may use fewer cabinets, while parallel and U-shaped kitchens can create significantly more storage because they use multiple walls.
| Layout | Typical cost effect | Why |
|---|---|---|
| Straight kitchen | Usually lower cabinet quantity | One primary cabinet run keeps the scope comparatively controlled. |
| L-shaped kitchen | Moderate | Uses two adjoining walls and may introduce corner storage. |
| Parallel kitchen | Moderate to higher | Two full cabinet runs can add substantial base and wall storage. |
| U-shaped kitchen | Often higher | Three sides of cabinetry increase storage and hardware quantity. |
| Kitchen island | Additional scope | The island adds cabinetry, countertop and sometimes electrical or plumbing coordination. |
Compare layouts through our guides to straight kitchen design, L-shaped kitchen design, parallel kitchen design, U-shaped kitchen design and kitchen island design.
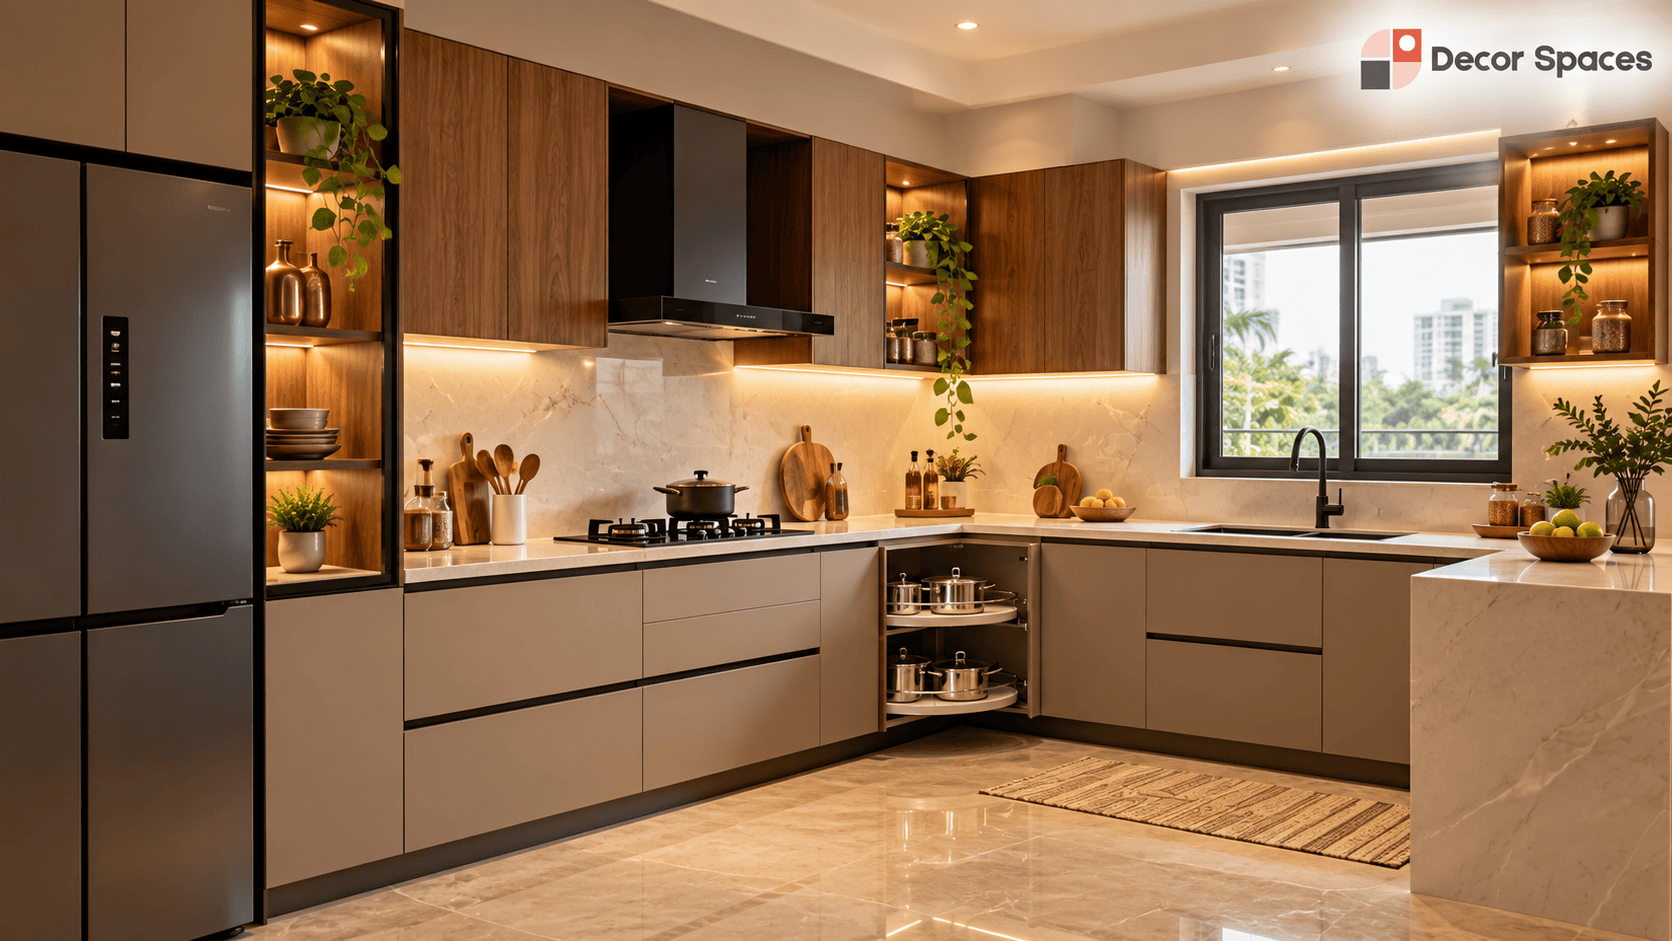
Cabinet Quantity Is the Biggest Cost Driver
The modular kitchen cost for 2 BHK usually rises first with the amount of cabinetry. Base units, wall units, lofts, tall units and pantry cabinets all add material, shutters, hardware and installation work.
- Base cabinets under the counter.
- Wall cabinets above the backsplash.
- Lofts for occasional-use storage.
- Tall pantry units for groceries and appliances.
- Corner units where the layout requires them.
- Drawer stacks and internal organisers.
How Materials Affect Modular Kitchen Cost for 2 BHK
Two quotations can look similar on the surface but use very different specifications. The core board, shutter finish, edge treatment and hardware all influence durability, appearance and cost.
- Core material: plywood, BWR/BWP options, HDHMR and other boards vary in specification and application.
- Shutter finish: laminate is often more economical than acrylic or veneer-heavy designs.
- Hardware: hinges and drawer channels should be compared by specification, not just by the word “soft-close”.
- Countertop: granite, quartz and other surfaces change the final project value.
For general information on Indian product and material standards, refer to the Bureau of Indian Standards (BIS).
Hardware and Accessories Can Change the Quote Quickly
Hardware is one of the easiest places for modular kitchen cost for 2 BHK to increase because the difference between basic storage and highly accessorised storage can be substantial.
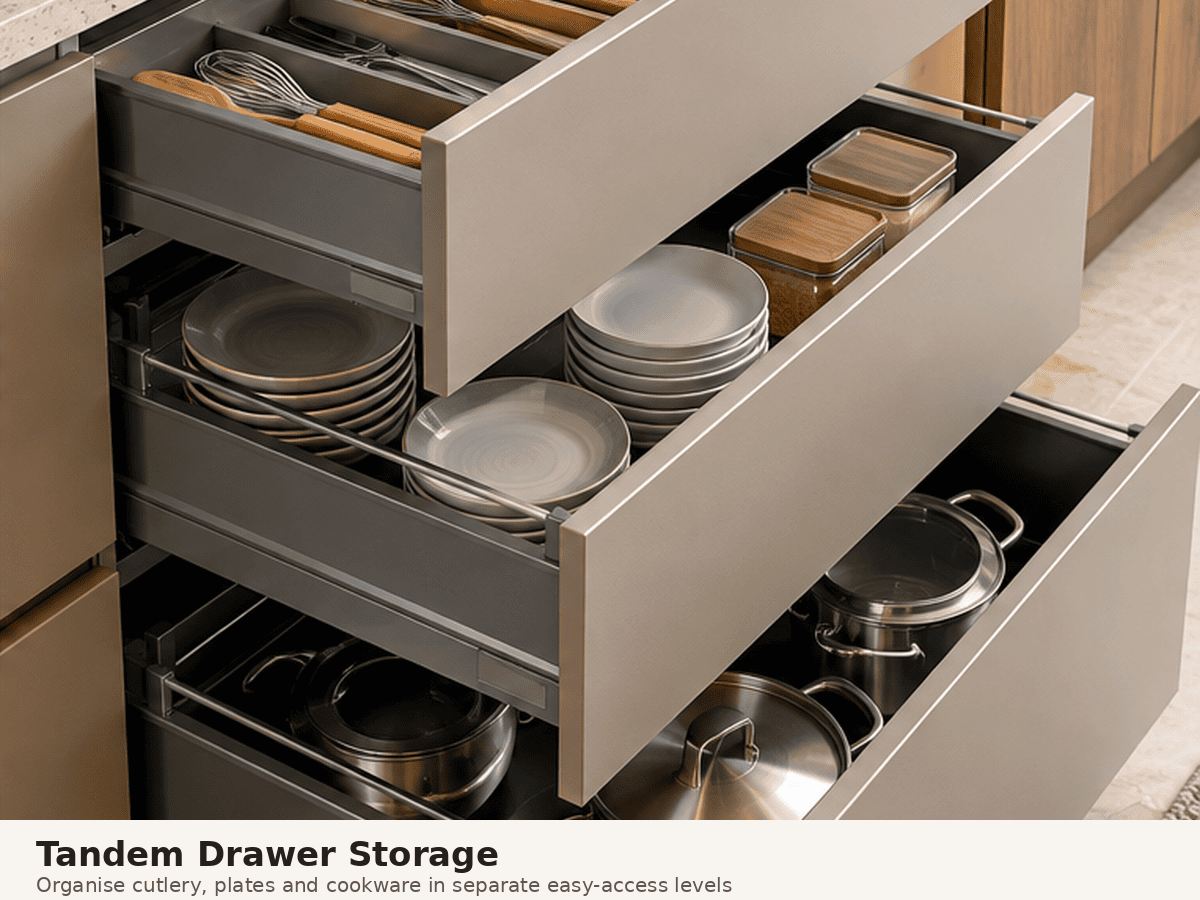
Useful add-ons can include tandem drawers, bottle pull-outs, cutlery organisers, corner systems and lift-up fittings. See our kitchen tandem box guide and modular kitchen basket and accessories guide for more detail.
Does a Pantry Unit Increase Modular Kitchen Cost for 2 BHK?
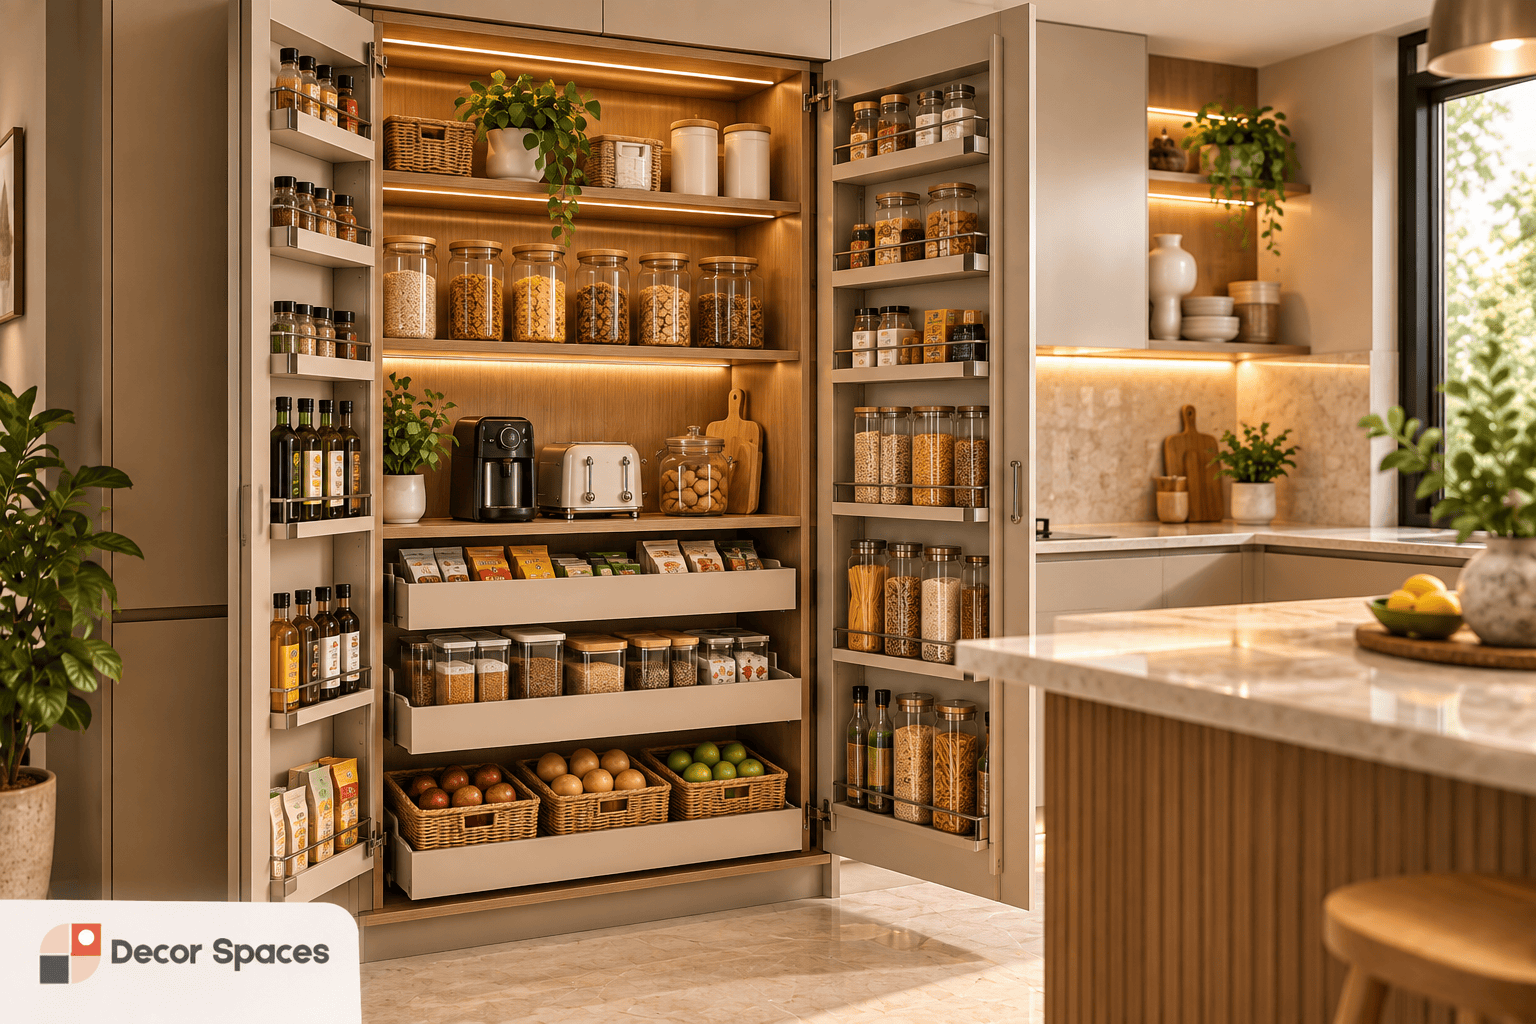
Yes. A pantry or tall unit adds a full-height cabinet, shutters and internal shelves or accessories, so it increases material and hardware use. It can still be worthwhile in kitchens where grocery storage is otherwise difficult.
Appliance Planning Before Finalising the Kitchen Quote
Appliance choices affect cabinet modules, countertop openings and electrical points. Confirm the refrigerator, chimney, hob, microwave, oven, dishwasher and water purifier requirements before the cabinet drawing is frozen.
This is also why electrical planning should happen before fabrication. Moving sockets after cabinets are installed can create avoidable rework.
How to Control Modular Kitchen Cost for 2 BHK
The best savings usually come from simplifying the scope rather than using the cheapest option for every component.
- Use drawers where they improve access, not in every base cabinet.
- Keep premium shutter finishes to selected visible areas if budget is tight.
- Avoid tall units unless you genuinely need pantry or appliance storage.
- Choose a practical layout before adding decorative elements.
- Separate essential accessories from optional convenience accessories.
- Finalise appliance locations before cabinet production.
What Should a 2 BHK Kitchen Quote Include?
A clear quotation makes modular kitchen cost for 2 BHK much easier to compare. Look for the following details rather than accepting only one total figure.
- Cabinet dimensions or running length.
- Core material specification.
- Shutter finish and edge treatment.
- Hinges and drawer-channel specification.
- Kitchen baskets and internal accessories.
- Countertop and backsplash inclusion or exclusion.
- Electrical, plumbing and appliance provisions where applicable.
How This Fits Into Your Complete 2 BHK Budget
The modular kitchen cost for 2 BHK is only one part of the complete-home budget. Wardrobes, living-room work, foyer, pooja and selected ceiling or finish upgrades also affect the final number.
Use the 2 BHK interior design cost breakdown for the complete room-wise picture, or return to the main 2 BHK interior design page to review the full project scope.
Modular Kitchen Cost for 2 BHK FAQs
What is the starting modular kitchen cost for a 2 BHK?
The current Decor Spaces planning reference starts at ₹96K+, but the final cost depends on kitchen measurements, cabinet quantity, materials, hardware, accessories and countertop selections.
Which kitchen layout is usually the most economical?
A straight kitchen often uses the least cabinet length, but the best layout should be chosen for usability first. A poorly planned low-cost layout can create storage and workflow problems later.
Do tandem drawers increase kitchen cost?
Yes. Tandem drawers and specialised baskets add hardware and accessories, so they increase the quotation. Use them where easier access and organisation justify the additional cost.
Is laminate cheaper than acrylic for kitchen shutters?
Laminate is generally positioned as a more economical finish than acrylic, though final pricing still depends on the exact product, board specification and fabrication details.
Should appliances be purchased before the kitchen design is final?
You do not always need to purchase every appliance first, but exact models or dimensions should be known before cabinetry and electrical provisions are finalised.
Planning the Kitchen for Your 2 BHK?
Start with the layout and appliance positions, then build the cabinet and accessory scope around how you actually cook and store things.