Kitchen Interior Design Ideas — Layouts, Colours & 2026 Trends
Good kitchen interior design starts long before you pick a finish or colour — it starts with layout and function, then builds outward into style. Here’s real inspiration across layouts, colour schemes, and what’s genuinely trending in Indian kitchens right now.
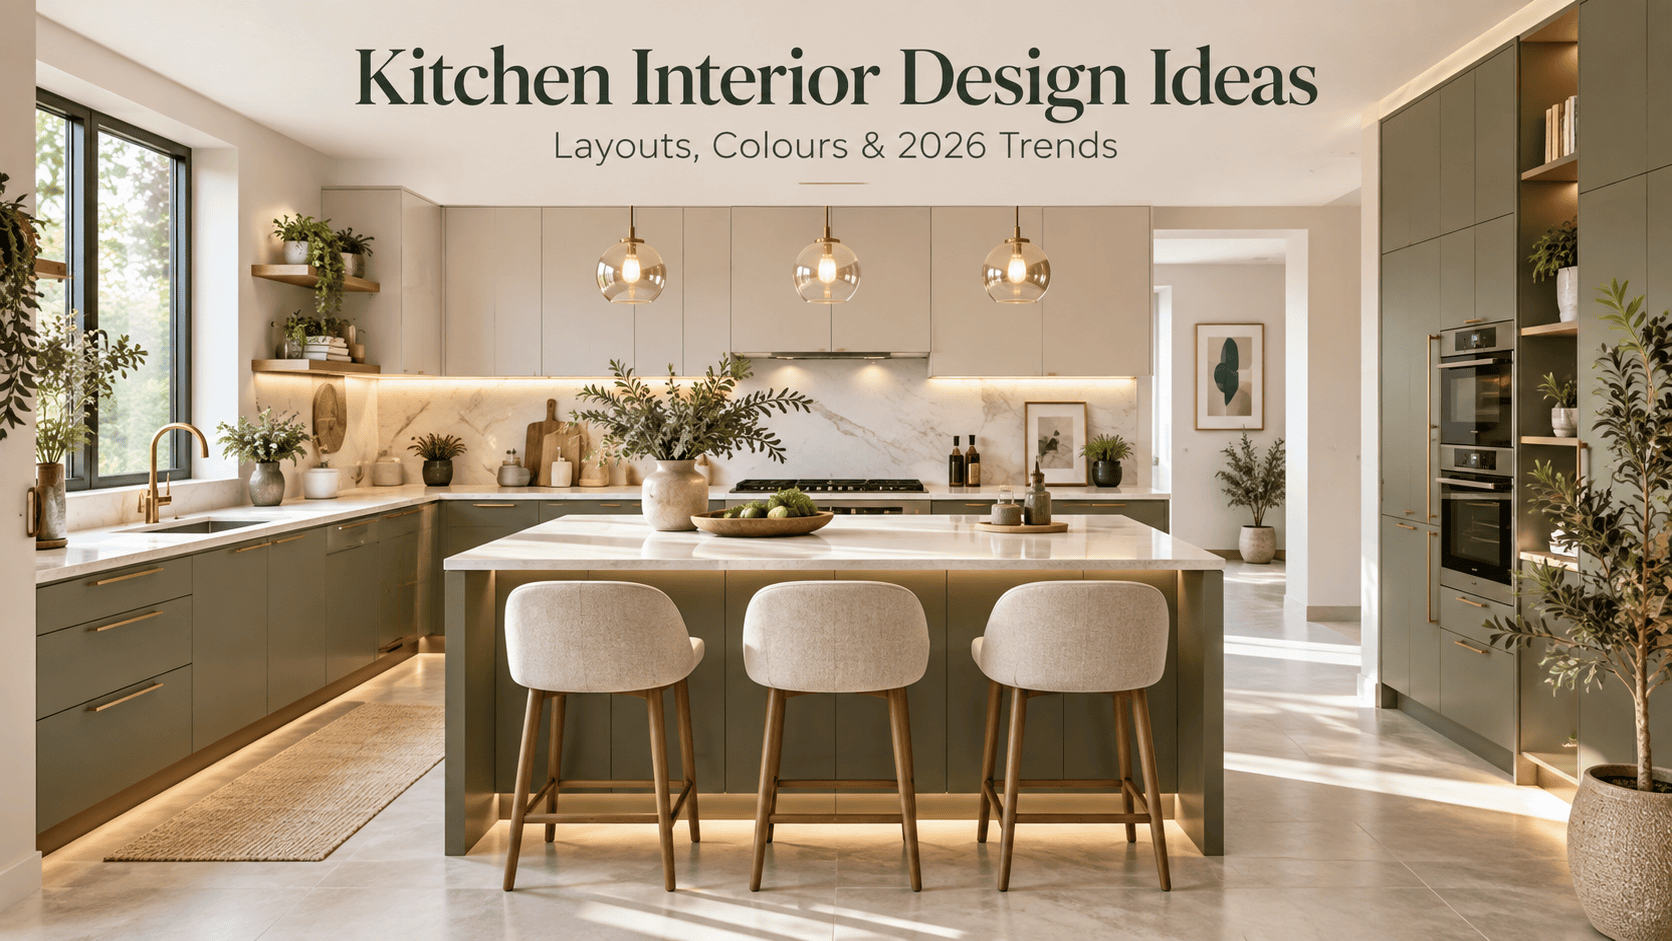
Before any colour or finish decision, get the layout right — it determines how the kitchen actually functions every day. Everything else, including kitchen interior decoration choices like colour and lighting, should build on top of a layout that works.
Kitchen Interior Design: Choosing Your Layout
- L-shaped — the most common and versatile choice for Indian apartments; efficient use of corner space, suits most kitchen sizes.
- Parallel (galley) — ideal for narrow kitchens; two facing counters maximise workspace in a tight footprint.
- U-shaped — needs more floor area but offers the most storage and counter space; suits larger homes well.
- Island layout — a genuine option in independent houses and larger apartments with open floor plans; adds both workspace and a social gathering point.
Whichever layout you choose, plan the work triangle — the path between sink, hob and fridge — before anything else. A kitchen that looks beautiful but has an awkward work triangle is frustrating to actually use.
Want these ideas turned into a real design for your kitchen?
See our modular kitchen designs & pricing →Kitchen Interior Decoration: Colour Schemes That Work
A reliable formula for kitchen interior decoration: two neutrals plus one accent.
- Base colour — a light neutral (white, warm beige, soft grey) for the main cabinetry, which keeps the kitchen feeling open and bright.
- Complementary tone — a slightly deeper neutral for the countertop or lower cabinets, grounding the palette.
- One accent colour — used sparingly through hardware, a backsplash, or an island, so it reads as intentional rather than overwhelming.
Two-tone kitchens — a different colour for upper versus lower cabinets — remain one of the most requested looks, and for good reason: it adds visual interest without complicating maintenance.
Kitchen Interior Design Trends for 2026
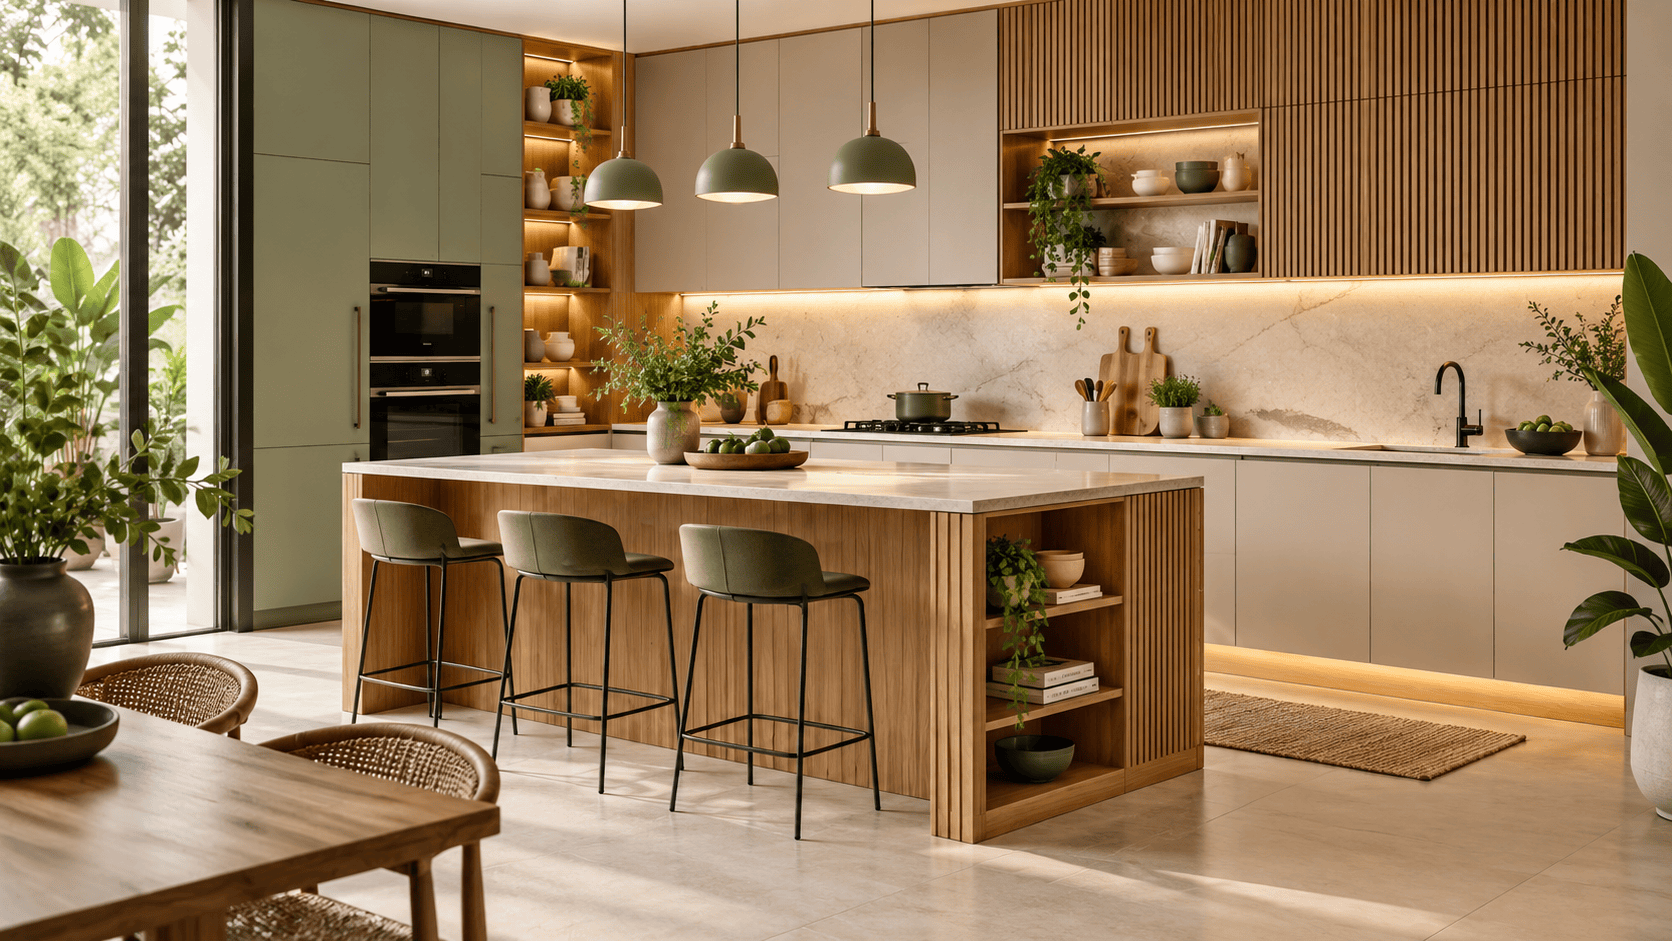
- Handleless cabinetry — clean, minimal lines using push-to-open or integrated grip channels instead of visible handles.
- Warm wood tones with matte finishes — a shift away from high-gloss toward warmer, more textured surfaces.
- Under-cabinet lighting — genuinely functional as well as aesthetic; transforms how usable the counter feels.
- Limited open shelving — a single open section rather than throughout, balancing display with practical closed storage.
- Mixed materials — combining a matte cabinet finish with a contrasting textured backsplash or stone-look countertop.
Reserve open shelving for one small section — near a coffee station, for example — rather than the whole kitchen. It gives the personality of open shelving without the daily maintenance burden of keeping everything visible and dust-free.
Kitchen Interior Design: Finish & Material Choices
Finish is where kitchen interior decoration gets personal. Laminate offers the widest range of colours and textures at the most accessible price point; acrylic gives a deeper, glossier look for a premium feel. See our full acrylic vs laminate comparison for the detailed trade-offs.
Whatever finish you choose, verify the plywood grade and specification used for the carcass and check applicable standards through the Bureau of Indian Standards (BIS). The finish is visible, but the underlying board specification matters just as much for day-to-day durability.
Kitchen Interior Design: Small Details That Elevate the Whole Space
- Tall units to the ceiling — using full vertical height for storage instead of stopping short and leaving dead space above.
- A statement backsplash — even a modest-sized feature tile area adds real character for relatively little cost.
- Soft-close hinges and drawers — a small hardware upgrade that changes how the kitchen feels to use every day.
- Pendant lighting over an island or breakfast counter — adds warmth and a clear focal point.
For real numbers on what these choices cost, see our modular kitchen cost guide, and if you’re weighing modular against a local carpenter, our comparison guide covers that decision in depth.
Ready to turn these ideas into a real design? Free site visit and 3D design included.
Explore our kitchen design services →FAQs
What is trending in kitchen interior design right now?
Handleless cabinetry, two-tone colour schemes, warm wood tones with matte finishes, and under-cabinet lighting are among the most requested trends. Limited open shelving, rather than throughout, is also popular.
Which kitchen layout is best for an Indian home?
L-shaped layouts suit most Indian apartments well. Parallel layouts work best for narrow galley kitchens, and island layouts suit larger homes with open floor plans.
How do I choose a colour scheme for my kitchen?
Use two neutrals plus one accent: a light base colour for cabinets, a complementary countertop tone, and a single accent colour used sparingly through hardware, a backsplash, or an island.
Related reading: Modular kitchen cost guide · Acrylic vs laminate kitchen · Modular vs carpenter kitchen