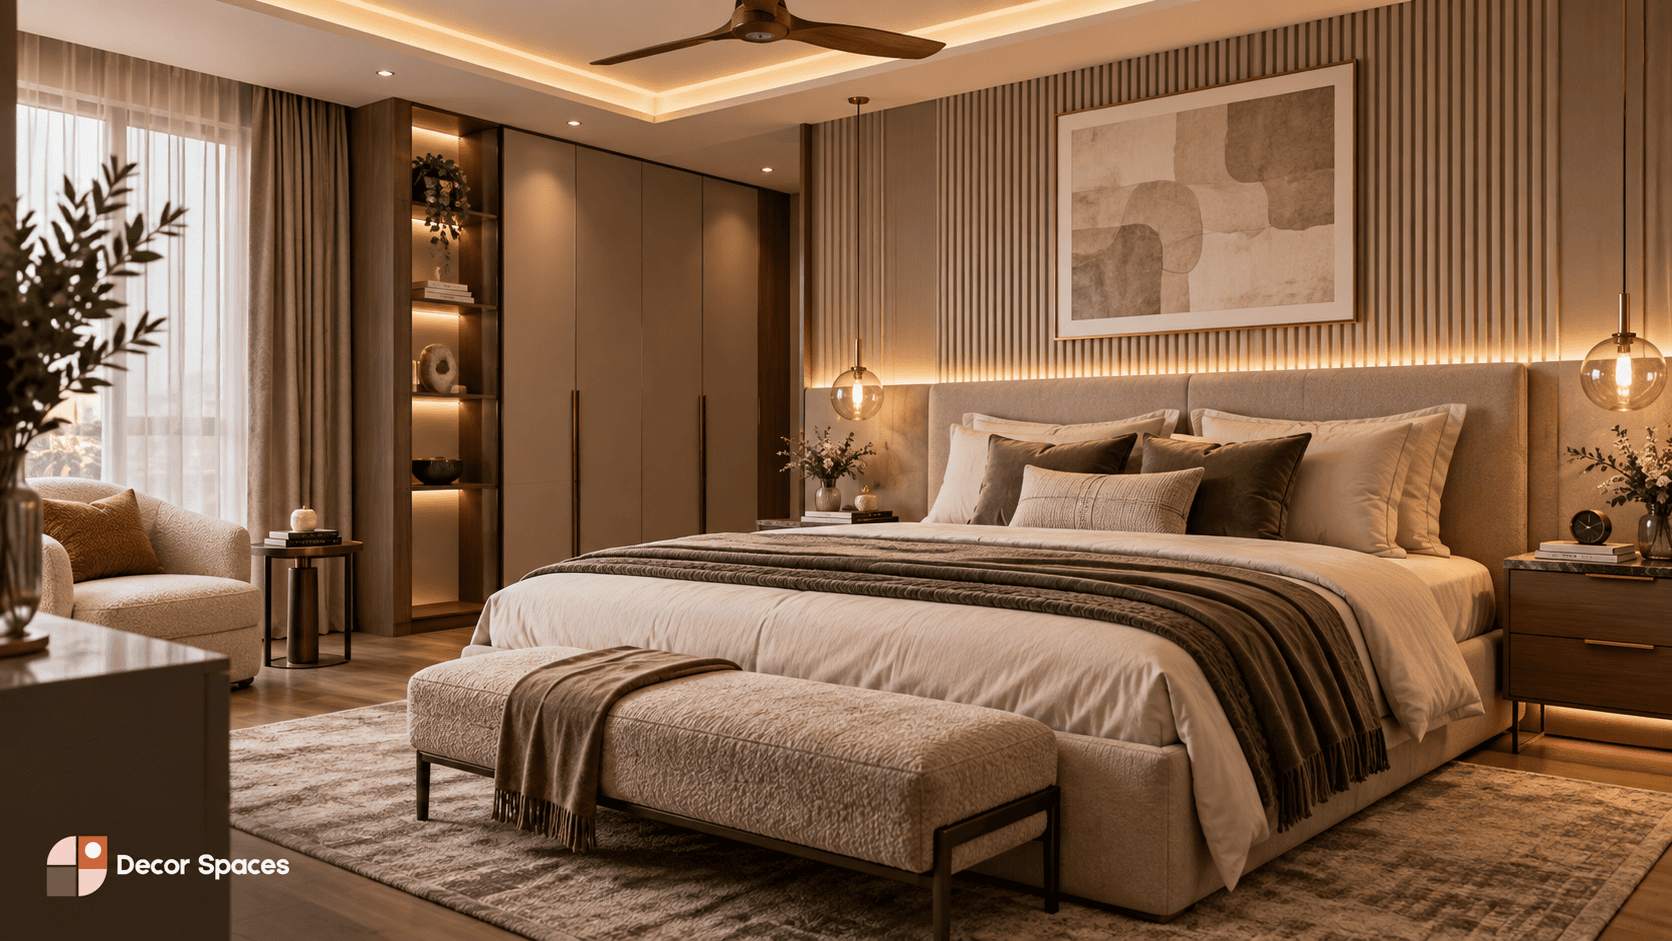
Bedroom interior design, planned for rest and real storage
Create a bedroom around the way you sleep, dress, study and store — with wardrobes, lofts, lighting, feature walls and practical layouts tailored to the actual room.
🛏️ Master, kids & guest rooms📐 3D design preview💰 Itemised quote🔍 Free site visit
Overview
Bedroom interior design that feels calm and works hard
A bedroom should feel restful without sacrificing storage. Good bedroom interior design balances bed placement, wardrobe access, lighting, circulation and storage so the room feels organised instead of crowded.
Whether you are planning a master bedroom, a compact bedroom, a kids’ room or a guest-and-study space, the layout should respond to the actual dimensions of the room and the way you use it every day.
Bedroom types
Designed for every bedroom
Each room has a different job. Here’s how bedroom interior design can change depending on who uses the room and how much storage is needed.
🛏️
Master Bedroom
The premium room — full-height wardrobes, a headboard feature wall, cove-lit false ceiling, and an optional dressing unit.
Best for: master bedroom interior design with maximum storage
📐
Small Bedroom
Sliding wardrobes, loft storage, and light palettes that make a compact room feel open and uncluttered.
Best for: small bedroom interior design in 1 & 2 BHK
🧸
Kids’ Bedroom
Playful, durable, and flexible — study units, smart storage, and finishes that grow with your child.
Best for: families planning ahead
📚
Guest / Study Room
A dual-purpose room with a compact wardrobe, fold-away options, and a work-from-home corner.
Best for: 3 BHK homes, remote workers
💡
Simple Bedroom
Clean, budget-friendly simple bedroom interior design — the essentials done well, without overspending.
Best for: rental-ready or first homes
✨
Not sure?
Book a free site visit. We’ll measure your room and suggest the layout that gives you the most usable, restful space for your budget.
Material and hardware specification confirmed with the approved design
Coordinated production and installation
Layout planned around room dimensions and client preferences
Project scope and warranty terms confirmed before execution
Design ideas
Bedroom interior design ideas that work
A few principles we bring to every room — practical bedroom interior design ideas, not just pretty pictures.
01
Storage that disappears
Full-height and loft units keep clutter out of sight, so even a busy room reads as calm and open. Material specifications can be checked against applicable guidance from the Bureau of Indian Standards (BIS).
02
Layered lighting
Cove lighting, bedside reading lights, and a soft ceiling glow — so the room shifts from bright to restful.
03
A warm material palette
Wood-tone laminates, fabric headboards and muted walls can create a warmer, calmer bedroom while keeping the palette easy to coordinate.
04
Vastu-aware placement
Bed and wardrobe positions can be adjusted around your preferences while keeping circulation, storage access and visual balance practical.
Pricing
Bedroom cost guide
Bedroom interior design cost depends on room size, wardrobe dimensions, material specification, finishes, lighting and optional study or dressing units. These are starting references; the final quote follows measurements and scope confirmation.
Full-height wardrobe with loft, cove-lit ceiling, headboard wall, dressing unit
Signature
₹2.5L – ₹4L+
Walk-in wardrobe, premium finishes, panelling, integrated lighting and automation
How it works
From design to finished room
Our bedroom interior design process follows four clear stages from site measurements and design approval to production coordination, installation and handover.
01
Free Site Visit
We measure your room, understand your storage needs and budget. No charge, no obligation.
02
3D Design & Quote
See a detailed 3D render of your room plus an itemised quote before anything is built.
03
Production & Coordination
Wardrobes, panels, finishes and installation are coordinated against the approved bedroom design and project scope.
04
Installation & Handover
The expected installation schedule is confirmed after design approval, material selection and site readiness.
Bedroom as part of a full home
Planning bedroom interiors for your whole home?
Connect the bedroom interior design scope with the number of bedrooms, wardrobes and other rooms included in your home project.
Bedroom interior design cost depends on room size, wardrobe dimensions, materials, finishes, lighting and optional study or dressing units. The ranges shown on this page are starting references; the final quote is based on measurements and approved scope.
A bedroom interior design package can include a wardrobe, loft storage, false ceiling and lighting, headboard or feature wall, study unit, dressing unit and other storage depending on the approved room scope.
Yes. Sliding wardrobes, lighter finishes, vertical storage, lofts and careful furniture placement can help a compact bedroom feel more organised and easier to move around in.
The timeline depends on the approved design, wardrobe size, materials, finishes and site conditions. The expected schedule is confirmed after the design and project scope are finalised.
Yes. 3D design previews can help you review the layout, storage and overall design direction before execution begins.
Ready to plan your bedroom interiors?
Start with a site visit, 3D design direction and an itemised project quote.