Small Bedroom Interior Design — Real Space-Saving Ideas
Most small bedroom interior design advice stops at “use light colours” — true, but nowhere near the whole picture. The decisions that genuinely free up floor space are about door types, storage height, and furniture scale, not just paint choice.
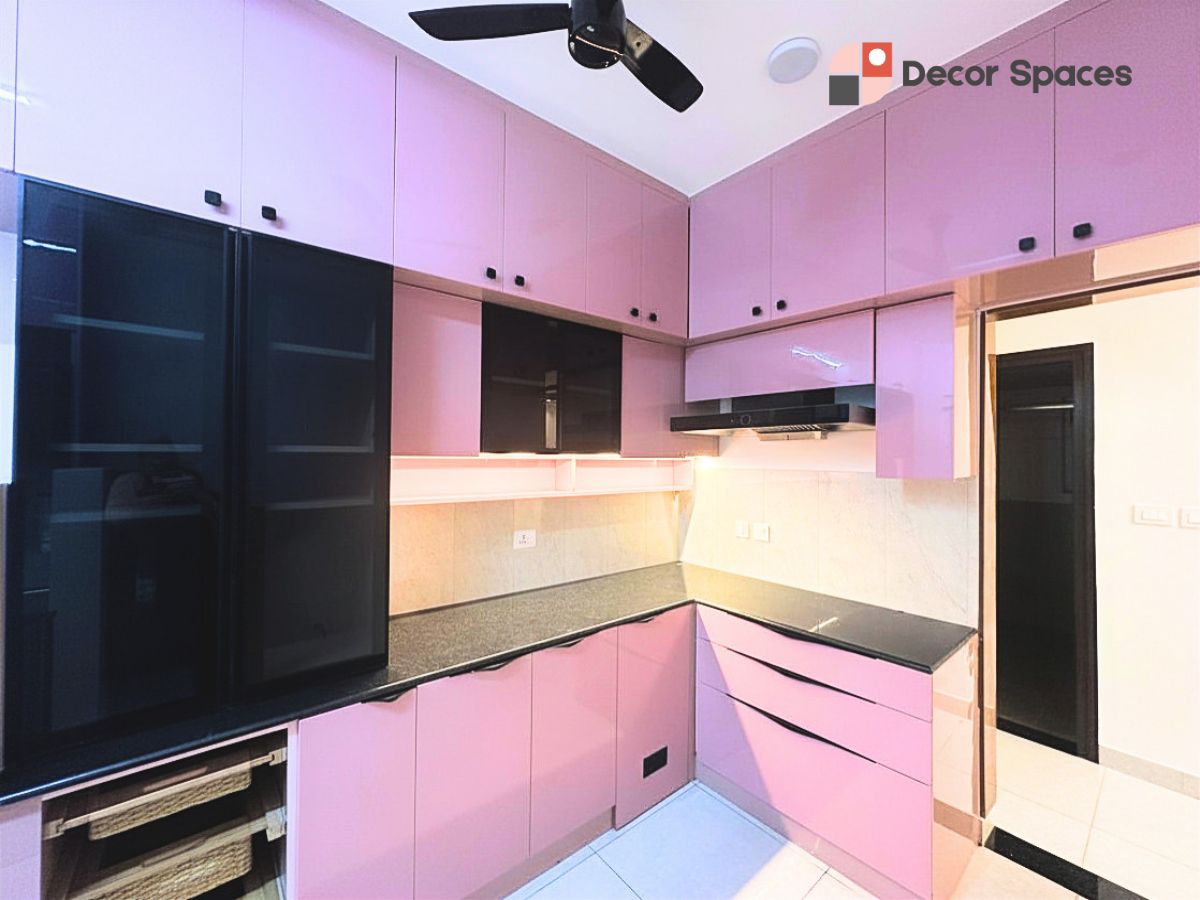
The single highest-impact change in small bedroom interior design is switching to sliding wardrobe doors — this eliminates the door-swing clearance a hinged wardrobe needs, freeing up genuinely usable floor space, not just visual space.
Small Bedroom Interior Design: Door Types That Actually Save Space
A hinged wardrobe door needs roughly 2-2.5 feet of clearance to swing open — space that’s unusable for anything else, permanently. Sliding doors eliminate this entirely, since they move along the wardrobe’s own face rather than swinging outward. In a small bedroom, this single choice often recovers more usable floor area than any furniture rearrangement could.
Get a small bedroom that actually gains usable space, not just the appearance of it.
See our interior design services →Small Bedroom Interior Design: Go Vertical, Not Wide
- Tall wardrobes to the ceiling — storage capacity comes from height, not footprint. A wardrobe that goes floor-to-ceiling stores as much as a wider, shorter one while using less floor area.
- Loft storage above the wardrobe — for genuinely infrequent items (seasonal clothing, extra linens), reclaiming that top zone adds real capacity without adding footprint.
- Wall-mounted bedside shelves instead of nightstands — a small floating shelf does the same job as a nightstand without the floor footprint or the visual bulk.
Small Bedroom Interior Design: Getting Furniture Scale Right
Don’t shrink the bed to gain floor space — a comfortable bed size matters daily, and the small amount of space saved by downsizing rarely justifies the trade-off. Instead, keep the bed properly sized and be deliberate about everything else around it: a slimmer wardrobe profile, a wall-mounted desk that folds away, genuinely scaled-down bedside furniture.
Small Bedroom Interior Design: Mirrors, Done Right
Mirrors genuinely help — but only when placed to reflect a window or light source, not a blank wall. A mirror positioned to catch natural light creates real depth perception; one facing a wall just reflects more wall. This is a perceptual tool, not a substitute for the structural space-saving choices above.
Small Bedroom Interior Design: A Multi-Functional Desk
If you need a study or work corner in a small bedroom, a wall-mounted folding desk or a slim console that tucks against the wall when not in use genuinely earns its place — see our study room interior design guide for more on integrating work space without sacrificing the room.
Get real space-maximising design for your small bedroom, not generic advice.
Book Free Site Visit →FAQs
What is the single best way to make a small bedroom feel bigger?
Switching to sliding wardrobe doors is often the highest-impact change, since it eliminates the door swing clearance a hinged wardrobe needs, freeing up genuine usable floor space.
Should you use a smaller bed in a small bedroom?
Not necessarily. A comfortable bed size matters daily, and shrinking it for a small amount of floor space is often not worth the trade-off. Better results come from optimising storage and placement around a properly sized bed.
Do mirrors actually help small bedrooms feel bigger?
Yes, genuinely, when placed to reflect a window or light source rather than a wall. This creates real depth perception, though it’s a perceptual trick rather than a substitute for actual space-saving furniture choices.
Related reading: Bedroom interior design · Sliding vs hinged wardrobe · Study room interior design