Living Room Interior Designed Around How Your Home Comes Together.
Decor Spaces plans living room interior spaces with seating layouts, TV units, display storage, lighting, foyer coordination and practical circulation shaped around the room and the way your family uses it.
Living Room Interior Design Should Start with Seating and Movement.
The living room is often the most frequently shared space in the home. A successful living room interior begins with the sofa, TV wall, doors, windows and walking paths before decorative panels, shelves or ceiling details are added.
Compact Living Room
Use controlled furniture sizes, lighter storage and simple wall treatments to protect circulation.
TV-Centred Living Room
Arrange the sofa and TV wall around comfortable viewing while keeping media storage practical.
Conversation Layout
Create a balanced seating arrangement when the living room is used more for guests and family interaction than television.
Living + Dining
Use furniture orientation, lighting and materials to define both zones without visually cutting the room in half.
Living + Foyer
Coordinate shoe storage, console units and finishes so the entry feels connected to the living room interior.
Living + Pooja
A compact mandir can be integrated into a shared wall when the two functions remain visually distinct.
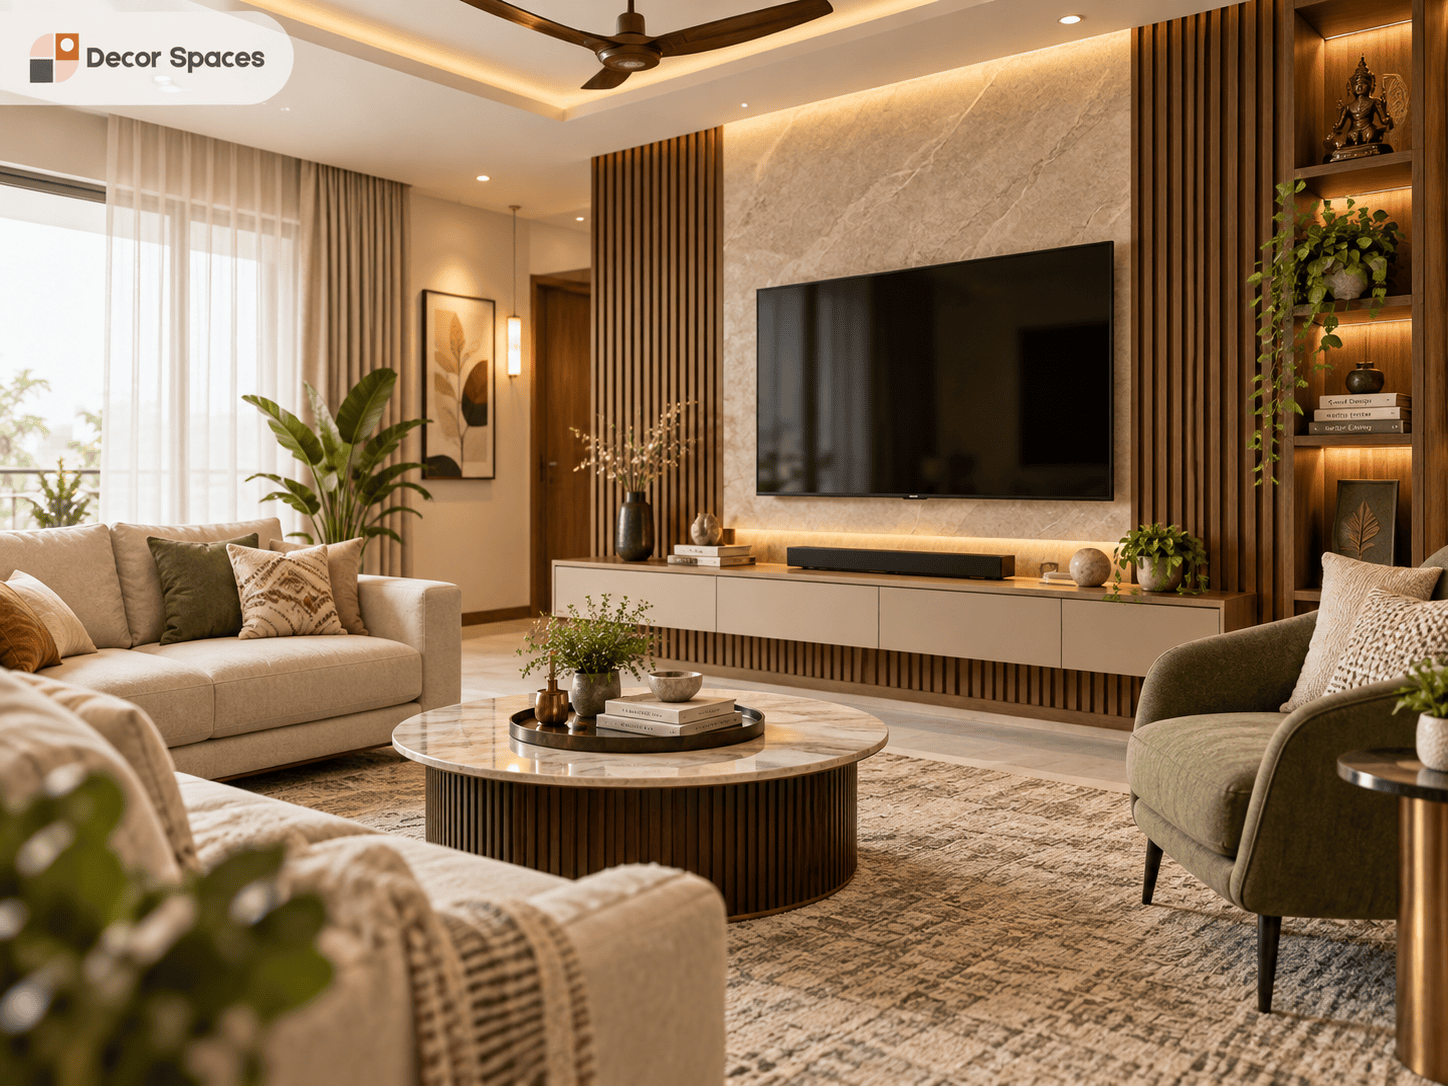
Keep Enough Open Space Around the Sofa and Main Walking Paths.
A living room interior can feel crowded even when the furniture looks good individually. Sofa depth, centre-table size, TV-console projection and side units all consume floor area, so they need to be considered together.
Start with the largest seating piece and check the clear path between the entrance, bedrooms, balcony or dining area. Decorative furniture should be added only after these daily routes remain comfortable.
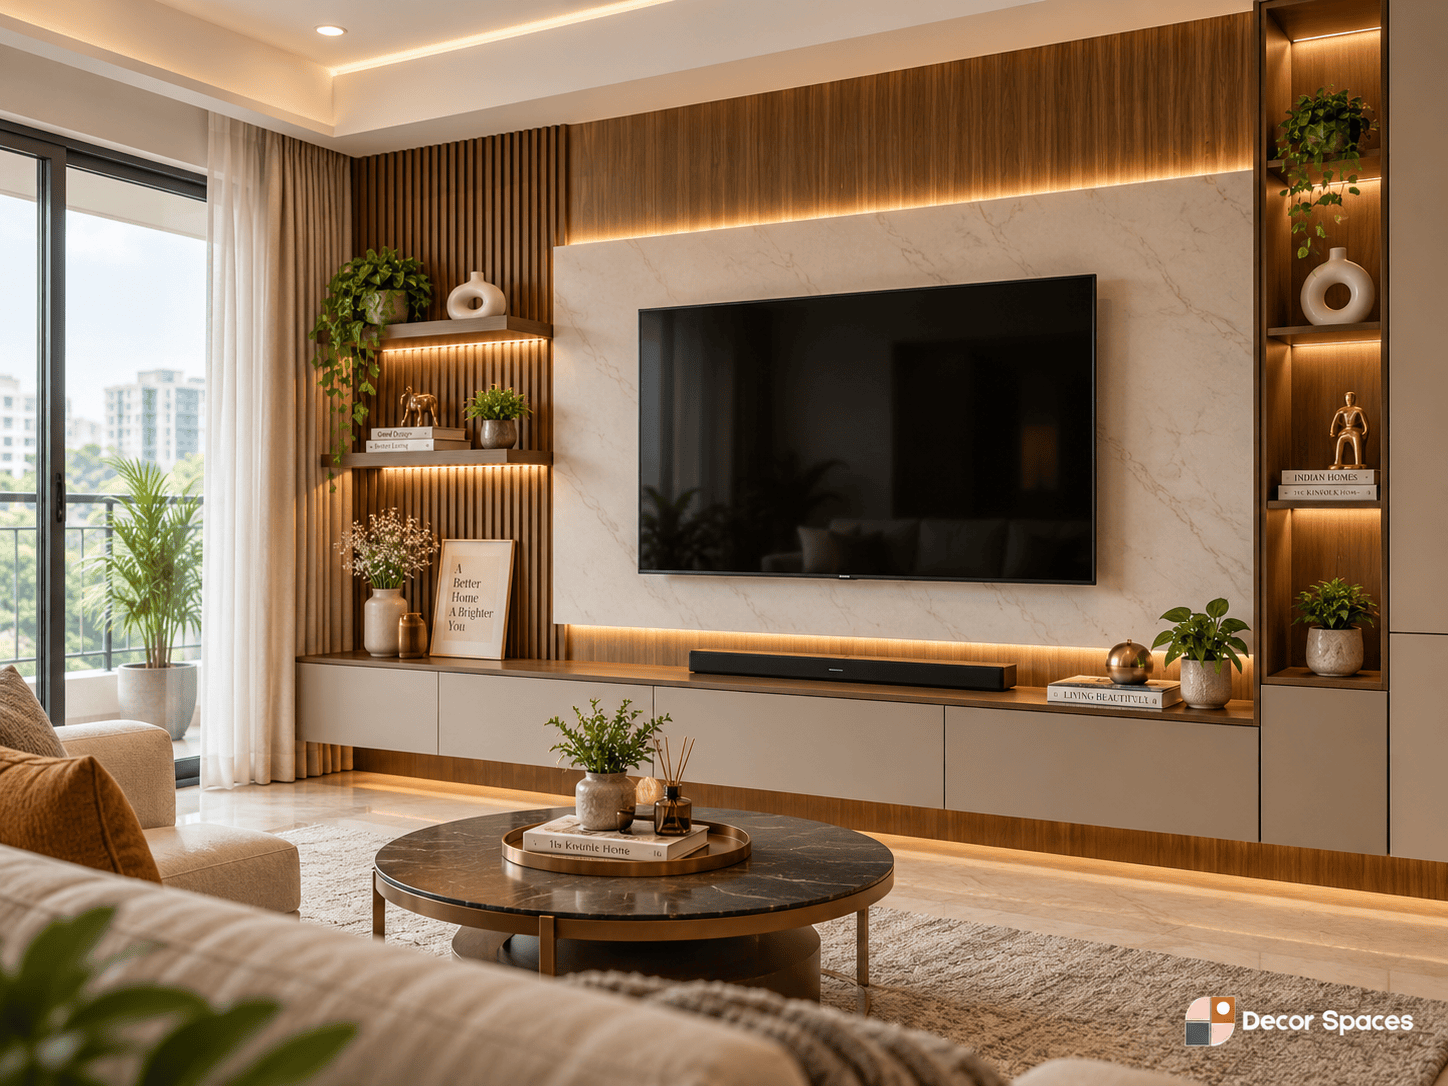
The TV Unit Should Belong to the Living Room, Not Overpower It.
The TV wall is often the strongest feature in a living room interior. Plan the screen, wiring, storage and panel finish around the room width and seating distance rather than treating the wall as a separate decorative project.
A floating console, restrained wall panel and a few display elements can often work better than full-wall cabinetry. For detailed TV planning, see the TV unit interior service page.
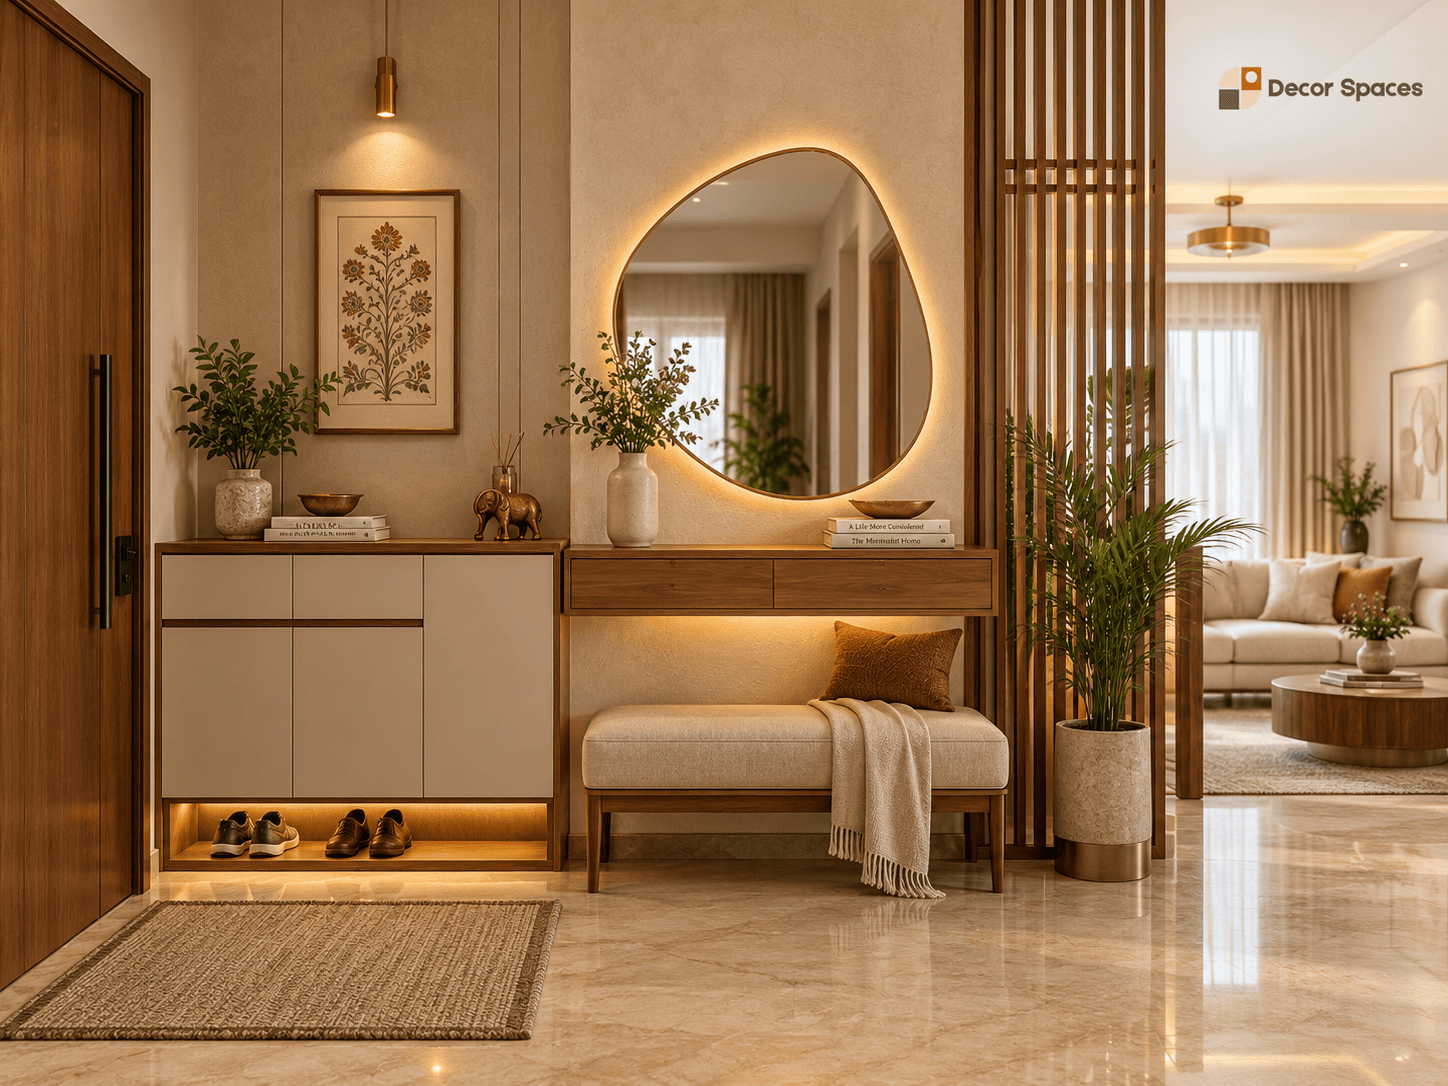
Let the Entrance Flow Naturally into the Living Room Interior.
In many apartments, the front door opens directly toward the living area. A compact foyer can create a useful transition using shoe storage, a console, mirror or vertical feature without making the entrance narrow.
Use related wood tones, neutral finishes or repeated details so the foyer and living room interior feel connected. See the foyer design page for more entrance-planning ideas.
Plan Lighting Around Seating, TV Viewing and Everyday Activities.
Living room interior lighting should support several uses: general illumination, television viewing, reading, conversations and entertaining. One central bright light rarely handles all of these well.
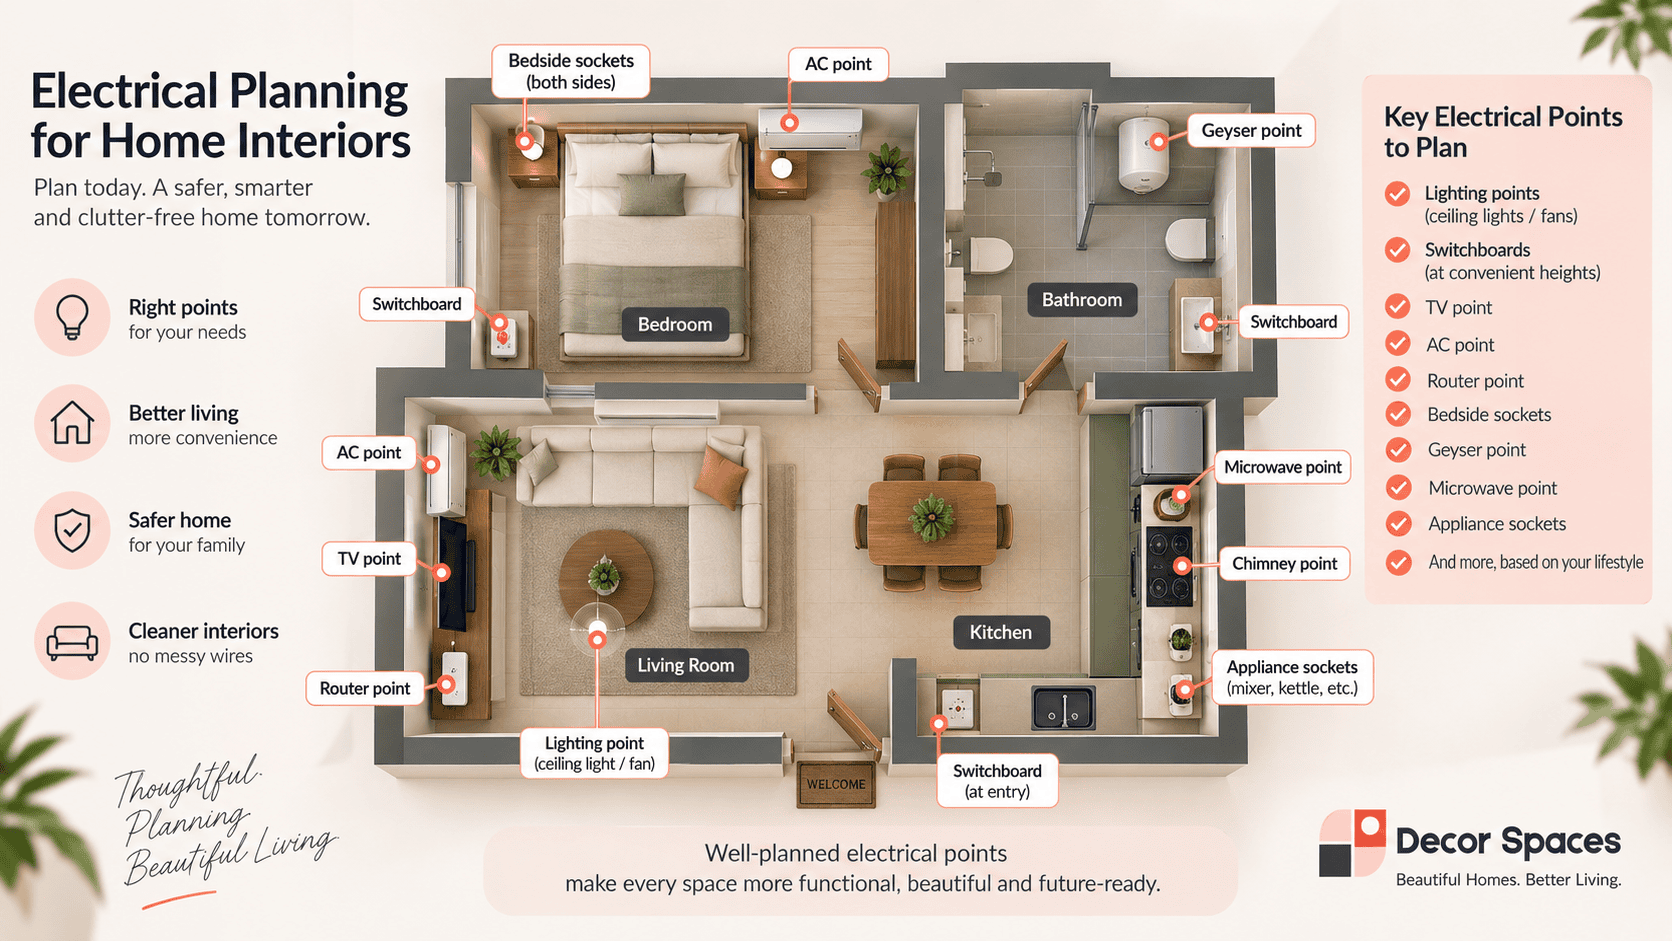
Coordinate ceiling lights, wall lights, TV-wall lighting, fan or AC locations and charging points before ceiling and carpentry work is closed. Our electrical planning guide covers the sequence in more detail.
Use a Limited Material Palette for a More Cohesive Living Room Interior.
Wood tones, painted walls, laminates, fluted panels, soft furnishings and stone-look surfaces can all work in the same room, but too many competing finishes can make the space feel busy. Repeating a few materials across the TV wall, foyer and storage usually creates a calmer result.
Wood & Laminate
Useful for TV consoles, storage, foyer elements and warm feature details.
Soft Furnishings
Curtains, rugs and cushions can add texture and colour without permanently changing the room.
Feature Surfaces
Fluted panels, stone-look finishes or textured paint work best when used selectively.
For general Indian product and material standards information, refer to the Bureau of Indian Standards (BIS).
Do Not Turn Every Living Room Wall into Storage.
Storage should solve a specific problem. Media equipment, books, children’s items, documents or occasional-use objects may need closed cabinets, while display shelves should remain selective so the living room interior stays visually light.
TV Console Storage
Useful for remotes, electronics and small living-room accessories.
Display Shelves
Keep open storage limited to selected decor, books or objects that benefit from being visible.
Entry Storage
Shoe storage and a compact console can handle clutter before it reaches the main living space.
From Living Room Measurement to Installation.
Measure the Room
Check wall lengths, doors, windows, circulation, TV wall and seating space.
Freeze the Layout
Resolve sofa, TV, foyer, storage and dining connections before styling.
Select Materials
Confirm finishes, lighting, hardware and feature elements around a limited palette.
Production & Installation
Move approved storage, TV-unit and electrical details into coordinated execution.
Complete the Spaces Around Your Living Room.
Living Room Interior FAQs.
What should be planned first in a living room?
Start with the sofa, TV wall, main circulation paths, doors and windows. Storage, decorative panels and lighting should follow once the basic layout works comfortably.
Does every living room need a full TV unit?
No. Compact rooms often work better with a simple panel and floating console, while larger storage systems should be used only when the room has a genuine storage requirement.
How can a small living room feel more open?
Use furniture scaled to the room, avoid deep cabinets on every wall, keep circulation clear and choose storage that uses vertical space without making the room feel heavy.
Should the foyer and living room use the same finish?
They do not need to be identical, but repeating one or two materials or colours can make the entrance and living area feel more cohesive.
What affects living room interior cost?
TV-unit size, storage, foyer work, ceiling treatment, lighting, wall panels, materials, hardware and loose furniture scope all affect the final budget.
Planning Your Living Room Interior?
Share the room dimensions, TV size, seating needs and storage priorities. We can plan the layout, media wall, foyer connection and lighting around the available space.