Modular Kitchen in Chennai planned around cooking, moisture and apartment constraints.
A Chennai kitchen should not begin with shutter colour. Start with the room shape, cooking routine, sink and appliance positions, wet-risk zones, storage habits and the electrical / plumbing changes required before cabinets are fabricated.
A practical modular kitchen in Chennai should respond to the property, not just the city label. A compact OMR apartment can have different storage and movement constraints from an independent home in Anna Nagar, while a home closer to the coast may need more attention to moisture exposure and hardware maintenance. The useful local strategy is therefore risk-based: strengthen the sink and wet-adjacent zones, protect edges, keep plumbing serviceable and avoid overspending on the highest specification where the exposure does not justify it.
Plan around how the kitchen is actually used.
Different Chennai households can need very different storage, appliance and counter arrangements even when the room size is identical.
Frequent South Indian cooking
If the household regularly uses a mixer, wet grinder, pressure cooker, idli steamer, dosa tawa or multiple kadais, create storage and worktop zones around those real items instead of designing only for a showroom appliance list.
Working household
Prioritise fast access to daily vessels, breakfast appliances, lunch-box storage, pantry staples and easy-clean counters. Deep corner accessories are less useful if they slow down everyday use.
Large family kitchen
More vessels and staples usually need stronger zoning: daily-use drawers near the hob, bulk pantry away from the active work triangle and enough clear counter for more than one person.
Occasional / compact cooking
A smaller kitchen can avoid expensive full-height storage if the household has fewer vessels and appliances. Good drawer planning and one tall pantry may be enough.
Choose the layout from openings, movement and appliance positions — not popularity.
Every layout has a place, but the room’s doors, windows, utility access and plumbing usually narrow the choice quickly.
Flexible for many apartments
Useful where two adjoining walls are available and the kitchen needs an open corner for circulation or a dining connection.
See L-shaped kitchen planning →Strong workflow in narrow rooms
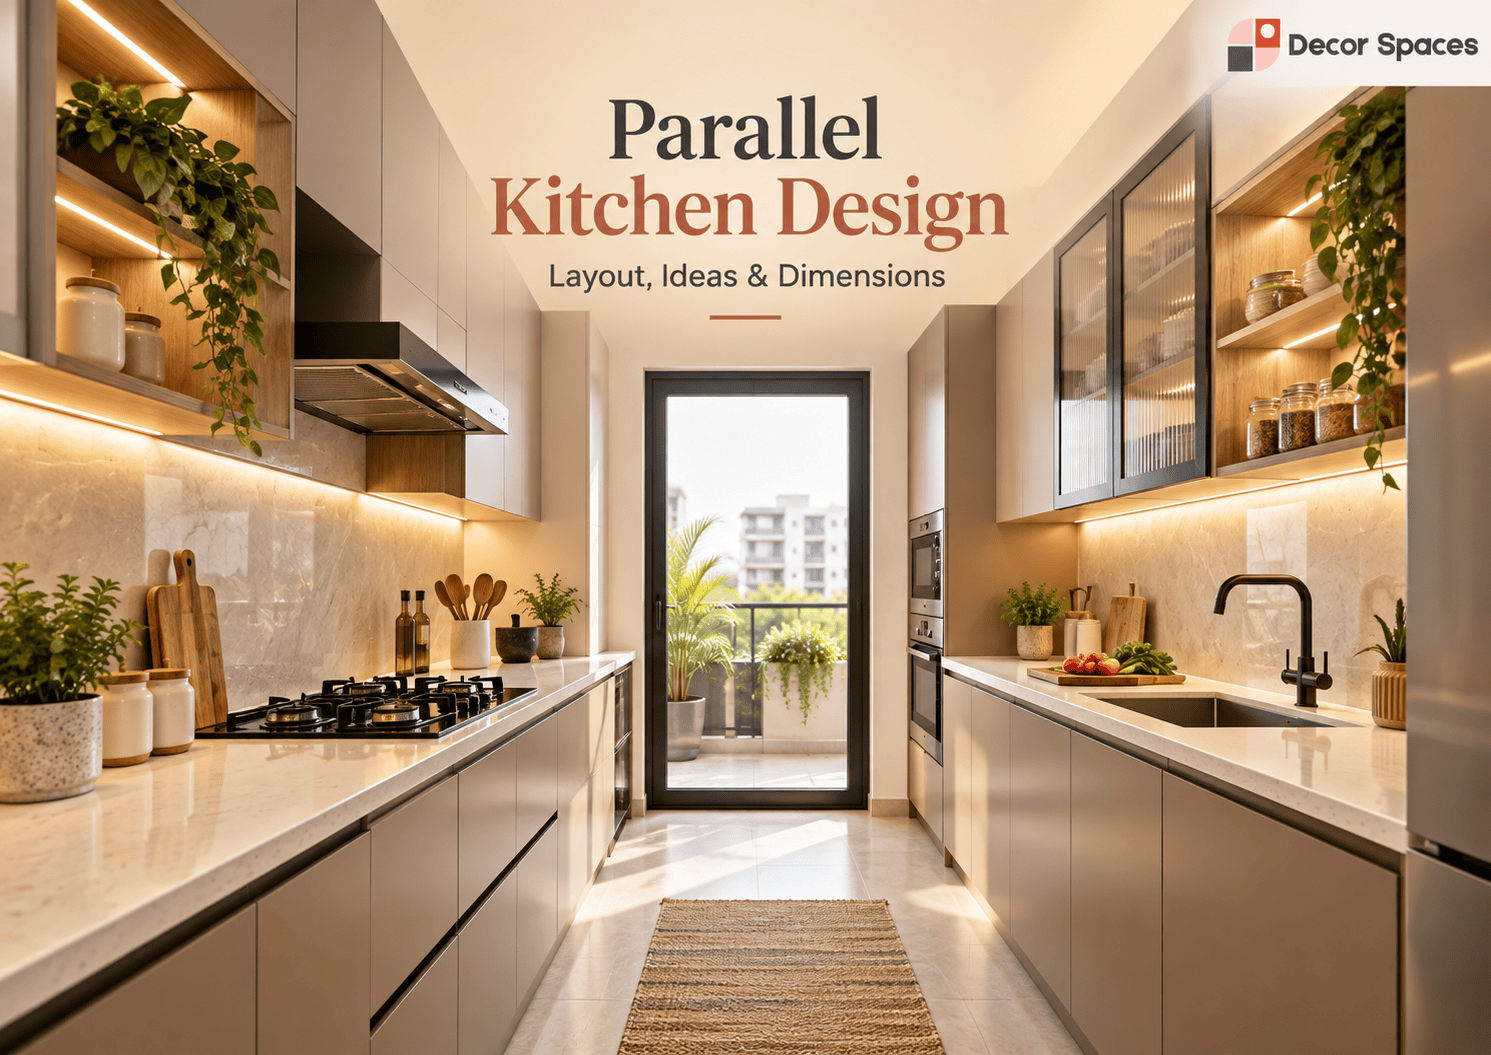
Two opposing counters can separate preparation from cooking, but the aisle width and opposing shutter movement must be checked carefully.
See parallel kitchen planning →Good for compact one-wall kitchens
Works best when the appliance order is planned deliberately so the refrigerator, sink, preparation counter and hob do not fight for the same short wall.
See straight kitchen planning →More storage, more cabinet length
Useful in larger enclosed kitchens, but corner access and aisle width matter. More cabinets are not automatically more functional.
See U-shaped kitchen planning →Only when circulation can support it
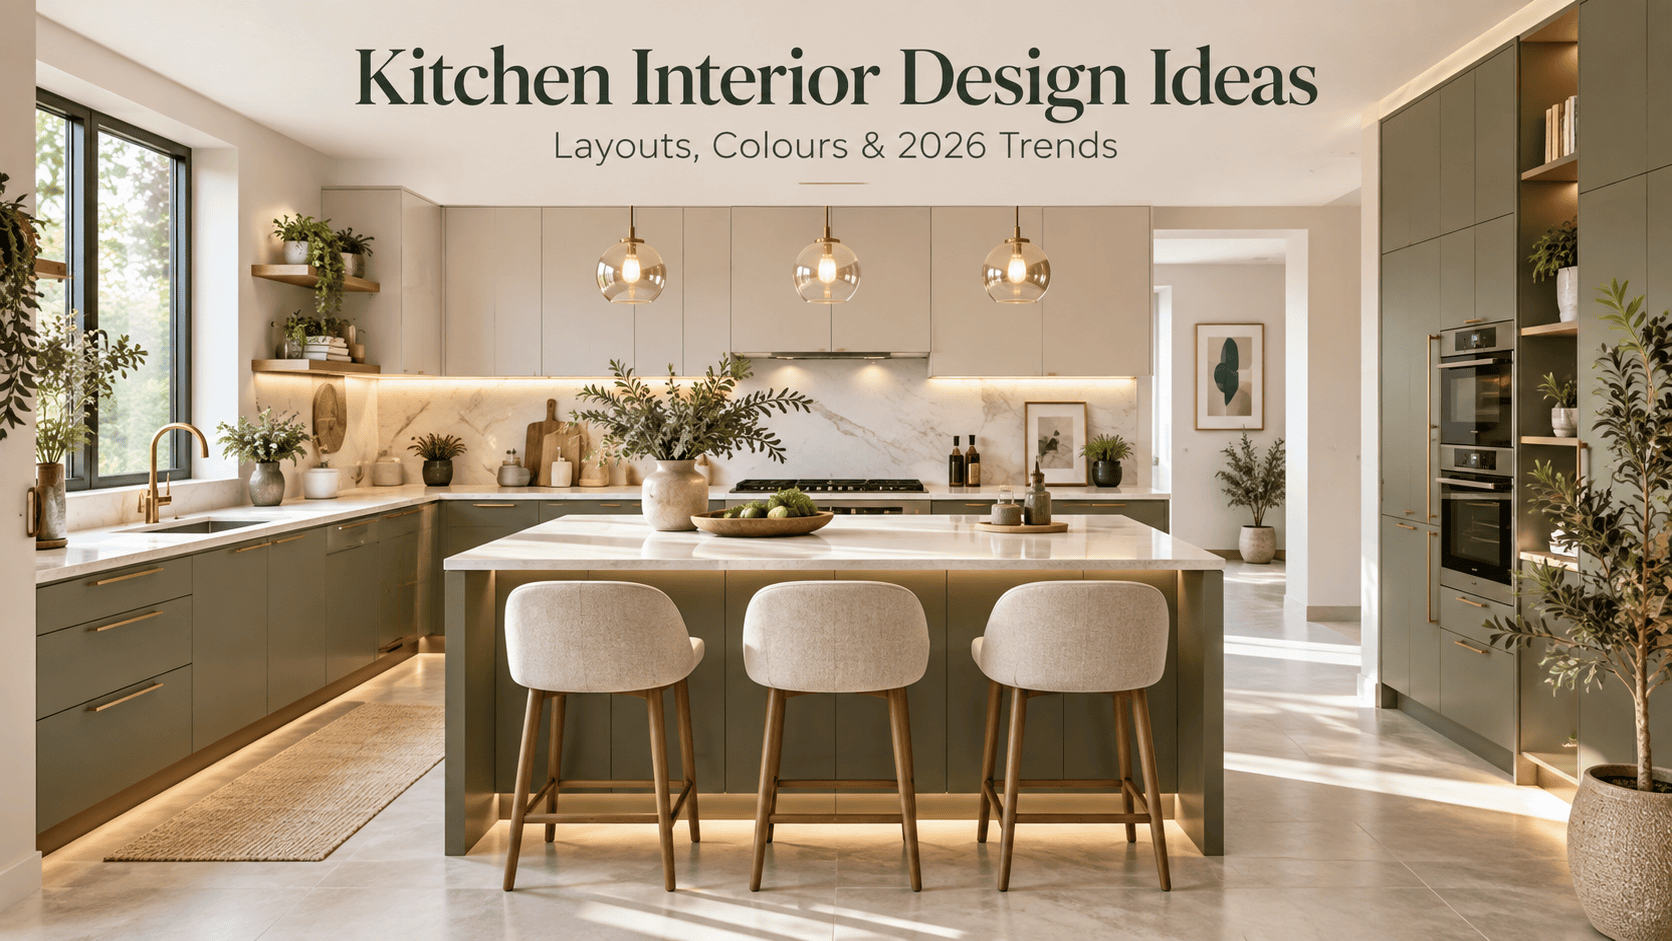
An island can add preparation, breakfast seating or storage, but it should not shrink the movement path or interrupt refrigerator / sink / hob access.
See island kitchen planning →Semi-modular renovation
If the existing counter and plumbing are sound, a renovation may retain them and rebuild storage around the usable structure instead of demolishing everything.
See renovation decisions →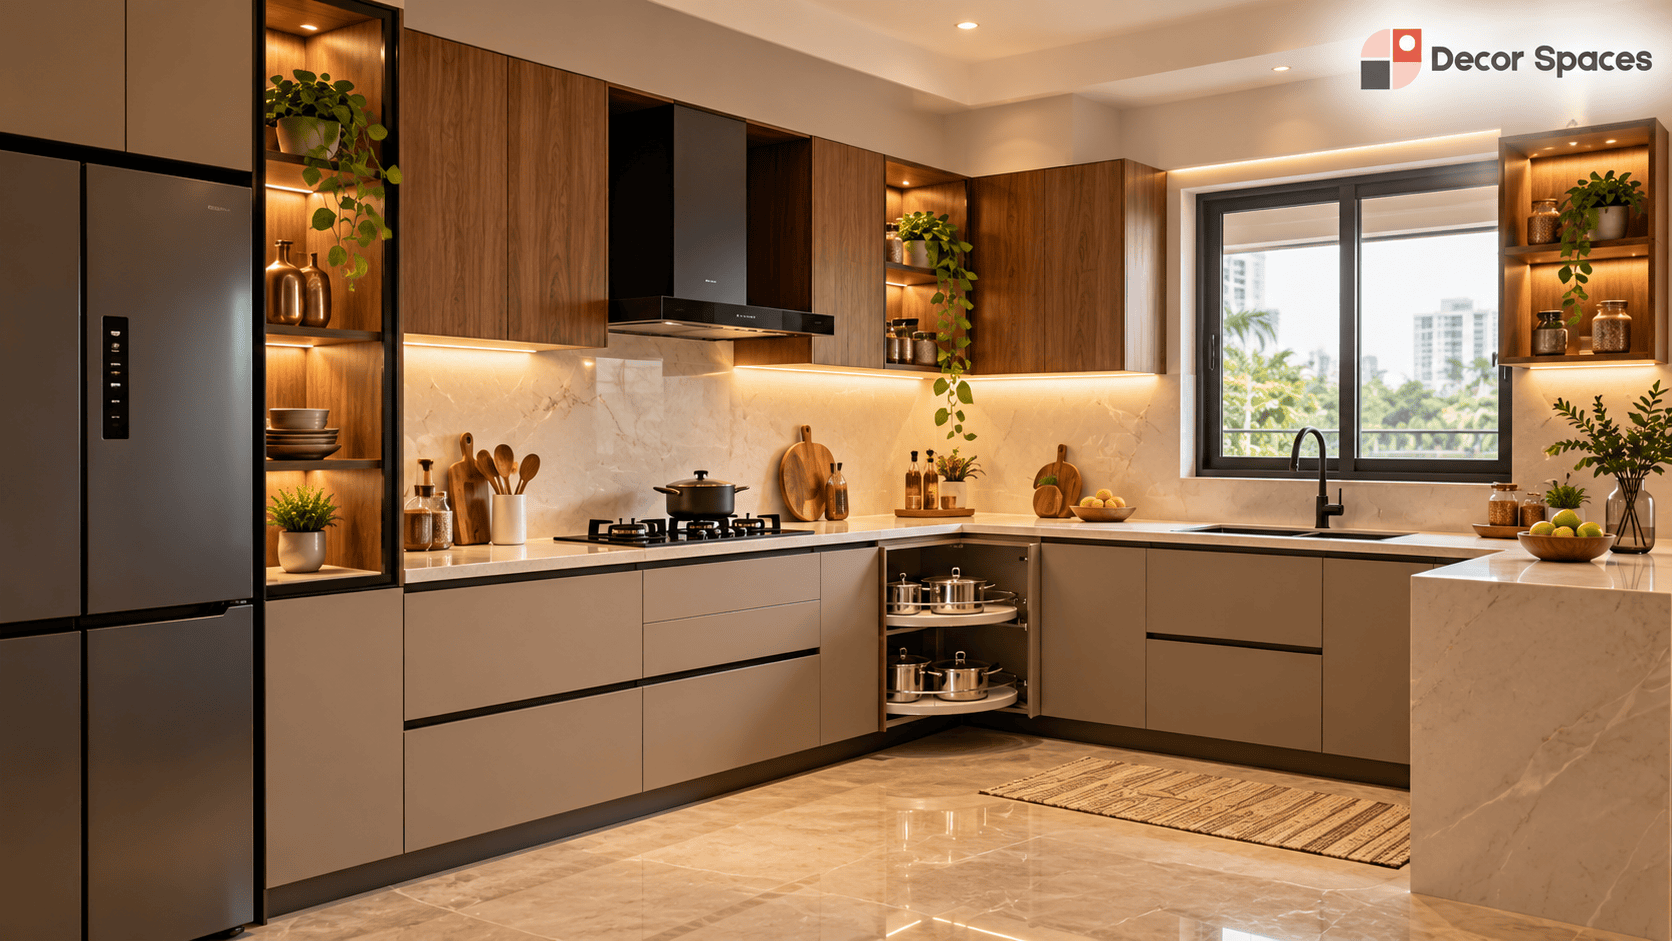
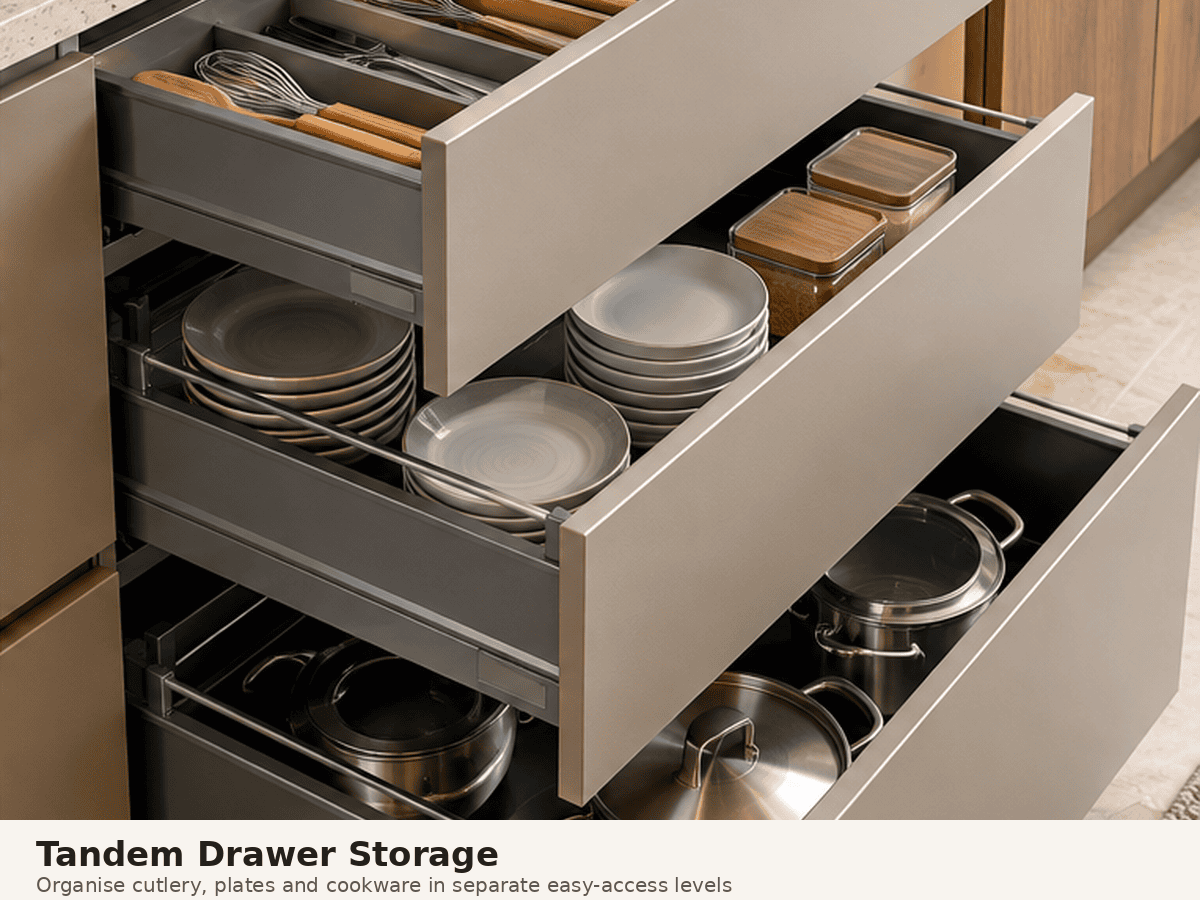
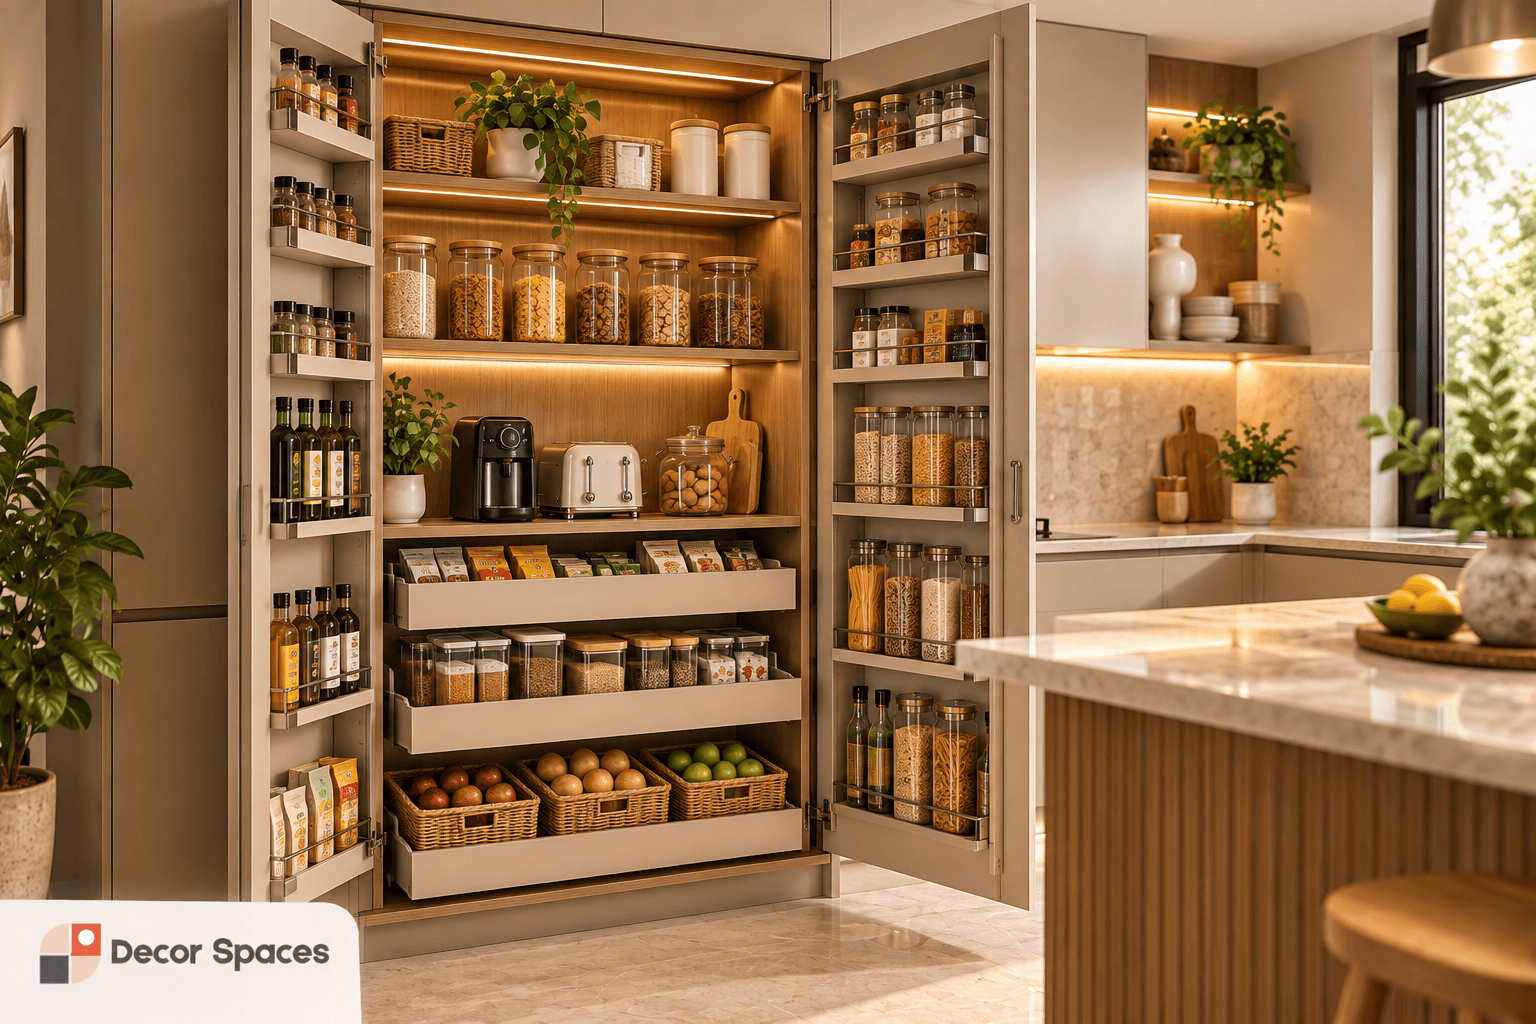
Store by frequency of use, not by cabinet type.
A kitchen can have plenty of storage and still feel inconvenient if the daily vessels are far from the hob or if heavy appliances have to be lifted from inaccessible shelves.
Use stronger moisture resistance where the risk is higher — not automatically everywhere.
This is where Decor Spaces can be more useful than the common “one board for all Chennai kitchens” advice.
Sink base
Plumbing leaks and repeated water exposure make the sink unit the first place to strengthen material, edge sealing, base protection and service access.
Base units near plumbing
Dishwasher, RO and utility connections increase exposure. Material and detailing should reflect that risk.
General base cabinets
Cooking steam, mopping and occasional spills matter, but the risk can differ substantially from the sink cabinet.
Wall / tall units
Dry-zone units may allow a different specification if the wall itself is dry and there is no plumbing exposure.
What should “BWP” mean in a quotation?
If a supplier describes plywood as BWP / marine plywood, ask for the manufacturer, grade and certification rather than relying only on the word “waterproof”. The Bureau of Indian Standards currently publishes IS 710:2024 for marine plywood.
Even a moisture-resistant board is not a substitute for fixing active leaks, sealing cut edges, keeping plumbing accessible and preventing standing water inside the cabinet.
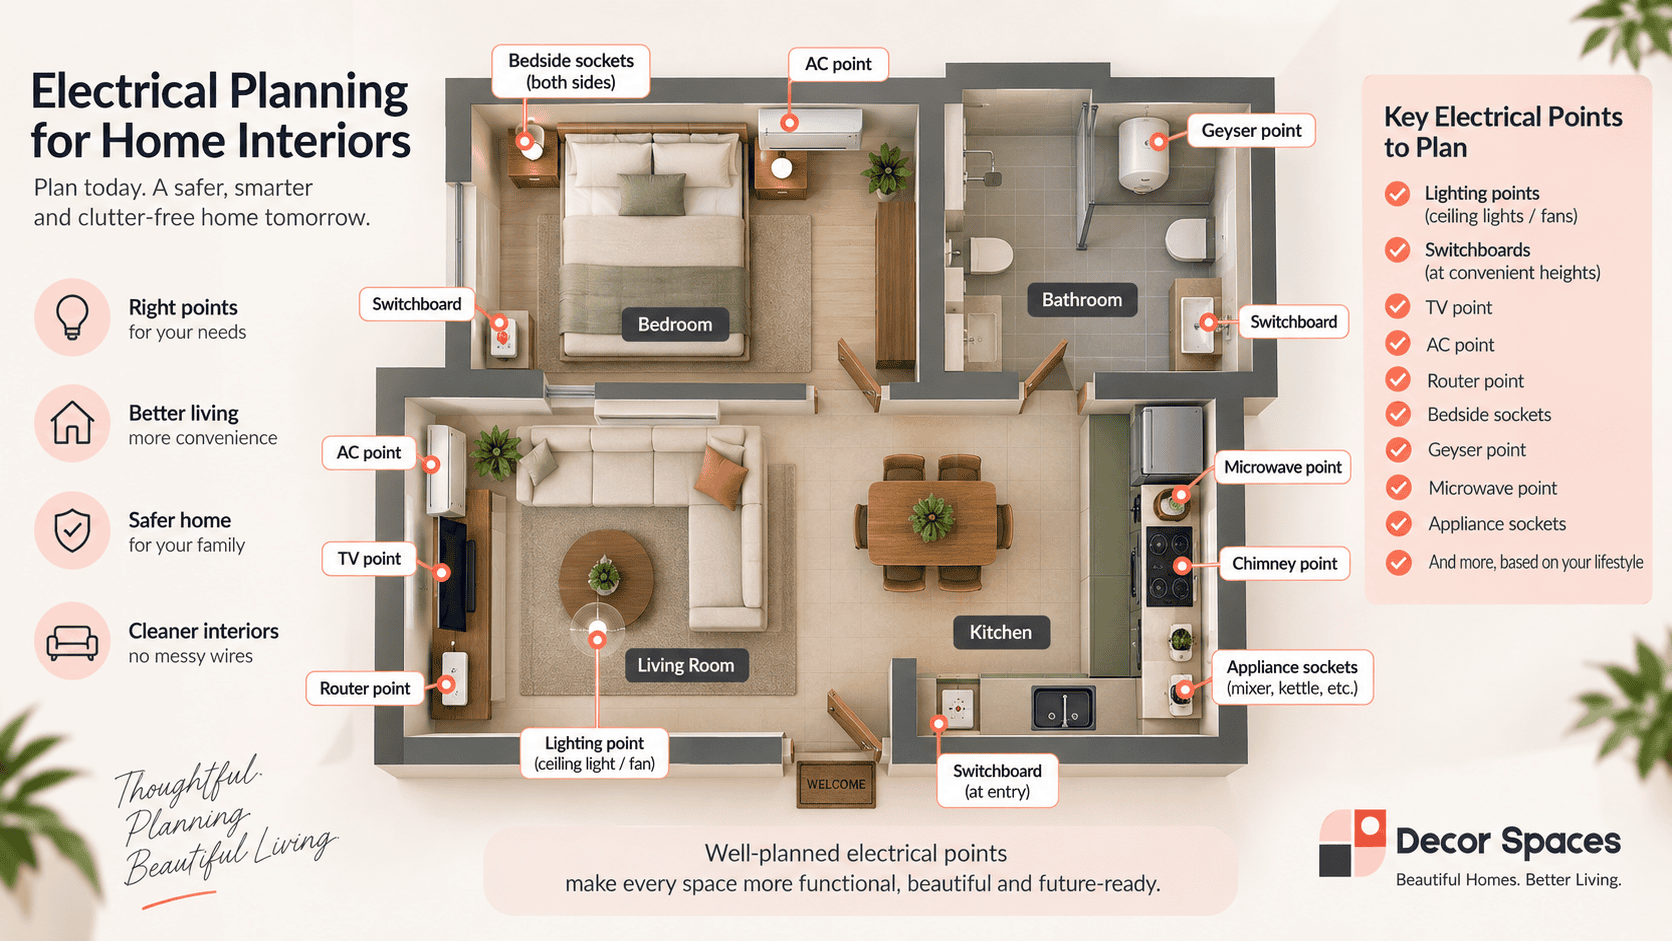
Freeze the appliance list before the final cabinet drawing.
Changing a microwave, oven, dishwasher or refrigerator after cabinet production can cause avoidable rework.
Refrigerator
Confirm width, depth, door swing, ventilation and nearby landing space.
Chimney + hob
Align power, duct and overhead cabinet layout with the actual hob centreline.
RO / purifier
Coordinate power, plumbing and filter replacement access near the sink.
Dishwasher / utility
Plan electricity, water and drain together instead of adding one service later.
Small appliances
Create useful counter sockets for the appliances the household actually uses.
For a room-by-room electrical sequence, use our Electrical Planning guide. Safety-critical electrical design and execution should be handled by qualified electrical professionals.
Make these decisions before spending on the visible finish.
A good modular kitchen in Chennai should solve these practical questions before acrylic, PU or laminate colour becomes the focus.
Is the wall dry?
Do not cover active dampness or seepage with expensive cabinetry. Repair the source first.
Can the sink cabinet be serviced?
Keep plumbing, valves and RO components reachable instead of sealing them behind fixed panels.
Where will daily vessels live?
Prioritise everyday access before filling the kitchen with speciality accessories.
What can stay outside the kitchen?
Bulk pantry, crockery or occasional appliances can move to a utility or pantry zone if that protects the main workflow.
Is the chimney duct route possible?
Check the actual wall, window and service route before finalising the overhead cabinet elevation.
Does the layout need more cabinet length?
Extra cabinets raise cost but can make movement worse. Add storage only where it solves a defined need.
Are countertop appliances planned?
Mixer, wet grinder, kettle, toaster and coffee equipment need usable points and enough landing space.
What is excluded from the kitchen quote?
Countertop, sink, chimney, appliances, tiles, electrical changes and plumbing can be separate from modular cabinetry.
A renovation kitchen needs investigation before design.
New kitchens begin with layout optimisation. Renovations begin with deciding what is safe and sensible to retain.
Keep the existing granite?
If the counter, sink cut-out, plumbing and support structure are sound, retaining the granite may reduce demolition. But the cabinet dimensions must work with the existing slab rather than a fresh ideal layout.
Check old plumbing and wall condition
Slow leaks, damaged traps or damp walls can stay hidden behind old cabinetry. Repairing them before new units protects the investment better than simply upgrading the cabinet material.
Plan demolition and debris
Apartment work-hour rules, service-lift access, common-area protection and debris removal can affect sequencing even when the final kitchen design is straightforward.
For local weather context, the IMD Regional Meteorological Centre Chennai provides official Chennai weather and rainfall information. Use climate context together with the actual wall and plumbing condition rather than assuming every kitchen has the same moisture risk.
Define the complete kitchen scope before comparing quotations.
Keep cabinets, countertop, sink, hardware, accessories, appliances, electrical, plumbing and civil work visible as separate line items. A low cabinet quote can otherwise become a much higher final kitchen cost.
For now, use the overall Interior Design Cost in Chennai guide for complete-home budget context.
Confirm these eight items before cabinet production.
This checklist keeps the quote and the final kitchen aligned.
Modular Kitchen in Chennai FAQs.
Which modular kitchen layout is best for Chennai apartments?
There is no single best layout. L-shaped and parallel kitchens are common options for apartment rooms, while straight kitchens can work well in compact spaces and U-shaped kitchens need more room. The best choice depends on door and window positions, aisle width, utility access, sink / hob location and appliance sizes.
Which material is best for a modular kitchen in Chennai?
Use a risk-based material strategy. Sink and plumbing-adjacent base cabinets need stronger moisture resistance and edge protection, while dry wall or tall units may not require the exact same specification. If BWP / marine plywood is specified, verify the manufacturer, grade and applicable BIS marking rather than relying only on the sales term.
Does Chennai humidity mean every cabinet must be marine plywood?
Not necessarily. City climate matters, but actual water and wall exposure matters more. A dry upper cabinet has a different risk from a sink base. Using the highest specification everywhere can increase cost without addressing the real weak points such as plumbing leaks, unsealed edges or active dampness.
Should appliances be selected before the modular kitchen design?
The major appliances should at least be dimensionally frozen before the final cabinet drawing. Refrigerator, chimney, hob, microwave / oven, dishwasher and RO positions can affect cabinet width, ventilation and electrical / plumbing requirements.
Can I retain my existing granite counter during renovation?
Yes, if the slab, support, plumbing and layout are still suitable. A semi-modular renovation can sometimes build new cabinets around the existing counter, but the design flexibility will be lower than a complete rebuild.
How do I plan storage for heavy Indian cooking?
Keep daily cookware, spices and cooking tools near the hob; preparation bowls and appliances near the main worktop; cleaning products and waste storage around the sink; and bulk pantry items away from the most active zone. Store by frequency and weight rather than only by cabinet category.
What should be excluded or included in a modular kitchen quotation?
Check cabinetry, core material, shutter finish, hardware, accessories, countertop, sink, chimney, appliances, electrical changes, plumbing, civil work, backsplash and taxes separately. A low cabinet price can be misleading if many essential items sit outside the quote.
Does Decor Spaces provide modular kitchen design in Chennai?
Yes. Decor Spaces plans modular kitchens for serviceable Chennai locations as part of single-room or complete-home interior scopes, subject to project suitability and scheduling.
Planning a Chennai kitchen? Start with the room, appliances and wet zones.
Share the floor plan, kitchen photos or builder drawing, appliance list and whether the project is a new handover or renovation. Decor Spaces can then structure the layout and scope before the final cabinet drawing is approved.