Straight Kitchen Design — The Single Wall Layout Guide
Straight kitchen design — also called a single wall layout — places everything along one wall in a single line. It’s the most space-efficient kitchen layout available, and it’s often the right choice precisely because it doesn’t try to be more than the space allows.
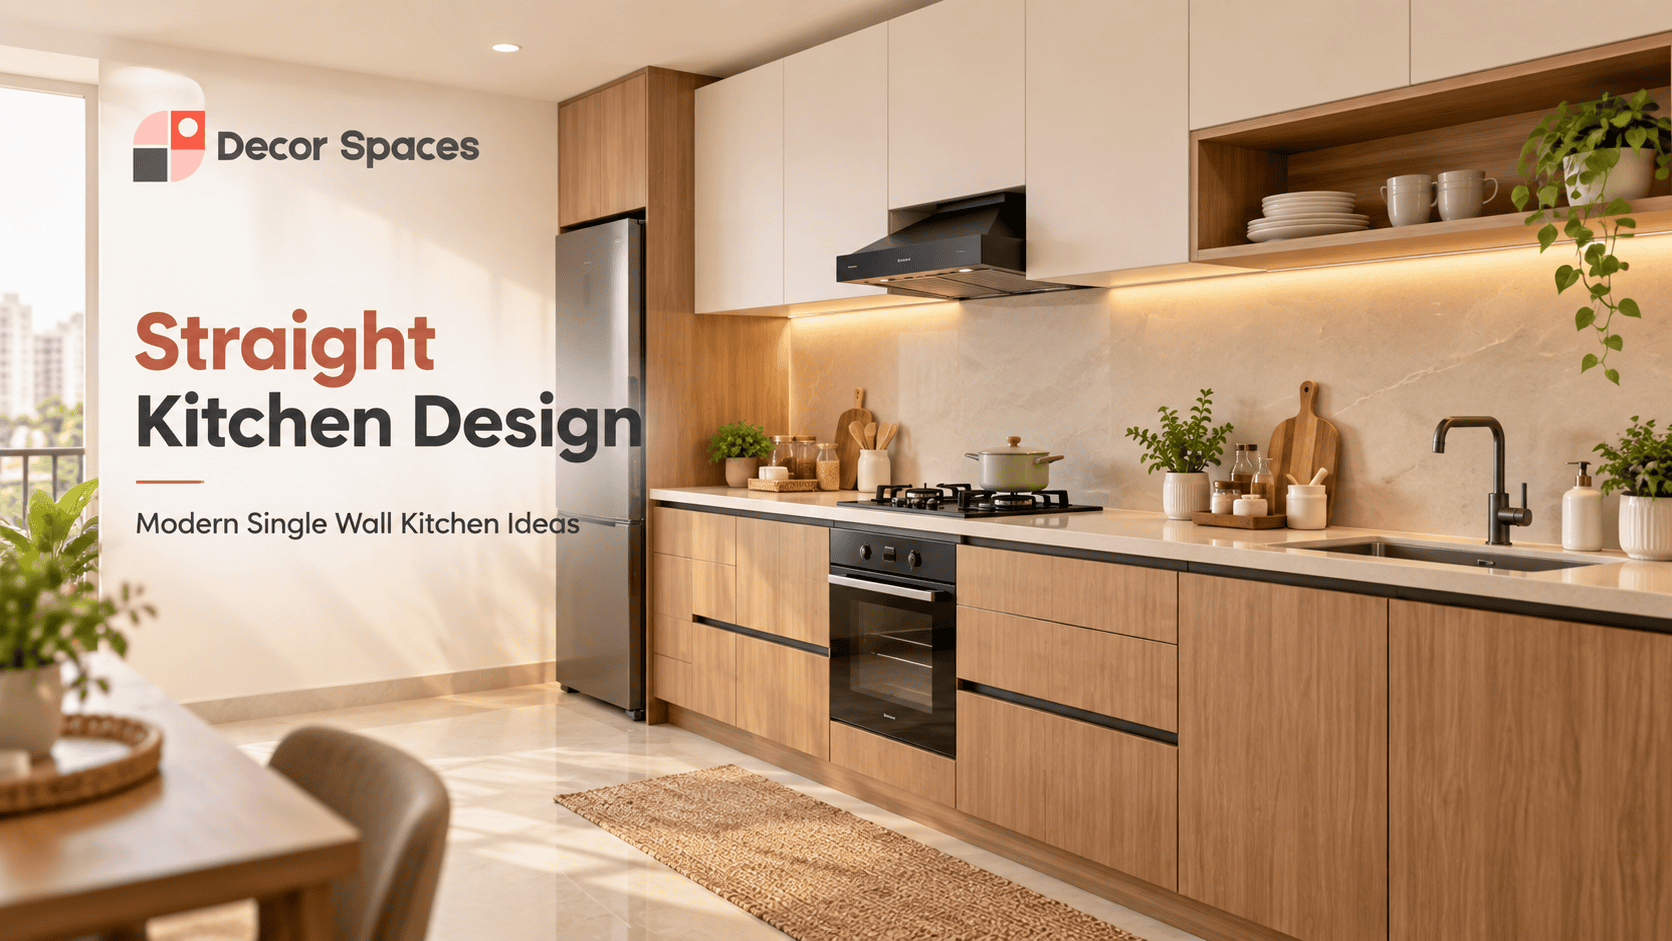
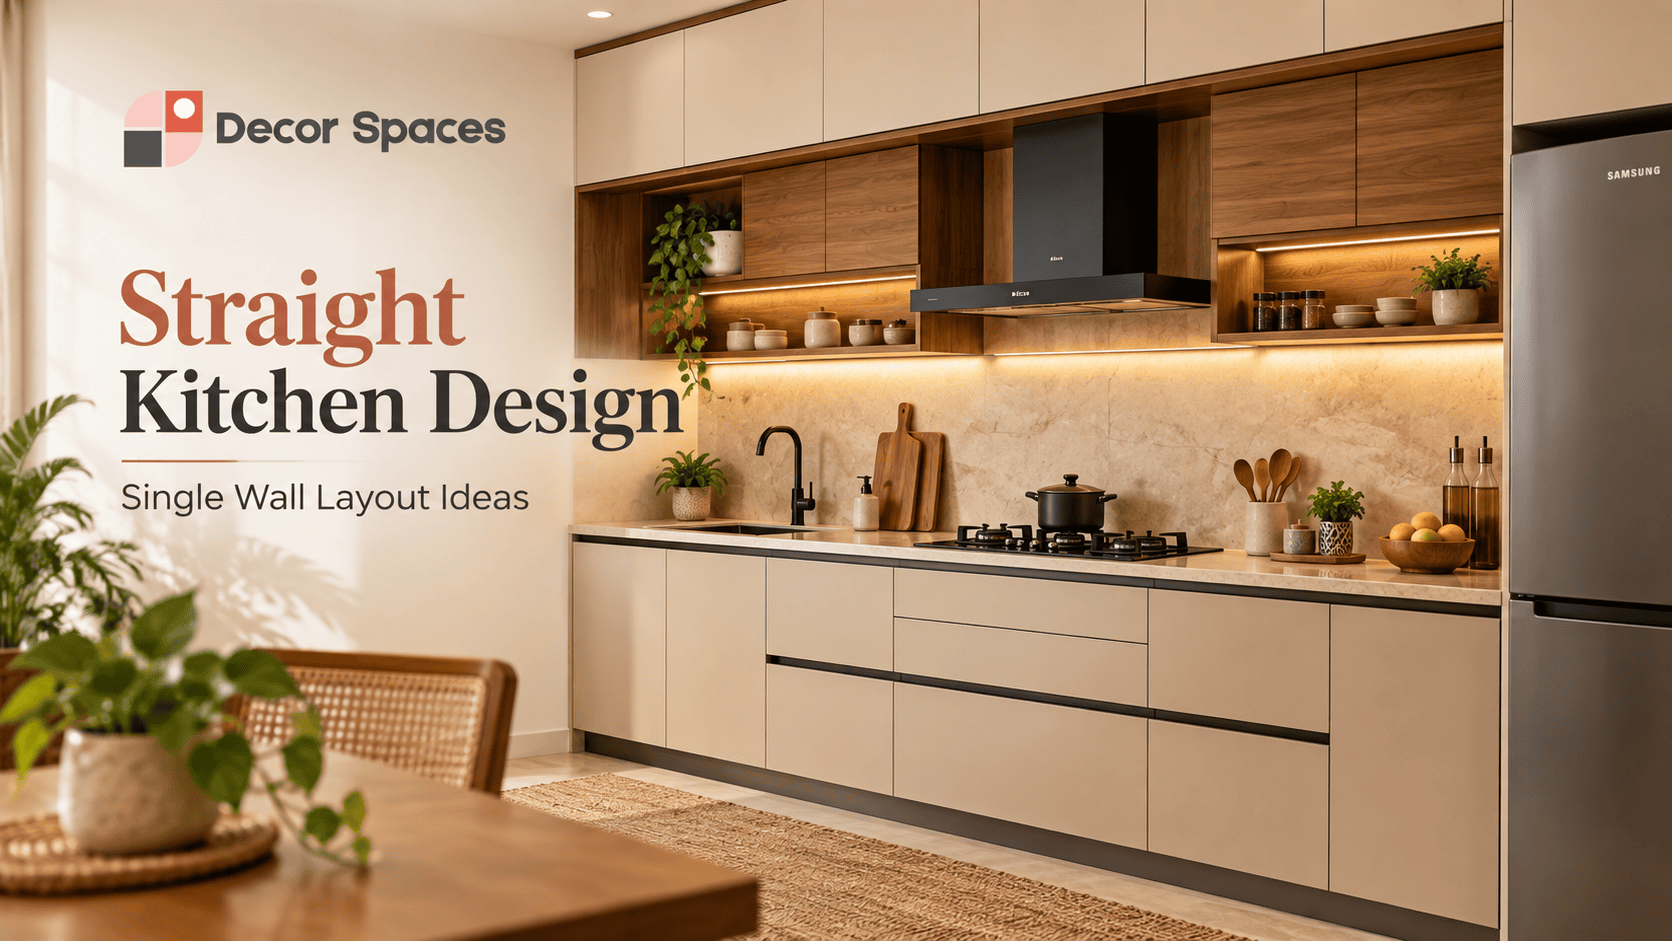
A straight kitchen works best in studio apartments, compact 1 BHK homes, or open-plan spaces where the kitchen is just one wall of a larger room. It’s not a compromise layout — it’s the correct choice when floor area is genuinely limited.
Straight Kitchen Design: When It’s the Right Choice
- Studio apartments — where the kitchen shares open space with living and sleeping areas, a single wall keeps the footprint minimal.
- Compact 1 BHK homes — often the only layout that fits without eating into other room space.
- Open-plan living areas — a straight kitchen along one wall integrates cleanly into a larger open room.
- Secondary or utility kitchens — a simple, functional single-wall setup in an independent house’s utility area.
Want a straight kitchen designed to genuinely maximise your space?
See our modular kitchen designs & pricing →Straight Kitchen Design: Sequencing the Work Flow
Since everything sits in one line, there’s no real “triangle” — instead, plan a logical left-to-right (or right-to-left) sequence:
- Storage and fridge at one end, closest to the entry point.
- Prep counter in the middle, with enough clear counter space to actually work.
- Sink and hob adjacent to each other — placing them next to, not far from, one another minimises unnecessary movement.
- Serving or plating space near the far end.
Getting this sequence right matters more in a straight kitchen than any other layout, since there’s no flexibility to route around a poor decision the way an L-shaped or U-shaped kitchen allows.
A straight kitchen genuinely has less storage than any other layout, simply because it uses one wall instead of two or three. Compensate with tall units to the ceiling, a slim pull-out pantry unit if space allows, and wall-mounted racks for frequently used items rather than relying on deep cabinets alone.
Straight Kitchen Design: Storage Planning
A practical straight kitchen design has only one wall to work with, so every cabinet needs a clear purpose. The goal is not to squeeze in as many units as possible, but to use the available run efficiently while preserving enough uninterrupted counter space for preparation.
- Use deep drawers near the hob for pots, pans and everyday cookware.
- Add a slim pull-out pantry when there is a narrow gap beside the refrigerator or tall unit.
- Take overhead cabinets close to the ceiling for less frequently used items, especially in compact apartments.
- Keep daily-use storage in the middle zone so plates, spices and utensils are easy to reach without walking the full length of the kitchen.
- Avoid too many tall units together because they can reduce usable worktop and make a small single-wall kitchen feel visually heavy.
For cabinet materials, finishes and broader planning options, see our kitchen interior design guide. In a compact straight kitchen, storage quality matters more than simply increasing cabinet count.
Straight Kitchen Design: Appliance and Electrical Planning
Because every appliance sits along the same wall, the sequence needs to be decided before electrical and plumbing points are fixed. Start by placing the refrigerator, sink and hob, then fit the microwave, oven, dishwasher, water purifier and small-appliance sockets around that working order.
Try to preserve some clear counter space between major zones. A refrigerator directly beside the hob or a sink pushed tightly against the cooking area can make the kitchen inconvenient even if everything technically fits. Socket positions should also remain accessible after shutters, backsplash and appliances are installed.
In a single-wall kitchen, plan the workflow as a sequence rather than a triangle: refrigerator and storage → washing → preparation → cooking → serving. A clear sequence reduces backtracking and makes a short kitchen run work much harder.
Straight Kitchen Design: Ideal Length and Counter Planning
The useful length of a straight kitchen depends on how many functions need to fit on the wall. Rather than working toward one fixed dimension, list the required appliances and storage first, then make sure enough preparation counter remains between them.
A very short run should prioritise the essentials: refrigerator, sink, preparation space and hob. With a longer wall, you can add a pantry, wider drawers, an appliance tower or additional serving counter without disrupting the main workflow. If the wall becomes so long that you are constantly walking from one end to the other, a second counter or another layout may be more efficient.
Straight Kitchen vs Parallel and L Shaped Kitchen
A straight kitchen design is usually the best fit when only one wall is available or when the kitchen needs to stay visually open to the living or dining area. A parallel layout adds a second working wall in a narrow room, while an L shaped kitchen uses two adjoining walls and can provide more storage without enclosing the centre.
| Layout | Best suited to | Main planning advantage |
|---|---|---|
| Straight kitchen | Studios, compact 1 BHKs and open-plan rooms | Uses the least floor area and keeps circulation open |
| Parallel kitchen | Long rectangular kitchens with two usable walls | Adds substantially more counter and storage |
| L shaped kitchen | Compact to medium rooms with adjoining walls | Creates a flexible corner-based work zone |
If your room can support more than one wall of cabinetry, compare our parallel kitchen design and L shaped kitchen design guides before finalising the footprint.
Straight Kitchen Design Checklist Before Finalising
- Measure the complete usable wall after doors, windows and columns are considered.
- Place the refrigerator, sink and hob before filling the remaining space with cabinets.
- Preserve a practical preparation counter between washing and cooking zones.
- Confirm appliance widths, door swings and service clearances.
- Coordinate sockets, plumbing and chimney routing with the cabinetry drawing.
- Use tall storage selectively so it does not consume all available worktop.
- Keep frequently used drawers and shelves close to the central working zone.
- Check whether the kitchen still provides enough storage for your actual cooking routine.
Straight Kitchen Design for Indian Apartments
A straight kitchen design works particularly well in compact Indian apartments where the kitchen shares space with the dining or living area. Keeping all cabinetry on one wall protects circulation and can make a small home feel less crowded.
Apartment planning should account for gas-line position, chimney routing, refrigerator depth, utility access, washing-machine location and the direction in which nearby doors open. If the kitchen is visible from the living area, coordinated finishes and concealed storage can help the single wall look more like part of the room rather than a separate service zone.
Straight Kitchen Design: Lighting and Ventilation
Under-cabinet lighting is useful in a straight kitchen because overhead units can cast shadows across the only worktop. Combine it with general ceiling lighting so the entire counter is evenly lit from one end to the other.
Ventilation should be planned around the hob and chimney route. Where a window sits on the same wall, keep tall units and overhead cabinets from unnecessarily blocking daylight or airflow. In an open-plan straight kitchen, effective extraction becomes even more important because cooking odours can travel directly into the living area.
Straight Kitchen Design: Making It Feel Bigger
- Light, glossy finishes — reflect light and make the single wall feel less confined.
- A mirror or reflective backsplash opposite the kitchen, if the layout allows — genuinely helps a compact space feel larger.
- Handleless or minimal-hardware cabinetry — keeps visual clutter down in a space with limited breathing room.
If you find a straight layout is genuinely too tight for your needs, compare it against a parallel kitchen, which uses a second wall for meaningfully more storage in a similarly narrow space.
Get a straight kitchen design and itemised quote that makes the most of your space.
Explore our kitchen design services →FAQs
What is a straight kitchen layout?
A straight or single wall kitchen places all cabinets, counters and appliances along one wall in a single line. It’s the most space-efficient layout available, common in studio apartments and compact homes.
How do you plan the work triangle in a straight kitchen?
Since everything sits in one line, plan a logical left-to-right sequence: storage and fridge at one end, prep counter in the middle, sink and hob adjacent, and serving space near the other end.
Is a straight kitchen good for small apartments?
Yes, it’s the most space-efficient layout available and works especially well in studio apartments, 1 BHK homes, or any space where floor area is the primary constraint.
Related reading: Parallel kitchen design · L shaped kitchen design · Kitchen interior design ideas