U Shaped Kitchen Design — Layout, Ideas & Dimensions
U shaped kitchen design uses three connected walls to form the most storage- and counter-space-efficient layout available — but it also needs more floor area than an L-shaped or parallel kitchen to work well. Here’s how to plan one properly, and how to know if your kitchen has the room for it.
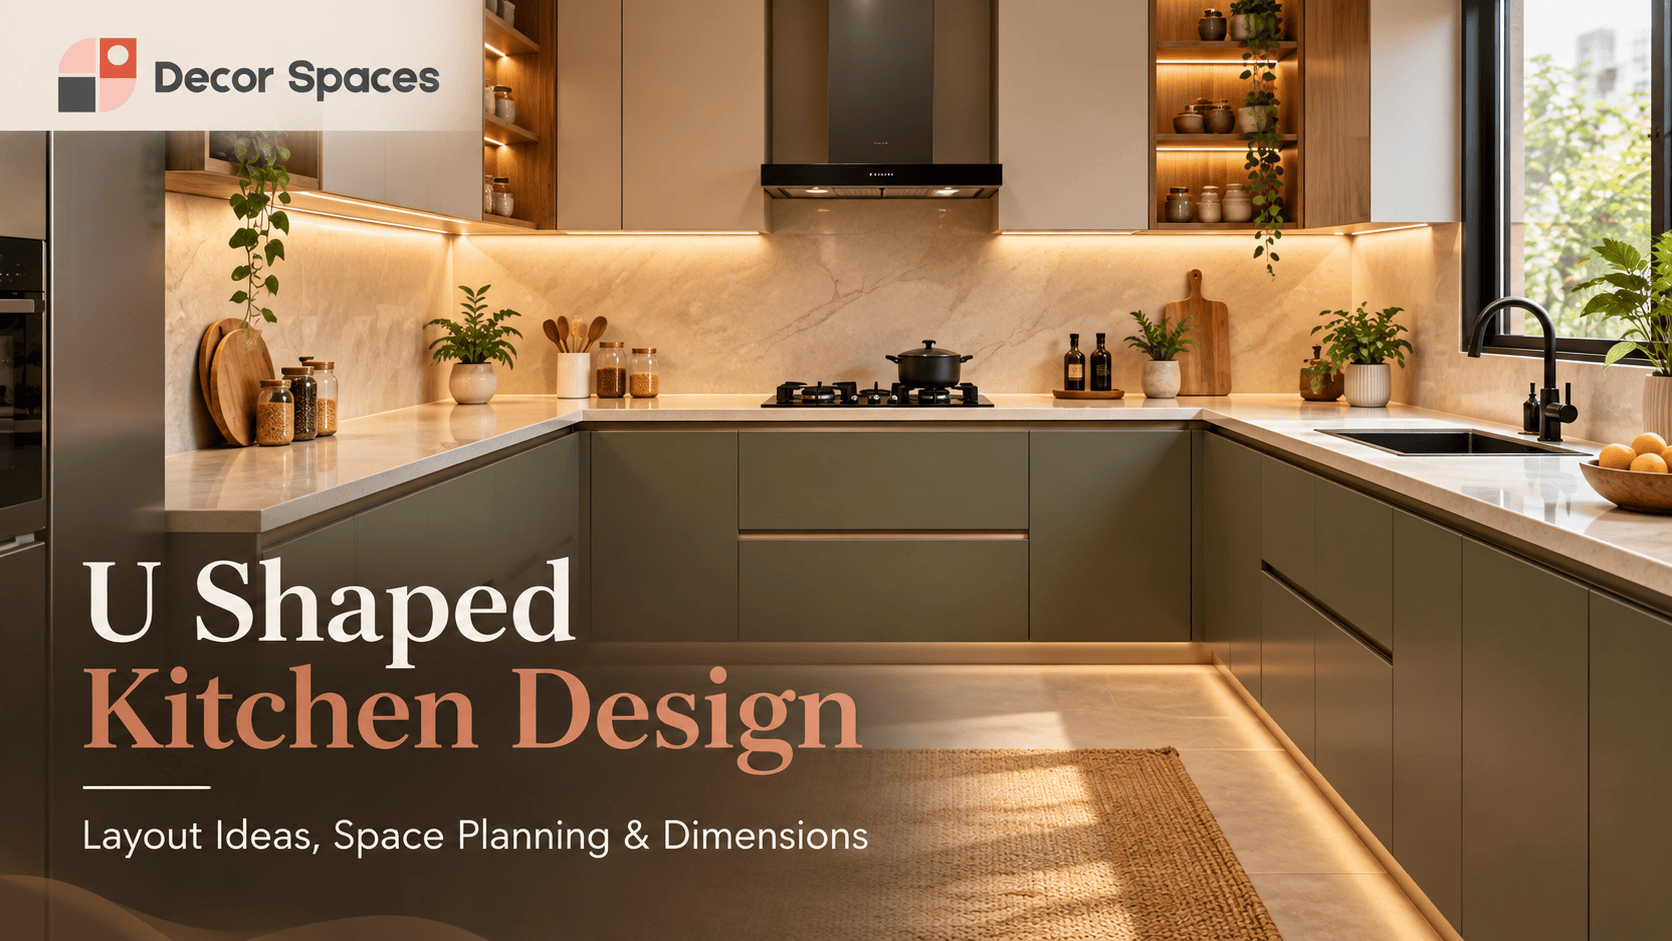
A U shaped kitchen typically needs at least 10×10 feet to work comfortably. It offers more storage and counter space than any other layout, using three walls — but requires enough central floor space to move between them without feeling cramped.
U Shaped Kitchen Design: Space Requirements
| Kitchen Size | Central Aisle | Best For |
|---|---|---|
| Compact (8×8 ft) | 4 ft minimum | Small independent houses |
| Standard (10×10 ft) | 4–5 ft | 2 BHK apartments with larger kitchens |
| Larger (12×12 ft+) | 5–6 ft | 3 BHK / independent houses |
The central aisle — the open floor space between the three counters — needs at least 4 feet to remain genuinely usable. Below that, opening appliance doors or having two people work simultaneously becomes difficult.
Not sure if your kitchen has the space for a U shape? Our team can measure and confirm during a free site visit.
See our modular kitchen designs & pricing →U Shaped Kitchen Design: Managing Two Corners
This is what genuinely distinguishes a U shaped kitchen layout from an L-shaped one — instead of one corner to plan around, there are two. Both need deliberate storage solutions:
- Corner carousels or magic corners at both junctions, not just one — skipping either wastes significant storage.
- Vary counter heights slightly if needed to keep sightlines clean across all three walls.
- Plan appliance placement carefully — a U shape offers more wall length, but appliances still need to sit where they don’t block the central aisle.
U Shaped Kitchen Design: The Work Triangle
With three walls to work with, the sink typically anchors the base of the U, with the hob and fridge on the two side walls facing each other. This keeps all three points of the work triangle within a few steps of each other, despite the larger overall footprint — the layout’s real advantage is space without sacrificing efficiency.
A U shaped kitchen makes the most sense when you have the floor area and want maximum storage and counter space — a big family, someone who cooks extensively, or simply a larger independent house kitchen. In a compact apartment, the same floor area is often better used with an L-shaped layout plus a separate utility area.
U Shaped Kitchen Design: Storage Planning
A good U shaped kitchen design should use all three walls without making the room feel visually heavy. The advantage of the layout is not simply adding more cabinets — it is being able to separate everyday cooking, pantry storage, appliances and cleaning into clear zones.
- Keep daily-use items close to the main work zone. Plates, cookware, spices and preparation tools should sit near the sink and hob rather than being spread across all three walls.
- Use the corners deliberately. Blind corners can consume a surprising amount of cabinet volume. Corner drawers, carousels or pull-out systems can make the two junctions more useful.
- Mix drawers and shutters. Deep drawers are useful for pots, pans and larger utensils, while shutter cabinets work well for taller items and less frequently used storage.
- Plan vertical storage early. Tall pantry units, appliance towers and overhead cabinets should be positioned before the final counter layout so they do not interrupt the main preparation area.
If your priority is storage, compare the cabinet plan with our kitchen interior design guide before finalising the layout. The room may support a U shape physically, but the cabinet distribution still needs to match how your family cooks and stores groceries.
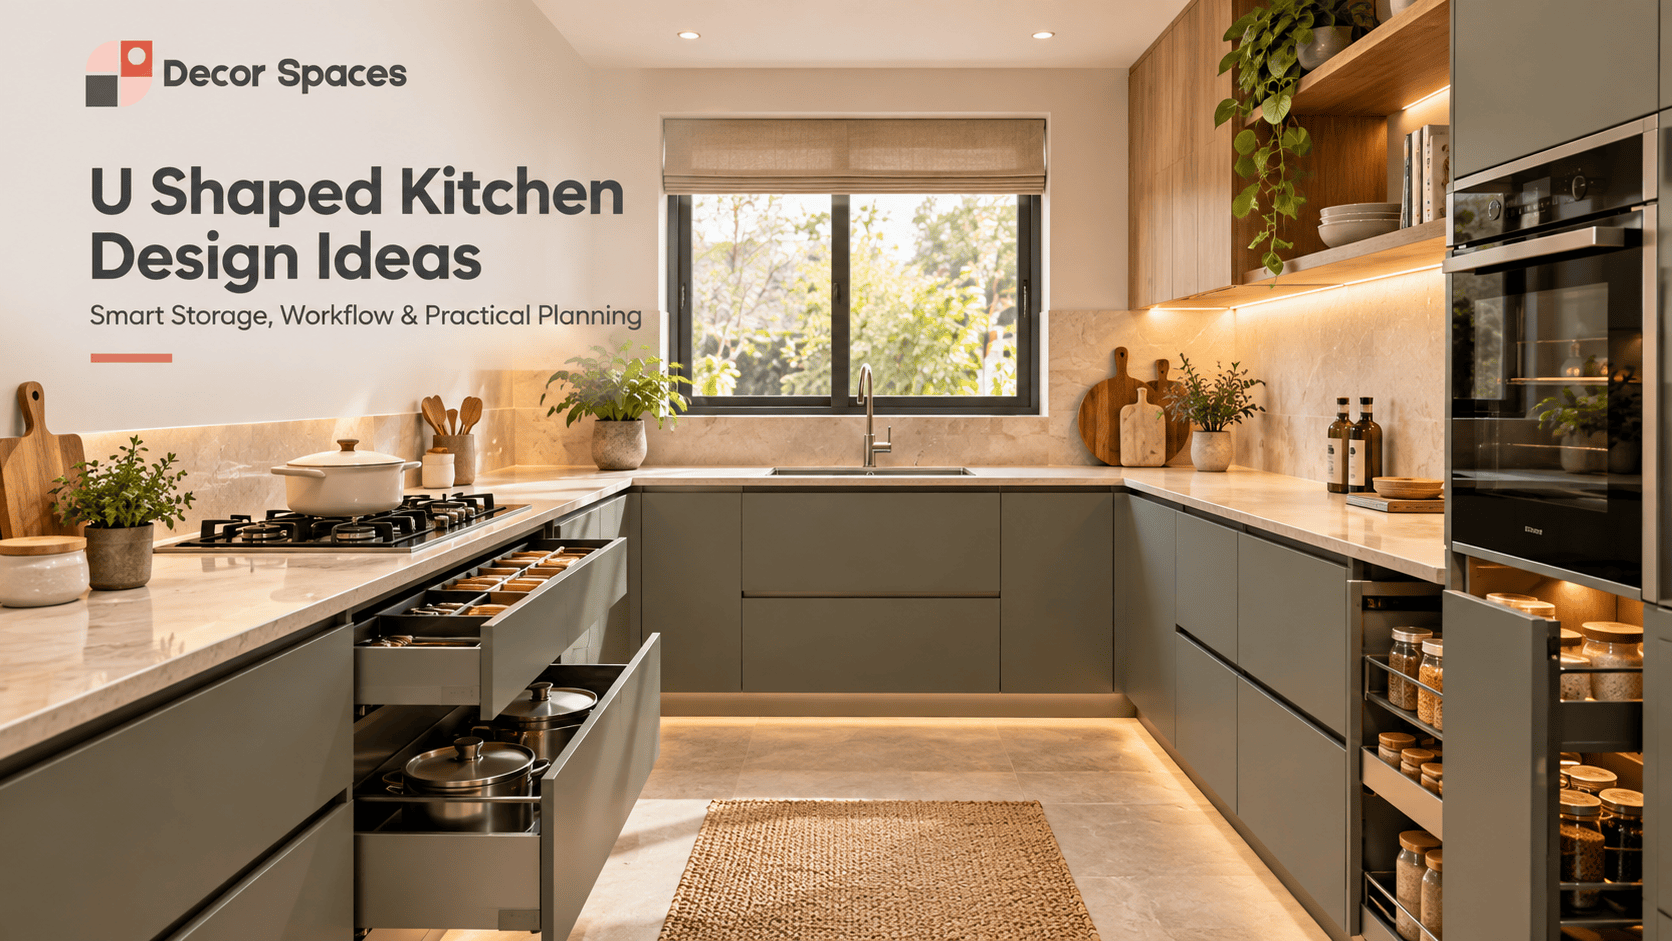
U Shaped Kitchen Design: Appliance and Electrical Planning
Appliance placement has a bigger effect on a U shaped kitchen than it first appears. Three connected counters give you more options, but poorly placed refrigerator doors, dishwasher shutters or appliance towers can narrow the central aisle and interrupt movement.
Before the design is frozen, mark the refrigerator, hob, chimney, sink, dishwasher, microwave, oven and small-appliance points on the plan. Electrical sockets should be coordinated with the final appliance positions instead of being added after cabinetry is manufactured. The same applies to plumbing points for the sink, water purifier and dishwasher.
When comparing two U shaped kitchen layouts, do not look only at cabinet count. Check whether refrigerator and appliance doors can open comfortably, whether the sink and hob have usable preparation space beside them, and whether two people can move through the centre without blocking each other.
U Shaped Kitchen vs L Shaped and Parallel Kitchen
The right kitchen layout depends on the room shape, openings, circulation and how much storage you need. A U shaped kitchen usually suits a room where three connected walls are available. An L shaped kitchen keeps more floor area open, while a parallel kitchen can work efficiently in a longer rectangular room.
| Layout | Best suited to | Main planning advantage |
|---|---|---|
| U shaped kitchen | Larger square or near-square kitchens | Maximum continuous counter and storage across three sides |
| L shaped kitchen | Compact or open-plan rooms | Keeps circulation open and uses two adjoining walls |
| Parallel kitchen | Longer rectangular kitchens | Creates two efficient facing work counters |
See our detailed L shaped kitchen design and parallel kitchen design guides if you are still deciding between layouts. Choosing the right footprint first is usually more important than trying to force a preferred style into the room.
U Shaped Kitchen Design Checklist Before Finalising
Before approving a U shaped kitchen design, review the layout as a complete working space rather than as three separate cabinet elevations.
- Confirm the usable wall lengths after doors, windows and columns are considered.
- Check that the central aisle remains comfortable after cabinet and handle projections.
- Plan both corner units instead of leaving them as inaccessible storage.
- Keep the sink, hob and refrigerator in practical working positions.
- Confirm appliance door swings and service clearances.
- Decide where tall pantry and appliance units will sit before finalising counters.
- Review lighting, sockets, plumbing and chimney points with the cabinetry drawing.
- Check whether the family needs more drawers, shelves, pantry storage or countertop space.
This checklist is especially useful before manufacturing begins because changes to corner units, tall cabinets and appliance positions are much easier to make on the drawing than after installation.
Can a Small Kitchen Be U Shaped?
Yes, with careful proportioning — an 8×8 ft U shaped kitchen can work, with shorter arms and a compact but functional 4-foot central aisle. Below that footprint, though, an L shaped or parallel kitchen almost always makes better use of the available space.
U Shaped Kitchen Design for Indian Apartments
In apartments, a U shaped kitchen design works best when the room has three usable walls and the entry does not cut through the main work zone. The layout can be especially useful when a family needs more pantry storage, separate appliance space and longer preparation counters, but the design should still protect the central movement area.
For apartment kitchens, review utility-door access, window positions, gas-line location, chimney routing and refrigerator clearance before committing to the third counter. If one side of the U becomes too short or obstructed, an L shaped or parallel layout may provide better access with less visual bulk.
It is also worth deciding early whether the third side will be full-depth cabinetry, a shorter return counter or a breakfast ledge. That decision changes storage capacity, circulation and how open the kitchen feels from the dining or living area.
Get a U shaped kitchen design and itemised quote for your exact space.
Explore our kitchen design services →FAQs
How much space does a U shaped kitchen need?
Typically at least 10×10 feet to work comfortably, since it uses three walls and needs enough central floor space for movement without feeling cramped.
Can a small kitchen be U shaped?
Yes, but it requires careful proportioning. A small U shaped kitchen works best around 8×8 feet minimum, with shorter arms and a compact central aisle of at least 4 feet.
Is U shaped kitchen better than L shaped?
Neither is universally better. U shaped offers more storage using three walls, while L shaped is more space-efficient for smaller rooms. The right choice depends on available floor area.
Related reading: L shaped kitchen design · Parallel kitchen design · Kitchen interior design ideas