Bathroom Interior Design Built from the Fundamentals Outward.
Decor Spaces plans bathroom interior design with waterproofing, drainage, wet and dry zoning, vanity storage, lighting, ventilation and finishes considered together before decorative details are finalised.
Bathroom Interior Design Should Get the Technical Basics Right First.
A bathroom has to handle water, humidity, cleaning and frequent daily use. That makes waterproofing, drainage, floor slope, ventilation and safe flooring just as important as the visual finish. Once these fundamentals are resolved, the vanity, mirror, shower partition and lighting can be planned around the room.
Master Bathroom
A larger room can support a wider vanity, defined shower zone and more layered lighting without crowding circulation.
Compact Bathroom
Wall-mounted storage, lighter finishes and careful fixture placement can make a small bathroom feel less congested.
Guest Washroom
Prioritise easy maintenance, simple storage and a welcoming finish rather than unnecessary cabinetry.
Senior-Friendly Bathroom
Consider safer flooring, easy-access fittings, grab-support provisions and clear movement around fixtures.
Wet + Dry Bathroom
A glass partition or defined shower zone can help keep the vanity and toilet area drier where space allows.
Premium Bathroom
Statement tiles, layered lighting and premium fixtures work best after the technical planning is already sound.
Bathroom Interior Design Starts Below the Visible Finish.
Waterproofing is not the decorative part of a bathroom, but it is one of the most important parts of the scope. The waterproofing system, floor slope and drainage points should be coordinated before the final tile installation begins.
Site condition matters. Existing bathrooms, new bathrooms and renovation projects can require different preparation, so the waterproofing and drainage scope should be confirmed after inspection rather than assumed from appearance alone.
Waterproofing Scope
Define treatment areas, junctions and existing conditions before the finished floor and wall surfaces are installed.
Floor Slope
Water should move toward the intended drain without creating unnecessary low spots elsewhere in the bathroom.
Drain Position
Coordinate floor traps and shower drainage with the final fixture and partition layout.
Separate the Shower Zone Where the Bathroom Has Enough Space.
Wet and dry zoning can improve everyday maintenance because shower water is contained more effectively. A clear glass partition often preserves visual openness better than heavy opaque barriers, but the available room width and door swing should decide whether a partition is practical.
Shower Partition
Useful where there is enough clearance for comfortable entry and cleaning.
Vanity Zone
Keep vanity storage away from continuous direct water exposure as far as the layout allows.
Toilet Zone
Maintain sensible clearance around the WC and avoid forcing access through the shower zone.
Use Bathroom Storage Without Making the Room Feel Smaller.
A wall-mounted vanity can provide everyday storage while keeping more of the floor visible. Mirror cabinets and recessed niches can add useful capacity without requiring deep cupboards throughout the bathroom.
Choose Bathroom Floor Finishes for Wet Conditions, Not Just Appearance.
The floor finish should suit a space that is regularly exposed to water. Slip resistance, grout maintenance and ease of cleaning deserve as much attention as colour and pattern. Extra care is especially important in bathrooms used by children or older family members.
Floor Tile Selection
Compare finishes designed for wet-floor use instead of selecting only by visual texture.
Grout & Joints
Tile size and joint planning influence both the visual result and long-term cleaning effort.
Senior-Friendly Details
Clear movement, suitable flooring and planned support points can improve everyday safety.
For general Indian product and material standards information, refer to the Bureau of Indian Standards (BIS).
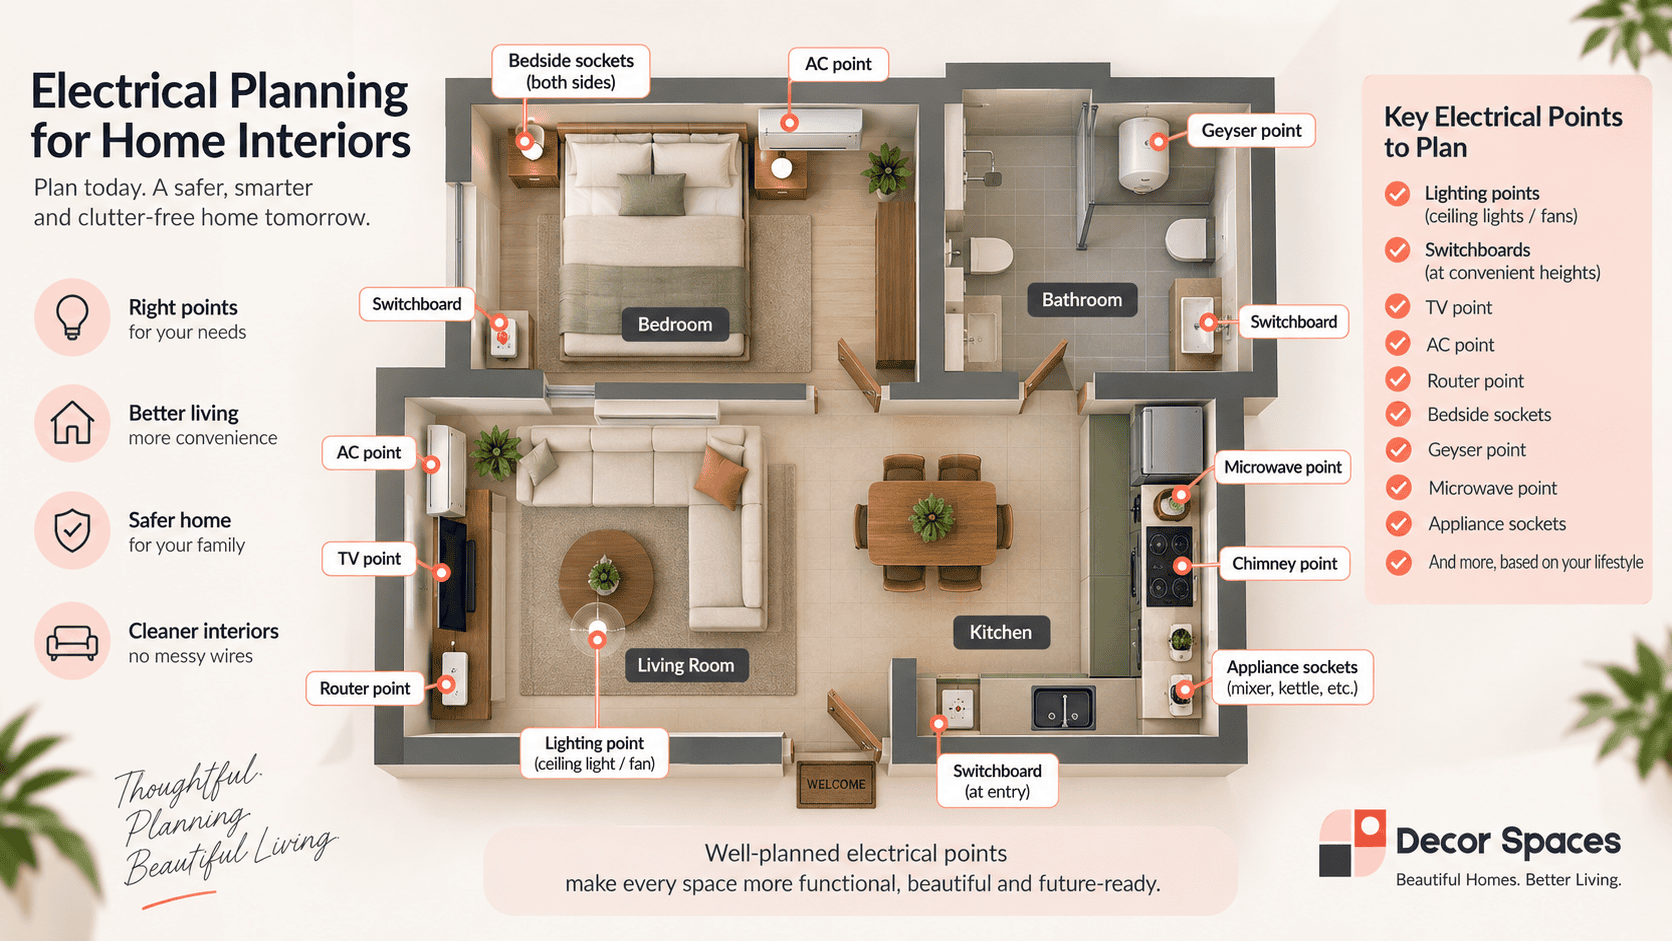
Coordinate Electrical Points with the Final Bathroom Layout.
Geyser, exhaust, mirror light and grooming points should be planned from the final sanitary and vanity layout. Because water and electricity share a compact room, electrical execution should follow applicable safety requirements and be carried out by qualified professionals.
Our electrical planning guide covers geyser, exhaust, mirror light and other wet-area points in more detail.
Keep Bathroom Interior Design Materials Practical Around Water.
Wall tiles, floor tiles, vanity finishes, countertops, mirrors, glass partitions and fittings should be selected as one coordinated palette. Decorative finishes are most effective when they do not make cleaning or maintenance unnecessarily difficult.
Wall Finishes
Use tile layout, colour and scale to create visual balance without overcomplicating small rooms.
Vanity Materials
Choose materials and construction suited to the bathroom environment and expected moisture exposure.
Glass & Metal
Shower glass, mirrors and fittings should be coordinated with clearances and easy access for cleaning.
What Changes Bathroom Interior Design Cost?
Bathroom interior design cost depends on the room size, demolition or civil work, waterproofing, plumbing changes, tiling, vanity scope, shower partition, fixtures, lighting and finish selection. Renovating an existing bathroom may also reveal site conditions that are not visible before work begins.
Civil & Waterproofing
Repairs, floor changes, drainage work and waterproofing can significantly change the project scope.
Tiles & Fixtures
Tile selection, sanitary ware, taps and shower fittings can create a wide range of budget outcomes.
Vanity & Glass
Custom storage, mirrors and shower partitions add another layer beyond basic civil and plumbing work.
From Bathroom Assessment to Final Installation.
Assess the Site
Check existing plumbing, drainage, dimensions, ventilation and visible problem areas.
Plan Layout & Scope
Freeze the vanity, WC, shower zone, storage, lighting and civil requirements.
Waterproof & Finish
Coordinate waterproofing, floor slope, tiling and fixture locations before final installation.
Install & Handover
Complete vanity, mirror, sanitary fittings, shower partition and final checks.
Coordinate the Bathroom with the Rest of the Home.
Bathroom Interior Design FAQs.
Why is waterproofing important in bathroom interior design?
Waterproofing helps reduce the risk of leakage and seepage into adjacent areas. The system should be coordinated with floor slope, drainage and the final tile work before finishes are completed.
Can a small bathroom feel more spacious?
Yes. Wall-mounted storage, lighter finishes, larger mirrors, clear shower partitions and careful fixture placement can make a compact bathroom feel more open.
Do all bathrooms need a shower partition?
No. A partition is useful when the room has enough clearance and wet/dry separation improves maintenance. Very small bathrooms may need a different approach.
What storage works best in a bathroom?
A wall-mounted vanity, mirror cabinet and selected recessed niches usually provide useful storage without consuming too much floor space.
What affects bathroom interior design cost?
Room size, demolition, waterproofing, plumbing changes, tiling, vanity work, glass partitions, sanitary fittings, lighting and finish selection all influence the final project scope.
Planning Your Bathroom Interior Design?
Share the bathroom dimensions, current condition and the changes you want. We can plan the wet and dry zones, vanity, storage, lighting and finish around the actual site.