Interior Designers in Bangalore for homes that work harder.
Decor Spaces plans Bangalore home interiors around the way urban homes are actually used — modular kitchens that organise more, wardrobes that waste less space, living rooms that stay open, and study zones that support work-from-home life without taking over the room.
homes move fast.
Bangalore homes vary widely — from compact apartments and work-from-home households to villas and larger family homes. Interior designers in Bangalore should plan around the floor plan, room priorities, storage, electrical needs and daily routines. If your home is in Whitefield, Sarjapur, HSR Layout, Electronic City, Hebbal, JP Nagar or another Bengaluru locality, share the exact project location and we will confirm current serviceability.
What should good Bangalore interiors solve first?
Interior designers in Bangalore are often asked to make compact and mid-sized homes do more without feeling crowded. These six decisions usually matter more than adding another decorative panel.
Storage without heaviness
Use internal organisation, lofts, pull-outs and vertical storage before making every visible wall full-height cabinetry.
WFH-ready corners
A study desk needs chair clearance, charging, task light and a clean video-call background — not just a narrow shelf.
Kitchen efficiency
Apartment kitchens benefit from disciplined work zones, appliance planning and storage that follows actual cooking habits.
Natural light protection
Furniture, tall units and curtains should work with windows rather than darkening rooms that already depend on limited daylight.
Multi-use living spaces
The living room may also handle guests, TV, pooja, dining overflow, children or a compact home-office function.
Electrical planning early
TV equipment, routers, work desks, kitchen appliances and bedside charging should be frozen before carpentry production.
Four visual directions. One practical base.
A good Bangalore home should look considered without letting styling override the plan. Choose the mood and material direction, but solve circulation, storage, electrical points and room-to-room flow first. Interior designers in Bangalore should make the home easier to live in before adding decorative layers.
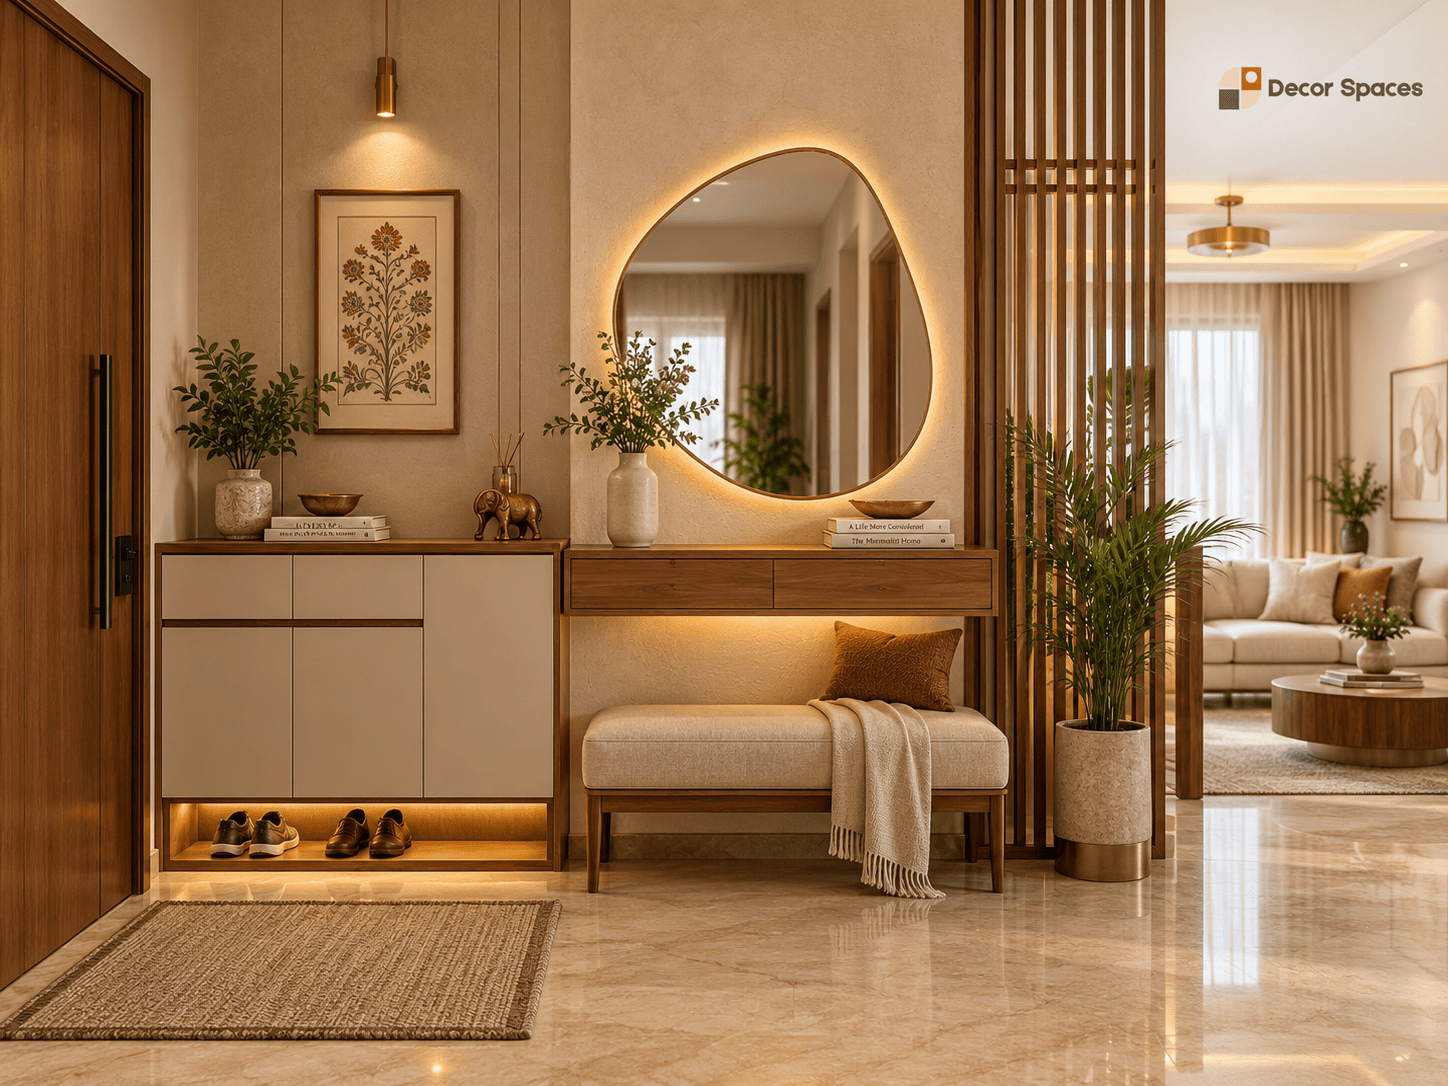
Start with the home you actually have.
Interior designers in Bangalore should not treat a compact 2 BHK, a larger 3 BHK and an independent villa as the same project with different quantities. The planning priorities change. Interior designers in Bangalore should adapt the storage and room scope to the property type rather than repeat one package.
2 BHK / compact apartment
Prioritise the kitchen, two wardrobes, living-room storage and one flexible study or pooja solution before adding decorative work.
- Compact modular kitchen
- Wardrobe internals that reduce dead space
- TV wall with controlled storage
- Study corner where circulation allows
3 BHK / family home
Three bedrooms usually need different storage and functions, so a single repeated wardrobe or colour scheme rarely works for everyone.
- Room-specific wardrobes
- Parents / kids / guest requirements
- Dining + living coordination
- Additional study, foyer or pooja scope
Villa / independent house
Larger homes need stronger planning discipline because more wall area can easily turn into unnecessary cabinetry and decorative work.
- Floor-wise material continuity
- Feature spaces only where they add value
- Storage distributed by room
- Electrical and lighting coordination early
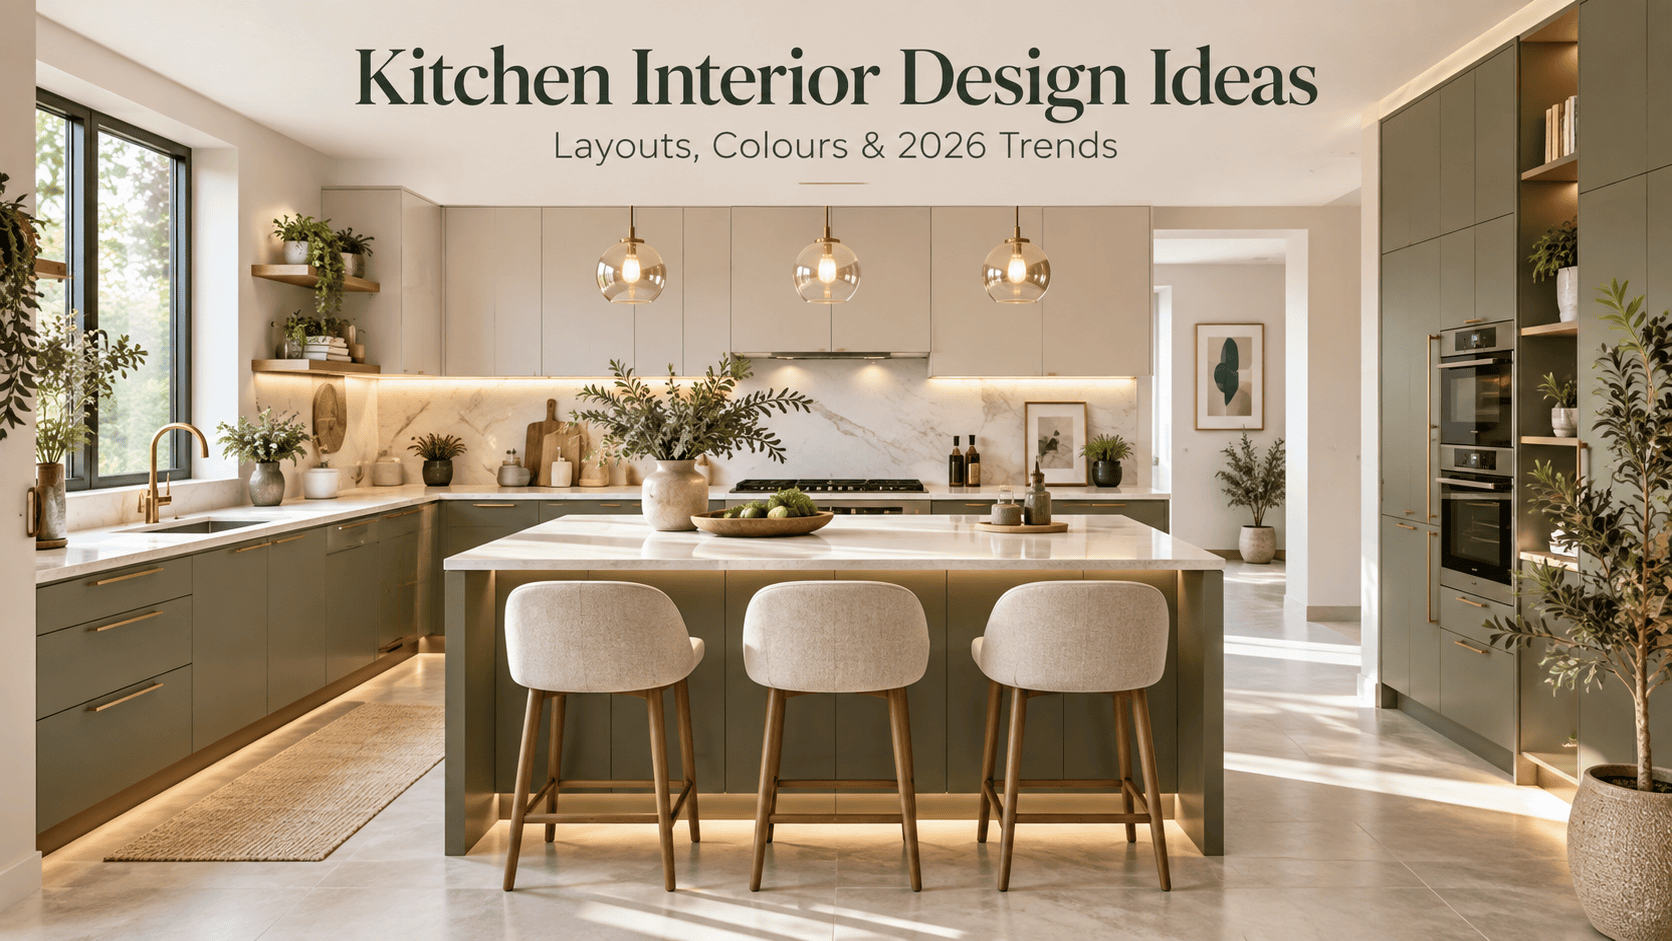
Workflow before finishes
Freeze refrigerator, sink, hob, chimney, worktop and storage zones before selecting the final shutter colour.
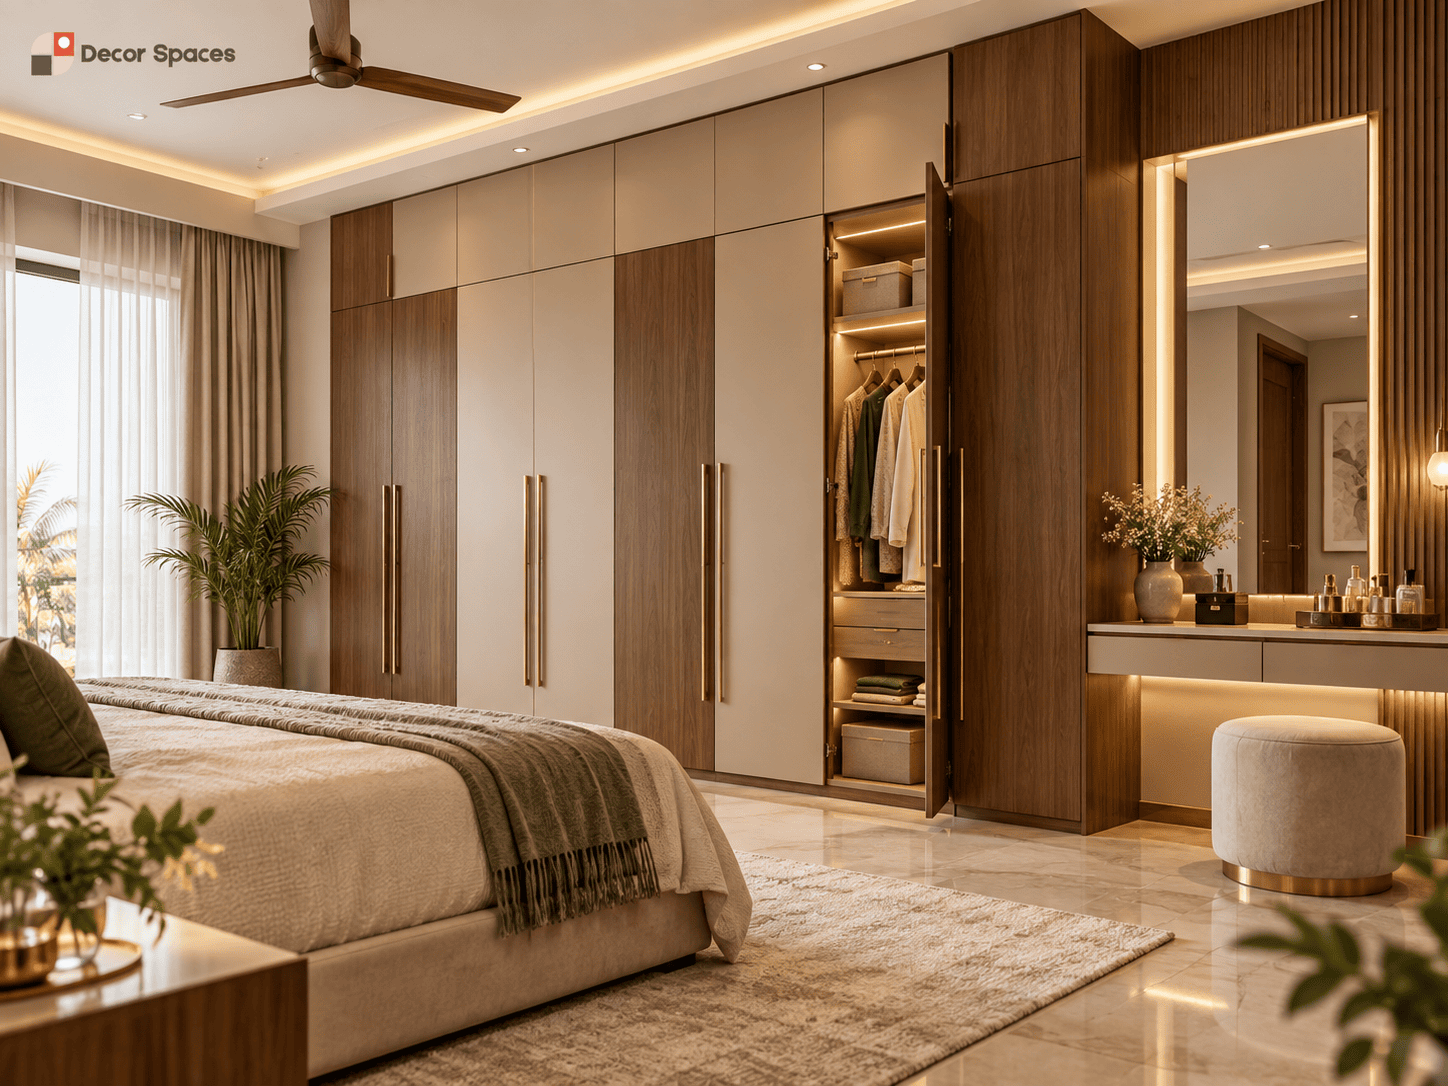
Inside matters more
Hanging, shelves, drawers, loft and daily-use access should follow the user — not a one-size-fits-all internal layout.
Calm + storage
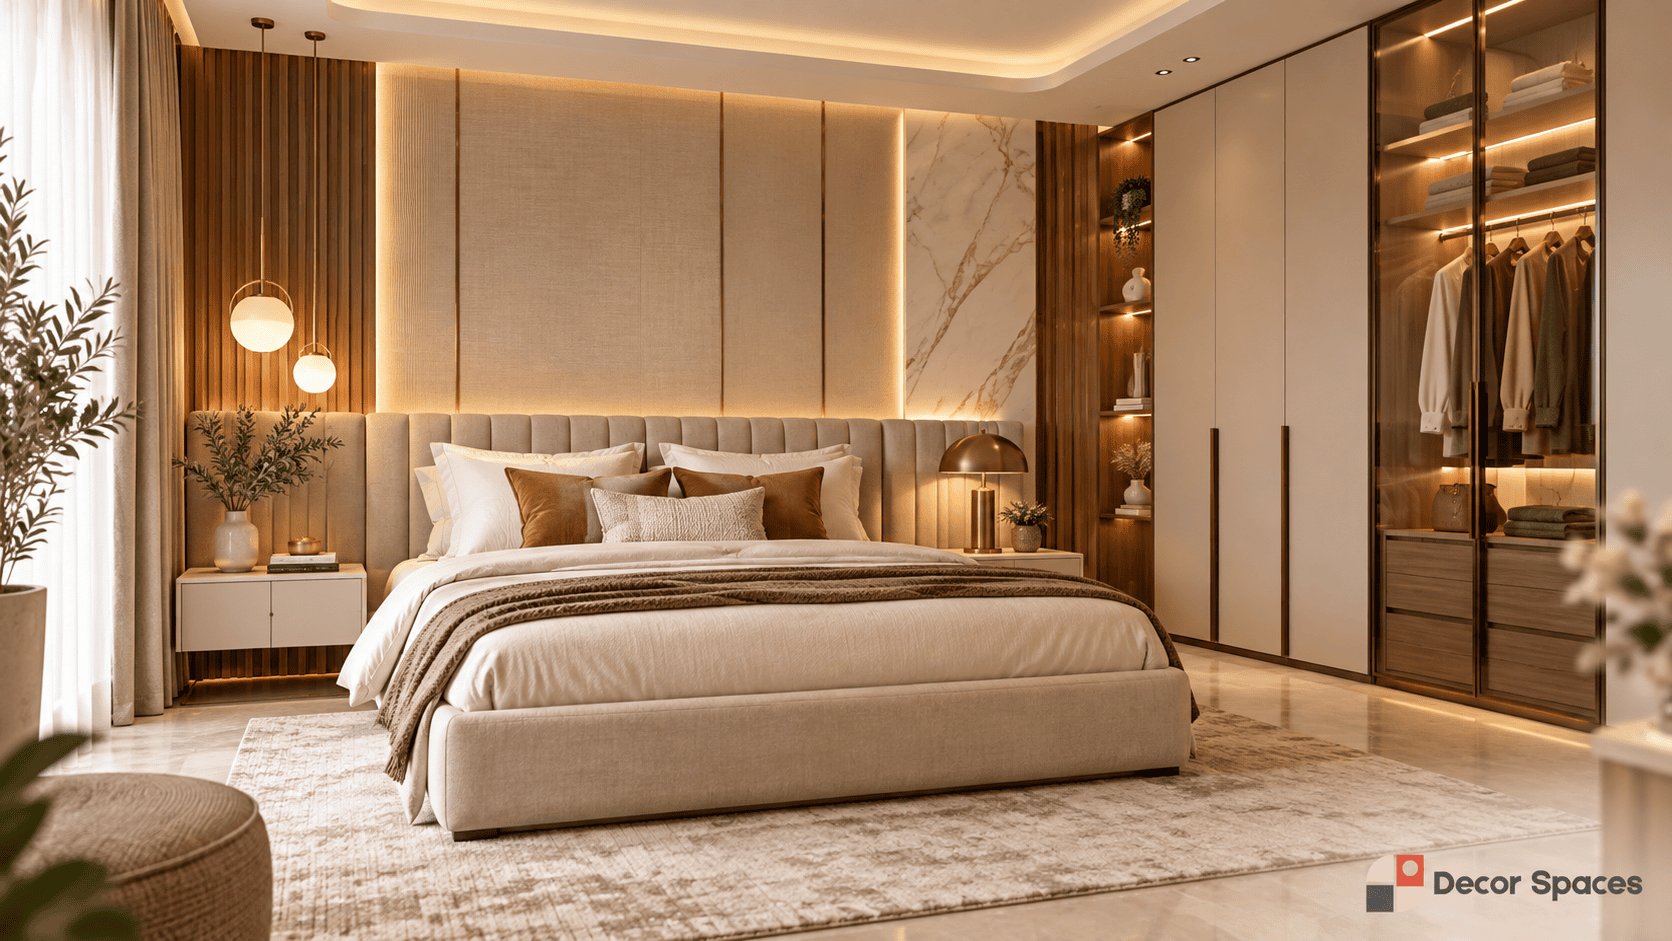
Bed, wardrobe, bedside charging and optional study or dressing need to coexist without reducing movement around the room.
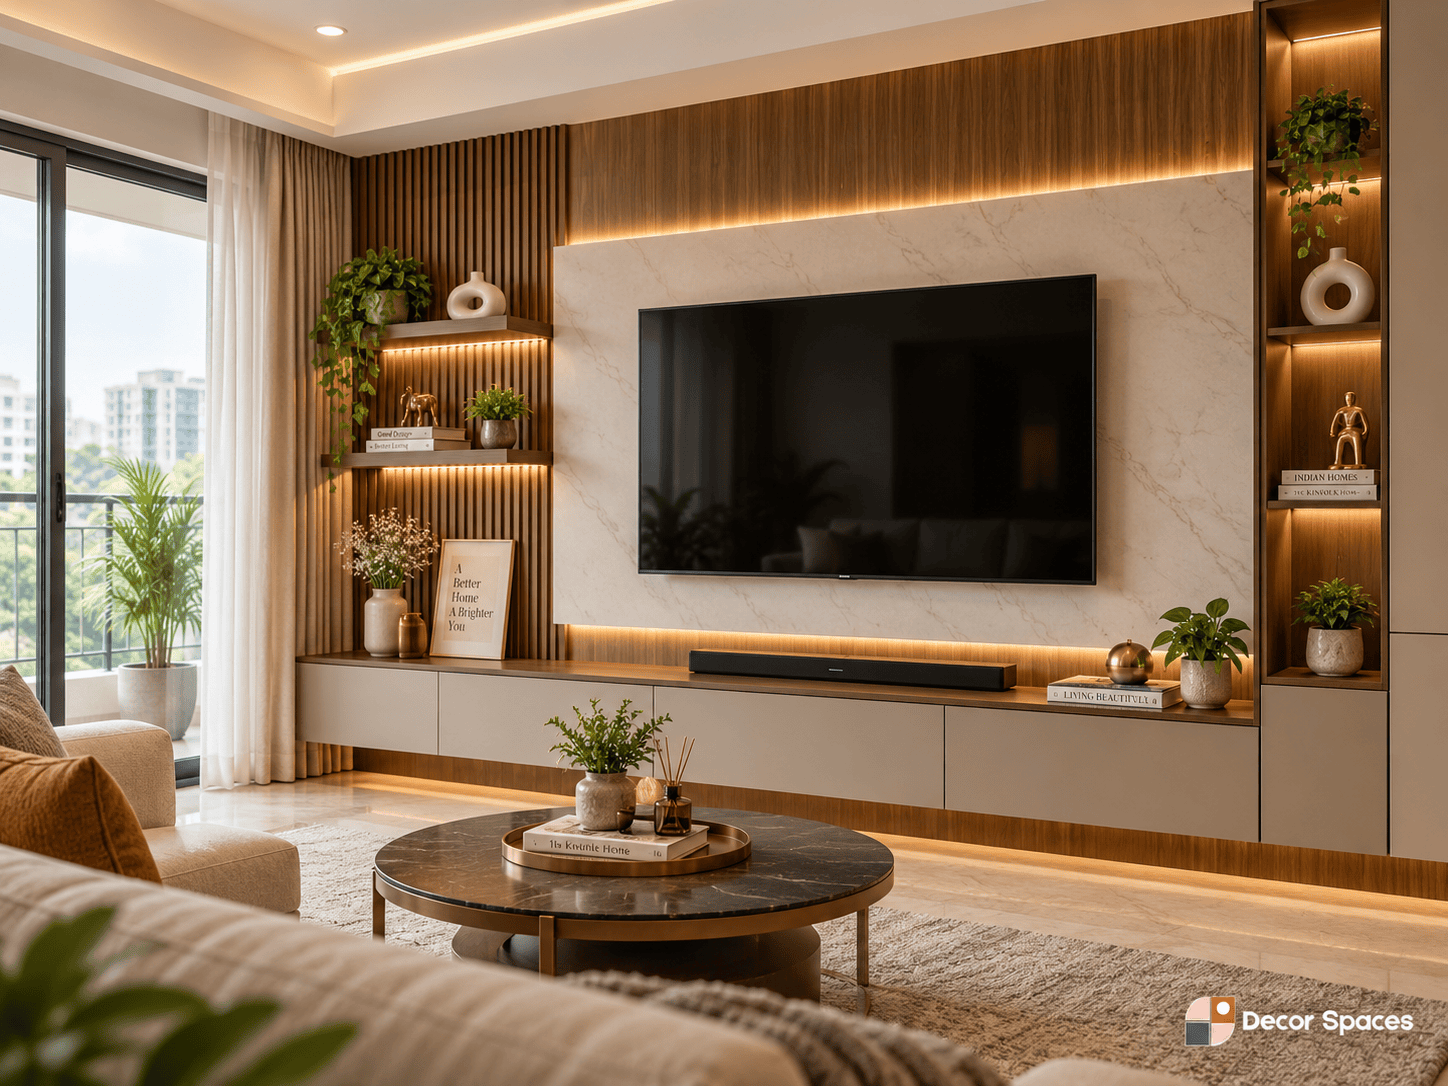
One visual anchor
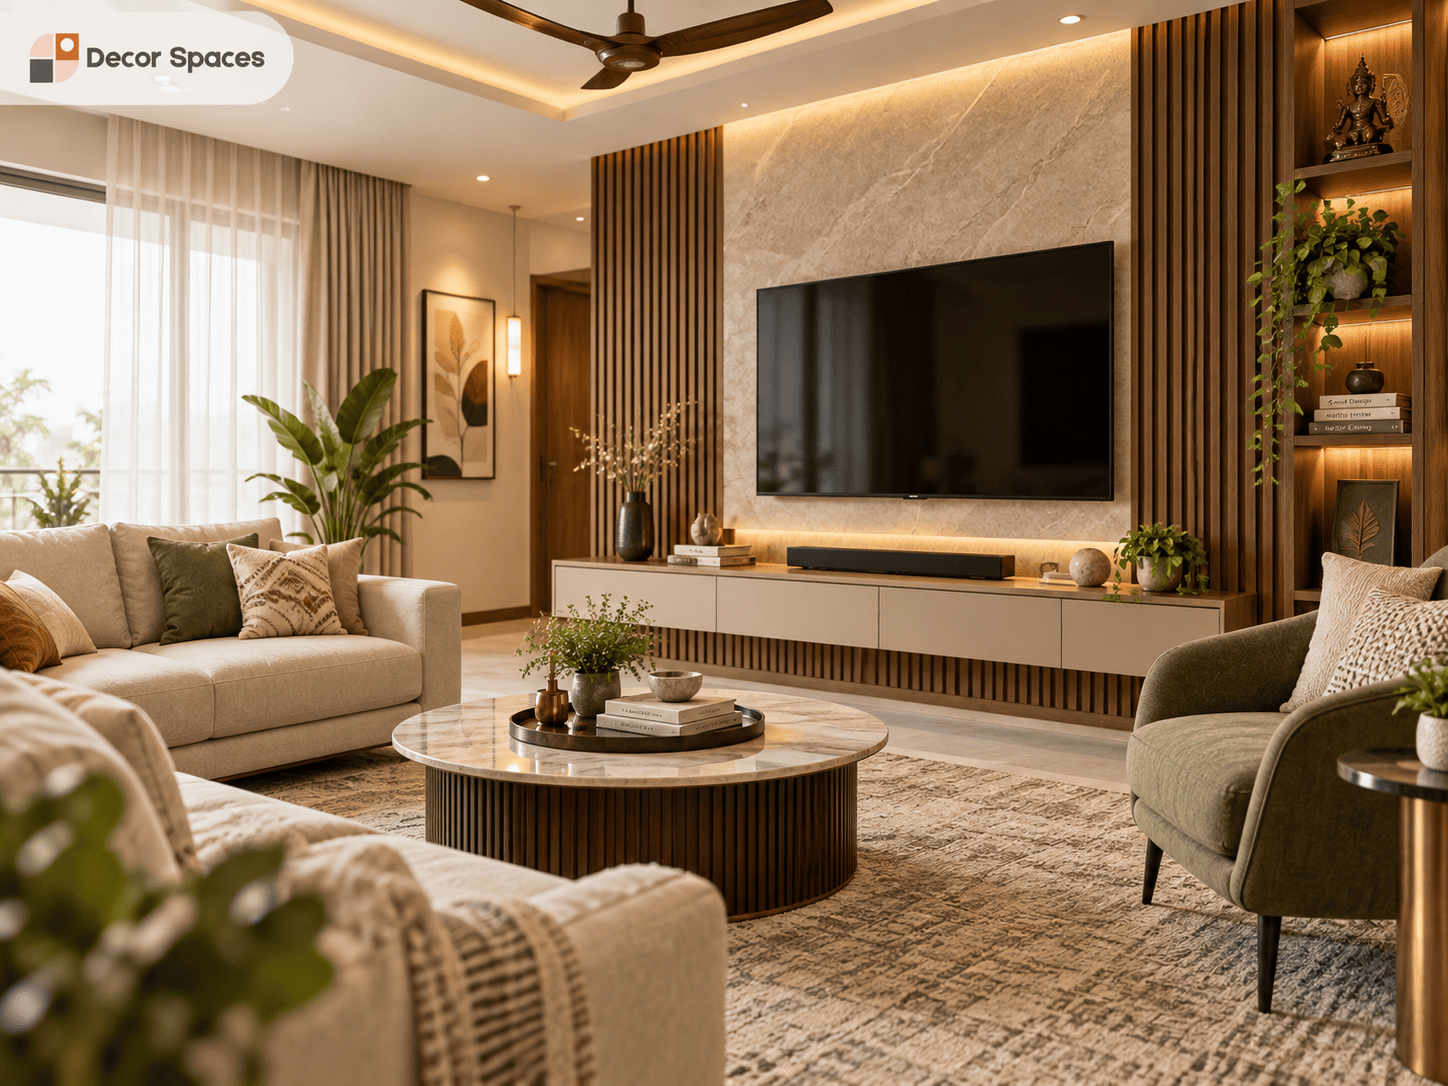
A restrained TV wall, controlled storage and clear sofa circulation usually create a stronger room than multiple competing feature walls.
A real workstation
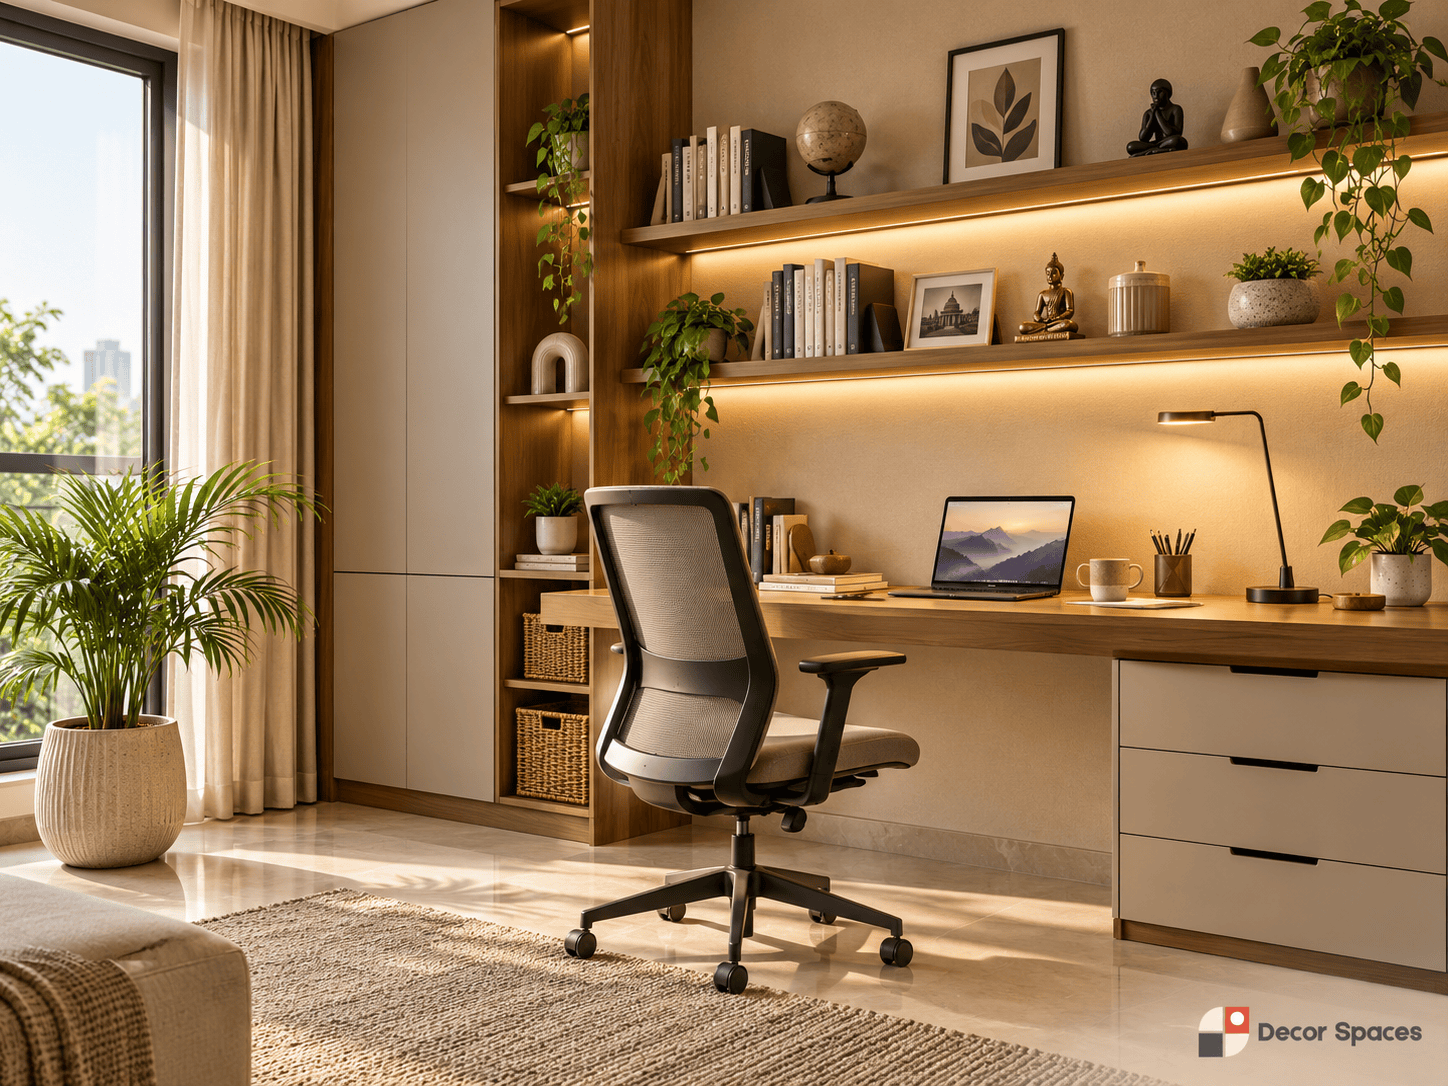
Desk depth, monitor position, chair clearance, task light, sockets and router access should be planned as one setup.
Defined without heaviness
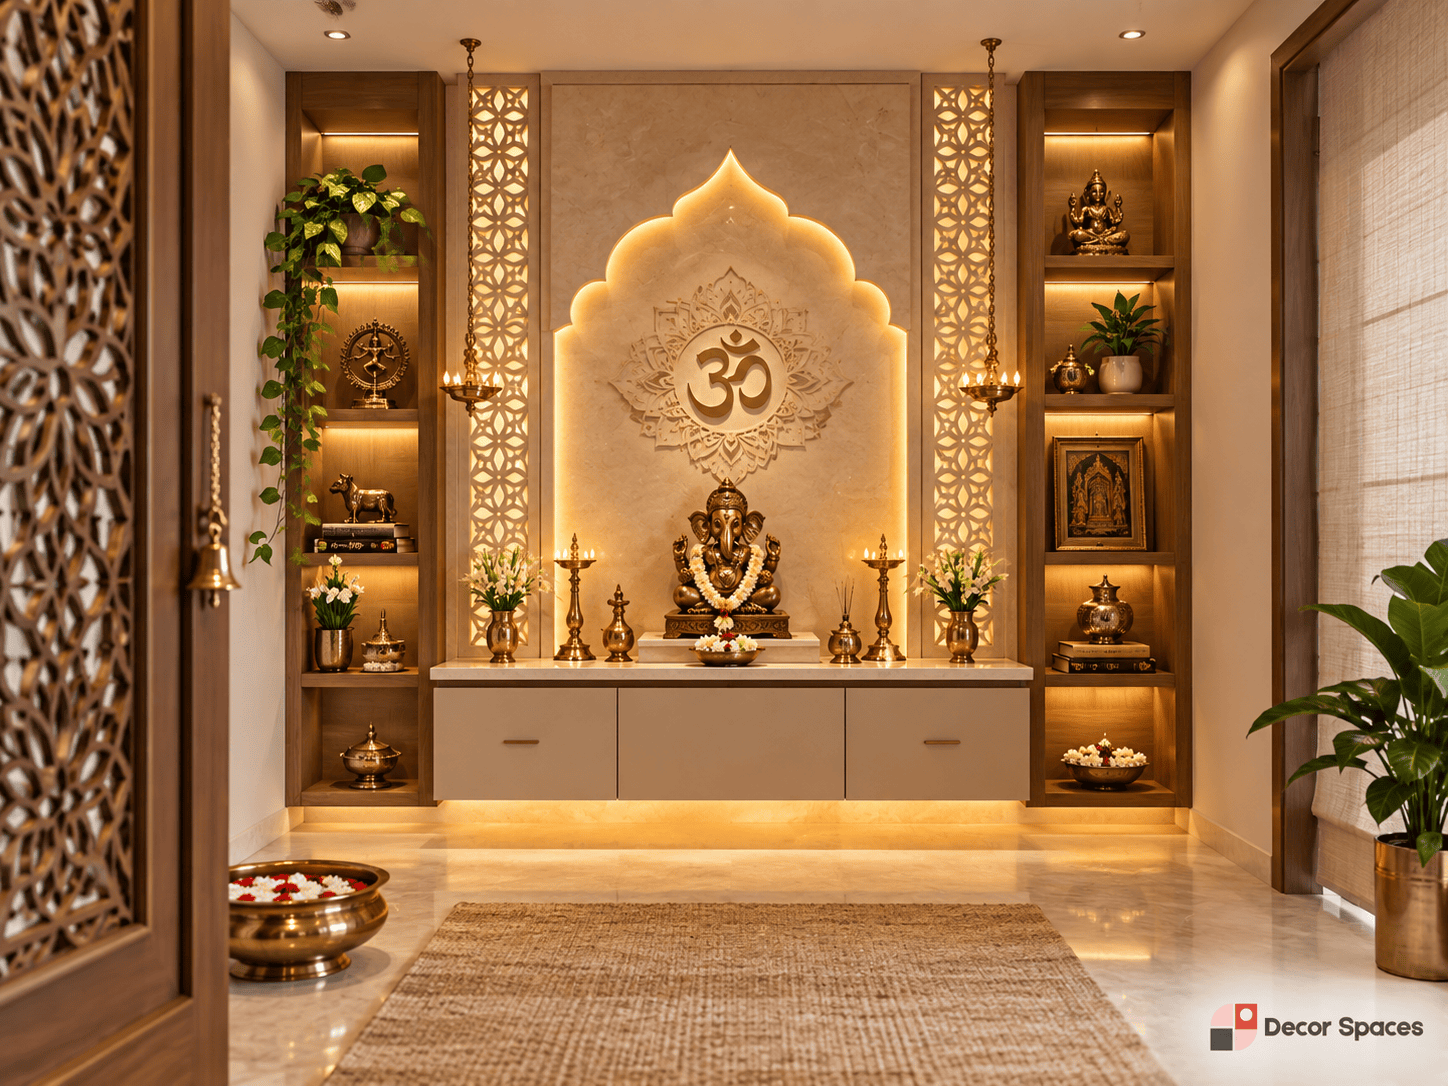
A compact niche, hall mandir or dedicated room can feel complete with storage and lighting without overloading the surrounding wall.
Compare more than the final quote.
Before approving any interior project, ask for a clear process: room-wise scope, measurements, material specifications, electrical coordination, design approvals, installation responsibilities and exclusions. This checklist makes it easier to compare what is actually being delivered.
Room-wise scope
Ask which rooms and units are included, with dimensions rather than only package names.
Core materials
Know the board type, thickness and where each material is being used.
Hardware specification
Hinges, channels, wardrobe tracks and kitchen accessories should be identified clearly.
Electrical dependencies
Clarify what needs to move before carpentry or ceiling work begins.
Change handling
Understand what happens when dimensions, materials or scope change after approval.
Installation sequence
Know the order of site work, production, delivery and fitting so trades do not clash unnecessarily.
A clear route from floor plan to installation.
Project timelines depend on scope, design approvals, material selection, site readiness and installation conditions. Interior designers in Bangalore should make those dependencies clear before execution starts. The important part is a well-defined planning sequence from measurement to final installation.
Share the home
Floor plan, location, possession status and room priorities.
Freeze layouts
Kitchen, wardrobes, furniture positions and major circulation.
Coordinate services
Electrical points, appliances, lighting and other dependencies.
Select materials
Boards, finishes, hardware and room-specific details.
Produce + install
Approved design moves into fabrication and coordinated fitting.
Tell us where your home is.
Interior designers in Bangalore often work across very different apartment clusters and villa communities. Share the exact project location so we can confirm current serviceability before planning a visit.
There is no useful Bangalore interior price without a clear scope.
Interior design budgets in Bangalore change with home size, room scope, cabinet dimensions, materials, hardware, civil work and electrical changes. A room-wise estimate based on the actual floor plan is more useful than a generic city-wide package figure.
For general product and material standards information, refer to the Bureau of Indian Standards (BIS). For budgeting structure, use our interior design cost guide and then request a project-specific estimate.
Interior Designers in Bangalore FAQs.
What interior services can Decor Spaces handle in Bangalore?
Projects can include modular kitchens, wardrobes, bedrooms, living rooms, TV units, pooja rooms, foyers, study areas and complete-home interiors depending on the exact scope and current serviceability.
Do you design 2 BHK and 3 BHK apartments in Bangalore?
Yes. We can structure complete-home planning around the kitchen, wardrobes, living room, bedrooms and selected secondary units such as foyer, pooja or study areas.
Can you design a work-from-home setup inside a bedroom?
Yes, where the room has enough clearance. Desk depth, chair movement, power points, task lighting and wardrobe access should be planned together.
How should I compare interior designers in Bangalore?
Compare actual room scope, dimensions, materials, hardware, electrical dependencies, design process, change handling and installation responsibilities rather than judging only by the headline price.
Do you serve Whitefield, Sarjapur, HSR Layout or Electronic City?
Share your exact project location through the enquiry page and we will confirm current service availability before arranging the next step.
How much do home interiors cost in Bangalore?
The total depends on the home size, kitchen and wardrobe dimensions, materials, hardware, additional units and any civil or electrical work. A project-specific estimate is more useful than a generic city-wide package figure.
Planning a Bangalore home that feels less generic?
Share your floor plan, locality and the rooms that matter most. We can start with the layout and storage plan before discussing finishes.