Real project photographs
Interior Design Portfolio Chennai: Real Homes, Thoughtfully Finished.
Explore real Decor Spaces site photographs of modular kitchens, wardrobes, TV walls, pooja units, study areas and complete-home storage—organised into clear, dated project stories.
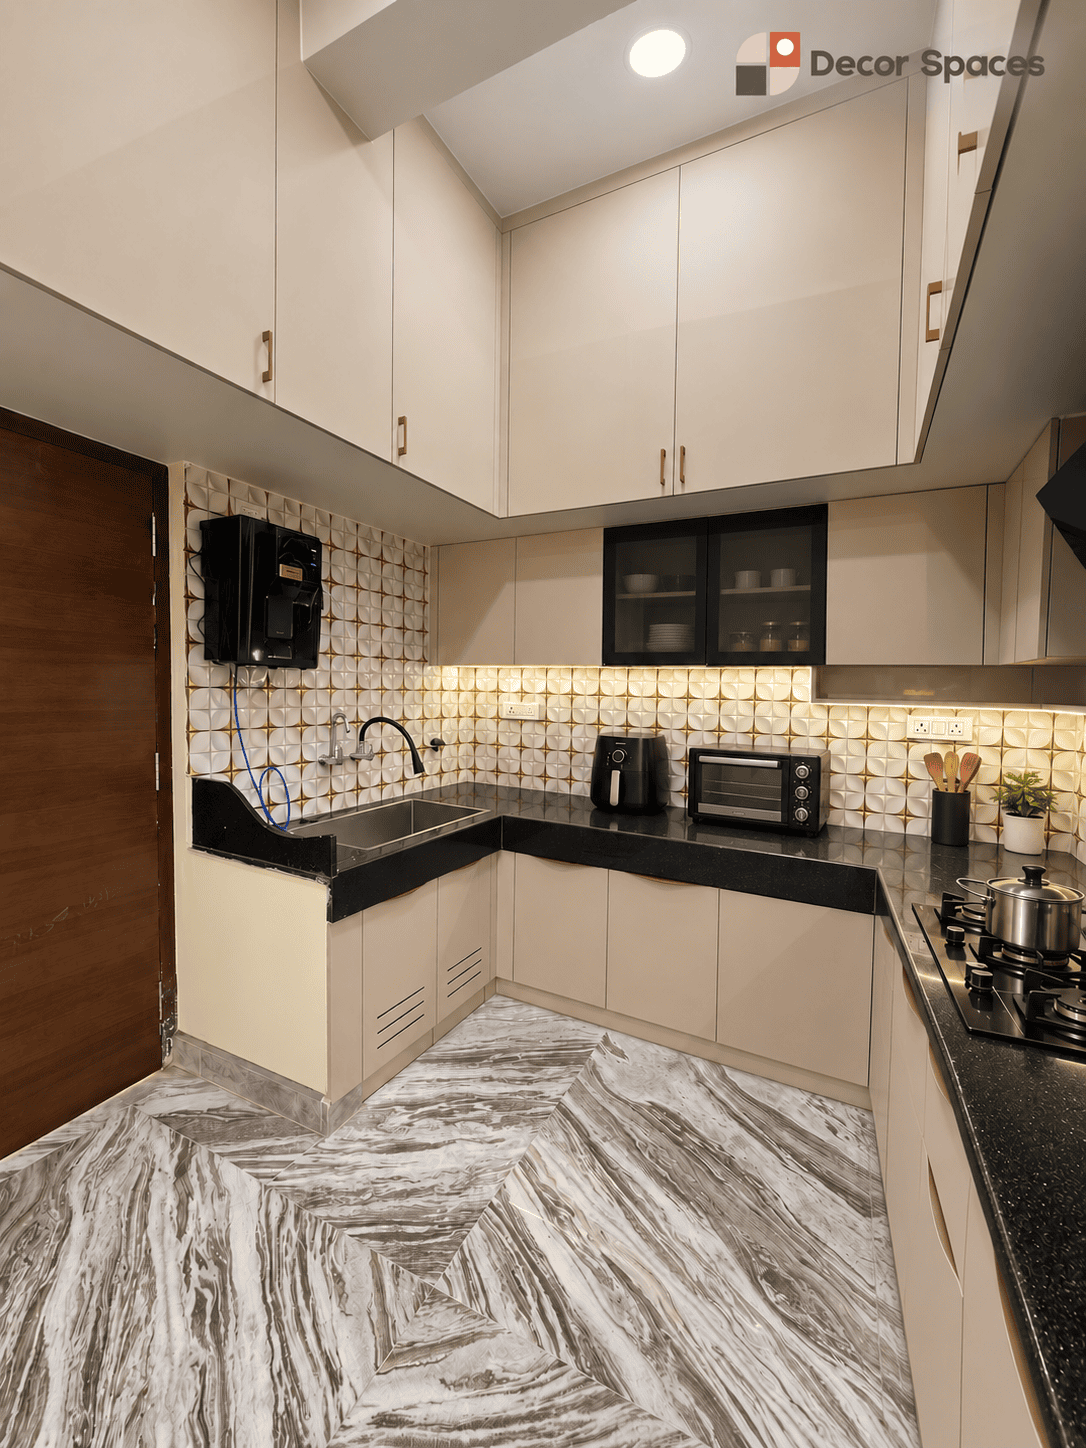
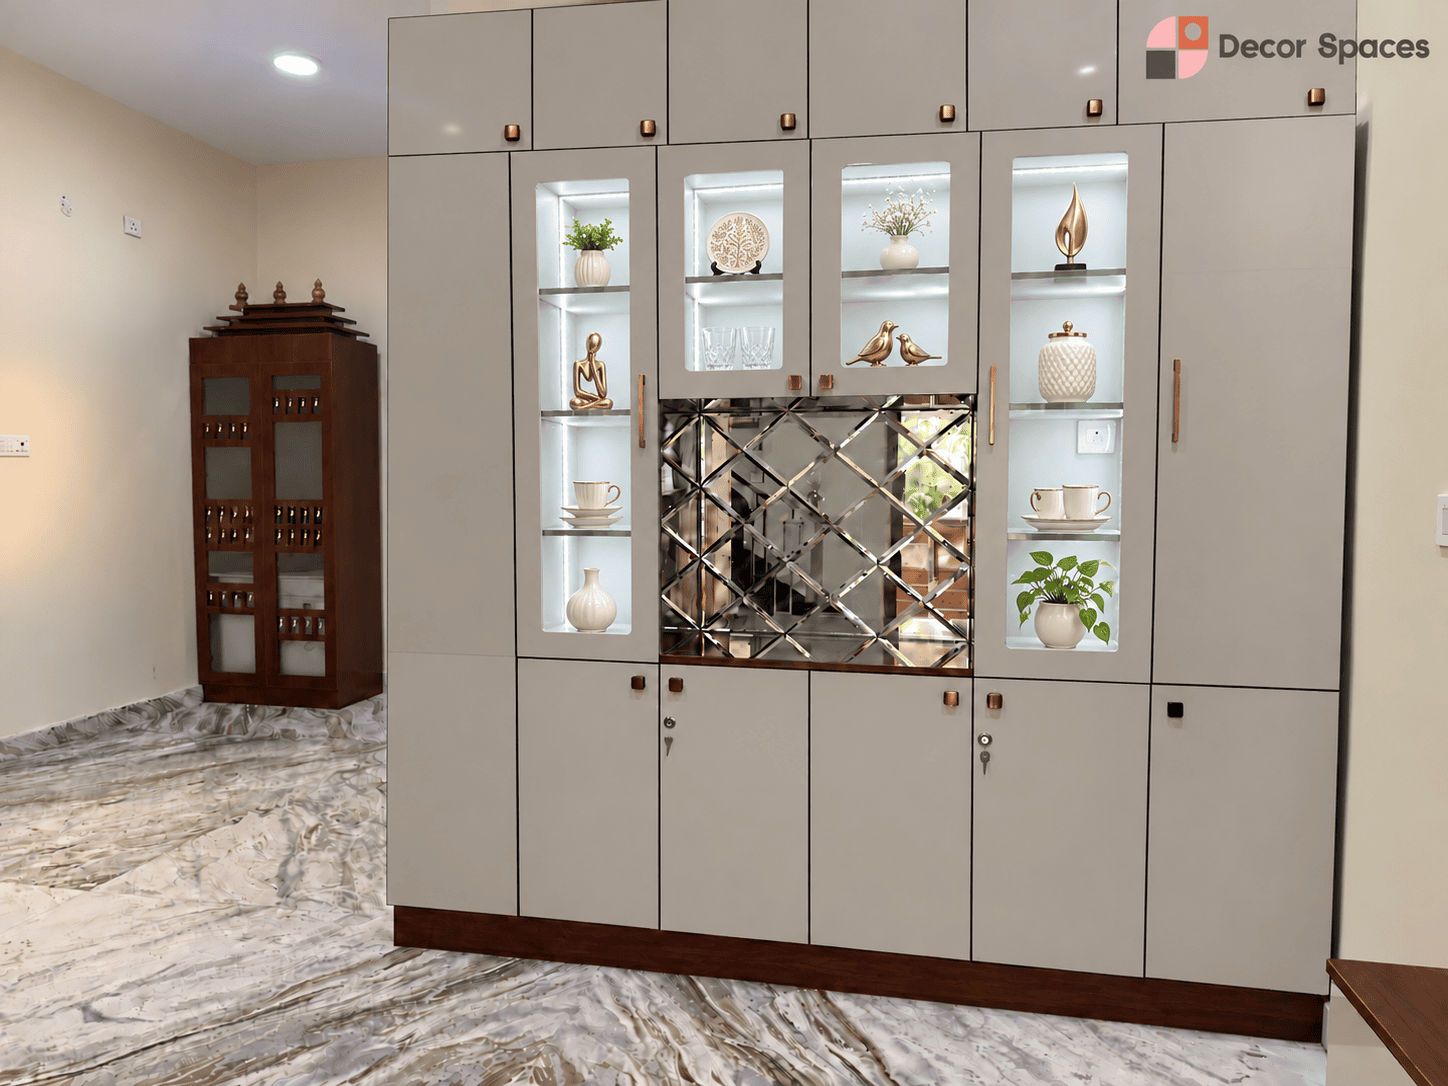
Project by project
Real work, organised with context.
This interior design portfolio Chennai page groups photographs by their WordPress upload date and by visible continuity in materials, rooms and finishes. That makes it easier to understand how several units work together inside one home.
Homeowner identities and exact addresses are withheld. The project names below describe each home’s visual direction—they are not invented client names or testimonials.
The Warm Walnut Home.
A coordinated private-residence interior built around warm walnut tones, pale cabinetry and strong functional storage. The photographed scope includes a practical kitchen, entertainment wall, display storage, pooja unit, wardrobes and dressing or study details.
The Sage & Blush Home.
A bright family-home collection that balances a playful blush kitchen with clean white storage, sage wardrobes and warm timber living-room details. Window-side cabinetry and compact study units make this project especially useful for space-conscious homes.
What the photographs reveal
Interior Design Portfolio Chennai, Viewed Beyond the Hero Shot.
A strong portfolio should show how storage, finishes and room-to-room decisions work together—not only one styled photograph.
Complete-room thinking
Kitchens, living units and bedroom storage are planned as usable spaces rather than isolated decorative pieces.
Storage shaped to the wall
Lofts, window seats, dressing zones and workstations respond to the available wall length and daily routine.
Consistency without repetition
A project can carry one design language across the home while allowing each room to have its own colour and function.
Portfolio questions
Planning from a reference image?
Use these photographs to start a conversation. Your final interior should still be designed around your home.
Are these actual Decor Spaces project photographs?
Yes. The galleries use site photographs already uploaded to the Decor Spaces WordPress Media Library. The project names are descriptive, and homeowner names and addresses are withheld for privacy.
Can I request a design similar to one shown here?
Yes. Save the photograph or mention the project and room. We can use it as a reference, then adapt the layout, storage, materials and colours to your measurements and budget.
Does every project include the same rooms?
No. Scope may cover one room, a kitchen-and-wardrobe package or complete-home interiors. The rooms shown depend on what was included and photographed for that project.
How do I get an estimate for my home?
Share your property location, home type, rooms required and approximate budget. Decor Spaces can then confirm service availability and arrange a free initial site visit.
Bring your references
Let’s Turn the Ideas You Like into a Home That Fits You.
Book a free site visit for a serviceable Chennai location and discuss the rooms, storage, style and budget you want to prioritise.