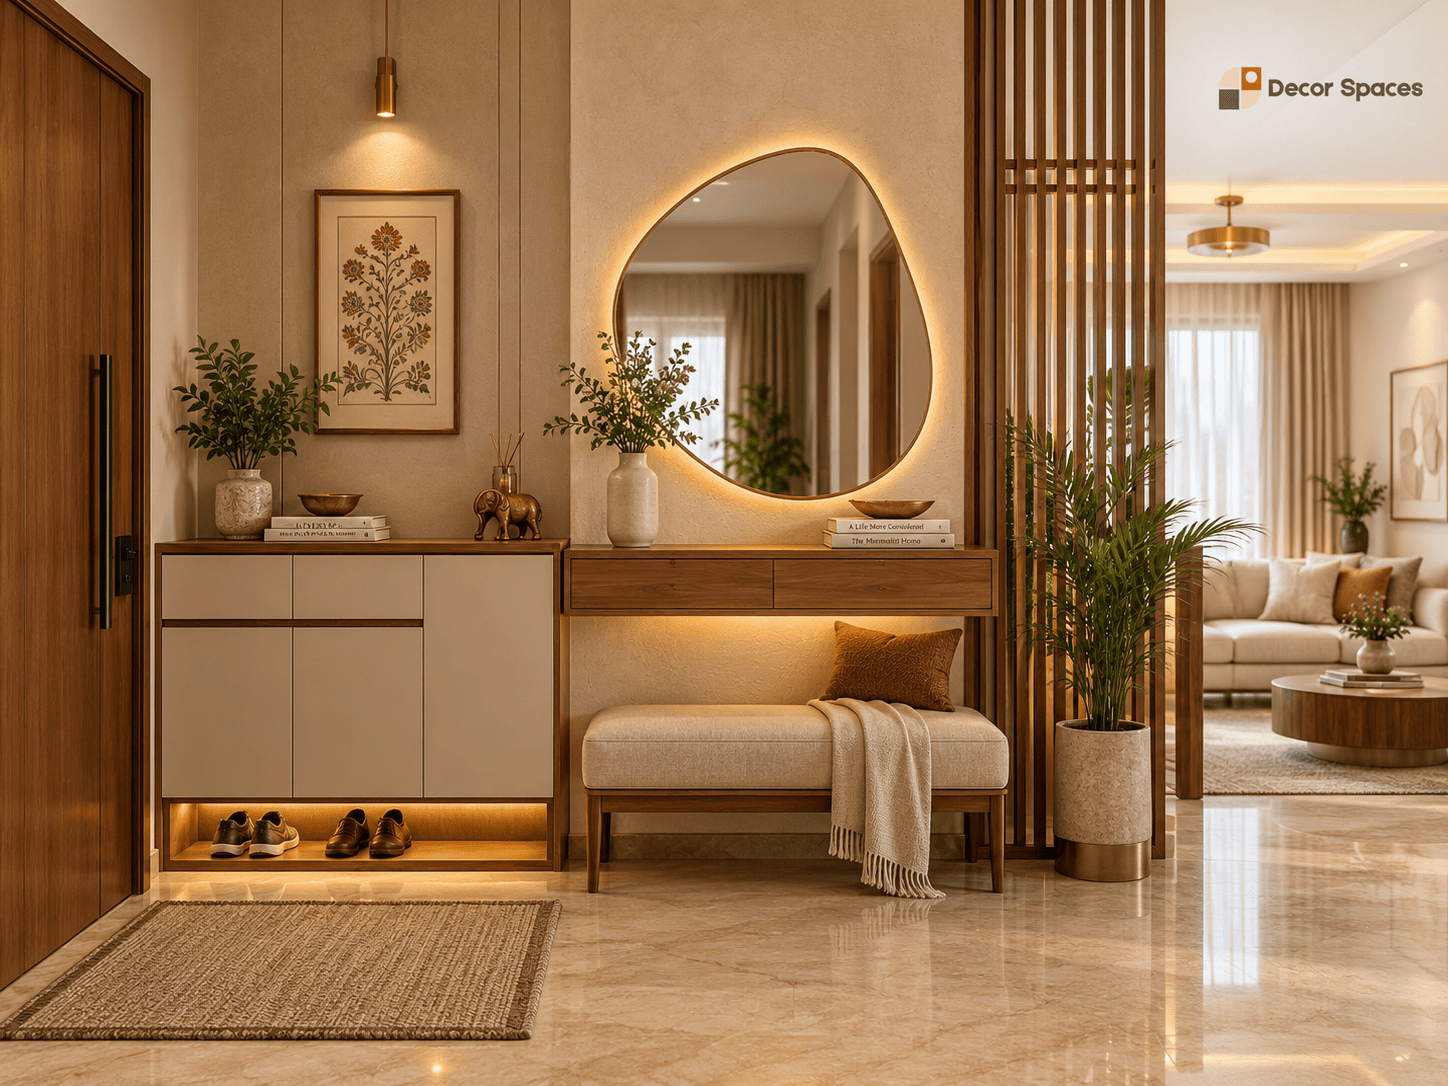
Plan shoe storage, a console, mirror, seating, partition and lighting around the way you enter and leave the home — without crowding the first few feet of space.
Foyer interior design that works from the moment you enter
The foyer has to do two things well: make a good first impression and deal with the practical clutter that collects at the entrance. Shoes, keys, bags, helmets and everyday items need a place without turning the entry into a bulky storage zone.
Good foyer interior design starts with the width of the entrance and the circulation path into the living room. From there, the shoe cabinet, console, mirror, seating or partition can be sized so the space feels organised and welcoming rather than cramped.
Foyer types
Find your entryway
Every entrance has a different width, storage need and connection to the living room. Here are the main foyer interior design approaches.
🚪
Compact Foyer Unit
A slim shoe cabinet with a console top and mirror — practical small foyer ideas for tight apartment entrances.
Best for: apartments, small foyer design
🪞
Console & Mirror
A console table with a statement mirror and lighting — adds depth and elegance to a narrow entryway.
Best for: narrow halls, style
🗄️
Full Storage Foyer
Floor-to-ceiling shoe and utility storage with a seating bench — maximum function for busy families.
Best for: larger homes, families
🎨
Feature / Accent Foyer
A panelled or textured accent wall, art lighting and a console — a foyer that’s a design statement in itself.
Best for: making an impression
🪔
Foyer with Partition
A decorative jali or partition that separates the entrance from the living area — privacy and definition.
Best for: open-plan homes
✨
Not sure?
Book a free site visit. We’ll look at your entrance and suggest the foyer that fits your space, storage needs and budget.
Each foyer interior design scope is tailored to your entrance dimensions and the storage, mirror, seating or partition you actually need.
Custom shoe cabinet
3D design render before work starts
Console / storage unit
Mirror
Accent wall or panelling
Key & essentials storage
Accent lighting
Material and hardware specification confirmed with the approved design
Coordinated production and installation
Project scope and warranty terms confirmed before execution
Design ideas
Foyer interior design ideas that earn their space
The best entryway features are useful first and decorative second.
01
Keep shoe storage closed
A ventilated closed cabinet keeps the entrance visually cleaner and prevents footwear from taking over the circulation path.
02
Use mirrors strategically
A mirror can add depth to a narrow foyer while also giving you a useful final check before leaving home.
03
Create a landing zone
A compact console, drawer or key tray gives wallets, keys and small everyday items a fixed place.
04
Add separation without closing the room
Slatted or decorative partitions can define the entrance while keeping light and visual connection with the living room. For Indian product standards and specifications, refer to the Bureau of Indian Standards (BIS).
Pricing
Foyer cost guide
Foyer interior design cost depends on shoe-storage capacity, console size, panelling, mirror work, seating, partition details, lighting and finish. These are starting references; the final quote follows measurements and scope confirmation.
Tier
Starting Cost
What you get
Essential
₹20,000+
Compact shoe cabinet with console top and mirror
Premium
₹50,000+
Larger storage, accent wall, mirror, console and lighting
Signature
₹80,000 – ₹1.2L+
Full storage foyer with seating, partition, panelling, premium finish
How it works
From design to finished entrance
Our foyer interior design process follows four clear stages from measurements and design approval to production coordination, installation and handover.
01
Free Site Visit
We measure your entrance and understand your storage needs and budget. No charge, no obligation.
02
3D Design & Quote
See a detailed 3D render of your foyer plus an itemised quote before anything is built.
03
Production & Coordination
Shoe storage, console, mirror support, partitions, panelling and installation are coordinated against the approved foyer design.
04
Installation & Handover
The expected installation schedule is confirmed after design approval, material selection and site readiness.
Foyer as part of a full home
Planning the entrance with your whole home?
Connect foyer storage and partitions with the living room and the wider scope for your home size.
Still deciding how much storage your entrance needs? Start with the entrance width, circulation path and everyday items you need to keep near the door.
Foyer interior design cost depends on storage size, shoe cabinet capacity, panelling, mirror work, seating, lighting, materials and finishes. The ranges shown on this page are starting references; the final quote is based on measurements and approved scope.
A foyer interior design can include a shoe cabinet, console or storage unit, mirror, accent wall or panelling, seating, lighting and a partition depending on the entrance layout and approved scope.
Yes. Compact foyers can use slim shoe cabinets, wall-mounted consoles, mirrors, vertical storage and open or slatted partitions to add function without crowding the entrance.
Yes. Decorative screens, slatted partitions or storage-backed dividers can help separate the entrance from the living area while keeping the space visually open.
The timeline depends on storage size, panelling, partition work, mirror installation, lighting and site conditions. The expected schedule is confirmed after design and scope approval.
Ready to plan your entrance?
Start with measurements, a 3D design direction and an itemised project quote.