Wardrobe Design in Chennai planned around what you own and how the room opens.
Wardrobe planning should begin with clothing categories, bed clearance, wall condition and the functions sharing the same wall. Sliding or hinged shutters, mirrors, lofts, study units and premium finishes come after the storage problem is understood.
A useful wardrobe design in Chennai should fit both the bedroom and the person using it. A compact apartment bedroom may need sliding shutters because the bed sits close to the wardrobe, while a larger room can benefit from hinged doors and full access. A saree-heavy wardrobe needs different hanging and folding proportions from a wardrobe dominated by shirts, trousers and workwear. The result should suit the actual bedroom, clothing mix, ventilation and wall condition rather than a one-size-fits-all template.
Four wardrobes can have the same outside size and need completely different internals.
Plan the inside around the clothing mix and routine before choosing the visible shutter finish.
Saree + ethnic-wear wardrobe
Allow useful hanging for sarees, blouses and longer garments, plus drawers or shallow shelves for folded pieces and accessories. Avoid making every shelf identical.
Workwear wardrobe
More shirts, trousers and formal clothes usually benefit from separated hanging zones, reachable drawers and a daily-access shelf rather than excessive deep shelving.
Shared couple’s wardrobe
Divide the interior by usage instead of visually splitting the wardrobe 50/50. One person may need more hanging while the other needs more drawers or folded storage.
Kids / growing wardrobe
Use adaptable shelves and hanging positions that can change as the child grows. Fixed theme-heavy storage can become inconvenient faster than the shutter finish becomes outdated.
Sliding saves swing clearance. Hinged gives access. Neither is automatically better.
Sliding wardrobes are useful in compact rooms, but the right choice still depends on bed clearance, opening width, access preference and maintenance.
Full internal access
Hinged shutters let you open multiple sections at once and are mechanically simpler. They need enough clear space in front so the doors do not hit the bed, side table or passage.
Compare sliding vs hinged →Useful in narrow bedrooms
Sliding shutters avoid door swing and can make sense when the bed sits close to the wardrobe. They depend more heavily on good tracks, alignment and maintenance.
Combine dressing and storage
A mirror shutter can reduce the need for a separate dressing unit, but weight, backing and finger marks should be considered before using a large mirrored surface.
Use vertical space for low-frequency items
Lofts work well for luggage and spare bedding. Keep the daily wardrobe zone within easy reach rather than pushing frequently used items too high.
Useful only if the corner remains accessible
L-shaped wardrobes can create more storage, but the internal corner must be designed carefully so one side does not become a deep unusable cavity.
Requires circulation, not just floor area
A walk-in makes sense only when there is enough clear movement and the storage depth does not turn the dressing area into a narrow corridor.
Check the wall before you design the wardrobe.
In apartment bedrooms, the wardrobe wall often also contains a switchboard, AC route, beam, skirting, window return or bathroom-adjacent surface. These details can matter more than the catalogue design.
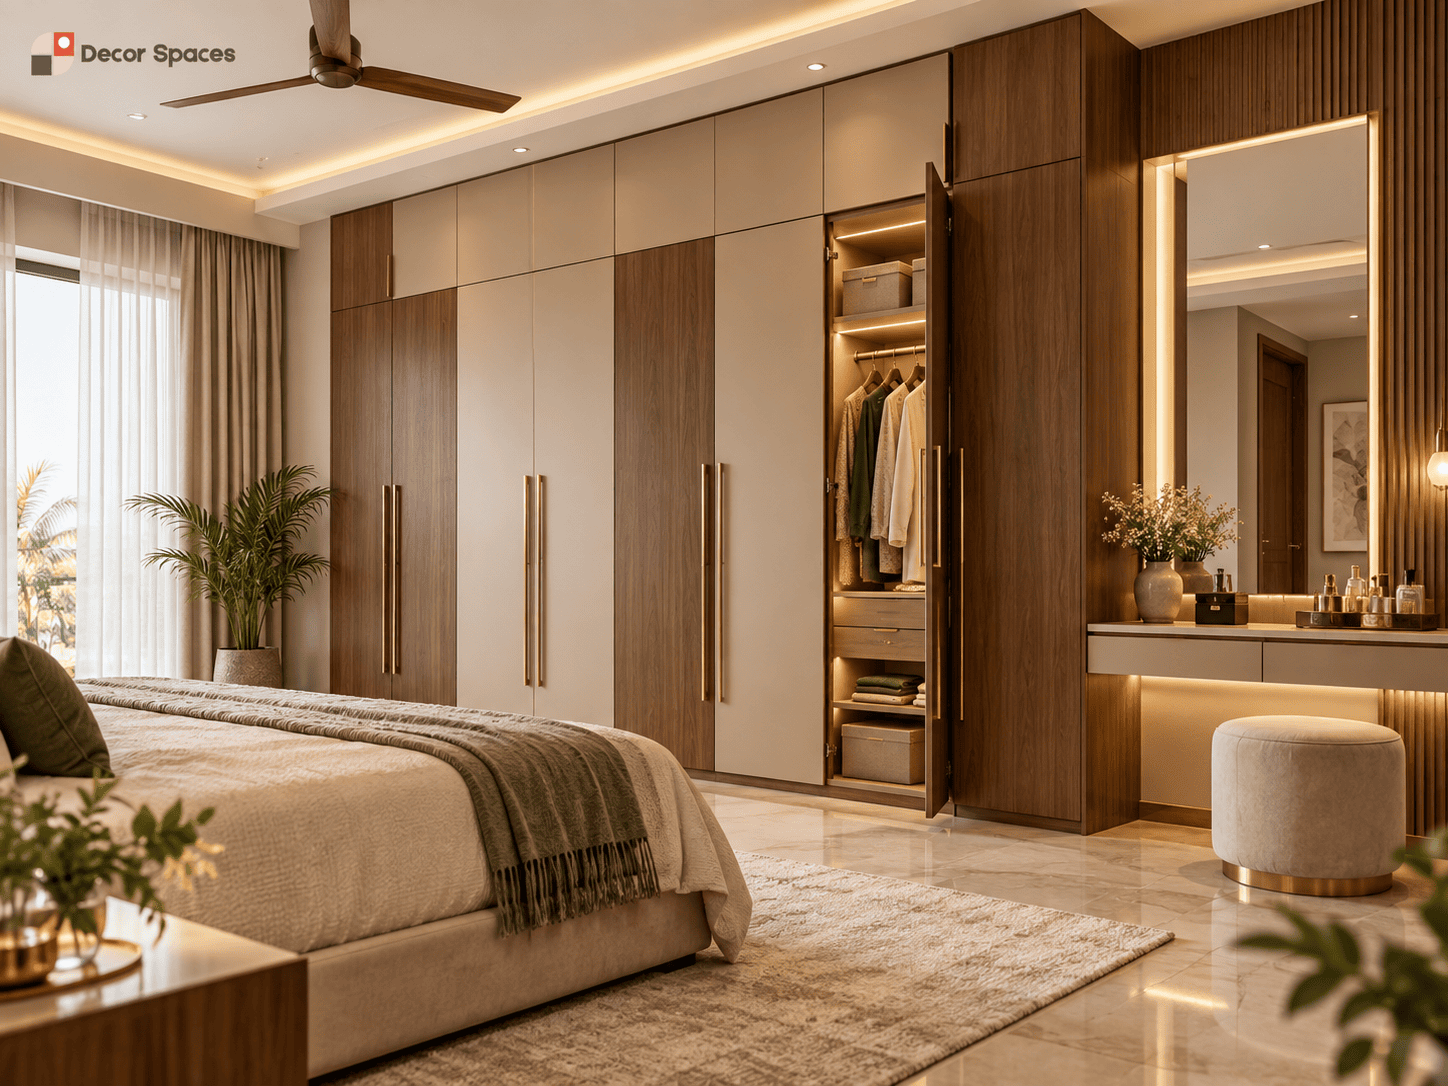
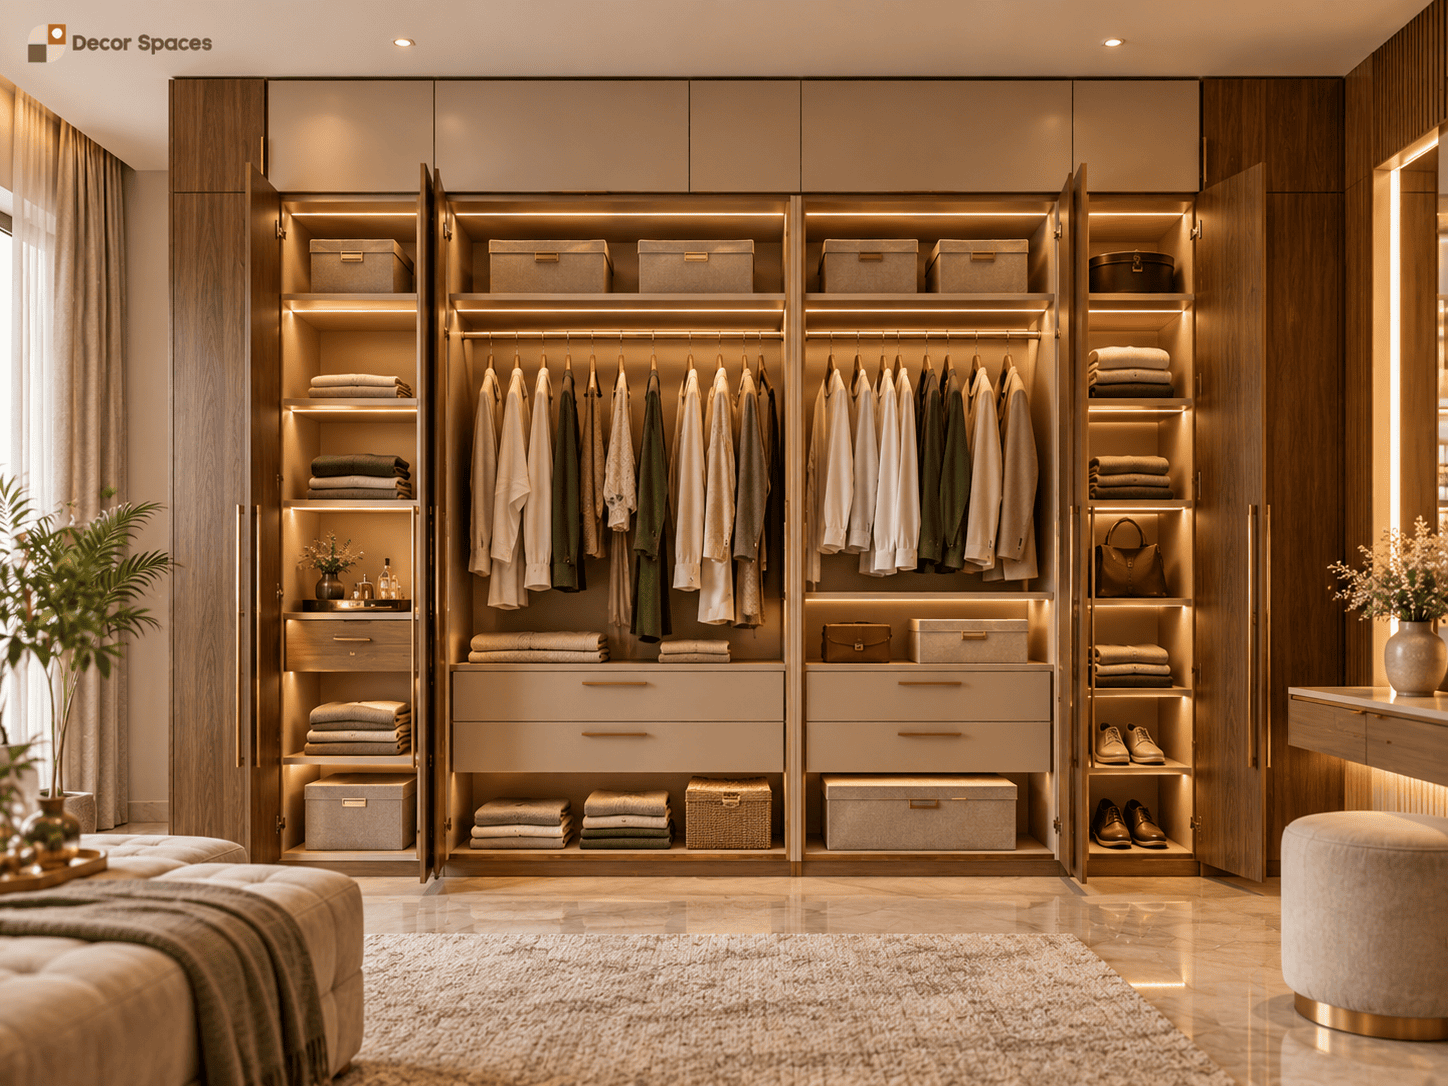
Bedroom wardrobes usually need a different moisture strategy from kitchen sink cabinets.
Do not copy a kitchen specification blindly into every wardrobe. Start with room dryness, wall condition, maintenance and finish expectations.
General-purpose furniture planning
For a dry, well-maintained bedroom, select the board and finish based on structural need, screw holding, finish quality, budget and supplier documentation.
Inspect before installation
If the wall shares plumbing or shows stains, solve the source first. Higher-grade board will not fix an active leak inside the wall.
Hardware maintenance matters too
Room ventilation, corrosion-resistant hardware choices and regular track / hinge maintenance can matter alongside the board specification.
Ask what standard the plywood follows
BIS currently lists IS 303:2024 for general-purpose plywood. If a supplier claims a particular grade, ask for the manufacturer and marking.
For Chennai climate context, the IMD Regional Meteorological Centre Chennai publishes official local weather information. Use climate context together with the actual bedroom condition rather than assuming every wardrobe wall has the same moisture exposure.
Wardrobe, dresser, study and TV can share one wall — but they should not become one uneditable lump.
Integrated designs are useful in compact bedrooms because they reduce visual clutter. Keep each function identifiable in the drawing and quotation so one component can be changed later.
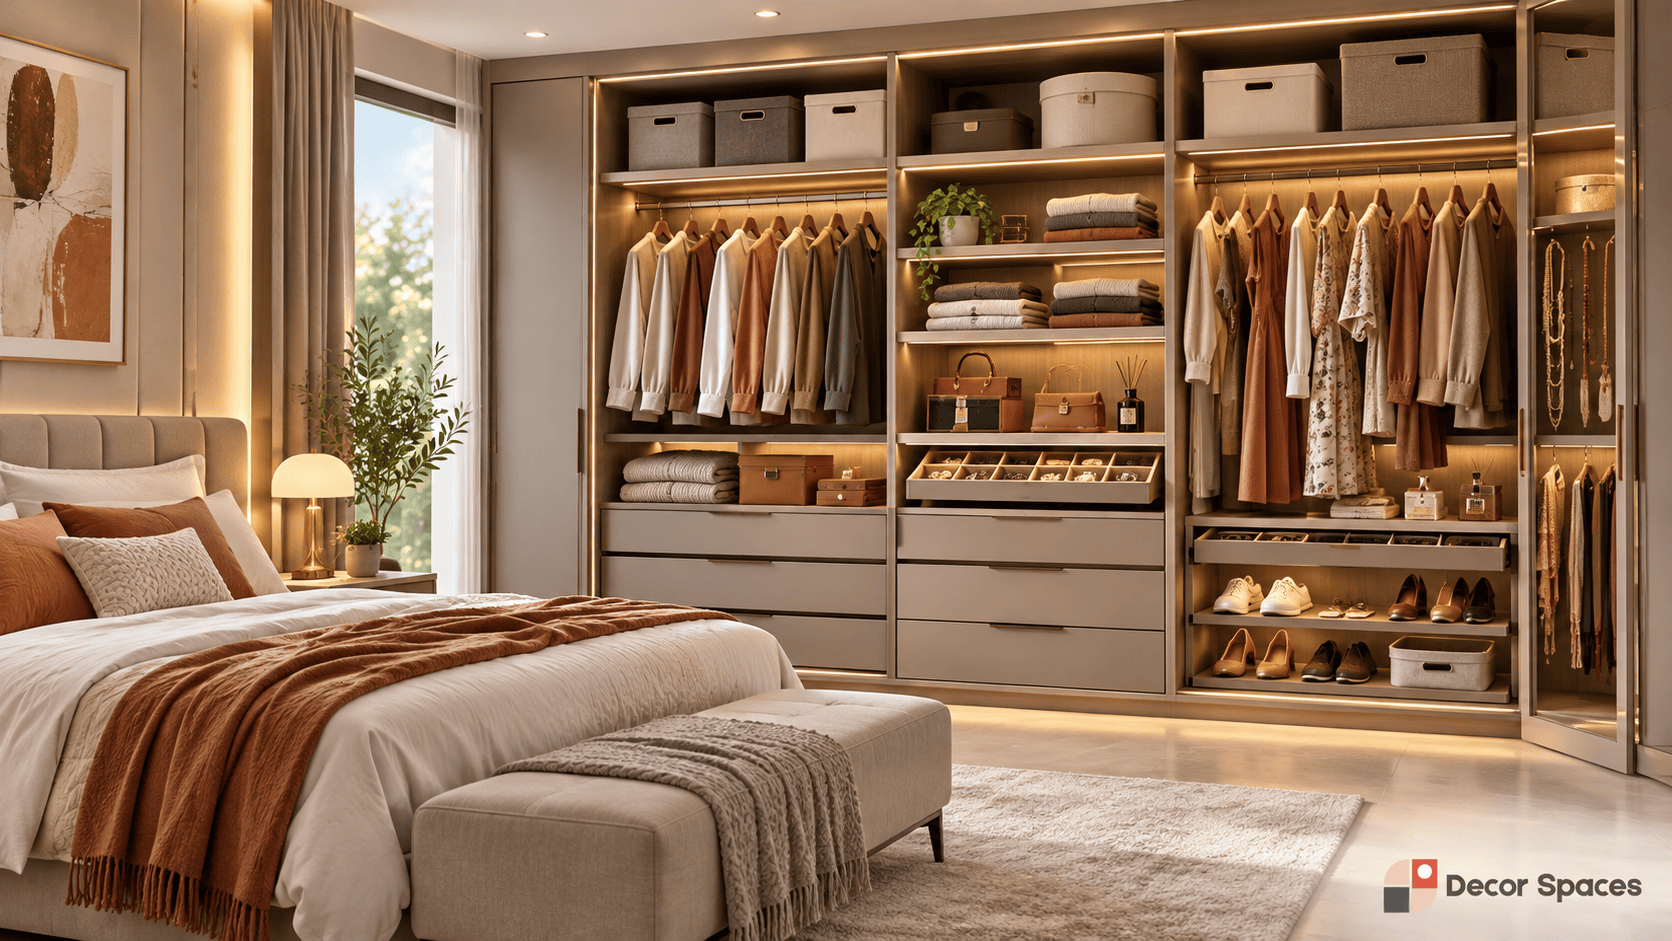
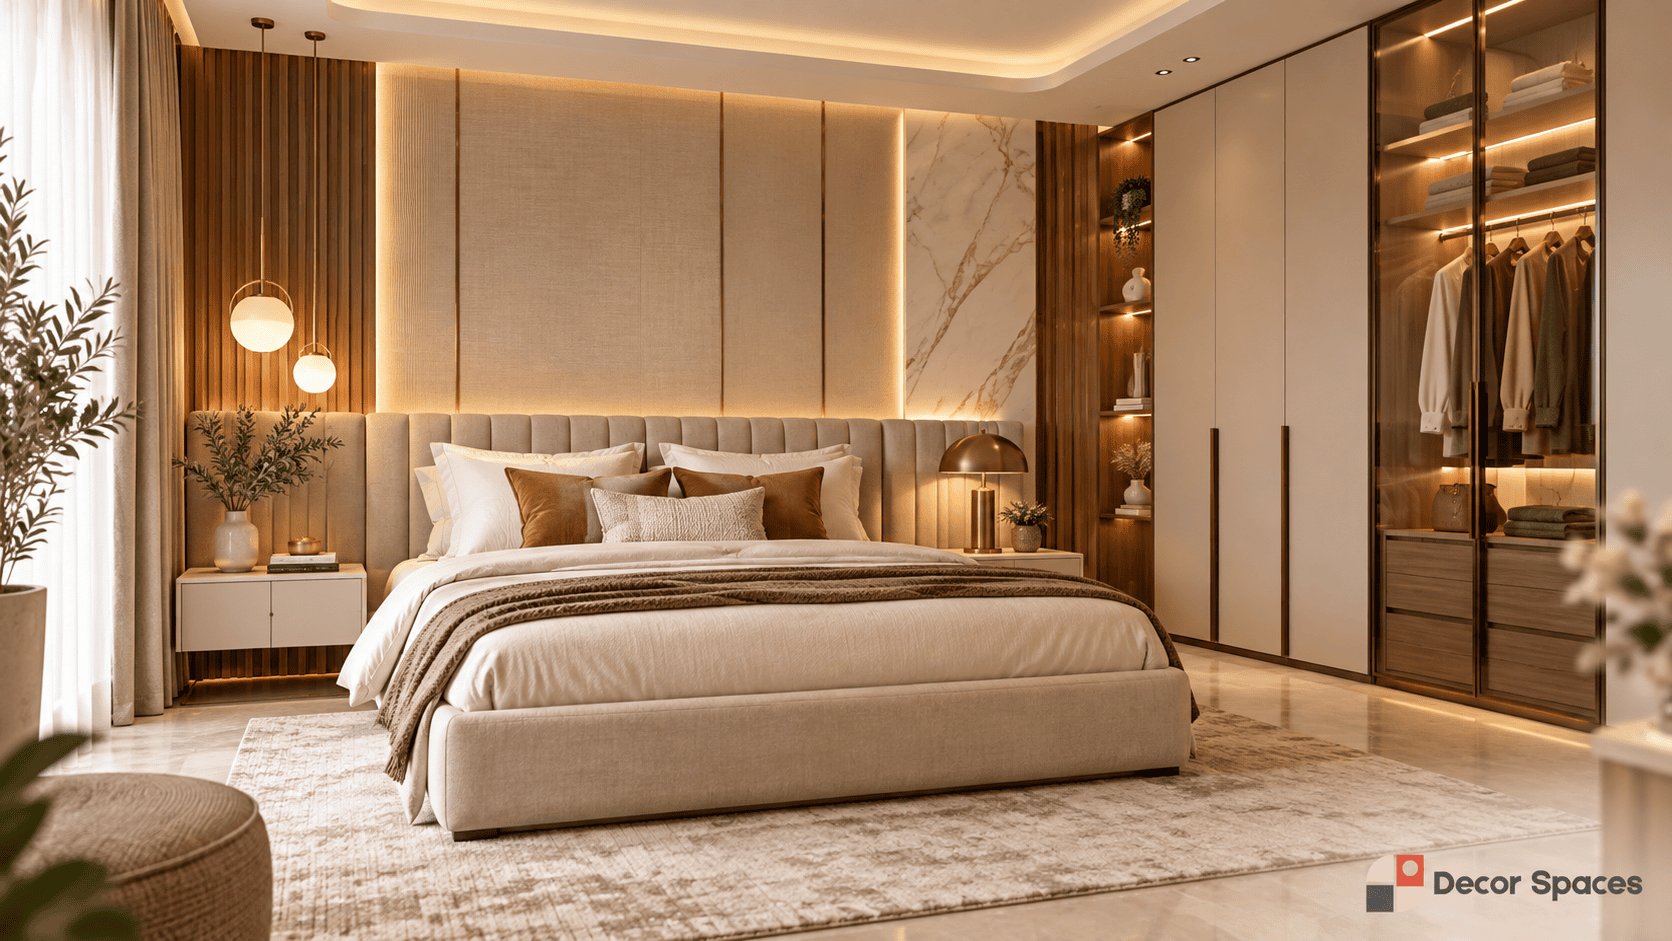
These choices matter more than the colour of the laminate.
A strong wardrobe design in Chennai should answer these questions before production begins.
What percentage needs hanging?
Long and short garments need different rail heights. Do not guess from a standard template.
How many real drawers are needed?
Drawers cost more than shelves, so place them where they improve daily organisation.
What belongs in the loft?
Reserve high storage for luggage and occasional bedding, not everyday clothing.
Can the shutters open comfortably?
Check bed, side table, passage and curtain clearance before choosing hinged doors.
Is internal lighting useful?
Add it where visibility genuinely helps, and keep drivers / sensors serviceable.
Does the wall hide a service?
AC lines, switches, plumbing-adjacent areas and inspection points need consideration before full-height coverage.
Should a dresser or study be integrated?
Combine only if it improves circulation and avoids another bulky furniture piece.
What is excluded from the quote?
Internal accessories, mirror, lighting, handles, loft, electrical changes and wall repair should be explicit.
Measure the room, audit the clothes, then draw the wardrobe.
This sequence reduces redesign after the shutter style has already been chosen.
Measure room
Wall, ceiling, skirting, beam, switch and bed clearances.
Audit storage
Hanging, folding, drawers, accessories, luggage and linen.
Choose door type
Sliding, hinged, mirror or mixed based on room clearance.
Freeze internals
Shelf and rail positions before the visible shutter design.
Confirm finish + scope
Material, finish, hardware, loft, accessories and installation.
Define the wardrobe scope before comparing quotations.
Ask for the carcass, shutters, loft, internal shelves, drawers, accessories, mirror, lighting, hardware and installation as separate line items. This makes the final quote easier to understand and adjust.
Before approving a wardrobe drawing, confirm these eight items.
Most expensive wardrobe corrections happen because one of these was assumed rather than measured.
Wardrobe Design in Chennai FAQs.
Which is better for Chennai bedrooms: sliding or hinged wardrobe?
Hinged wardrobes give full internal access and are mechanically simpler, but need swing clearance. Sliding wardrobes save that clearance and suit tighter rooms, but depend more on track quality and alignment. Choose from the actual bed-to-wardrobe distance and access preference.
How should a wardrobe be planned for sarees and ethnic wear?
Provide a combination of long / short hanging, folded shelves and reachable accessory drawers rather than using one uniform shelf size. The balance should reflect how much is hung versus folded.
Do Chennai wardrobes need marine plywood?
Not automatically. A dry bedroom wardrobe has a different exposure from a kitchen sink base. Check wall moisture, bathroom adjacency, ventilation and supplier documentation. If a plywood grade is claimed, verify the manufacturer and relevant BIS marking.
Should I add a loft above the wardrobe?
A loft is useful when you genuinely have luggage, spare bedding or occasional items. It is less useful when everyday items are pushed up simply to maximise cabinet area.
Can a wardrobe include a study table or dressing unit?
Yes. It can save space in compact bedrooms, but desk depth, chair clearance, mirror position, drawers and electrical points should be resolved before the combined unit is fabricated.
Can a TV be integrated into the wardrobe wall?
Yes, provided the panel, device storage, ventilation, power / data and shutter movement are coordinated. Keep the TV niche as a separate measurable component in the quotation.
How do I avoid dampness behind a wardrobe?
Do not cover an actively damp wall. Identify and repair leaks or seepage first, allow the wall to dry, and then decide the appropriate material and installation detailing for the actual condition.
Does Decor Spaces provide wardrobe design in Chennai?
Yes. Decor Spaces plans wardrobes for serviceable Chennai locations as a single-room requirement or as part of bedroom and complete-home interiors, subject to project suitability and scheduling.
Planning a Chennai wardrobe? Start with the clothes, then design the doors.
Share the bedroom dimensions, bed position and what your current wardrobe fails to store well. Decor Spaces can structure the internal layout and room fit before the shutters and finishes are finalised.