Wardrobe planning guide
Wardrobe dimensions: sizes that actually work
Plan the right depth, width, hanging height, shelves, drawers, loft and door clearance before your wardrobe goes into production.
Table of contents
Wardrobe dimensions guide: jump to a section
Quick answer
Standard wardrobe dimensions at a glance
These are practical planning ranges, not universal manufacturing rules. Final dimensions should be adjusted to your room, construction method, shutters, tracks, hardware and storage requirements.
Typical depth
About 24 inches is a common full-depth wardrobe dimension for front-facing hanging clothes.
Typical main height
Many wardrobes use the available wall height, often with a separate loft above the daily-use zone.
Short-hang zone
A useful starting range for shirts, folded trousers and shorter garments on hangers.
Long-hang zone
Useful for dresses, sarees and longer garments; measure your own clothes before finalising.
Core measurements
Wardrobe dimensions in inches, feet and mm
| Wardrobe element | Practical planning range | Why it matters |
|---|---|---|
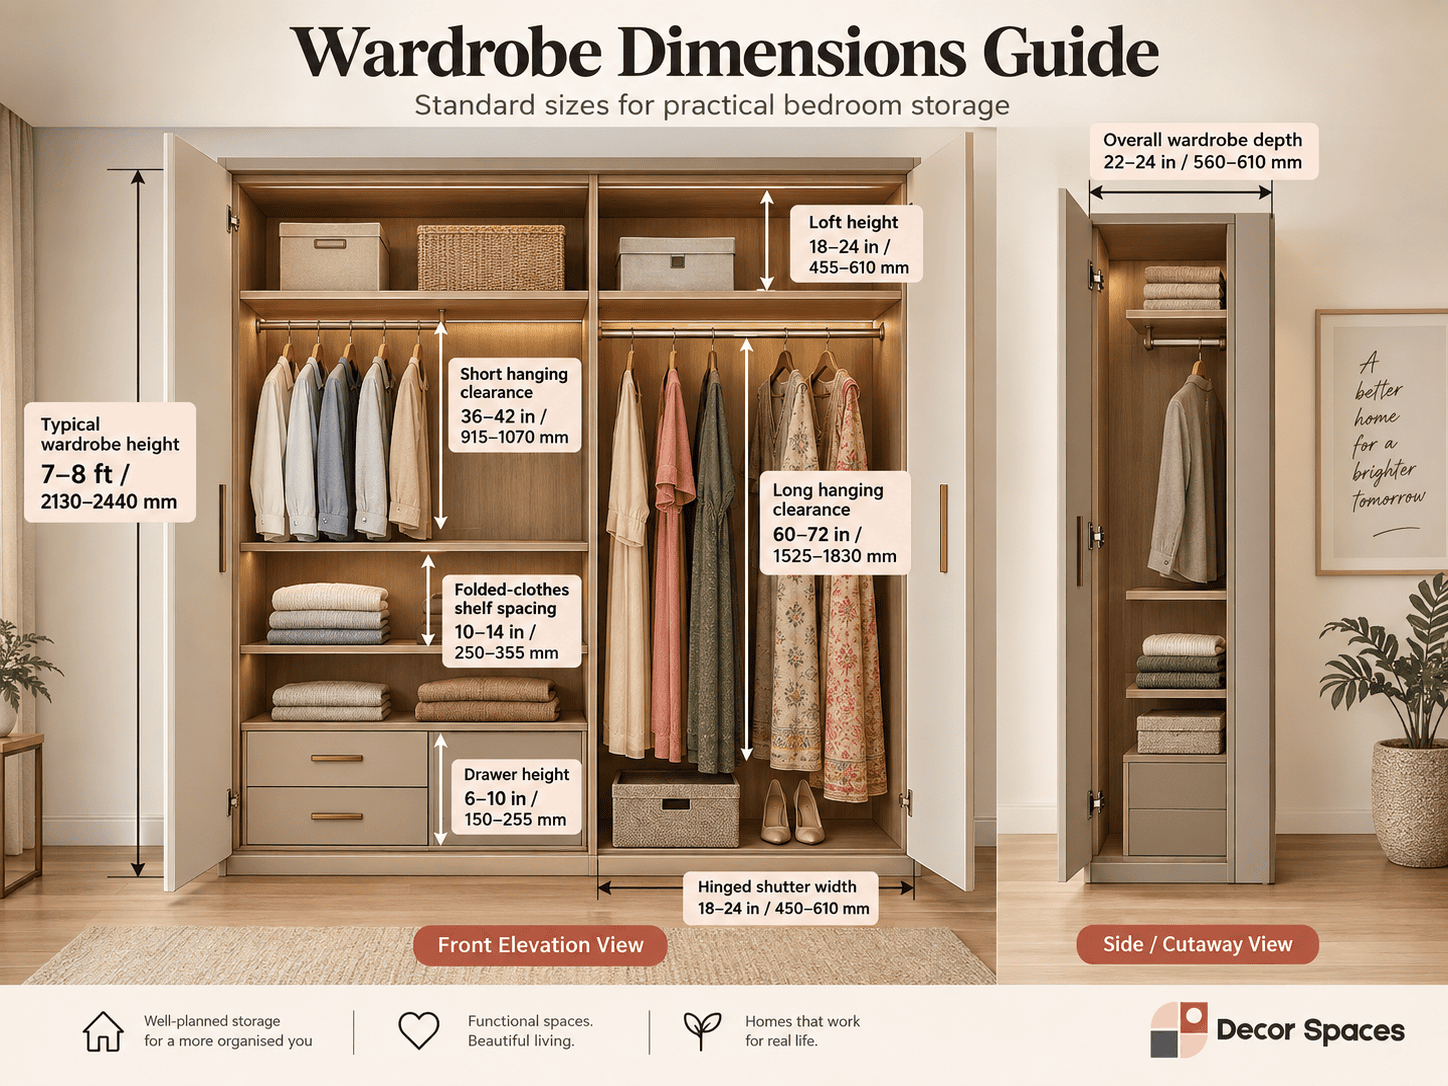
| Overall wardrobe depth | 22–24 in / 560–610 mm | Allows most adult clothes to hang front-facing without being pressed against the door. |
| Compact shelf-only depth | 16–20 in / 400–510 mm | Can work for folded clothes or shallow storage, but may not suit standard front-facing hangers. |
| Typical wardrobe height | 7–8 ft / 2130–2440 mm | Depends on ceiling height and whether the top portion is daily-use storage or a separate loft. |
| Hinged shutter width | 18–24 in / 450–610 mm | Keeps door size manageable while allowing full access when the shutters open. |
| Short hanging clearance | 36–42 in / 915–1070 mm | Useful for shirts, jackets and folded trousers; verify with your own clothing length. |
| Long hanging clearance | 60–72 in / 1525–1830 mm | Suitable planning range for dresses, sarees and longer garments. |
| Folded-clothes shelf spacing | 10–14 in / 250–355 mm | Helps avoid very tall, unstable stacks of folded clothes. |
| Drawer height | 6–10 in / 150–255 mm | Useful for accessories, innerwear, folded garments and smaller items depending on drawer purpose. |
| Loft height | 18–24 in / 455–610 mm | Useful for suitcases, bedding and seasonal storage above the main wardrobe zone. |
Door type
How wardrobe dimensions change by door mechanism
Hinged wardrobe
The carcass can remain straightforward, but the room must have enough floor clearance for shutters to swing open without hitting the bed, side table or bedroom door.
Best when front clearance is comfortableSliding wardrobe
Sliding shutters remove door-swing clearance, but tracks and overlapping shutters consume some usable depth. Internal access is also partial because one panel sits behind another.
Useful in tighter bedroomsWalk-in wardrobe
Walk-ins need enough aisle width to stand, open drawers and use hanging sections comfortably. The room circulation matters as much as the cabinet depth itself.
Plan the aisle before the cabinetsStill choosing the door system? Read our sliding wardrobe vs hinged wardrobe comparison.
Inside the wardrobe
Wardrobe internal dimensions should follow what you store
Hanging clothes
- Use a deeper section for front-facing hangers.
- Separate short-hang and long-hang sections instead of making every bay full height.
- Measure sarees, dresses, coats and other long garments before finalising the rail height.
- Keep frequently used rails within comfortable reach for the actual user.
Folded clothes & shelves
- Keep stacks short enough to remove one item without collapsing the pile.
- Adjust shelf spacing for shirts, jeans, towels or bedding instead of repeating one size everywhere.
- Use upper shelves for less frequently accessed items.
- Avoid making every shelf excessively deep if items will disappear behind each other.
Drawers & accessories
- Place daily-use drawers roughly around waist level where practical.
- Shallow drawers work well for watches, jewellery and accessories.
- Deeper drawers can handle folded garments or bulkier items.
- Check drawer projection against the bed and room circulation.
Loft & seasonal storage
- Reserve the upper zone for luggage, bedding and occasional-use items.
- Keep the loft separate from daily-use storage if access is infrequent.
- Check ceiling, beam, AC and curtain-clearance conflicts before extending upward.
- Plan handles and shutter sizes around safe, practical access.
Bedroom clearances
A wardrobe can fit the wall and still fail the room
Measure the space in front of the wardrobe, not only the wall behind it.
Hinged wardrobe
Allow enough clear floor space for the full shutter width plus standing room. A door that technically opens but traps you against the bed is not a good layout.
Sliding wardrobe
Useful when the bed sits close to the wardrobe because the shutter does not project into the room. Check track depth and usable opening width.
Walk-in / drawer zones
Around 36 inches is a useful planning starting point for a clear passage; more space is preferable where drawers open into the aisle.
Visual examples
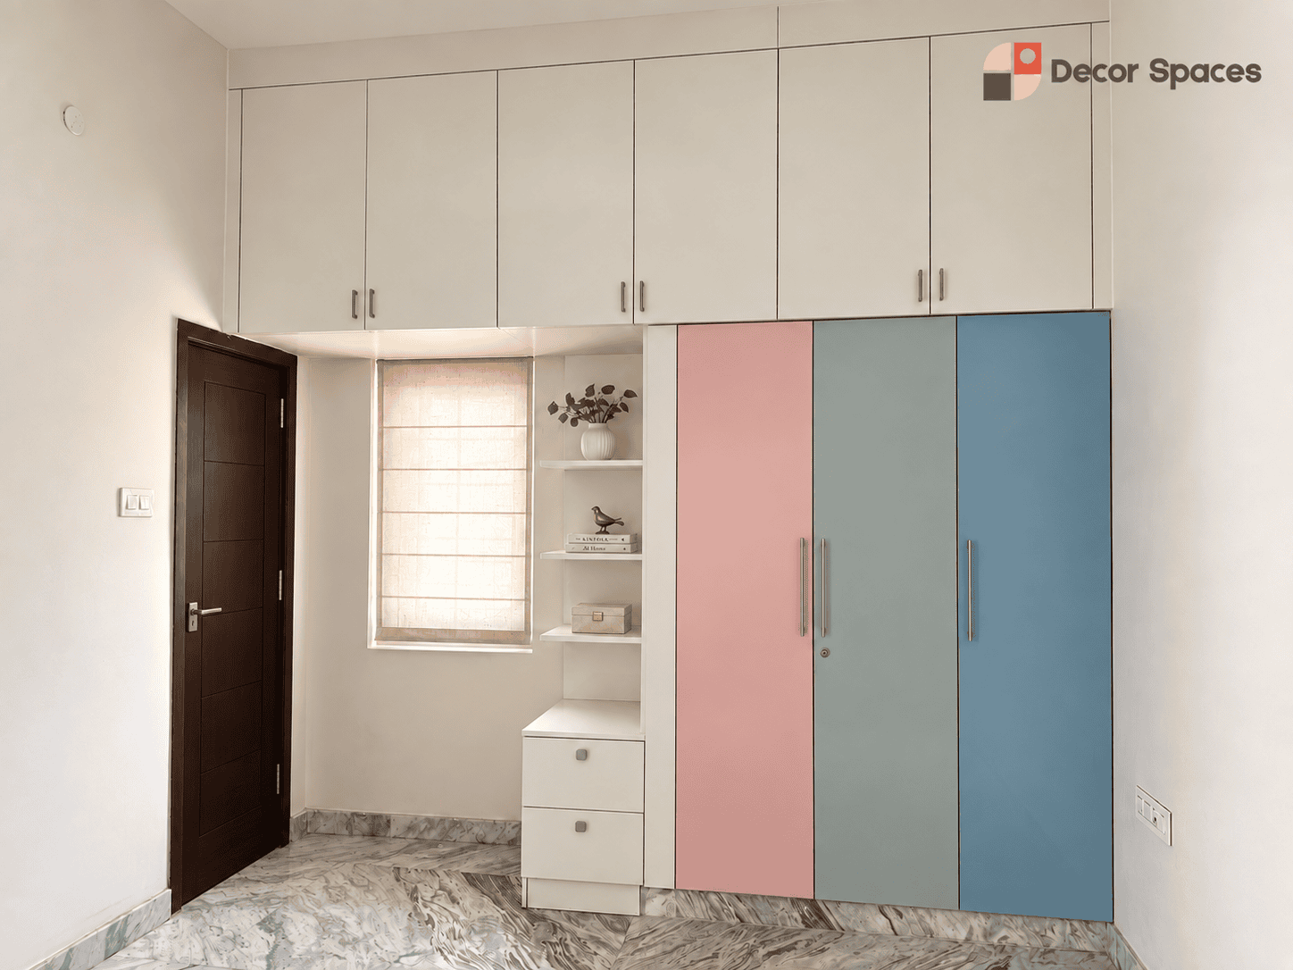
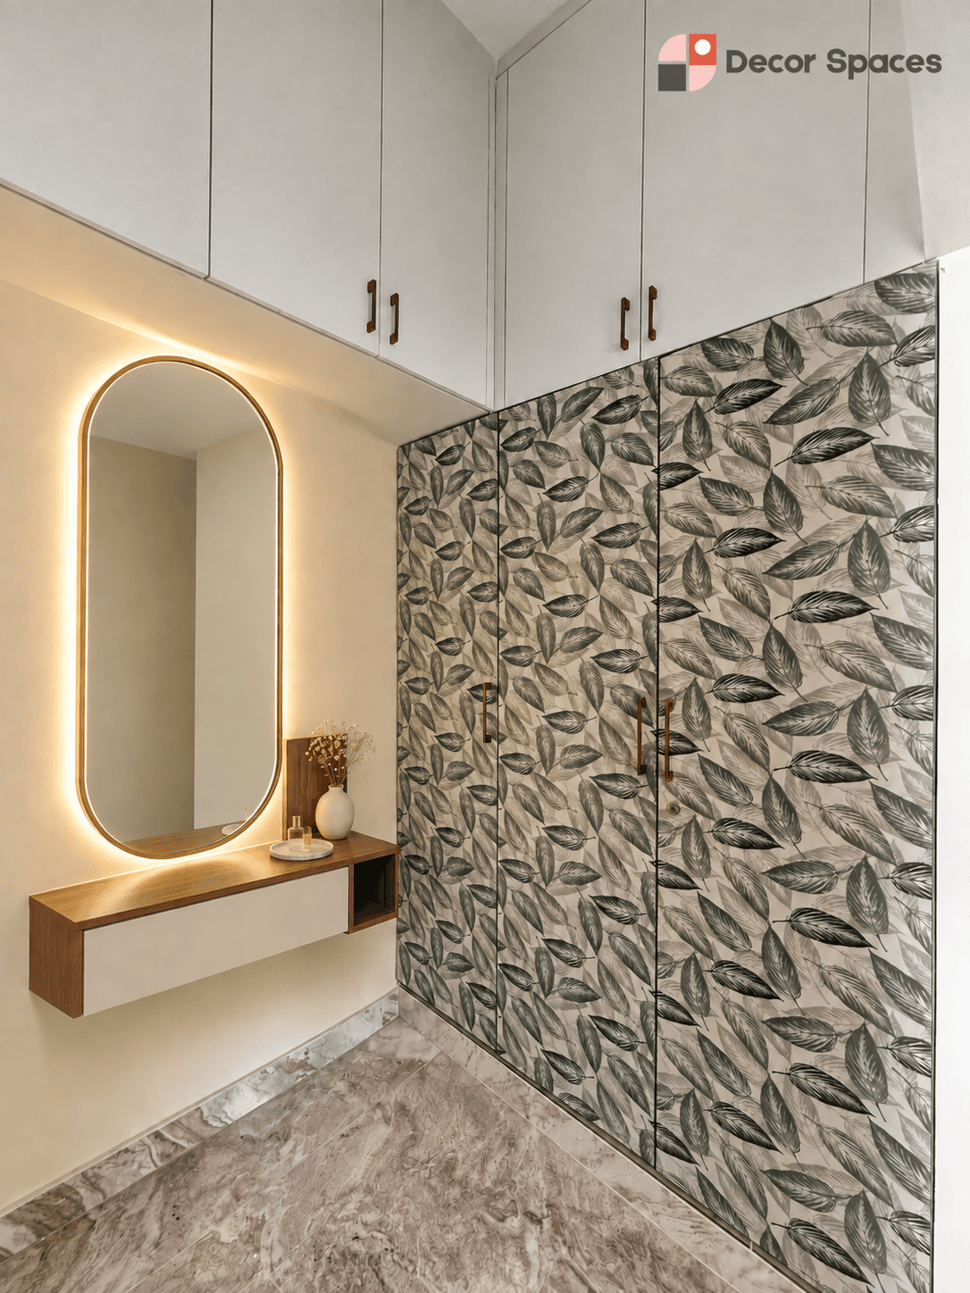
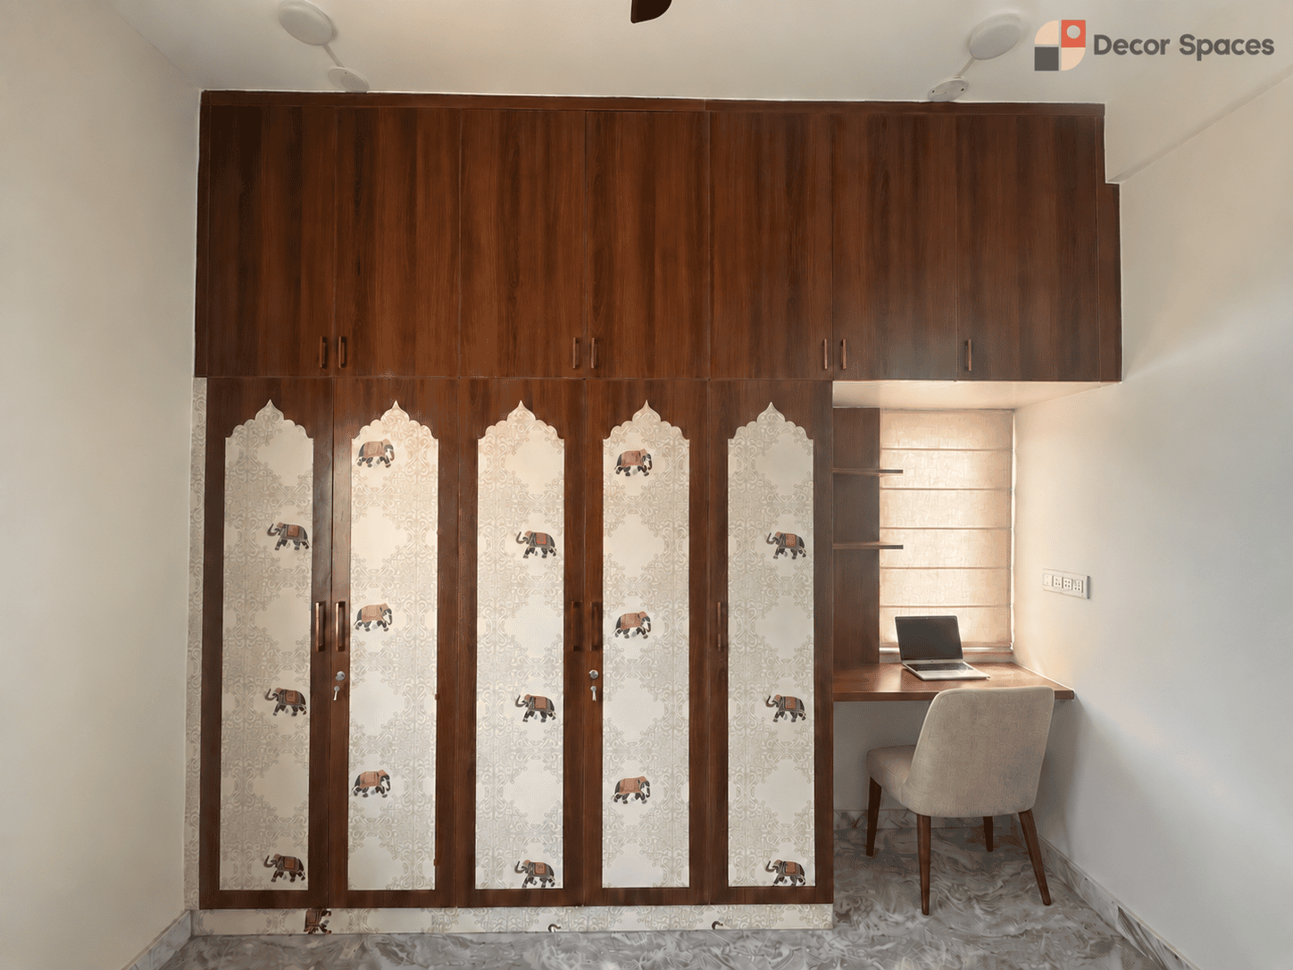
Wardrobe dimensions in real layout examples
Use these references to understand how depth, hanging zones, shelves and access work together before finalising your own wardrobe.
Common mistakes
Wardrobe sizing mistakes that are hard to fix later
Making the wardrobe too shallow
Hangers then sit diagonally, clothes rub against shutters and the interior never feels comfortable to use.
Ignoring the bed position
A correct wardrobe depth can still create poor circulation if the gap between the bed and wardrobe is too tight.
Repeating equal shelves everywhere
Uniform compartments look neat in drawings but often waste space because different clothes need different heights.
Too much long-hanging space
If most of your clothes are shirts and folded garments, full-height hanging bays waste valuable vertical storage.
Forgetting electrical points
Switches, sockets, AC piping or router points can end up trapped behind a wardrobe if they are not mapped before design approval.
Approving only the outside view
A good 3D exterior does not prove the internal storage works. Ask for a dimensioned internal layout before production.
Before finalising
Wardrobe measurement checklist
Measure these before the wardrobe is designed
- Clear wall width from corner to corner
- Floor-to-ceiling height and any beam projection
- Window, curtain and bedroom-door positions
- Bed width and distance from the wardrobe wall
- Switches, sockets, AC lines and electrical points
- Skirting, floor level and wall irregularities
- Number of long-hang and short-hang garments
- Need for drawers, shoe storage, loft, mirror or dresser
- Preferred door type: hinged or sliding
- Internal drawing with dimensions before approval
Need the wardrobe sized for your actual bedroom?
Decor Spaces can plan the wardrobe around your room measurements, bed clearance, storage requirements and the rest of your bedroom interior.
Plan Your WardrobeFAQ
Wardrobe dimensions questions
A wardrobe should fit your clothes and your bedroom — not just the wall.
Start with measurements, storage needs and a clear internal layout before choosing the finish.