3 BHK Interior Design Ideas — Layouts, Themes & Smart Space Planning
A 3 BHK gives you something a smaller home doesn’t: room to make choices. But that extra space is also where people freeze — three bedrooms, a bigger living area, and a third room they’re not quite sure what to do with. Good 3 BHK interior design ideas aren’t about filling that space; they’re about giving each part of the home a clear job and a consistent look.
Here are practical, buildable 3 BHK interior design ideas — organised by how you actually live in the home, not by product catalogue.
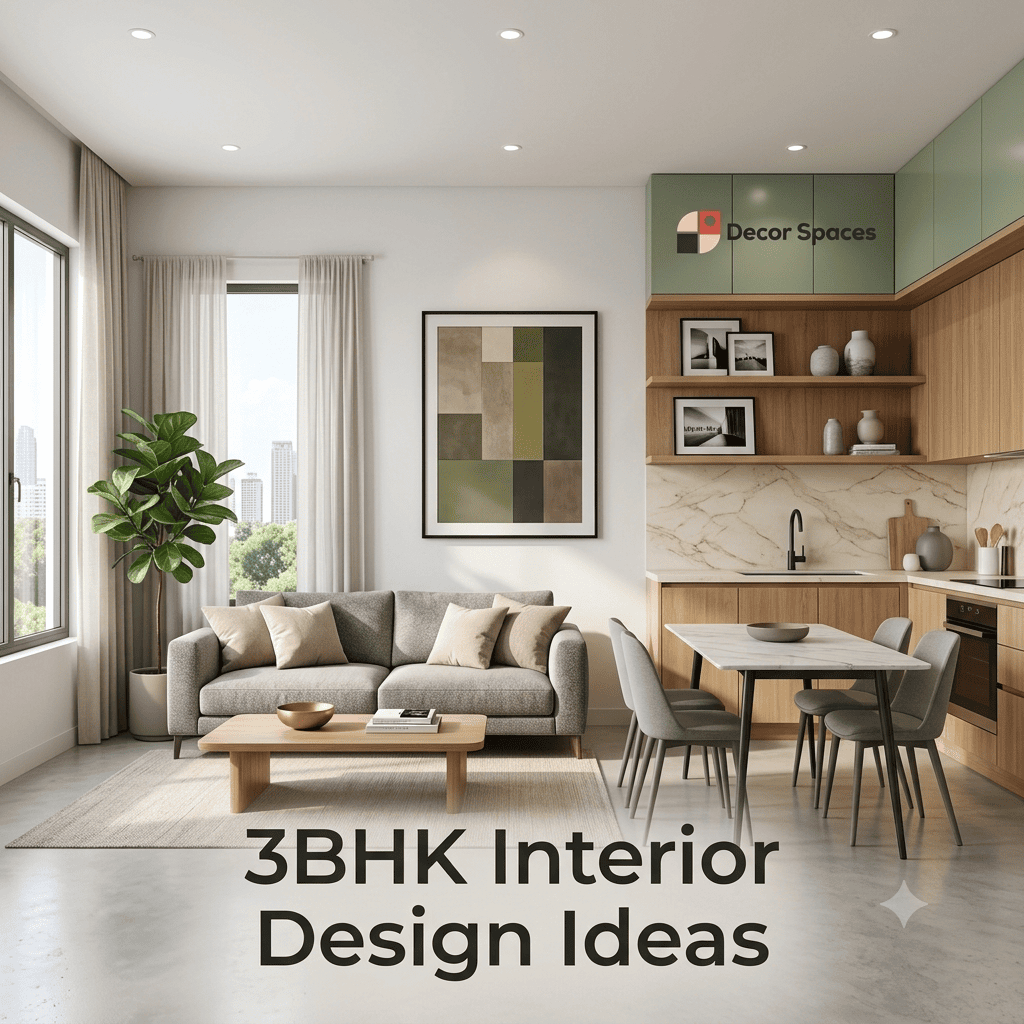
Before any colour or furniture decision: pick one design theme and carry it through every room. A consistent thread — warm modern, contemporary minimal, or classic Indian — is what makes a 3 BHK feel designed rather than assembled room by room.
Living & dining: make it feel open
In most Chennai 3 BHKs the living and dining share one connected space, and the best idea here is to treat them as a single zone rather than two cramped ones:
- A single visual anchor. One feature wall behind the TV — wood-slat, textured paint, or a slim stone finish — grounds the whole room. Resist decorating every wall; one strong wall reads as intentional.
- Zone with the ceiling and rug, not walls. A subtle false-ceiling change or a large rug separates living from dining without closing the space in.
- Low, light furniture. Lower sofa backs and lighter frames keep sightlines open and the room feeling larger — important in apartments.
- Mirror opposite the window. An old trick that genuinely works: it bounces daylight deeper into the room.
For the TV wall specifically, our living room design page has layout options.
The kitchen: plan the work triangle first
The single most useful kitchen idea has nothing to do with looks — it’s the work triangle: the path between sink, hob and fridge. Get those three within easy reach of each other and the kitchen simply works, whatever the finish. In a 3 BHK you usually have room for an L-shape or parallel layout that makes this easy. Then layer the look on top: a light dado, under-cabinet lighting, and tall units to the ceiling for storage. See layouts on our modular kitchen page.
Bedrooms: storage-led design
The best bedroom idea in an Indian home is honest: design around storage first, aesthetics second — then make the storage beautiful.
- Master: a full-height wardrobe wall (sliding if the room is tight), a compact dresser, and one warm accent — a headboard panel or a bedside pendant instead of table lamps to free up surface.
- Second bedroom: usually the kids’ room — build in a study nook beside the wardrobe so the desk isn’t floating furniture.
- Bed with storage: hydraulic or box storage under the bed adds a whole cupboard’s worth of space invisibly.
Wardrobe styles and finishes are covered on our wardrobe design page.
Want these ideas turned into a real 3D plan for your 3 BHK? Free site visit and design consultation.
See 3 BHK design & packages →The third bedroom: your most flexible room
This is the room that makes a 3 BHK a 3 BHK — and the one people most often waste. It doesn’t have to be a bedroom at all. The best idea is to match it to how your family actually lives:
- Home office / study — with remote work now normal, a proper study with a built-in desk and shelving is the most popular choice.
- Guest room + study combo — a Murphy (wall-folding) bed keeps the floor free for a desk on weekdays and folds down for guests.
- Walk-in dressing room — if the master wardrobe overflows, converting the third room into a dressing space is a small-luxury favourite.
- Kids’ play + study room — grows with the child from play space to study.
- Prayer / quiet room — some families dedicate it to a larger pooja space and reading corner.
Design the third room to change roles over time. A built-in desk + a sofa-cum-bed + good wardrobe storage lets the same room be a study now, a nursery later, and a guest room always — no rebuild needed.
3 BHK Interior Design Ideas: Themes That Suit Chennai Homes
Theme is what ties the whole 3 BHK together. Three that work especially well here:
- Warm modern — light walls, warm wood tones, soft coral or terracotta accents. Feels current but cosy, and the light palette counters Chennai’s heat.
- Contemporary minimal — clean lines, handleless cabinetry, a restrained palette. Makes apartments feel larger and calmer; easy to keep looking tidy.
- Classic Indian with a modern edge — teak-toned wood, brass accents, jaali detailing on the pooja unit, paired with modern layouts. Rooted but not heavy.
Many Chennai families also blend in Vastu-aligned planning — kitchen in the south-east, pooja in the north-east, master bedroom in the south-west. Good design accommodates Vastu without being ruled by it; the two aren’t in conflict.
Five small ideas that punch above their cost
- Cove lighting in the living room ceiling — soft, indirect light that instantly lifts a room.
- Under-cabinet kitchen lighting — transforms usability for very little money.
- One textured accent wall per key room — far cheaper than panelling everywhere, same impact.
- Tall units to the ceiling — using full height for storage instead of stopping at lofts.
- Indoor plants at varied heights — the cheapest way to make a home feel finished and alive.
Applying sound interior design principles, these small moves often do more for how a 3 BHK feels than any single expensive item.
Ready to turn ideas into a real design? Free site visit, 3D renders, and an itemised quote — no obligation.
Explore 3 BHK packages → Book Free Site Visit →FAQs
What are good interior design ideas for a 3 BHK flat?
The best 3 BHK interior design ideas start with function: an open living-dining zone, a well-planned kitchen work triangle, storage-led bedrooms, and a flexible third room. Then pick one design theme and carry it consistently through every room.
How should I use the third bedroom?
It’s the most flexible room in the home — a study/home office, a guest room with a sofa-cum-bed, a kids’ play-study room, a walk-in dressing room, or a study-guest combo using a Murphy bed.
Which design theme works best in Chennai?
Warm modern and contemporary minimal suit Chennai well — light colours and clean lines counter the heat and make apartments feel larger. Many families blend in Vastu-aligned planning for the kitchen, pooja and master bedroom.
Related reading: 3 BHK interior cost breakdown · Low budget 3 BHK design · 3 BHK packages & pricing
Planning your 3 BHK on a real budget?
Free site visit, 3D design, and an itemised quote — no obligation.