Foyer Design in Chennai a thoughtful welcome, without the clutter.
Your entrance is where shoes come off, bags get dropped and everyone looks for their keys. A well-planned foyer keeps those everyday moments easy while giving your home a calm, welcoming start.
Foyer design in Chennai is often about making use of a compact entrance without stealing space from the hall. Your main door might open straight into the living area, or a narrow passage may connect it to the bedrooms and kitchen. Both need different shoe-storage depths, cabinet swings, lighting and furniture choices. We design around the actual doorway and movement, rather than forcing in an oversized entrance unit.
6 foyer ideas that solve six different entrance problems.
Choose by your actual entry shape and routine. These are six distinct layout ideas, not six decorative finishes for the same cabinet.
Slim wall-mounted shoe cabinet
A shallow cabinet is often enough for the everyday pairs at a narrow apartment entrance. Keep the floor and walking path visible.
BEST FOR: Narrow door-to-hall passageShoe rack with seating bench
A compact seat helps when children or older family members need to put on footwear. Confirm there is room to sit without blocking the door.
BEST FOR: Entrance with usable widthMirror and drop-zone console
A floating shelf with hooks or a drawer stores keys, wallets and small items. A mirror works when it does not create glare or catch a swinging door.
BEST FOR: Homes needing light organisationEntrance-to-living partition
A slatted, open or partially screened partition can give the hall a sense of privacy without enclosing the foyer. Sight lines and ventilation still matter.
BEST FOR: Door opens directly to living roomTall multipurpose entry unit
Combine shoe shelves, bag hooks, an umbrella tray and closed storage only where wall length and opening clearance permit. Heavy-looking overhead cabinets can overwhelm tight foyers.
BEST FOR: Longer, wider foyer wallsSimple feature wall and narrow ledge
When storage exists elsewhere, a restrained panel, wall light and narrow ledge can define the arrival area without occupying precious floor space.
BEST FOR: Entryway with almost no spare depthFor foyer design in Chennai, these six options are starting points. Dimensions and actual wall conditions decide what is possible in your home.
The door needs space. So does everyone coming through it.
Good foyer design in Chennai starts with measurement: the door’s swing, walking path, cabinet depth, and any obstacles that cannot be moved.
Measure the opening arc
Note where the main door, safety gate and any nearby room doors actually move. An open shoe shutter should not meet the entrance door.
Protect the usable passage
Measure the route after you account for cabinet depth, handles and any bench. A dimension on the floor plan is not always the clear space after furniture.
Identify switches and equipment
Doorbell panels, switches, Wi-Fi equipment and electrical distribution boards must remain safely accessible.
Check levels and cleaning
Keep the area around the threshold practical for mopping. Resolve skirting, uneven flooring and possible water carried in on footwear.
Count what you will really keep here
Separate daily footwear from seasonal or guest pairs. This prevents a huge cabinet just because the wall is empty.
Specify the right surface and edges
Choose the finish after checking moisture exposure, ventilation around closed shoes, ease of cleaning and hardware durability.
Give every pair a home without turning the entry into a cupboard wall.
Closed cabinets keep footwear out of sight; open slots offer quick access for the pairs used daily. Many homes benefit from a mix of both. The right answer depends on shoe sizes, family routines and the actual cabinet depth.
Our foyer design in Chennai considers the number of users and available space, not just the look of the shutter.
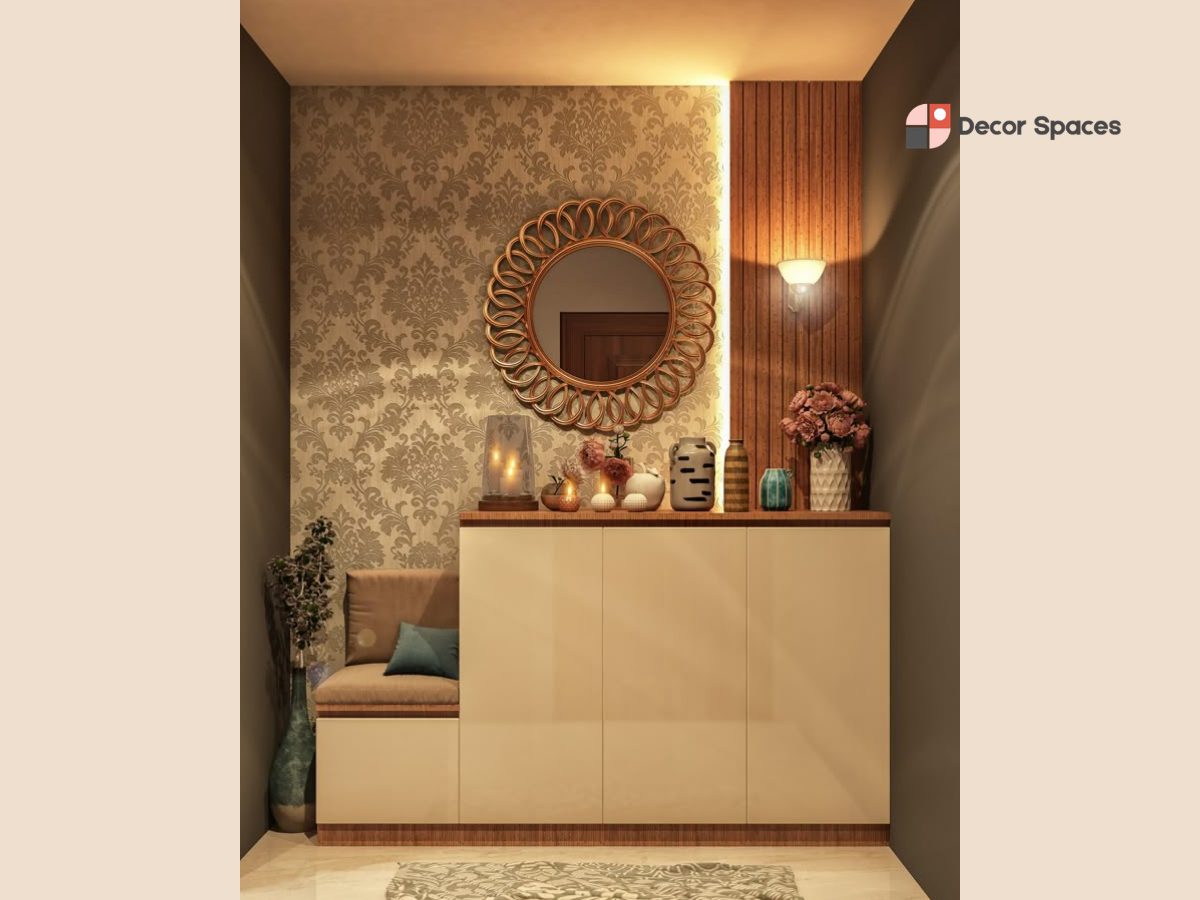
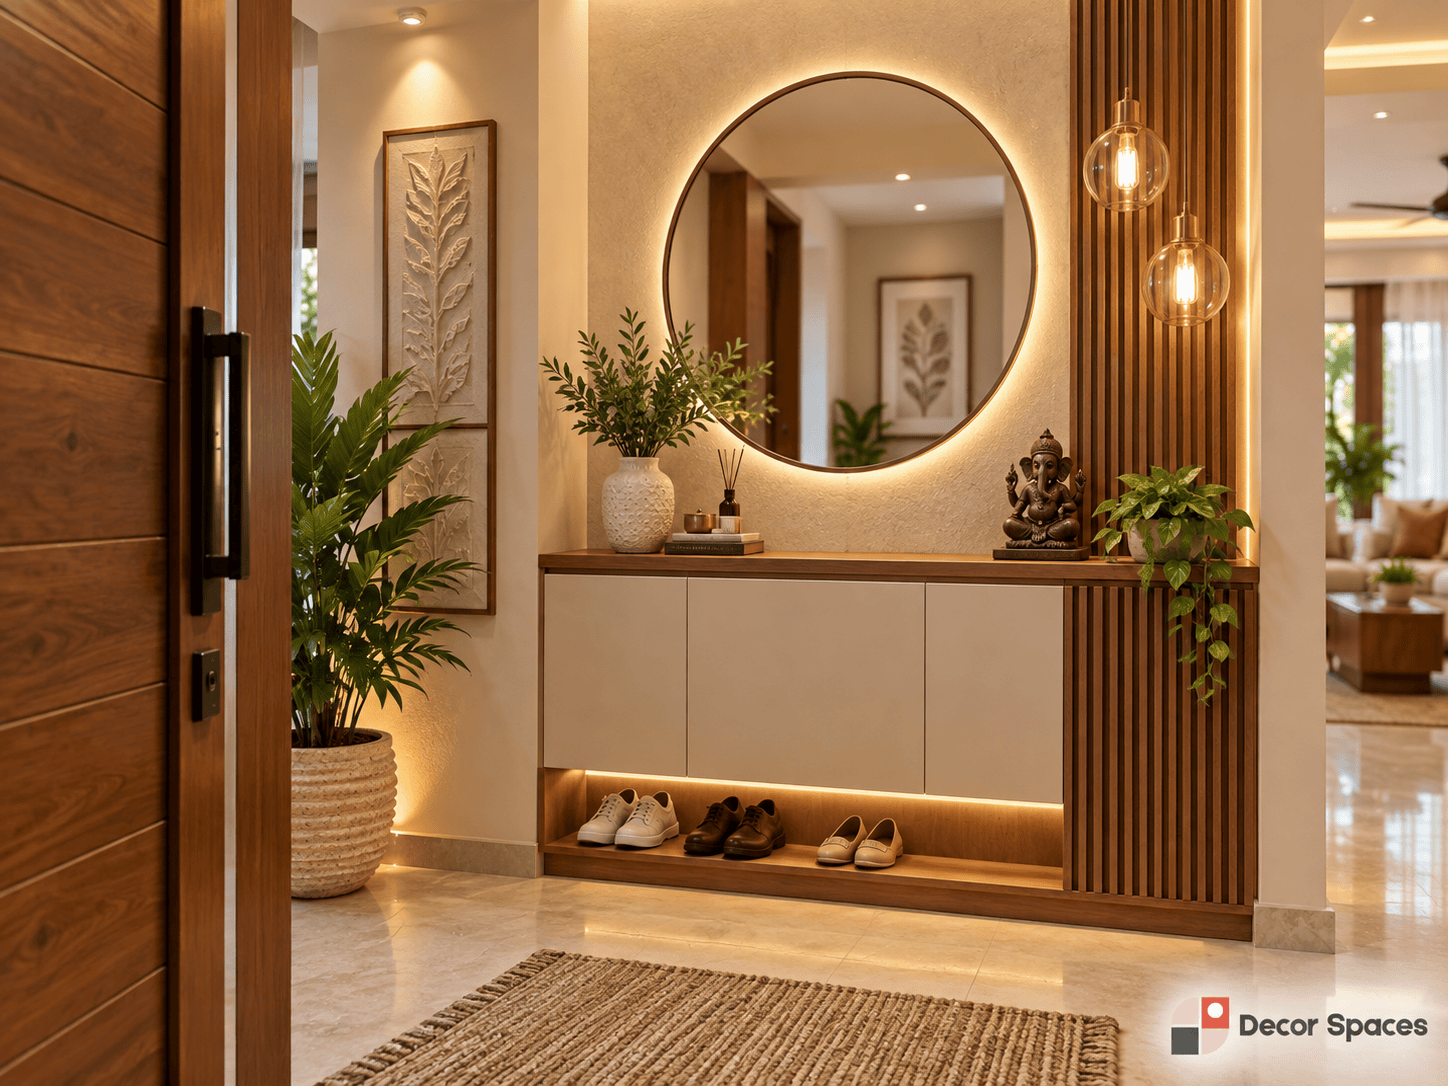
An entrance should feel distinct, but still belong to the home.
If the front door opens into your hall, the foyer finish should relate to the nearby TV wall, flooring and seating rather than competing with them. Warm wood tones, a muted mirror frame or one textured wall can establish an identity without adding multiple decorative layers.
When foyer design in Chennai is part of a living-room project, the best result feels connected from the front door to the seating area.
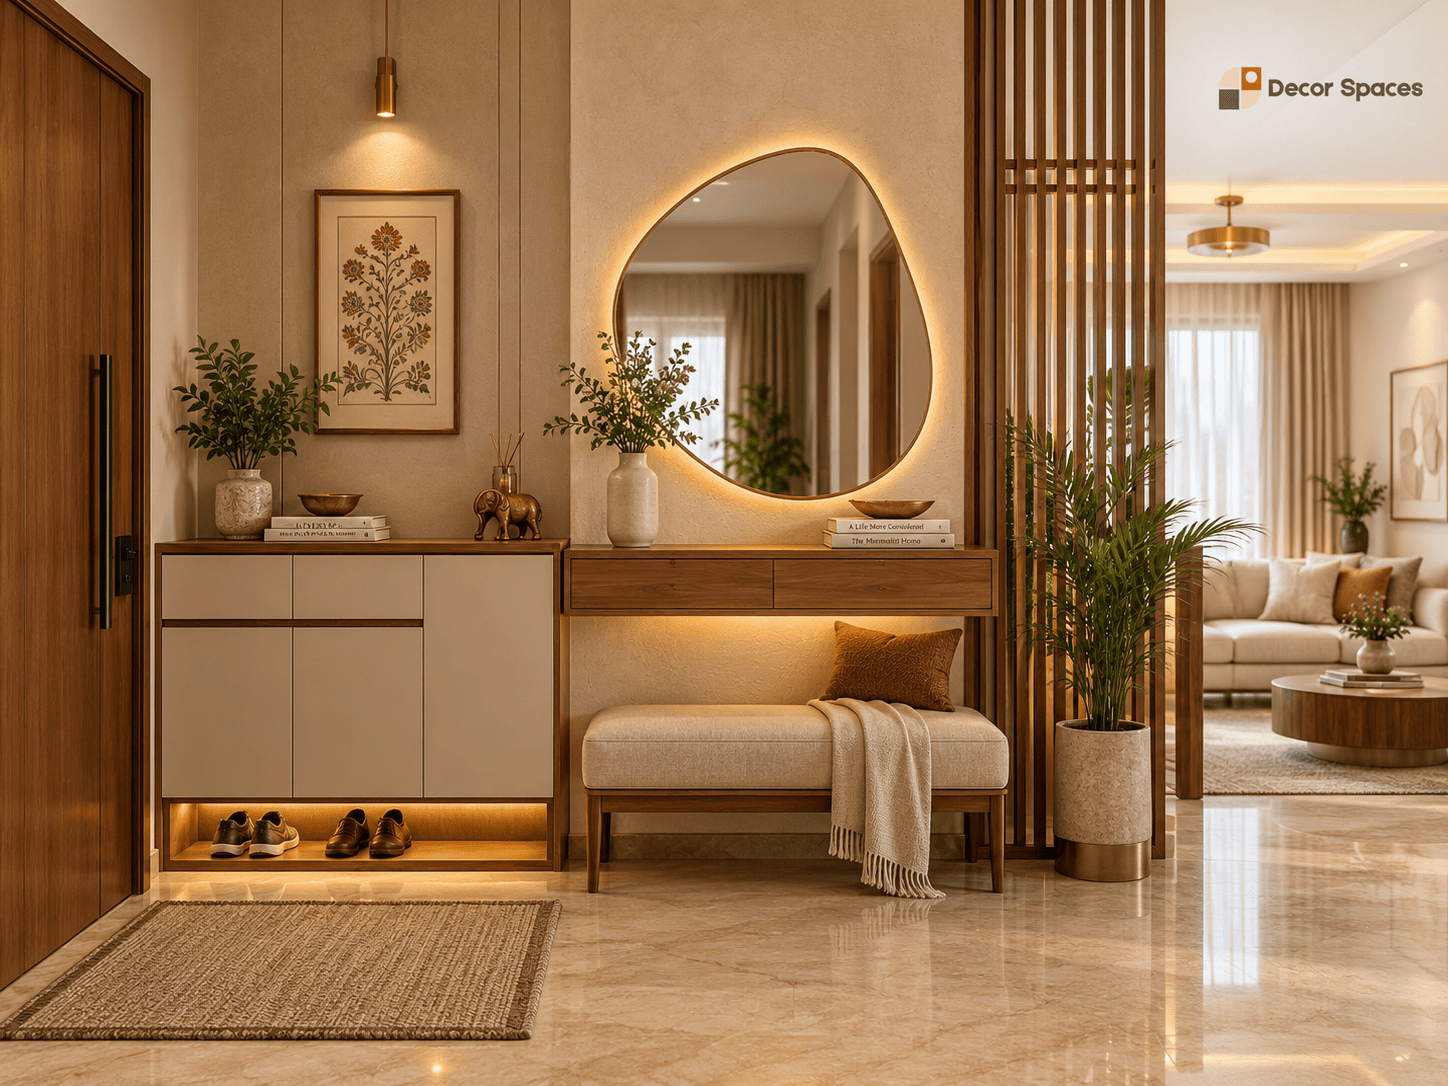
Plan for everyday dust, monsoon shoes and apartment realities.
Foyer design in Chennai must be easy to keep clean and comfortable to pass through; the prettiest entrance is not useful if people leave shoes outside the cabinet anyway.
Easy wipe-down surfaces
Flat shutters and accessible lower shelves are easier to clean than complex grooves close to the floor.
Ventilated and cleanable storage
Allow wet umbrellas and shoes to dry appropriately before closing them inside cabinetry. Consider a washable tray where relevant.
Door and common-area boundaries
Check whether a safety gate, main-door swing or society restriction affects the entrance before designing a partition.
One predictable drop zone
Give keys, delivery items and school bags a clear landing spot; otherwise the foyer becomes a catch-all pile.
More cabinetry is not always a better entrance.
A useful foyer balances everyday function with the square footage it occupies.
Closed or open shoes?
Prioritise neatness, ventilation, smell control and how often you change footwear.
Mirror or extra storage?
A mirror opens up the perception of space, but daily bag and key storage may be more valuable.
Bench or clear walking room?
Only add seating if the resulting passage remains comfortable with someone sitting.
Full partition or visual divider?
Assess the hall sight line and amount of daylight before turning an open entrance into a closed one.
Quote the unit you need, not a generic entrance package.
The cost of foyer design in Chennai depends on measurements, cabinet layout, board and finish choices, drawers, hardware, seating, lighting and installation conditions.
Share a photo of your entrance, approximate width and the number of people using the storage. Decor Spaces can review the options before the scope is finalised.
From the front door to the right finished detail.
For foyer design in Chennai, site dimensions and the household routine shape the final carpentry and finish choices.
Share entry photos
Send a clear photo, approximate wall length and any existing shoe storage.
Measure the entrance
Check clear passages, doors, gate, switches and flooring.
Choose the layout
Select storage, mirrors, bench and optional divider only where they fit.
Approve the materials
Confirm drawings, board and finish specifications, scope and quotation.
Install and check
Verify opening clearances, fit, access and safe everyday movement.
Will this foyer still feel good on a busy Monday?
Walk through the entrance as though three people were coming home together. Place a bag, open the shoe shutters, and check what happens when the main door is fully open.
This is a better test than approving an attractive elevation without checking access.
A calmer entrance works best with a calmer hall.
When planning foyer design in Chennai, it helps to coordinate the shoe rack, living room and adjoining walls together.
Foyer Design in Chennai FAQs.
Practical answers about entrance layouts, shoe cabinets and renovation projects.
Can Decor Spaces design a foyer in a compact Chennai apartment?
Yes. A small entrance can often accommodate a slim cabinet, narrow ledge or mirror. We assess the door clearance and available passage before suggesting the size.
What is better: open shoe racks or closed cupboards?
Open storage gives quick access and air movement, while closed cupboards look tidier. A combination can make sense for daily pairs and occasional shoes.
Can a foyer include a bench and mirror?
Yes, if there is enough space after allowing for the open door, the person using the bench and the route into the hall.
What is included in a foyer design quotation?
The quote should list the dimensions, board type, surface finish, internal shelves, shutters, hardware, optional lighting and installation scope.
Can you add a partition if the front door opens straight into the hall?
Often a partial partition can work. We review room light, ventilation, movement and the existing floor plan before recommending it.
How much does foyer design in Chennai cost?
Pricing varies with size, material selection, drawers, shutters, bench, lighting and installation details. We recommend an itemised quote after measuring the entrance.
Can I request just a foyer or shoe-storage unit?
You can discuss a single-unit requirement or include the foyer in a full-home scope. Feasibility and project details can be confirmed during consultation.
Open the door to a more organised home.
For foyer design in Chennai, share an entrance photo and the things you need to store. We’ll help explore a layout that works with your actual space.