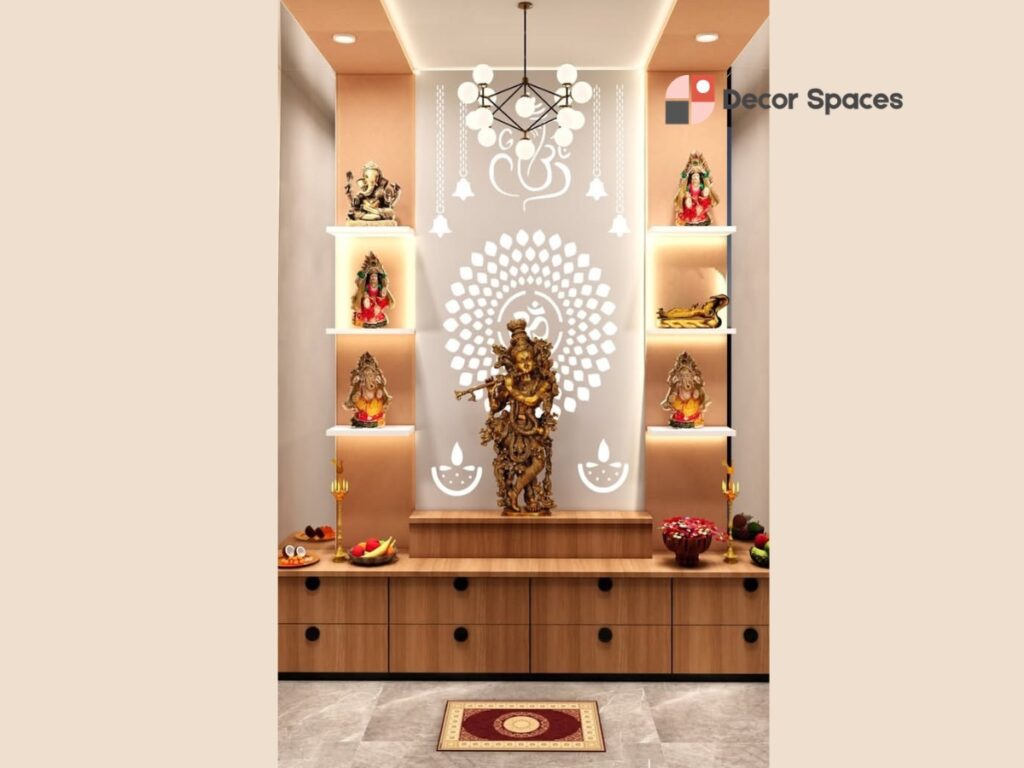
Pooja Room Interior Design in Chennai for quiet rituals and real homes.
Whether your apartment has a small niche or your home has a separate prayer room, the right mandir gives you comfortable access, thoughtful storage and space to sit or stand without squeezing the rest of the home.
Good pooja room interior design in Chennai is about more than fitting a cabinet into an empty wall. In many city apartments, the mandir shares a living or dining area; in an independent house it may have its own room. The right solution considers nearby doors, walking space, daily rituals, airflow and the surfaces that will need regular cleaning. It should feel intentional, without adding clutter to the home.
Four ways to create a dedicated place for prayer.
Pooja room interior design in Chennai often begins with a simple question: where does your family pray? Not every home needs an entire prayer room. The right option fits the available space and the routines of the household.
Wall-mounted mandir
A floating unit can keep the floor visually open. Include a usable platform, practical storage and room to open any shutters.
Living or dining pooja unit
A defined prayer niche with a simple backdrop or arch can sit naturally beside a living-room wall or a crockery unit.
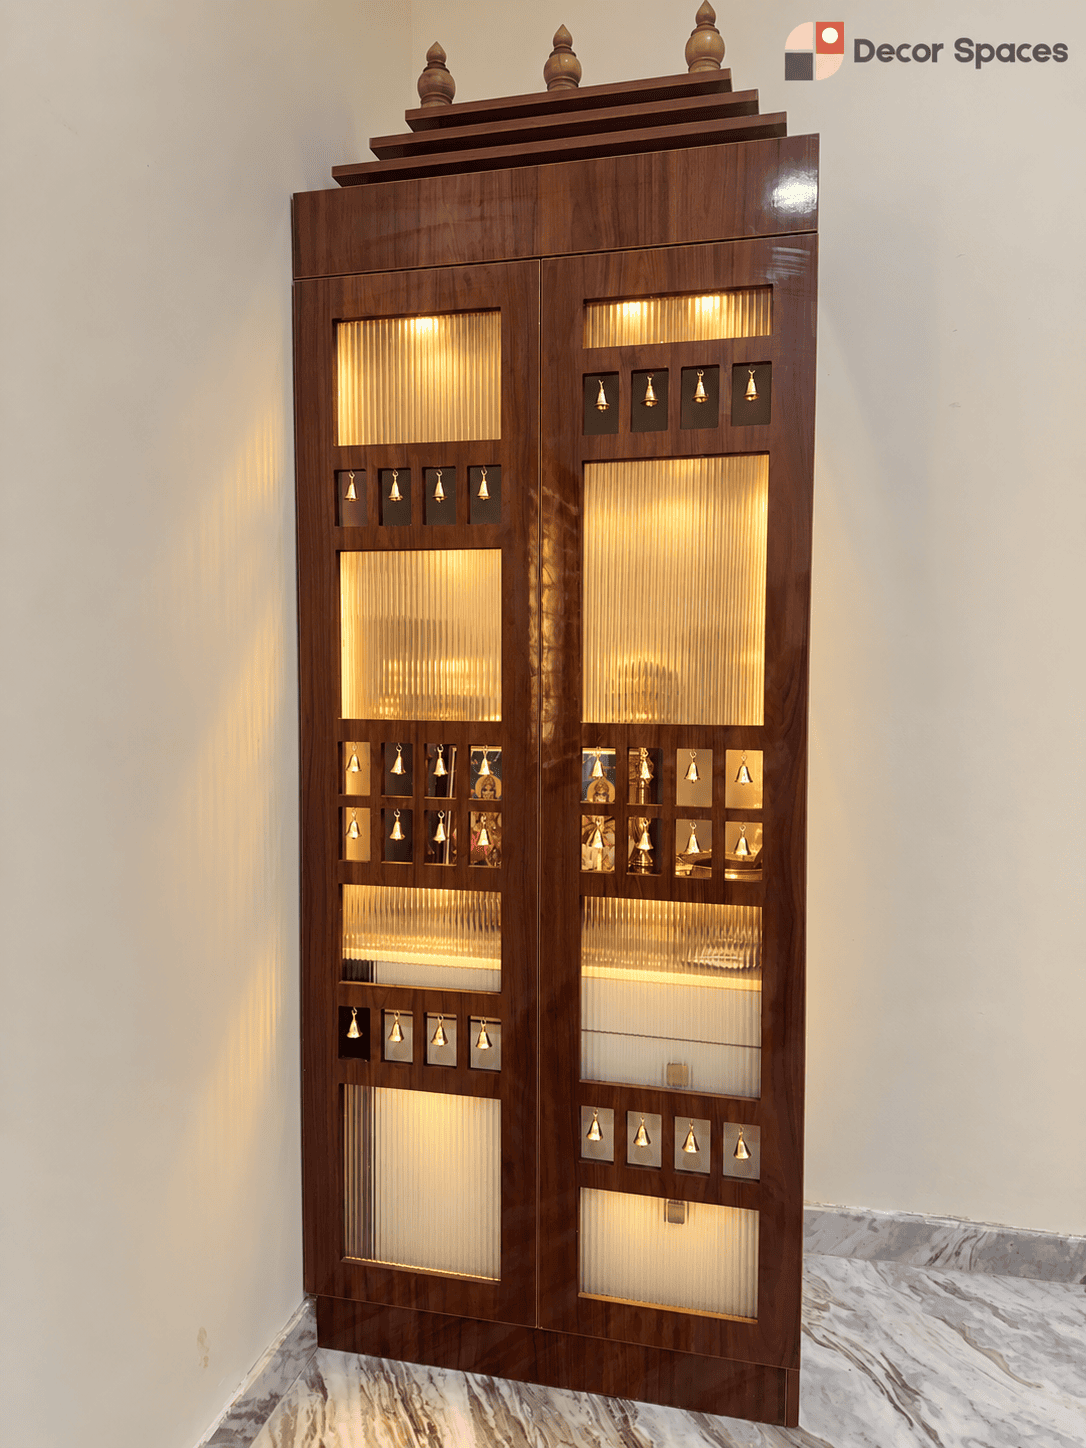
Full-height cabinet mandir
Use the height for concealed storage without making the altar too high to reach. Decide what belongs above and below the prayer platform.
Separate pooja room
Plan ventilation, lighting, shelving and room to stand or sit together. Doors and partitions should never make entry awkward.
Six placement decisions that make daily use easier.
In pooja room interior design in Chennai, a unit’s position should work with circulation and adjacent furniture — not simply where an empty wall happens to be.
Keep a comfortable approach
Allow room to stand, sit and move past without blocking a bedroom doorway, kitchen route or dining-chair pullout.
Size the platform to actual use
Check idol sizes, framed pictures, thalis and lamps before choosing shelf depth. Decorative columns should not consume the working surface.
Give the essentials their own place
Include shallow drawers or lower cabinets for books, incense and accessories, while keeping regularly used items within easy reach.
Think through shutter clearance
Traditional double doors, folding panels and open niches each need different access space. Consider cleaning access too.
Consider family preferences early
If your family follows a particular direction or placement tradition, raise it before the final wall, electrical and unit drawings are approved.
Check smoke and heat exposure
Ventilation, non-combustible lamp surfaces and distance from panels and curtains deserve attention if you use a lit diya or incense.
A modern pooja unit needs a focal point, not an overloaded wall.
A popular approach to pooja room interior design in Chennai is a compact mandir with a calm backdrop rather than heavy detailing on every surface. Let the prayer platform remain the focus and keep decorative elements proportionate to the room.
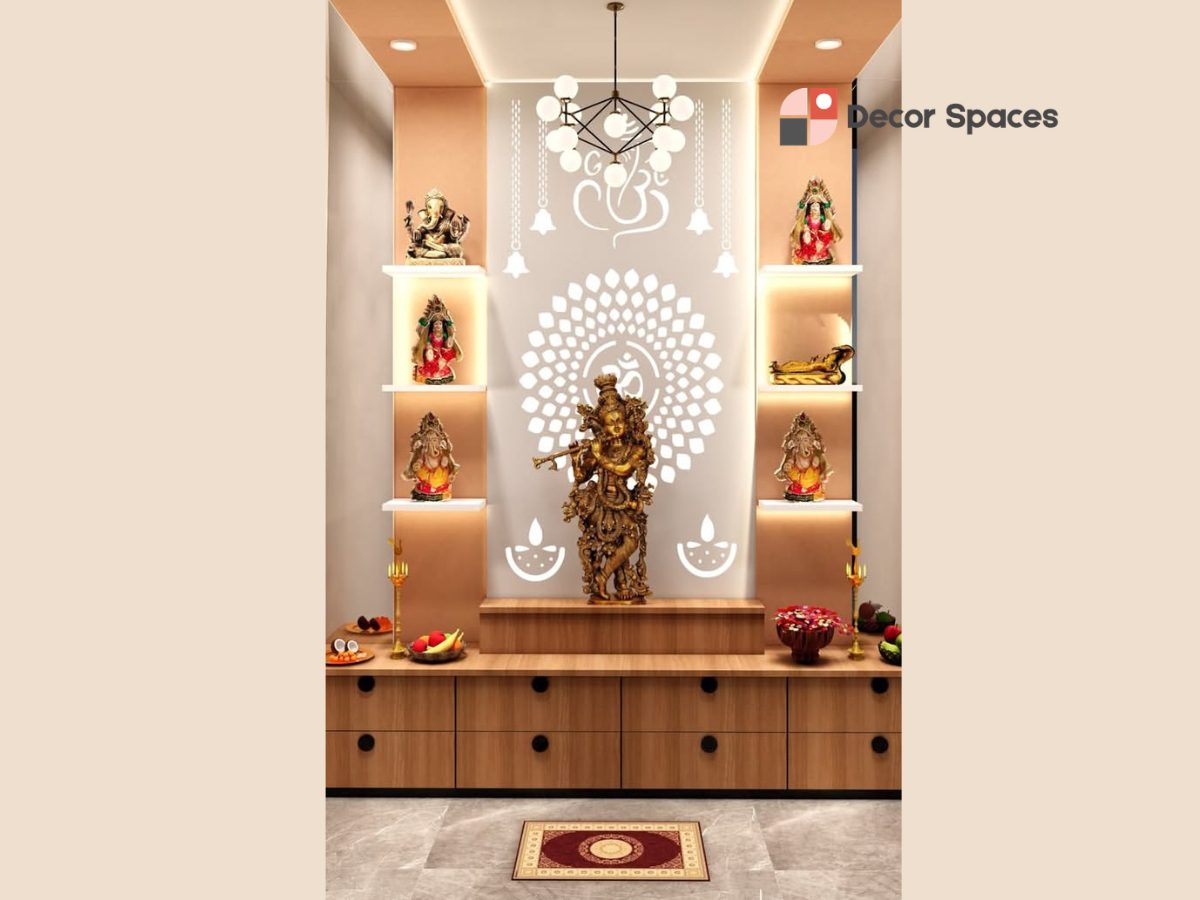
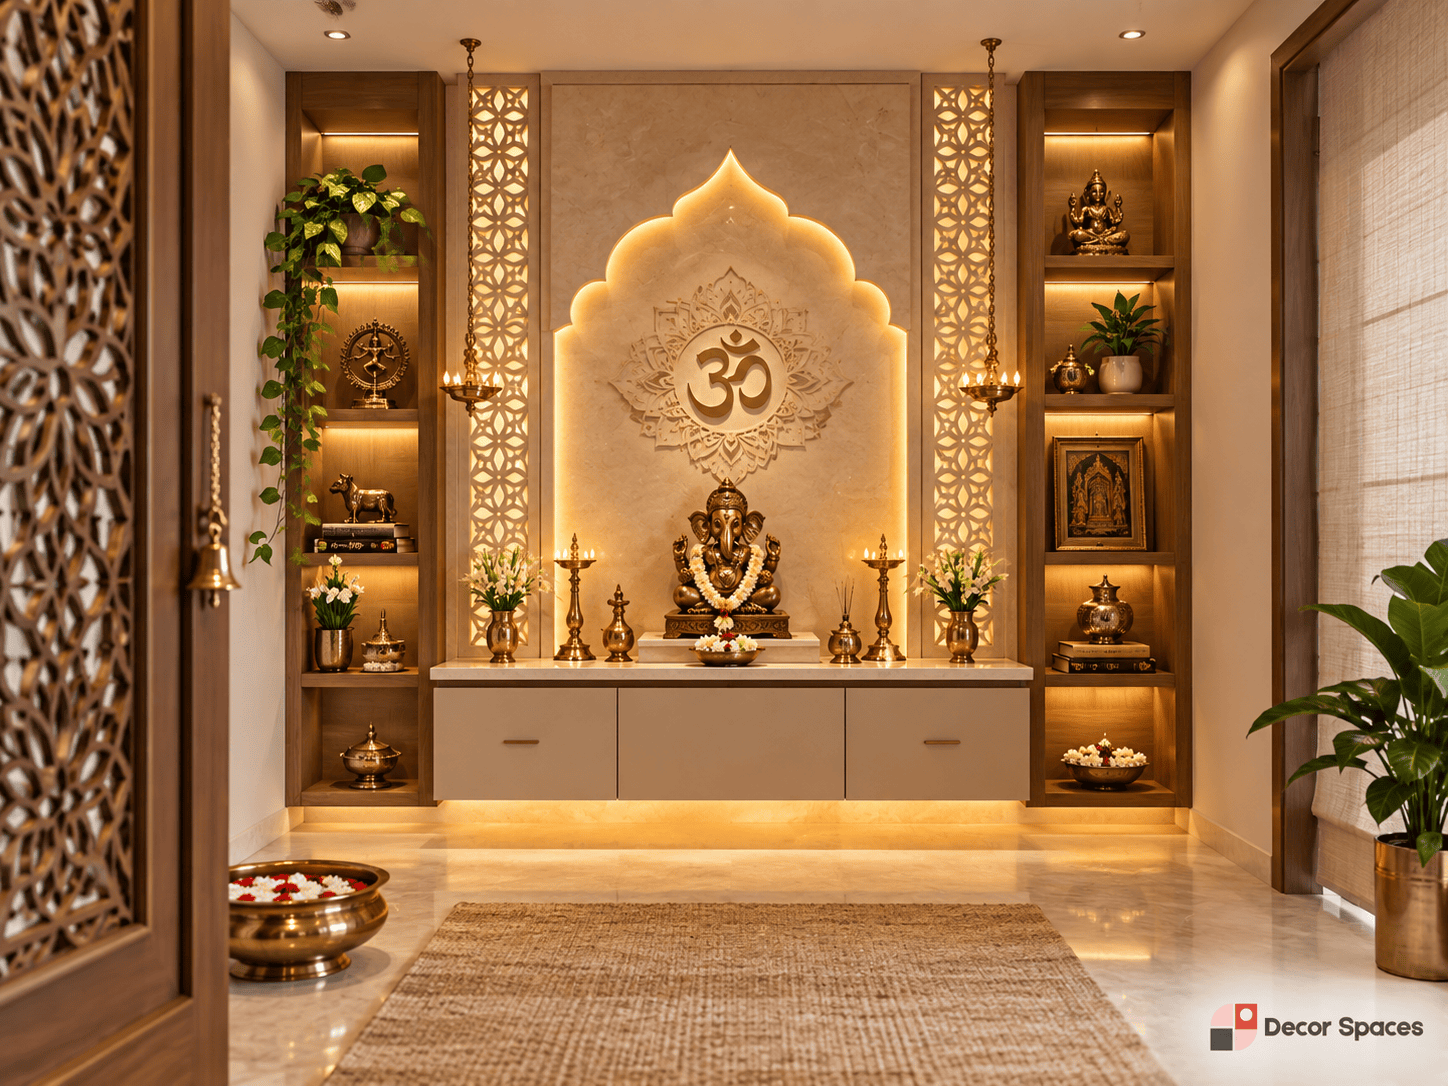
Plan for real walls, cleaning and ventilation.
For pooja room interior design in Chennai, a unit near an external wall, kitchen or balcony may need different finishes and maintenance planning from a unit in a dry interior niche.
Check walls before fitting cabinetry
Visible dampness or seepage should be resolved first. A decorative panel should never be used to conceal a moisture problem.
Keep the area breathable
Account for incense smoke and airflow. An enclosed cabinet is not a safe place for open flames.
Use reachable, wipeable surfaces
Deep grooves and fragile finishes can collect dust or residue. Choose details you can maintain without dismantling the unit.
Provide access for electrical repairs
Fix switch positions, plug points, drivers and any concealed lights before the panelling closes up.
A lit diya is an open flame. Keep it away from curtains, papers and combustible cabinet surfaces; do not leave it unattended. For further precautions, see the Government of India’s Fire Safety Tips from the Directorate General Fire Services.
Make room for the things used every day — without crowding the altar.
Pooja room interior design in Chennai works best when daily prayer essentials are easy to reach. In a small unit, low drawers often work better than upper cabinets that force you to reach over the idols.
A pooja corner can feel private without closing off the room.
When a mandir shares space with the dining or living area, pooja room interior design in Chennai calls for proportions and finishes that work with nearby furniture rather than compete with it.
Pooja + living room
Keep the mandir out of the main TV viewing line when possible, and coordinate panel colours so the two focal points do not compete. Living-room planning →
Pooja + dining
Account for dining-chair clearance and sideboard doors. A narrow prayer niche may be better than a deep cabinet in a shared passage.
Pooja + foyer
A small partition or dedicated console can work where privacy and entry movement are balanced. Foyer design →
Eight choices that are worth settling before the unit is made.
For pooja room interior design in Chennai, these eight practical checks help avoid alterations after the cabinetry and lighting have been installed.
Site width and depth
Record wall dimensions and any skirting, beam, ledge or switch obstruction.
Daily prayer position
Confirm whether the family usually stands, sits on the floor or uses a stool.
Actual altar objects
Measure the tallest frame or idol and the area required for lamps and thalis.
Storage allocation
Separate daily prayer supplies from infrequently used decorations.
Shutter type
Check doors when fully open and confirm which way they should move.
Diya and incense safety
Choose a well-ventilated position with safe clearances from combustible surfaces.
Lighting and electricity
Locate switches, plugs and maintenance access before the backdrop is finished.
Material and final quotation
Confirm board, finish, hardware and decorative features item by item.
Give the unit the right sequence, from the first measurement to final fitting.
Pooja room interior design in Chennai benefits from an orderly sequence, especially when the unit shares a wall with living-room panelling or other cabinets.
Assess the site
Check location, wall condition, doorway movement and adjacent furniture.
Review prayer habits
Discuss placement traditions, altar objects, seating and storage needs.
Choose dimensions
Finalise unit depth, platform level, shutters and shelf spacing.
Approve materials
Confirm finishes, fittings, electrical scope and decorative elements.
Install and check
Review fit, alignment, lights, drawer movement and safe access.
Ask what is included before comparing pooja unit quotes.
The cost of pooja room interior design in Chennai depends on unit width and height, substrate, shutters, hardware, carved details, lighting and installation conditions. A basic wall-mounted niche and a full-height mandir cannot be compared just because both are called a pooja unit.
Review an itemised proposal for cabinet structure, decorative elements, electrical work and installation. For whole-home budget context, see our Interior Design Cost in Chennai guide.
Before approving your pooja room drawing, confirm these eight items.
Before approving pooja room interior design in Chennai, check that the prayer space will be easy to use, clean and maintain after handover — not just attractive on the first day.
Pooja Room Interior Design in Chennai FAQs.
Can a pooja unit fit in a small 2 BHK apartment?
Often, yes. A wall-mounted unit or shallow niche may work in a hall or dining area. Final dimensions should follow the available wall width, required altar depth and the room’s movement paths.
Where is the best place for a mandir in an apartment?
The best location depends on access, ventilation, nearby furniture and any religious or Vastu preferences your family follows. Review these with the actual floor plan before selecting a wall.
What materials work for a pooja cabinet in Chennai?
Choose material grades and finishes according to the location, moisture exposure, cleaning needs and budget. Any wall dampness should be resolved before cabinetry is installed. Areas used for lit lamps need suitable non-combustible surfaces and safe clearances.
Can I include a traditional arch or decorative jaali?
Yes. An arch, lattice panel or traditional finish can work well if it does not reduce access to idols, block ventilation or leave too little usable platform space.
Can I use a diya inside a closed pooja cabinet?
Do not use a lit diya in a closed cabinet or close to combustible panels, curtains or wiring. Discuss how you use lamps and incense before the layout and materials are approved.
How much does pooja room interior design cost in Chennai?
Costs vary with size, materials, shutters, detailing, lighting and fitting conditions. Share your wall dimensions or floor plan so the scope can be estimated instead of relying on a misleading standard price.
Can Decor Spaces design only the pooja unit?
Discuss a single-unit requirement with Decor Spaces. The suitable scope, location and schedule can be confirmed before providing a quotation.
Have a corner in mind? Let’s make it a place you’ll love using every day.
For pooja room interior design in Chennai, share a photo of your wall, your floor plan and the style of mandir you prefer. We can then discuss suitable dimensions, cabinetry, lighting and finishes for the space.