Interior Designers in Tambaram for Practical Family Homes.
Decor Spaces plans interiors in Tambaram for apartments, independent houses and villas — covering modular kitchens, wardrobes, bedrooms, living rooms and complete 1, 2 and 3 BHK home interiors.
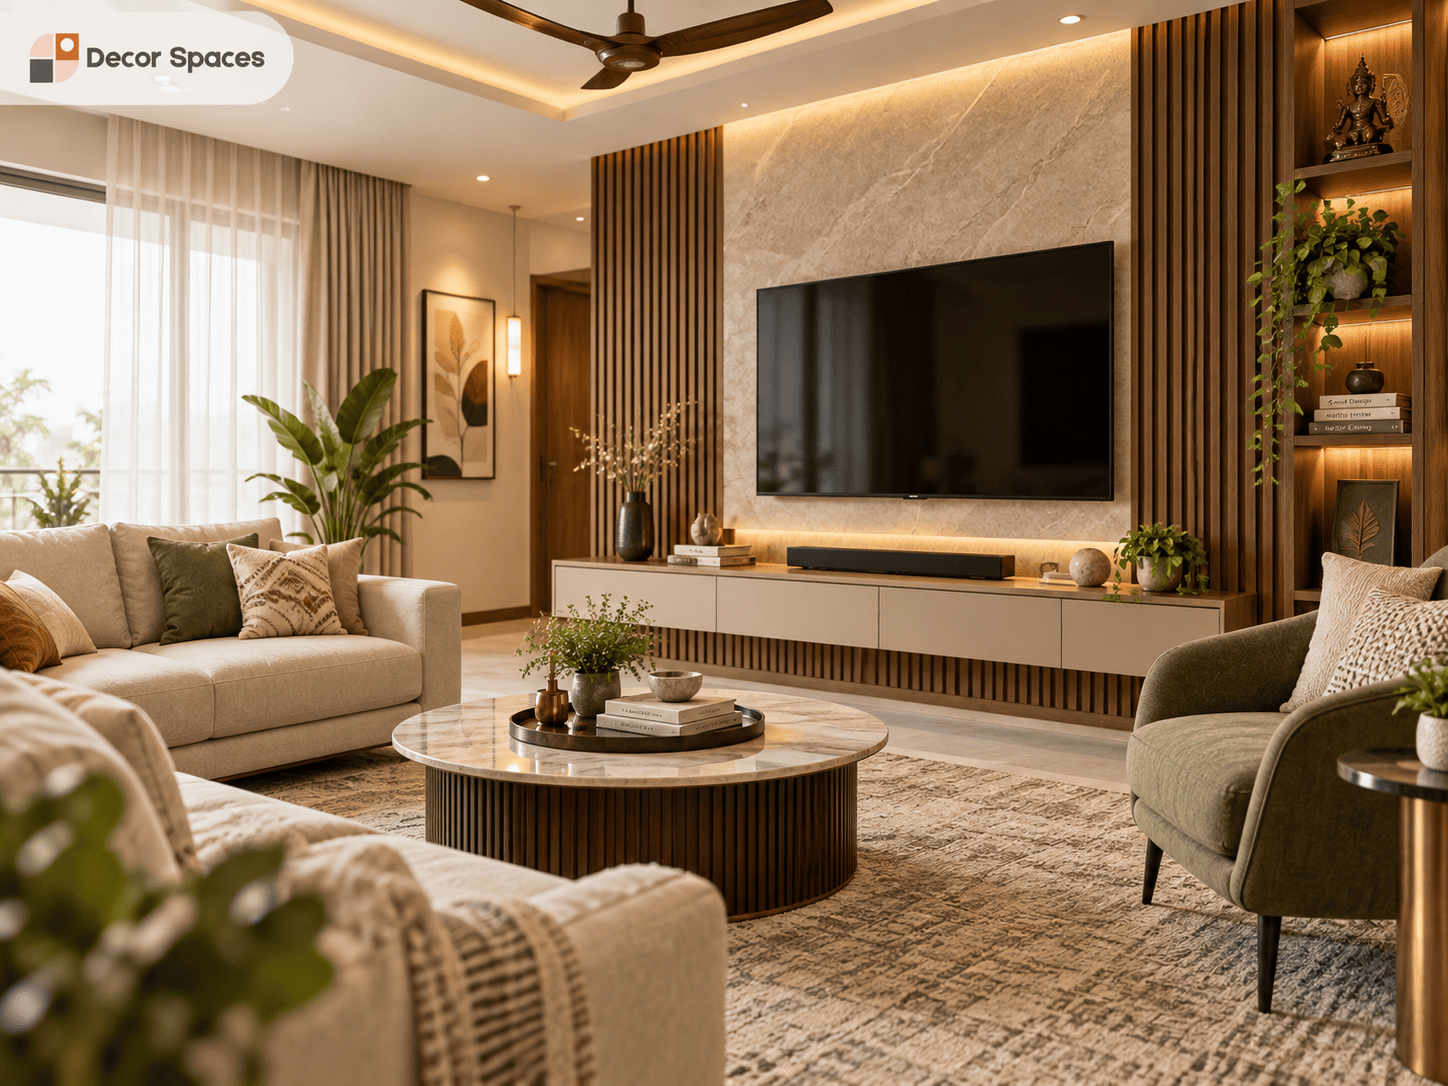
Interior Designers in Tambaram for the Rooms Families Use Every Day.
Tambaram homes include newly handed-over apartments, established independent houses and growing gated communities. A good interior plan should solve storage, circulation, kitchen workflow, lighting and maintenance before adding decorative layers.
Modular Kitchen
L-shaped, straight, parallel or U-shaped kitchen planning with appliance locations, pantry storage, drawers and practical work zones.
Explore kitchens →Wardrobe Interior Design
Sliding or hinged wardrobes with user-specific hanging, drawers, shelves and loft storage.
Explore wardrobes →Bedroom Interiors
Bed placement, wardrobe access, study, dressing and lighting planned around comfortable movement.
Explore bedrooms →Living Room & TV Unit
Seating, TV wall, display storage, foyer connection and circulation planned as one shared zone.
Explore living rooms →Pooja & Foyer
Compact prayer spaces and entrance storage designed around the available wall width and family requirements.
Explore pooja rooms →Study & Work From Home
Desk, charging, router, task lighting and storage integrated into a bedroom or dedicated study area.
Explore study rooms →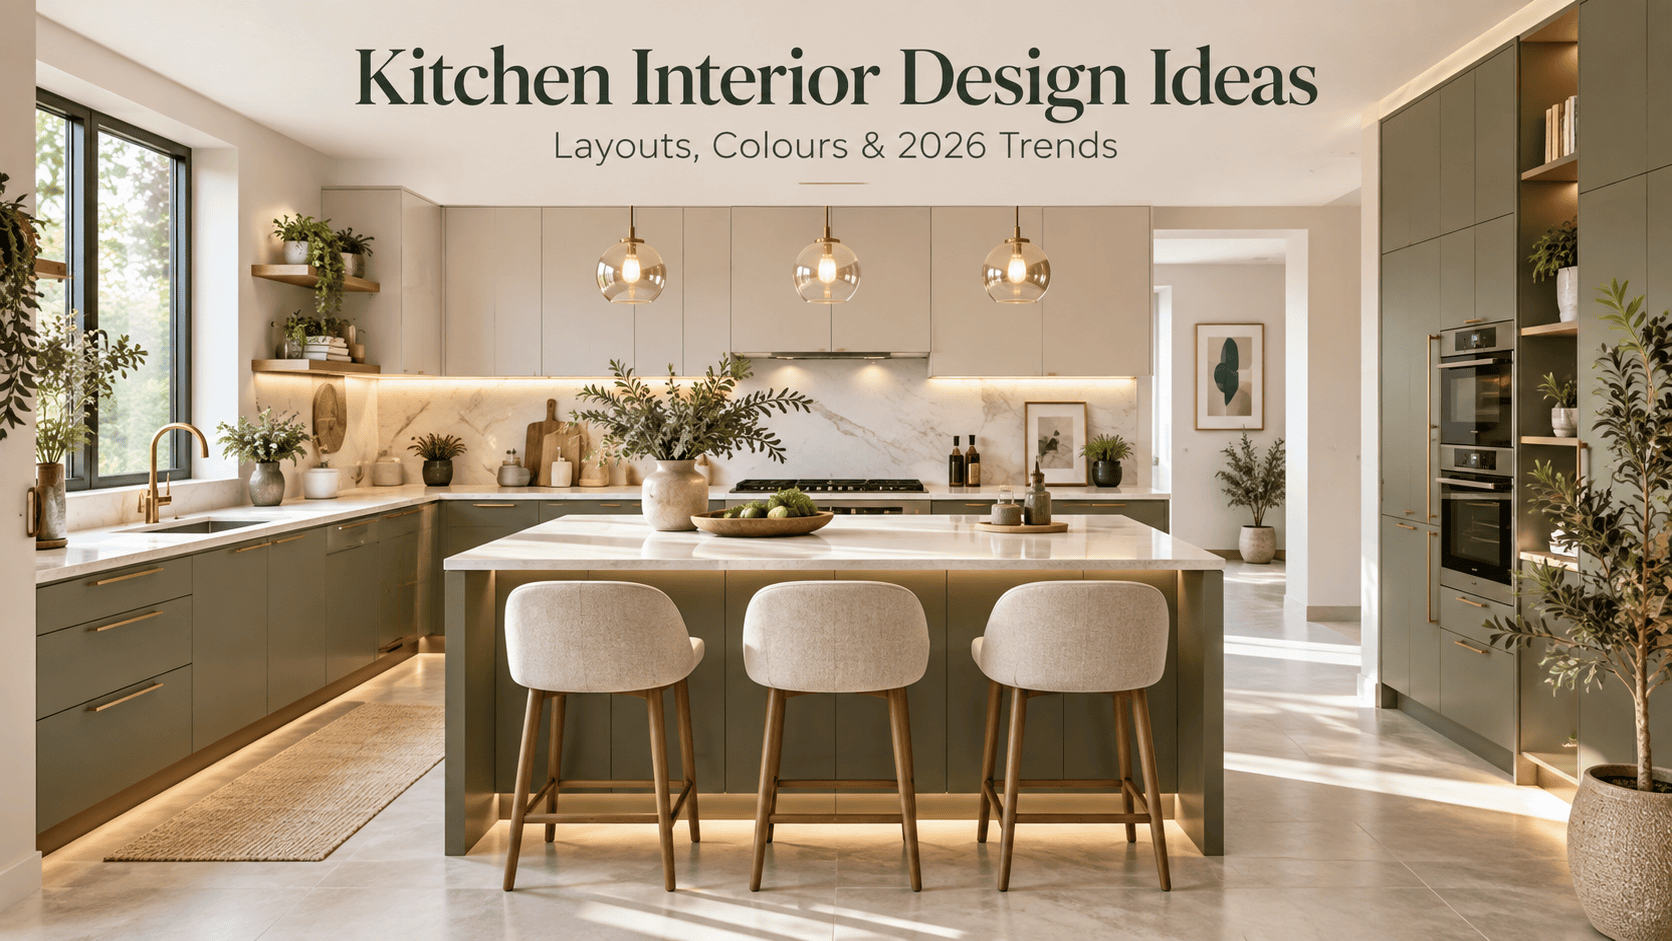
Plan the Kitchen Around Cooking, Appliances and Storage.
A Tambaram kitchen should be planned around the actual room dimensions and the way the family cooks. Finalise refrigerator size, chimney, hob, sink, oven or dishwasher requirements before the cabinet drawing is approved.
Use pantry and corner accessories only where they improve access. More mechanisms are not automatically better; the right mix depends on the kitchen size and the items you store.
A New Apartment and an Older Independent House Need Different Interior Plans.
Interior designers in Tambaram should understand the property condition before finalising the scope. New apartments often need accurate measurement, storage and move-in coordination. Older homes can involve existing furniture, uneven walls, electrical changes, plumbing or demolition before new units are installed.
For larger villas and independent houses, coordinate materials and room functions across the whole property so the final home feels connected rather than assembled room by room.
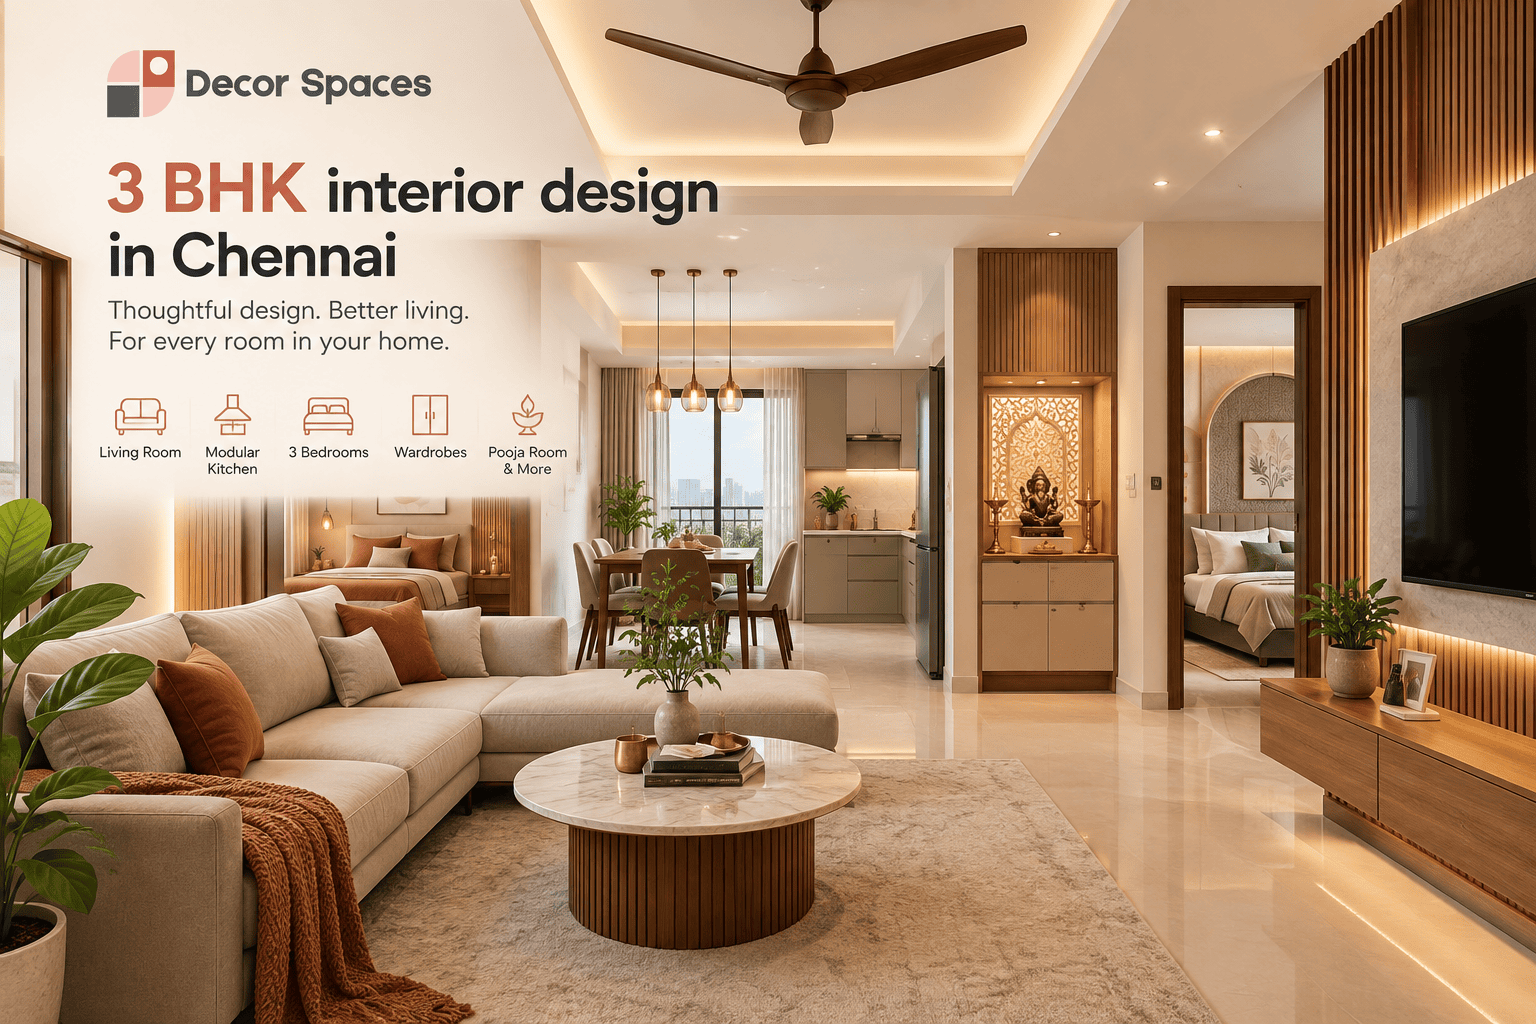
Use Vertical Storage Without Making Compact Rooms Feel Smaller.
Many family homes need space for luggage, seasonal bedding, school items, kitchen groceries and daily-use clothing. Full-height wardrobes and lofts can help, but circulation around beds, doors and passages should remain comfortable.
Master Bedroom
Prioritise daily hanging, drawers, folded clothes and dressing needs before adding decorative shelves.
Kids / Study Bedroom
Combine wardrobe and study storage carefully so the desk has enough light, power points and chair clearance.
Guest / Parents Room
Keep access simple, avoid unnecessary floor-level obstructions and plan storage around the actual user.
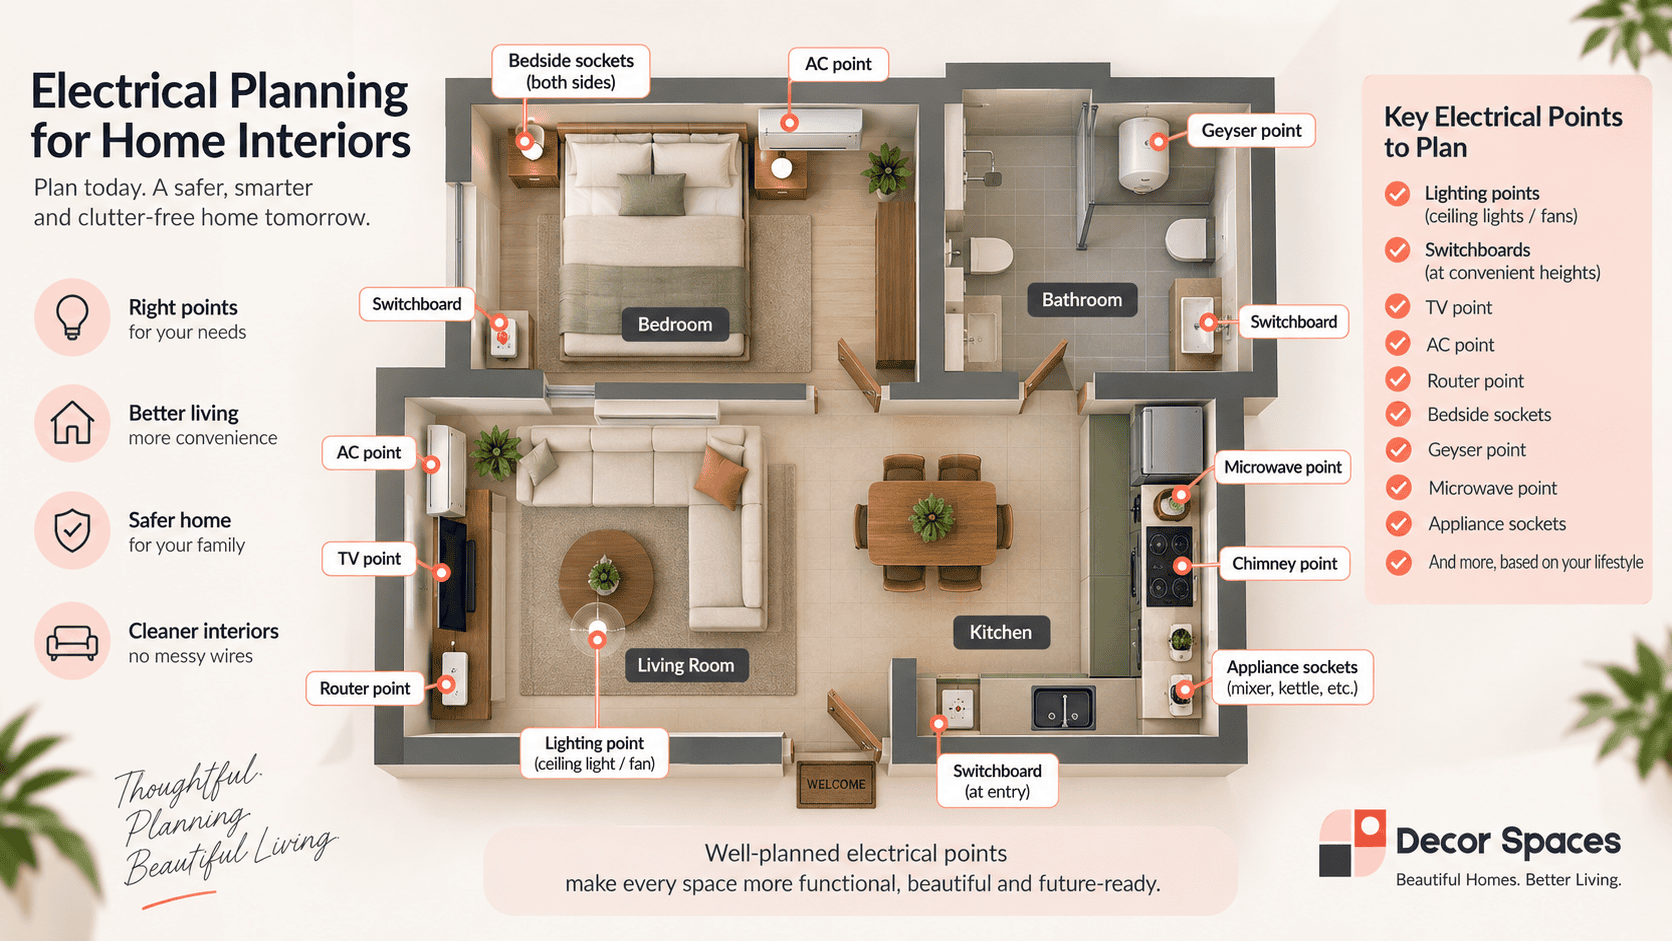
Freeze Electrical Points Before the Furniture Goes Into Production.
Kitchen appliances, TV equipment, router, bedside charging, study desks, AC units and lighting all depend on the final room layout. Moving switches after carpentry begins creates avoidable rework and visible compromises.
Use our electrical planning guide to review sockets, switches and appliance points room by room.
Choose Materials for Daily Use, Cleaning and Long-Term Maintenance.
Kitchen shutters, wardrobe finishes and frequently used hardware should be chosen for how the home will be used, not only for showroom appearance. Ask for the core board, finish, hardware series and countertop specification before approval.
For general Indian product and material standards information, refer to the Bureau of Indian Standards (BIS).
Kitchen Surfaces
Prioritise finishes that are easy to clean and hardware that can handle repeated daily use.
Wardrobe Hardware
Hinges, drawer channels and sliding tracks should be specified clearly because they are used repeatedly.
Feature Materials
Use glass, mirrors, fluted panels and decorative finishes selectively so maintenance stays manageable.
Compare Interior Quotes by Room Scope, Dimensions and Specification.
Interior design cost in Tambaram can vary substantially even for two homes with the same BHK count. Kitchen running length, wardrobe sizes, material choices, hardware and secondary spaces such as foyer, pooja, TV, study and false ceiling all change the total.
Essential Scope
Kitchen, wardrobes and the fixed units needed before move-in.
Complete Home Scope
Add living room, foyer, pooja, study, ceilings, lighting and room-specific storage.
Renovation Scope
Separate demolition, electrical, plumbing, wall correction and repair work from new furniture.
Share Your Exact Locality and Property Type.
Decor Spaces can discuss interior projects in Tambaram and selected surrounding locations, subject to current serviceability and project scope. Enquiries may come from East Tambaram, West Tambaram, Selaiyur, Camp Road, Mudichur, Perungalathur and nearby residential areas.
Share the floor plan, locality, home size, project stage and rooms you want to prioritise. This helps us understand whether the next step should be measurement, renovation assessment or direct design planning.
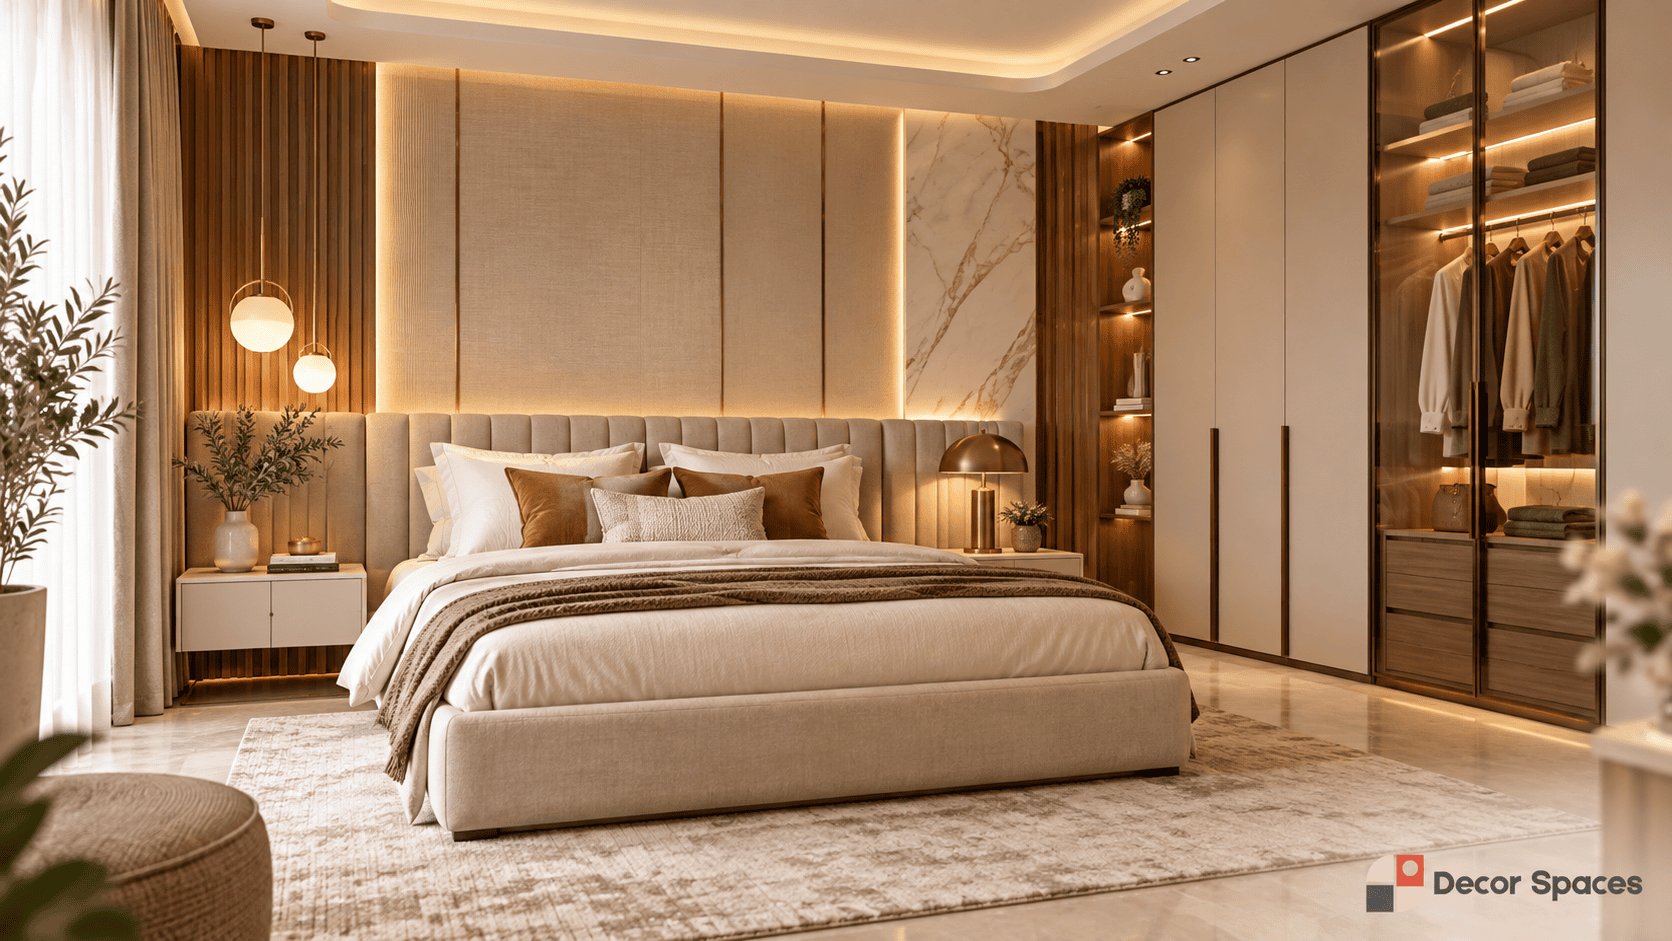
2 BHK and 3 BHK Interiors Should Be Planned Around the Family, Not a Package Name.
Interior designers in Tambaram can make a home feel more comfortable by deciding which rooms need full storage and which can stay lighter. A 2 BHK often needs the kitchen and two wardrobes to work especially hard, while a 3 BHK gives more flexibility for parents, kids, guests or work-from-home use.
2 BHK Essentials
Prioritise the kitchen, two wardrobes, TV storage and one optional foyer, pooja or study unit based on the family’s routine.
Explore 2 BHK interiors →3 BHK Family Planning
Give the master, kids / parents and guest / study bedroom different wardrobe and furniture requirements instead of duplicating one layout.
Explore 3 BHK interiors →Independent Home
Coordinate larger kitchens, pooja areas, multiple floors and existing furniture before deciding how much custom storage to add.
Check the Site Before Finalising the Interior Scope.
For a new apartment, verify measurements, switch points, plumbing, AC provision and appliance locations before final drawings. For an older Tambaram home, review wall levels, existing electrical load, plumbing and carpentry before assuming the project is only a furniture replacement.
Interior designers in Tambaram can prepare a more useful estimate when these site conditions are visible from the beginning. It also helps separate new furniture cost from repair, demolition or service changes.
Kitchen, Wardrobes and Secondary Units Should Be Costed Separately.
Interior designers in Tambaram can give homeowners much better budget clarity when the project is broken into room-level quantities. The kitchen depends on cabinet length, finish and accessories; wardrobes depend on width, height and internal divisions; living-room work can range from a simple TV console to a full feature wall with storage and lighting.
Kitchen
Compare base, wall, loft and tall-unit quantities along with countertop, hardware and appliance-related work.
Wardrobes
Compare actual width and height, lofts, drawers, sliding or hinged shutters and the selected finish.
Optional Units
Foyer, pooja, study, crockery, TV storage and ceiling work should be added only where they improve the home.
From Floor Plan to Finished Interiors.
Understand the Home
Review the floor plan, locality, property condition, family requirements and storage priorities.
Plan Room by Room
Resolve kitchen, wardrobes, furniture layout, electrical points and circulation before styling.
Select Materials
Confirm boards, finishes, hardware, countertops, lighting and room-specific details.
Production & Installation
Move the approved scope into fabrication and coordinated site installation.
Interior Designers in Tambaram FAQs.
What interior services do you provide in Tambaram?
Projects can include modular kitchens, wardrobes, bedrooms, living rooms, TV units, pooja rooms, foyers, study areas and complete-home interiors depending on project scope and current serviceability.
Do you handle apartments and independent houses?
Yes. Apartments often focus on efficient fixed storage and move-in planning, while independent houses may involve larger rooms, existing furniture or renovation requirements.
Can you work on an older home renovation?
Renovation can be discussed after reviewing the existing electrical, plumbing, wall, flooring and carpentry condition. Repair and demolition work should be separated from the new interior scope.
How should I compare interior quotations?
Compare actual dimensions, board specifications, finishes, hardware, countertop, accessories, electrical work and exclusions rather than only the final project total.
Can you plan only a modular kitchen or wardrobes?
Selected-room work can be discussed based on project location, scope and current service availability.
Which Tambaram areas can you serve?
Share your exact locality. Projects may be discussed in East Tambaram, West Tambaram, Selaiyur, Camp Road, Mudichur, Perungalathur and nearby serviceable areas, subject to confirmation.
What should I share before a site visit?
Share the locality, home type, floor plan if available, current project stage, rooms required, approximate budget and preferred start period.
Looking for Interior Designers in Tambaram?
Share your floor plan, project location and the rooms you want to complete. We can help structure the scope before the design and estimate stage.