Study Room Interior Design Planned for Comfort, Focus and Storage.
Decor Spaces plans study room interior design with desks, bookshelves, closed storage, task lighting, charging points and space-saving layouts for dedicated studies, work-from-home rooms and bedroom study corners.
Study Room Interior Design Should Start with the Work Surface.
The desk is the most important element in a study space. Its width, depth, chair clearance and relationship with windows determine how comfortable the room feels. Storage and decorative features should follow after the main working position is resolved.
Dedicated Study Room
Useful where the room can support a full desk, bookshelves, closed storage and focused lighting.
Work-from-Home Room
Plan monitor space, video-call background, charging, data and document storage around daily work.
Bedroom Study Corner
A compact desk can be integrated beside a wardrobe or window where it does not restrict bedroom circulation.
Kids Study Area
Balance books, stationery, display and flexible storage that can adapt as school needs change.
Shared Study
Two-person worktops need enough width, independent leg space and separate storage zones.
Compact Wall Desk
Floating or shallow desks can create a useful study zone where floor space is limited.
Give the Desk Enough Depth for the Way You Actually Work.
A laptop-only desk needs less depth than a workstation with a large monitor, keyboard, notebooks and accessories. The chair also needs enough space to move in and out without hitting the bed, wardrobe or wall behind it.
Work Surface
Choose width and depth around the actual equipment and writing space rather than using a generic narrow shelf.
Chair Clearance
Protect enough space behind the chair so sitting down and getting up does not become uncomfortable.
Monitor Position
Keep screen placement comfortable and avoid forcing the user to twist because of storage or window constraints.
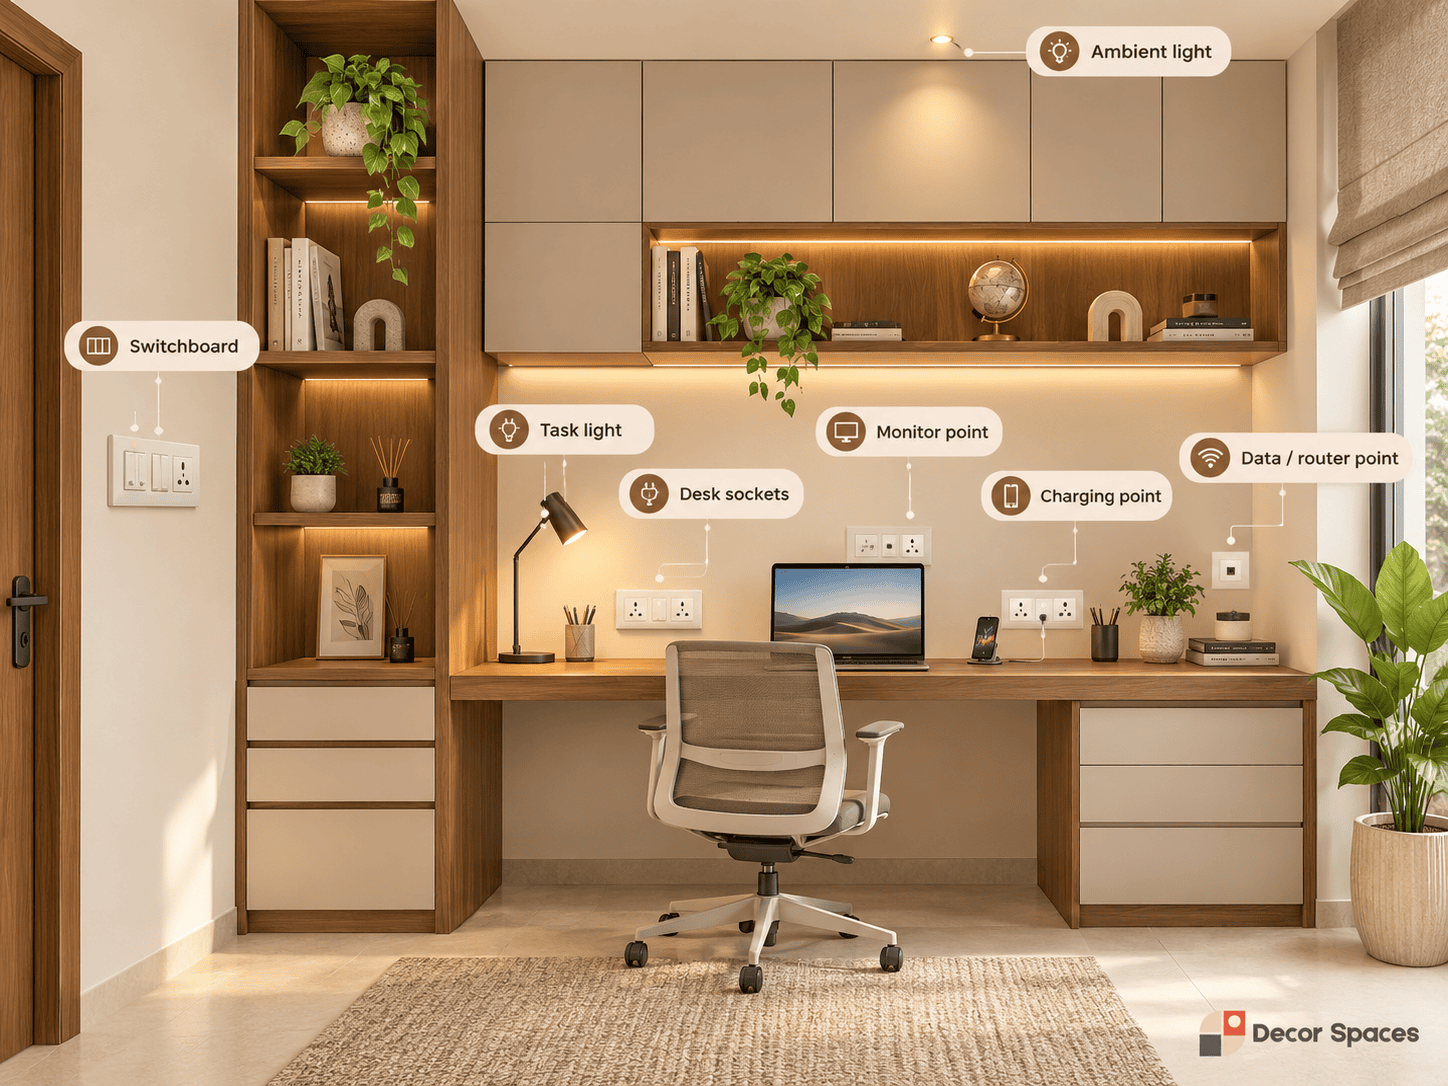
Plan Sockets and Task Lighting Before the Study Unit Is Built.
Study room interior design depends heavily on electrical planning. Laptop chargers, monitors, phones, printers, routers and desk lamps all need accessible points, and trailing extension boards can quickly make a clean study look untidy.
Plan desk sockets, charging, data points and task lighting together before carpentry. See the electrical planning guide for a room-by-room checklist.
Keep Frequently Used Study Storage Within Easy Reach.
Study room interior design works better when daily-use books, stationery and documents are close to the desk, while less frequently used items move to higher or closed storage. Avoid surrounding the work surface with deep cabinets that make the room feel boxed in.
Open Shelves
Useful for a limited number of books and objects that need frequent access.
Closed Cabinets
Good for files, electronics and supplies that would otherwise create visual clutter.
Drawer Storage
Keep stationery, chargers and smaller items organised directly beside the work surface.
Add a Study Desk to the Bedroom Only When Circulation Still Works.
Many homes do not have a dedicated study room, so the desk becomes part of the bedroom interior. In that case, wardrobe access, bed clearance and the chair position are just as important as desk size.
A compact wall desk or wardrobe-study combination can work well when planned as one composition. See the bedroom interior service page for wider room planning.
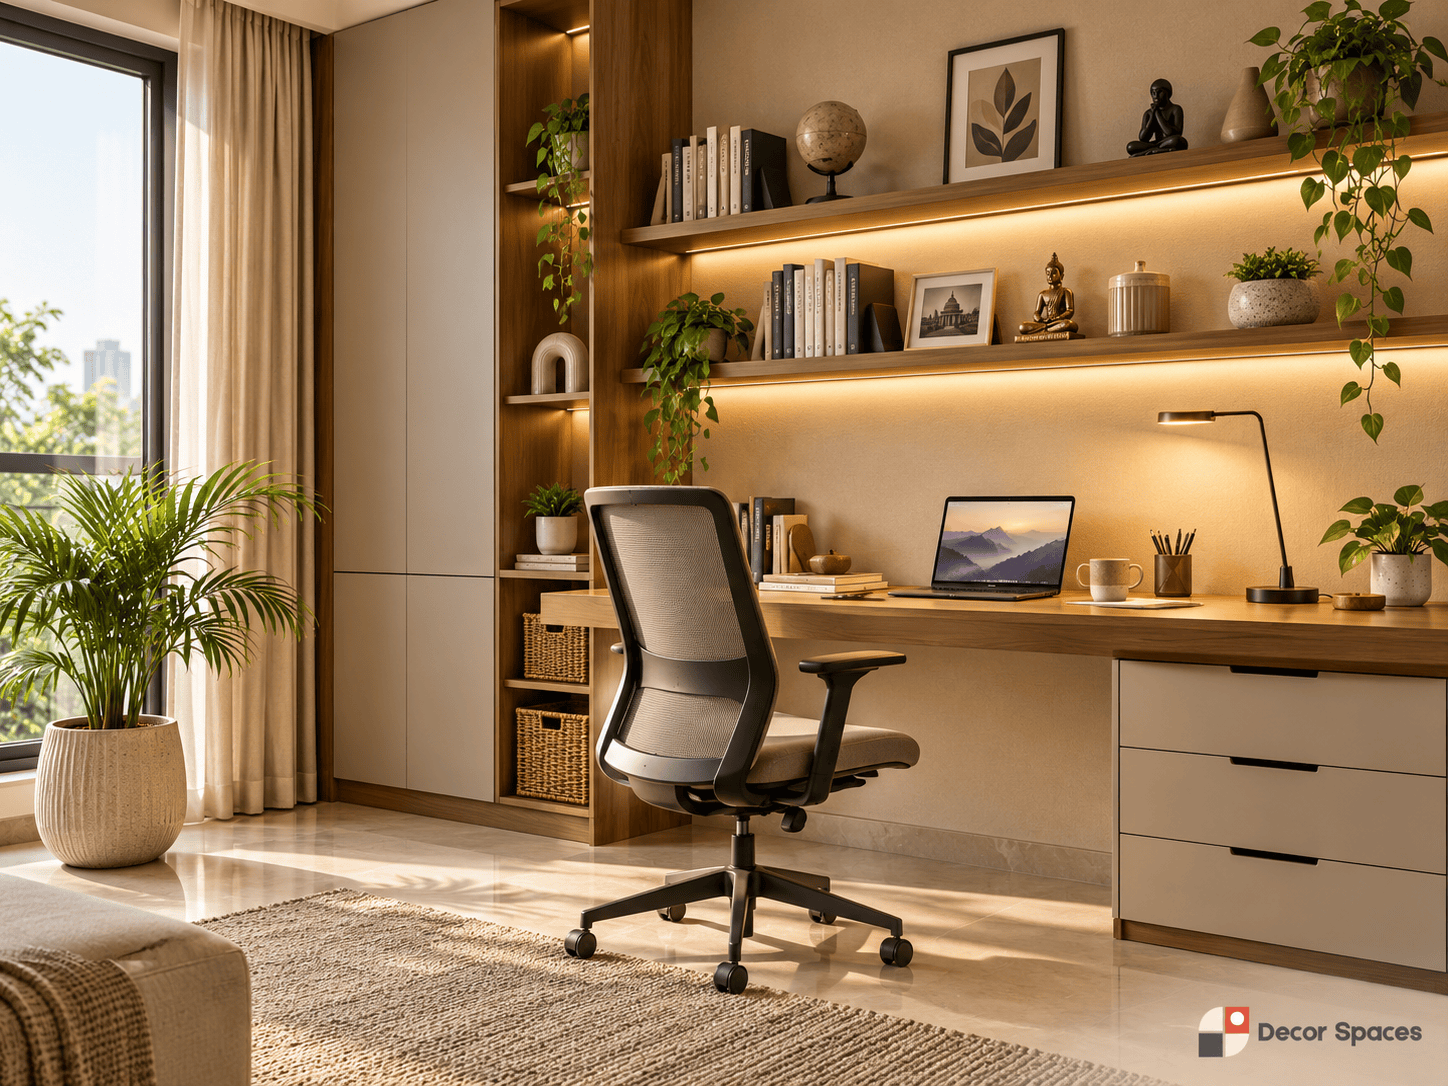
Choose Study Room Interior Design Finishes That Stay Calm and Easy to Maintain.
Study rooms benefit from restrained materials and colours that do not visually compete with the work area. Wood tones, muted laminates and simple painted walls can create a warm background while shelves, notice boards and books provide enough visual detail on their own.
Desk Surface
Choose an easy-to-clean finish that can handle daily writing, devices and accessories.
Cabinet Finish
Use simple laminates or coordinated wood tones to keep larger storage visually quiet.
Wall Details
Pin boards, magnetic panels or a limited display area can be more useful than decorative panelling.
For general Indian product and material standards information, refer to the Bureau of Indian Standards (BIS).
What Changes Study Room Interior Design Cost?
Study room interior design cost depends on desk length, storage quantity, material, drawers, shelves, lighting, electrical work and whether the study is a standalone room or part of a bedroom. A simple desk with a few shelves has a very different scope from a full-height library wall with closed storage.
Desk Size
Longer worktops and two-person desks increase material and support requirements.
Storage Scope
Full-height cabinets, glass shutters, drawers and display shelving add significantly more work than a minimal desk.
Electrical & Lighting
Additional sockets, data points, concealed wiring and integrated lights add to the final scope.
From Work Requirements to Final Installation.
Understand the Use
Define whether the space is for work, study, children or shared use.
Plan Desk & Storage
Freeze the work surface, chair clearance, shelves, drawers and cabinets.
Coordinate Power & Light
Plan sockets, charging, task lights and data before carpentry.
Production & Installation
Move the approved study room interior design into fabrication and final fitting.
Connect the Study with the Rest of the Home.
Study Room Interior Design FAQs.
How much desk depth do I need?
It depends on how you work. A laptop-only setup can use less depth, while a monitor, keyboard, books and writing space need a deeper work surface.
Can a study desk be added to a bedroom?
Yes. It works best when the desk and chair do not block wardrobe access, bed clearance or the main walking path.
What storage works best in a study room?
Use drawers and nearby shelves for daily-use items, with closed cabinets for files, supplies and objects that do not need to remain visible.
Where should study-room sockets be placed?
Place them around the actual desk and equipment layout so chargers, monitors and other devices can be connected without relying heavily on extension boards.
What affects study room interior design cost?
Desk length, storage, material, drawers, shelves, lighting, electrical changes and whether the study is integrated into another room all affect the final scope.
Planning Your Study Room Interior Design?
Share the available space, desk requirements and storage needs. We can plan the work surface, shelves, lighting and power around how the room will actually be used.