Interior Designers in Tirunelveli for Practical, Comfortable Homes.
Decor Spaces plans home interiors in Tirunelveli for apartments, villas and independent houses — covering modular kitchens, wardrobes, bedrooms, living rooms and complete 1, 2 and 3 BHK interiors.
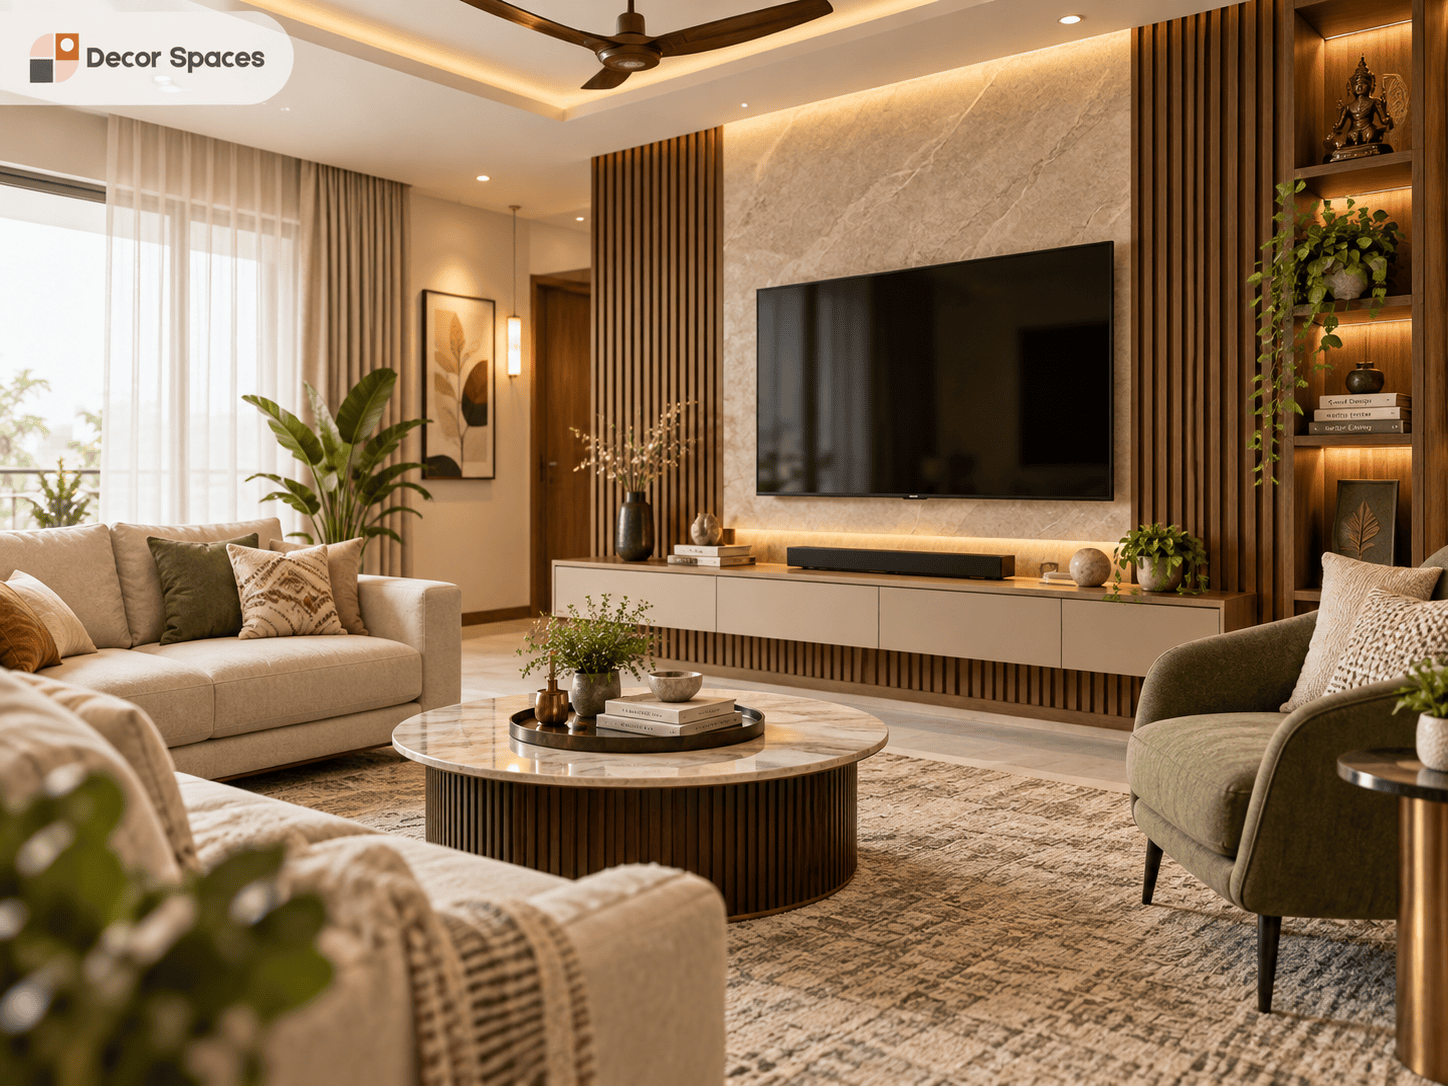
Interior Designers in Tirunelveli for Every Important Room.
Our interior designers in Tirunelveli plan the functional parts of the home first — layout, storage, movement and electrical requirements — before finalising the decorative direction.
Modular Kitchen
Kitchen layouts, cabinets, pantry storage, appliances and work zones planned around daily cooking.
Explore kitchens →Wardrobe Interior Design
Sliding or hinged wardrobes with hanging, drawers, shelves, lofts and user-specific storage.
Explore wardrobes →Bedroom Interior
Bed-wall planning, wardrobe storage, dressing, lighting and study areas where required.
Explore bedrooms →Living Room Interior
Seating, TV wall, foyer connection, storage and lighting planned together.
Explore living rooms →Pooja & Foyer
Prayer spaces and entrance storage designed without making shared areas feel crowded.
Explore pooja rooms →Study & Home Office
Desk units, shelving, task lighting, charging points and organised work storage.
Explore study rooms →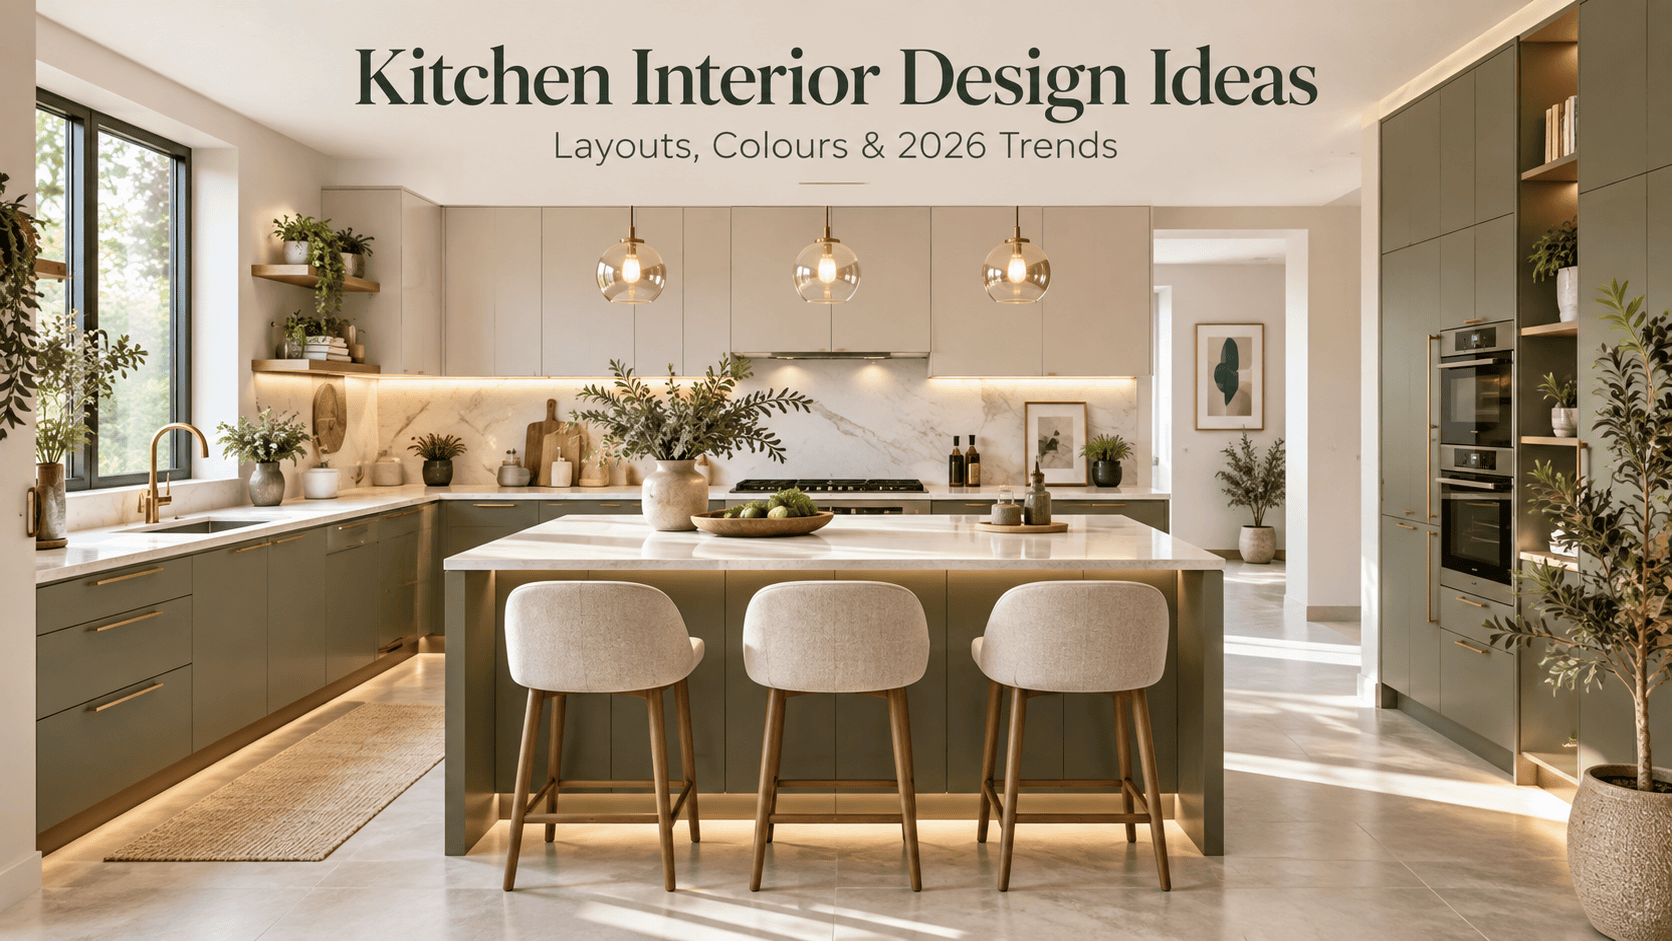
Kitchen Interiors Planned Around Workflow and Storage.
A good modular kitchen starts with room shape, appliance locations, usable worktop length and storage needs. These decisions matter more than adding decorative elements later.
For detailed layout options, explore our kitchen interior design guide and the main modular kitchen service page.
Plan the Whole Home Before Finalising Individual Units.
Interior designers in Tirunelveli should coordinate kitchen storage, wardrobe requirements, bedroom furniture, TV units and electrical points together. This makes it easier to maintain consistent finishes while reducing late changes.
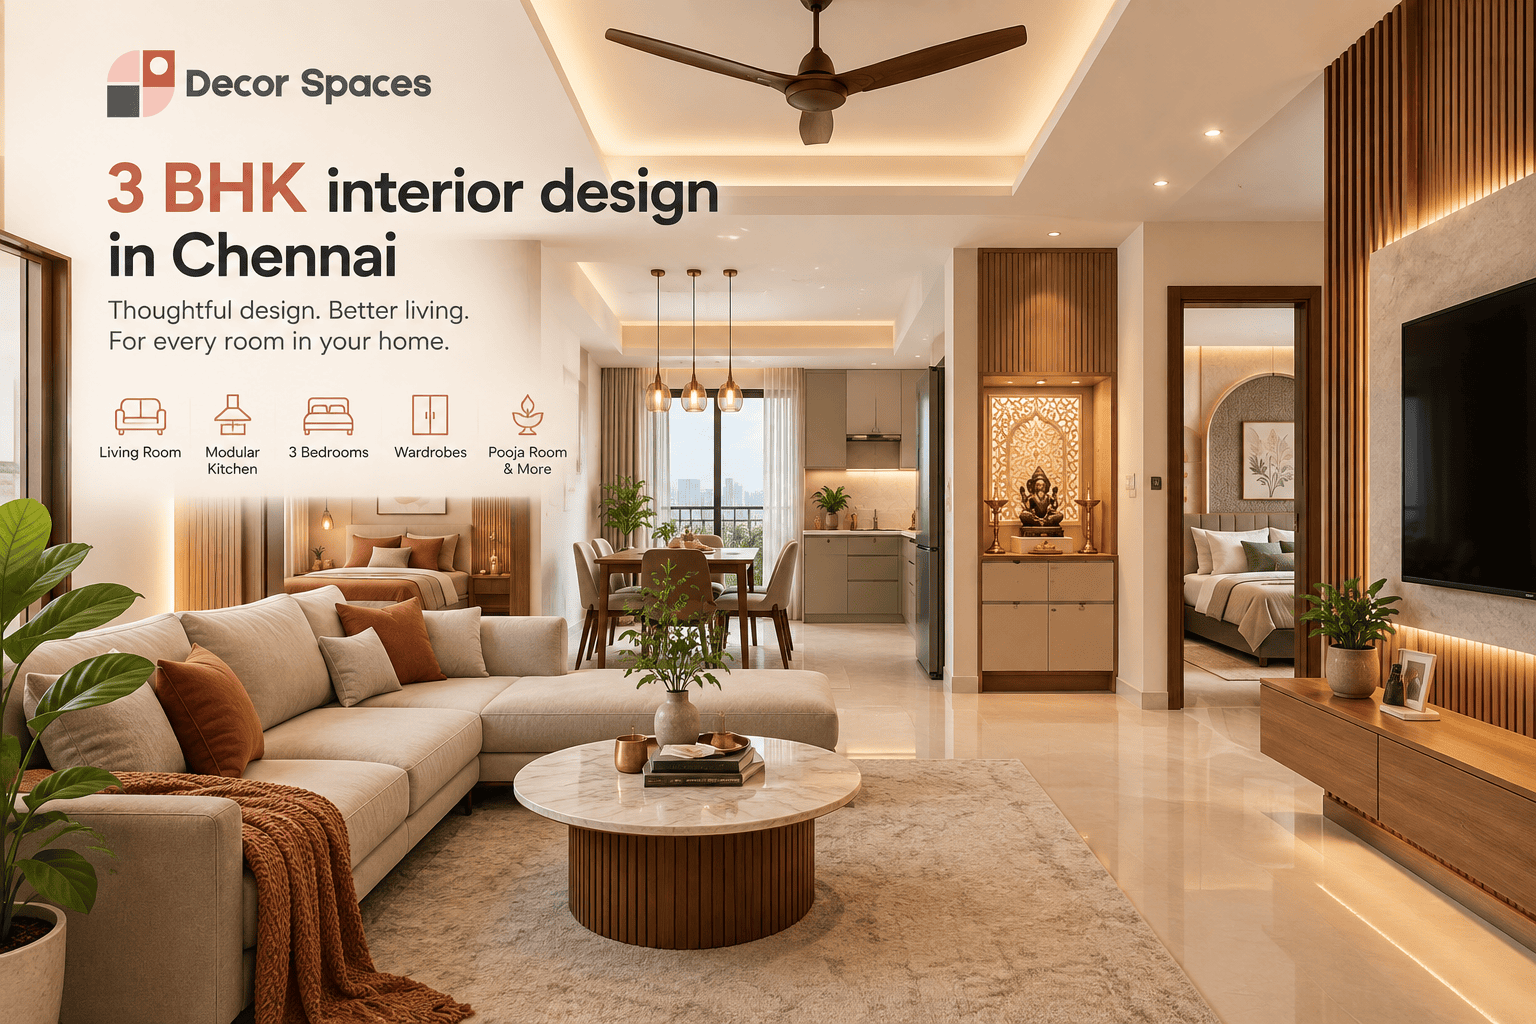
The overall scope also changes by home size, so compare a 1, 2 or 3 BHK based on actual room requirements rather than only on a package name.
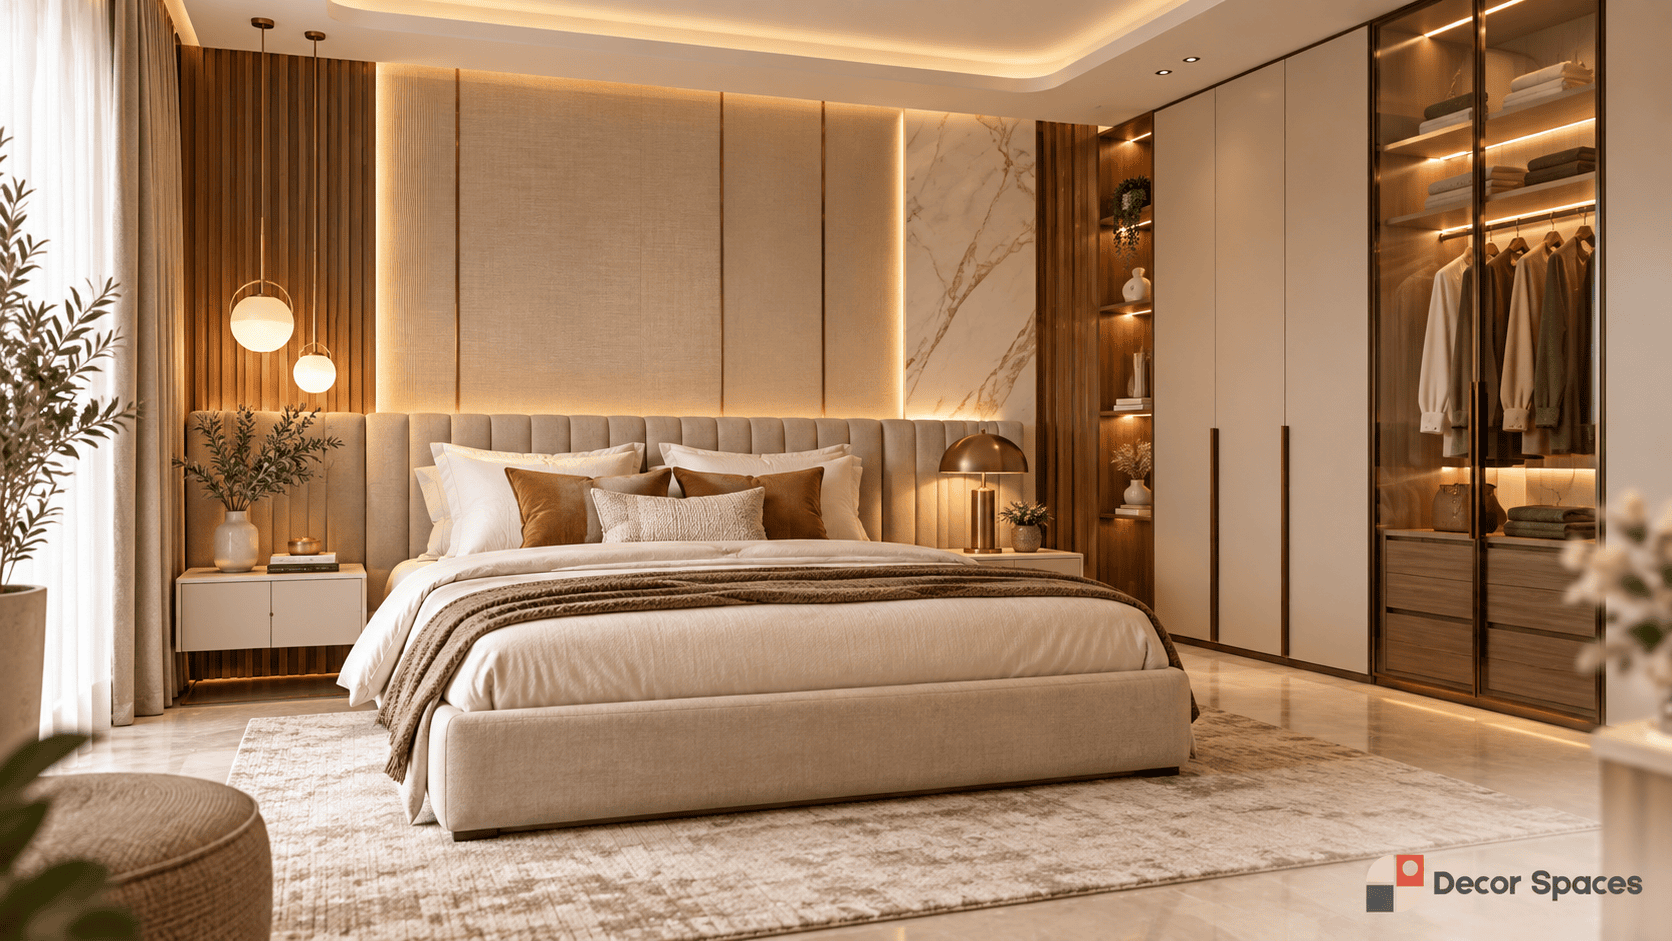
Give Each Bedroom the Storage Its User Actually Needs.
A master bedroom, child’s room and guest bedroom do not need identical storage. Wardrobe internals, study requirements, dressing units and bedside lighting should follow the person using the room.
See our bedroom interior and wardrobe interior design pages for room-specific planning.
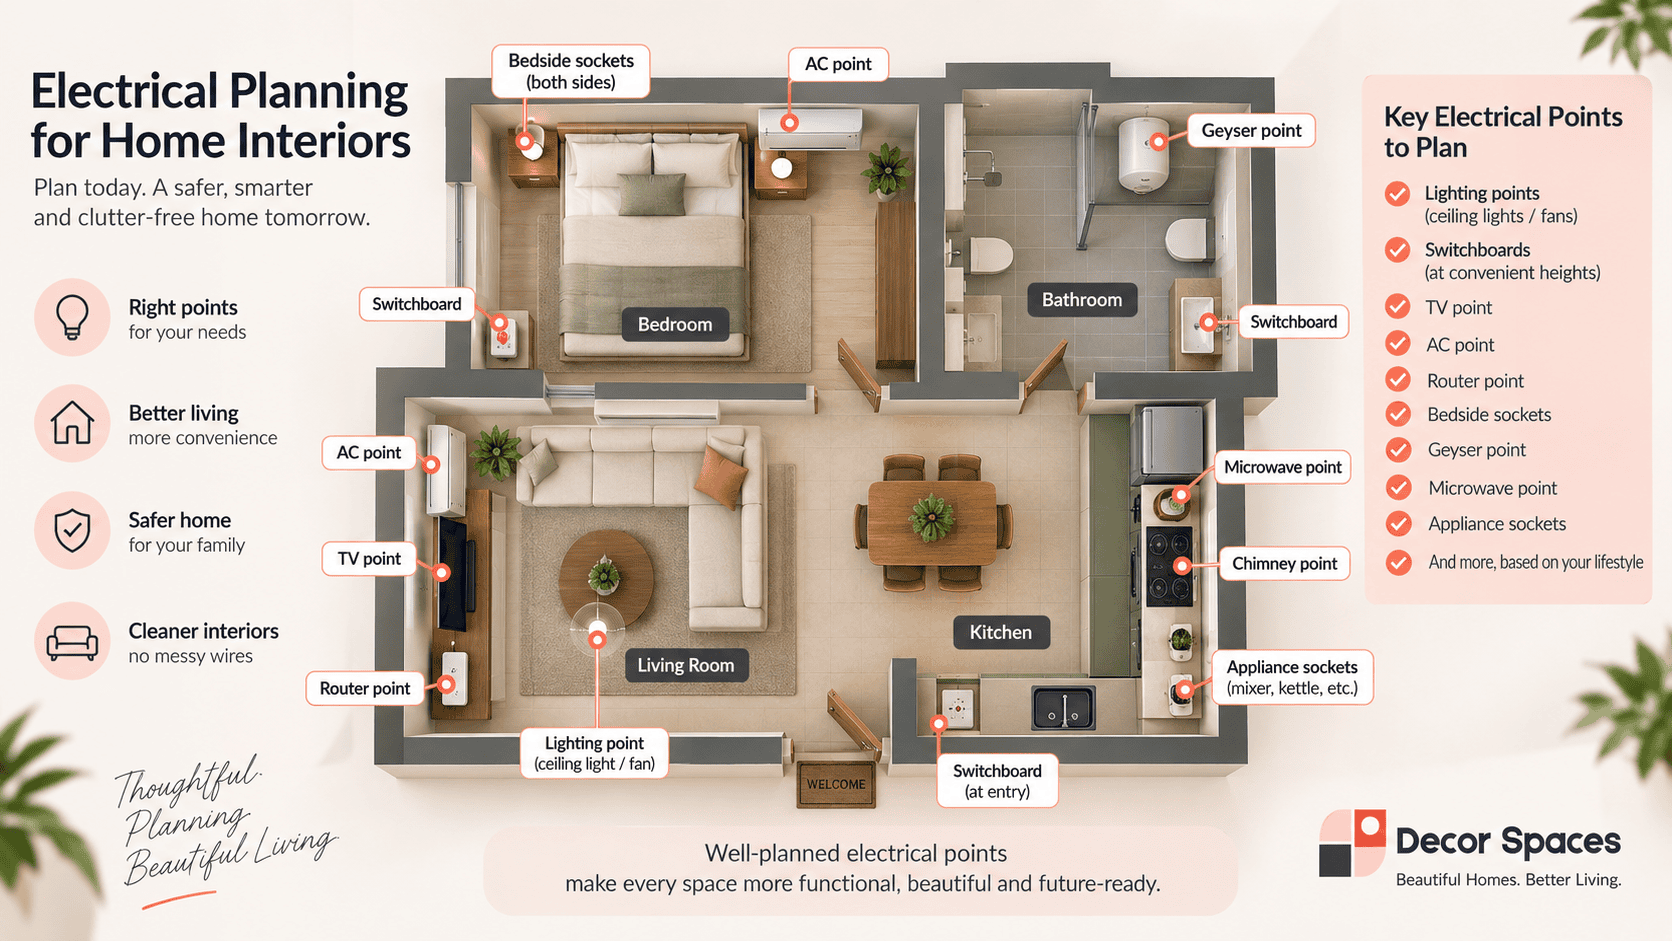
Finalise Electrical Points Before Carpentry Production.
Kitchen appliances, bedside charging, study desks, TV equipment, AC units and lighting all depend on the final furniture layout. Moving these points after production starts can create unnecessary rework.
Use the electrical planning guide to review the main room-by-room requirements before execution.
Compare Interior Quotations by Scope and Specification.
Interior designers in Tirunelveli can quote very different totals when the room scope, storage quantity, core materials, finishes and hardware are not the same. Compare what is actually included before comparing only the final figure.
For general information about Indian product and material standards, refer to the Bureau of Indian Standards (BIS).
Kitchen & Wardrobes
Usually form a significant part of the carpentry and storage scope in a complete-home project.
Materials & Hardware
Boards, shutter finishes, hinges, tracks and drawer systems can create substantial differences between quotations.
Additional Units
TV units, foyers, pooja units, study desks, ceiling work and decorative panels add to the overall scope.
Interior Planning Changes Between Apartments and Independent Houses.
Interior designers in Tirunelveli should begin by understanding the property type, because the same room count can require a very different design approach. A newly handed-over apartment may need efficient modular storage and electrical coordination, while an independent house can involve larger rooms, existing furniture, irregular wall dimensions or renovation work.
Apartment Interiors
Prioritise kitchen efficiency, full-height wardrobes, TV storage, compact foyer planning and clear circulation so fixed furniture does not make the home feel smaller.
Independent Houses
Coordinate room-to-room finishes, larger storage requirements, pooja areas, utility spaces and any existing civil or electrical conditions before new furniture is finalised.
Villa & Larger Homes
Plan the whole home as one system so kitchens, bedrooms, family spaces, guest rooms and floor-wise storage do not become unrelated design decisions.
Choose Materials Around Use, Maintenance and Location.
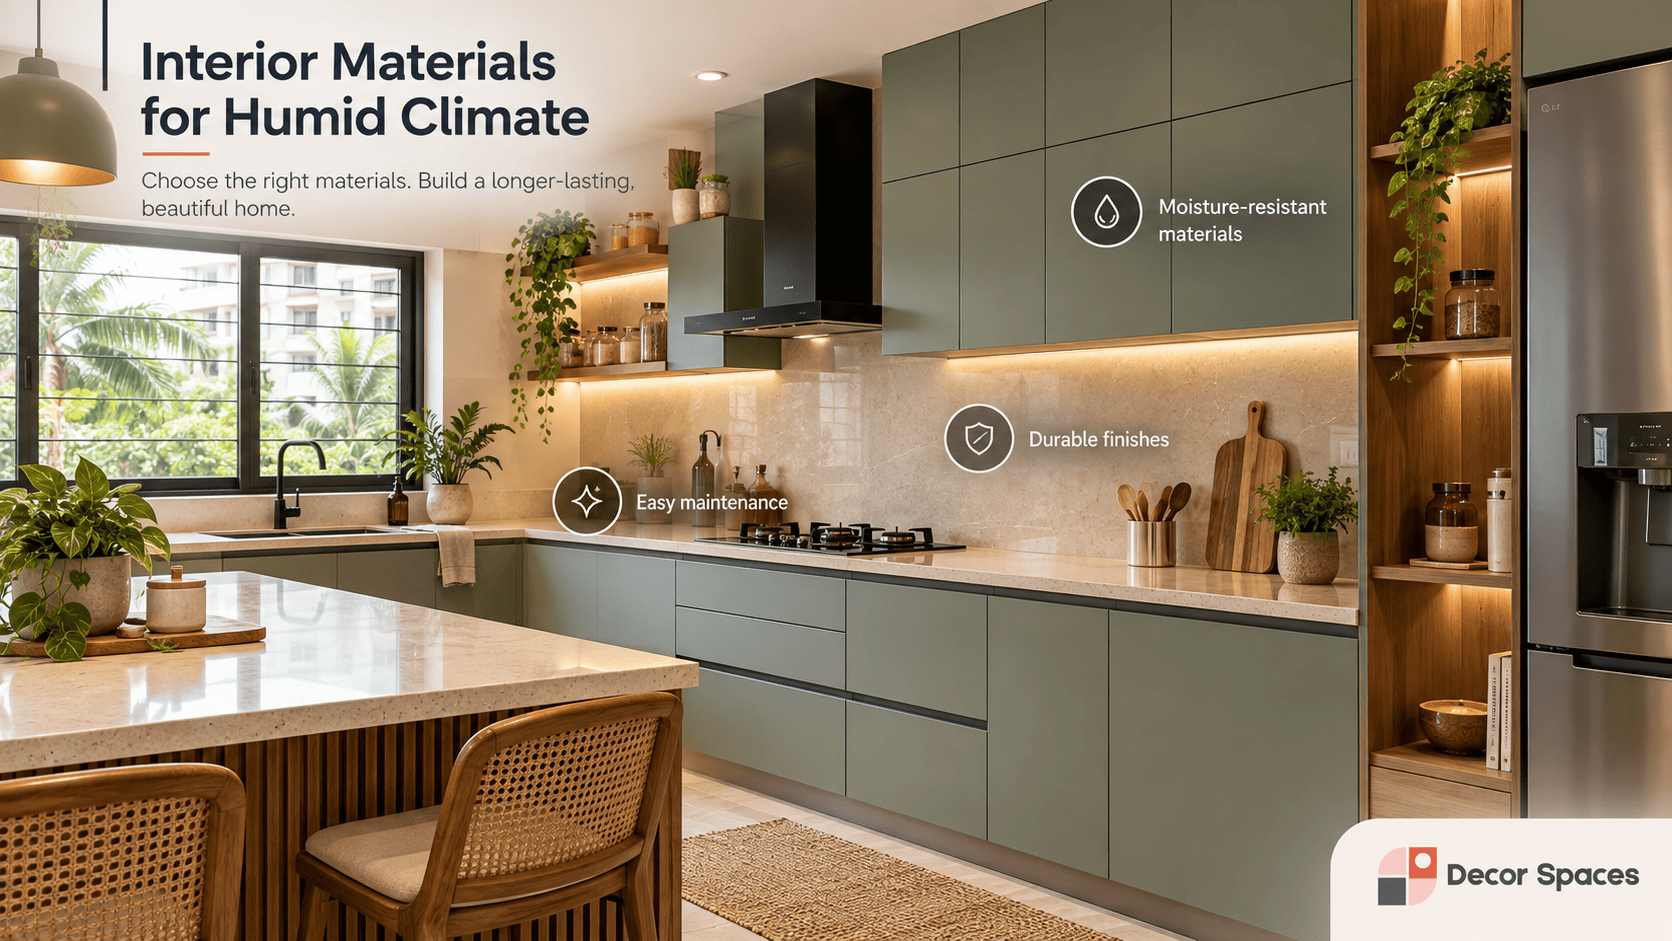
Good interiors should remain practical after the photographs are taken. Kitchen cabinets need finishes that are easy to clean, wardrobes need dependable hardware, and frequently used drawers should be specified differently from low-use decorative storage.
Ask for the core board, shutter finish, hardware series and countertop specification in writing before approval. For general Indian product and material standards, refer to the Bureau of Indian Standards (BIS).
What Should Be Clear Before You Compare Interior Quotes?
Two quotations for the same home can look very different because the cabinet dimensions, materials, hardware and secondary rooms are not identical. A useful comparison separates the essential scope from the optional design upgrades.
Measure the Main Units
Compare kitchen running length, wardrobe width and height, lofts, study units and TV storage using actual dimensions instead of only room names.
Check the Specification
Confirm core boards, shutter finishes, hardware, drawer systems, countertops, glass and accessories before deciding which total is lower.
List the Exclusions
Electrical changes, painting, false ceiling, civil work, appliances, loose furniture and site corrections should be visible rather than assumed.
Share Your Exact Project Location Before the Site Visit.
Decor Spaces can discuss projects in Tirunelveli city and selected surrounding locations, subject to current serviceability and project scope. Enquiries commonly come from areas such as Palayamkottai, Rahmath Nagar, Kokkirakulam and Melapalayam, along with nearby residential pockets.
When you contact us, share the locality, home type, floor plan if available and whether the property is under construction, recently handed over or already occupied. That helps us understand the likely measurement, access and renovation requirements before the visit.
Before the Consultation
Keep the floor plan, approximate budget, family storage priorities and preferred project start period ready.
Before the Kitchen Design
Freeze major appliances such as refrigerator, chimney, hob, oven and dishwasher so cabinets and electrical points can be planned correctly.
Before Production
Confirm layouts, materials, finishes, hardware and electrical dependencies so late changes are reduced.
1, 2 and 3 BHK Homes Need Different Priorities.
Interior designers in Tirunelveli should not treat every home size as the same package with a different number of wardrobes. The smaller the home, the more important circulation and multi-use storage become. Larger homes need stronger room-to-room coordination so the design remains consistent without repeating the same unit everywhere.
1 BHK
Prioritise kitchen storage, one efficient wardrobe, a compact TV unit and furniture that does not block movement.
Explore 1 BHK interiors →2 BHK
Coordinate the kitchen, two bedroom wardrobes, living room and optional pooja or study requirements as one scope.
Explore 2 BHK interiors →3 BHK
Give each bedroom a different storage brief for master, kids, parents, guest or work-from-home use.
Explore 3 BHK interiors →From Floor Plan to Finished Interiors.
Understand the Home
Review the floor plan, family requirements, room priorities and current project stage.
Plan Room by Room
Freeze the kitchen, wardrobes, furniture positions, storage zones and electrical points.
Select Materials
Confirm finishes, boards, hardware and room-specific details before production.
Production & Installation
Move approved drawings into fabrication and coordinated installation at site.
Interior Designers in Tirunelveli FAQs.
What interior services do you provide in Tirunelveli?
Projects can include modular kitchens, wardrobes, bedrooms, living rooms, TV units, pooja rooms, foyers, study areas and complete-home interiors depending on the project scope.
Can you handle complete 2 BHK and 3 BHK interiors?
Yes. Complete-home planning can coordinate kitchens, wardrobes, bedrooms, living rooms and selected additional units as one project.
Can I enquire for only a kitchen or wardrobe?
Selected-room projects can be discussed depending on the exact scope, project location and current service availability.
How should I compare interior quotations?
Compare dimensions, room scope, board specifications, shutter finishes, hardware, accessories, electrical changes and other inclusions rather than only the total amount.
How do I start an interior project in Tirunelveli?
Share your floor plan, project location, home size, current stage and the rooms you want to prioritise through the contact page or phone.
Do you handle apartments and independent houses in Tirunelveli?
Yes, subject to project scope and current serviceability. Apartments usually need compact storage and coordinated fixed furniture, while independent houses may require larger-room planning, renovation checks or more custom storage.
What should I share before requesting an estimate?
Share the project locality, home size, floor plan if available, rooms you want to complete, approximate budget and whether the home is new, under construction or already occupied.
Can the project be planned room by room instead of as a full home?
Selected-room work can be discussed depending on location and scope. For complete homes, planning all major rooms together usually makes material selection, electrical coordination and storage decisions more consistent.
Looking for Interior Designers in Tirunelveli?
Share your floor plan, project location and room priorities. We can help structure the interior scope and next steps.