2 BHK Interior Design Timeline — Chennai Flat
A 2 BHK interior design timeline is the question every homeowner asks right after “how much will it cost?” — and it deserves an honest answer. A 2 BHK interior design project isn’t a weekend job, but it also shouldn’t drag on for months if it’s planned and run properly. Here’s a realistic week-by-week interior design timeline for a 2 BHK flat in Chennai, plus the things that genuinely stretch a schedule.
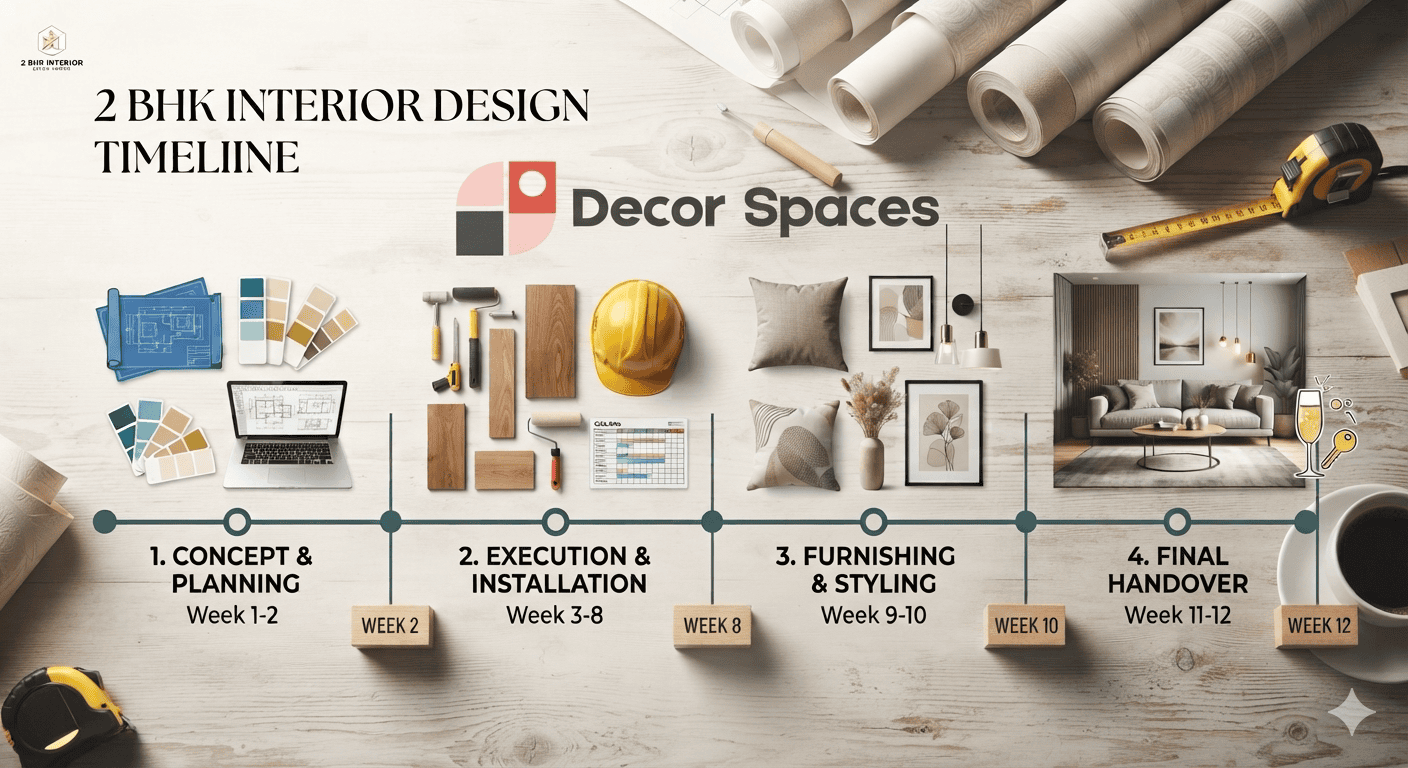
A full 2 BHK interior takes 6 to 10 weeks from design approval to handover — roughly 1–2 weeks design, 3–4 weeks manufacturing, and 2–4 weeks installation and finishing.
2 BHK Interior Design Timeline: Week by Week
| Stage | Duration | What happens |
|---|---|---|
| Site visit & brief | Day 1–3 | Measurement, requirements, budget discussion |
| 3D design & quote | Week 1–2 | Layouts, 3D renders, itemised quote, revisions |
| Approval & material selection | Week 2 | Finalise finishes, colours, accessories; advance |
| Manufacturing | Week 3–6 | In-house production of kitchen, wardrobes, units |
| Civil, false ceiling, electrical | Week 4–7 | On-site work runs partly in parallel |
| Installation & fitting | Week 6–9 | Furniture install, plumbing, fixtures |
| Finishing & handover | Week 8–10 | Painting touch-ups, cleaning, snag list, handover |
Note the overlap — good project management runs manufacturing and on-site civil work partly in parallel, which is how a project that looks like 12 weeks of sequential tasks compresses to 8. Our 2 BHK process is built around this overlap.
Want a timeline for your specific 2 BHK? Book a free site visit and we’ll map it out.
See our 2 BHK process →Stage 1: Design & approval (Weeks 1–2)
It starts with a free site visit — measurement and understanding how you live. Within a week you get 3D renders and an itemised quote. This stage’s length depends almost entirely on you: quick decisions keep it to a week; drawn-out revisions stretch it. The single biggest thing you control is how fast you finalise the design.
Stage 2: Manufacturing (Weeks 3–6)
Once approved, production begins. Because we build in-house, the kitchen, wardrobes and units are manufactured under one roof on plywood meeting BIS standards, with quality control — typically 3–4 weeks. This runs behind the scenes while on-site prep can begin, which is where the parallel scheduling saves time.
Stage 3: On-site work (Weeks 4–9)
Civil work, waterproofing (for bathrooms), false ceiling, and electrical happen on site, overlapping with the tail end of manufacturing. Then the manufactured units arrive and get installed. This is the visible, dusty phase — and the one where living elsewhere helps.
Stage 4: Finishing & handover (Weeks 8–10)
Final painting, fixture fitting, deep cleaning, and a snag walkthrough — you list anything that needs correcting, it gets fixed, then handover. A good studio hands over a genuinely finished home, not a “90% done, we’ll come back” one.
2 BHK Interior Design Timeline: What Stretches It
- Slow decisions: the #1 cause. Every day spent deciding on a finish is a day the project waits.
- Mid-project changes: changing the kitchen layout after manufacturing has started means rework and delay.
- Civil surprises: plumbing or wall issues found once work opens up — more common in older flats.
- Approval gaps: delays signing off at each checkpoint add up across a project.
Decide quickly and stick to decisions. The studio controls manufacturing and installation speed; you control approval speed — and that’s what most often determines whether a 2 BHK finishes in 8 weeks or 12.
Ready to start the clock? A free site visit is the first step — we’ll give you a realistic timeline for your home.
See 2 BHK packages → Book Free Site Visit →FAQs
How long does a 2 BHK interior take in Chennai?
A typical 2 BHK interior design timeline runs 6 to 10 weeks from design approval to handover — about 1–2 weeks design, 3–4 weeks manufacturing, and 2–4 weeks installation and finishing.
What causes interior projects to run late?
Late design and material decisions, mid-project scope changes, civil or plumbing surprises, and slow approvals. Deciding quickly at each checkpoint keeps things on schedule.
Can I live in the flat during the work?
For a full 2 BHK it’s usually better to move in after handover, since carpentry, painting and installation create dust. Smaller single-room work is often manageable to live through.
Related reading: 2 BHK cost breakdown · 2 BHK mistakes that increase cost · 2 BHK interior packages
Ready to start your 2 BHK?
Free site visit, 3D design, and an itemised quote — no obligation.