Turnkey Interior Designers in Chennai one coordinated plan, fewer unknowns.
Before comparing packages, understand what you are actually buying. Use this practical guide to check scope, approvals, materials, project milestones, variations and handover for a complete home interior.
A single project plan is only as useful as its scope.
A home project can involve dozens of joined decisions: room measurements, cabinet depths, electrical and plumbing points, finish samples, fabrication, deliveries and final adjustments. A turnkey service should make those decisions easier to manage by bringing the agreed interior scope into one coordinated programme. That does not remove the homeowner’s need to review drawings, budget changes or warranty documents.
For homeowners comparing turnkey interior designers in Chennai, the strongest question is not merely “who will make the wardrobes?” It is “who is accountable when a cabinet interferes with an electrical point, a finish arrives late or the site is not ready for installation?” The answer belongs in the proposal, together with the milestones, inclusions, exclusions and communication process.
A new apartment in OMR, a 3 BHK in Tambaram and an independent home in Anna Nagar can require different site visits, access permissions and trade coordination. Good turnkey planning begins with the actual home, not a fixed package label. A kitchen-heavy project may demand detailed plumbing and appliance coordination, while a home with multiple wardrobes needs exact site measurements and hinge clearances.
Our recommended approach is to choose the rooms first, map the major dependencies, and compare like-for-like specifications. Turnkey interior designers in Chennai should provide enough detail for a customer to see what is included before a production advance is committed.
8 essential checks before you appoint a turnkey interiors team.
These eight questions help you compare turnkey interior designers in Chennai on project control—not just the appearance of a 3D render.
Who is the single point of contact?
Ask who sends drawing revisions, coordinates the carpenter, installer, electrician and painter, records site issues and communicates the next milestone. For turnkey interior designers in Chennai, one named contact should make communication predictable. A turnkey project should reduce fragmented communication; it should not leave you chasing five separate people for updates. Request the escalation contact and an agreed method for sharing written approvals.
Exactly which rooms and units are included?
A quotation labelled “full home” can still exclude a foyer, loft, false ceiling, bathroom vanity or utility storage. Ask for a room-by-room inventory with dimensions, quantities and separate optional items. For turnkey interior designers in Chennai, precise scope is more useful than a vague all-inclusive promise.
Are drawings ready for fabrication?
Approve elevations, opening directions, internal shelves, worktop heights, electrical locations and appliance dimensions. A mood board and a 3D image communicate intent, but fabrication needs measured technical drawings. Turnkey interior designers in Chennai should confirm these measurements before anything is cut.
Can the materials be verified?
Require board type and grade, shutter finish, edge banding, hinges, drawer runners, countertop and accessory models in writing. Ask whether substitutions need approval. Higher moisture exposure near kitchen sinks or utilities demands careful detailing, not just a premium-sounding plywood label.
How will variations affect cost and time?
Clarify whether the price includes demolition, painting, wallpaper, electrical rewiring, plumbing, tiles, appliances, delivery and taxes. Use a signed variation note for added work stating quantity, price and any schedule change before installation. It also makes quotes from turnkey interior designers in Chennai easier to compare against the final bill.
What has to happen before site work begins?
Confirm builder handover, possession status, service lift restrictions, society work hours, dust protection and access to power and water. The project may need a repair or civil-work stage before modular cabinetry arrives. A detailed site-readiness check avoids storing finished cabinets at an unfinished property.
How are progress and quality reviewed?
Ask for milestone photographs, a contact for site walkthroughs and sign-off points before walls or wiring are concealed. Review cabinet level, shutter alignment, hardware motion, exposed-edge finishing and access to service valves. For turnkey interior designers in Chennai, these checks are easier to correct before the last day.
What must be delivered at handover?
The last payment should not be the only handover event. Agree how snags will be logged, which documents and warranties are supplied, who explains maintenance and how pending issues are closed. Good turnkey interior designers in Chennai plan handover from the beginning, not after installation.
Different rooms. One connected execution plan.
Turnkey interior designers in Chennai have to coordinate the living room, kitchen, wardrobes and wet areas with the same level of attention. These are illustrative Decor Spaces concept images, not claims of completed turnkey projects.
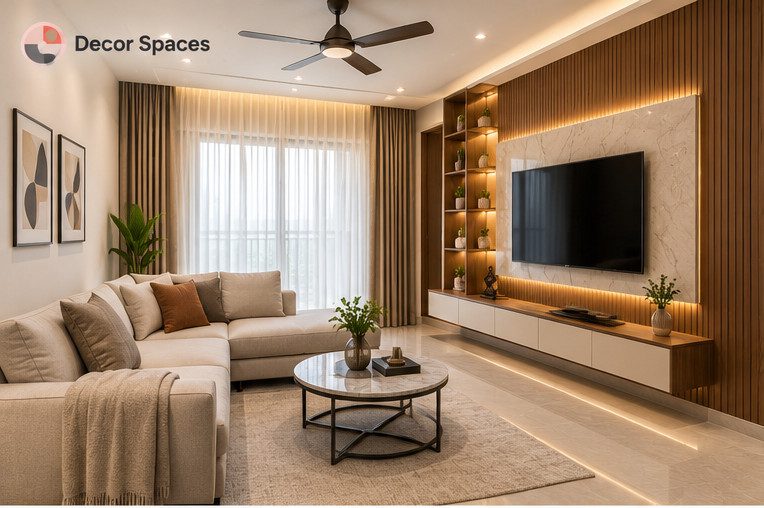
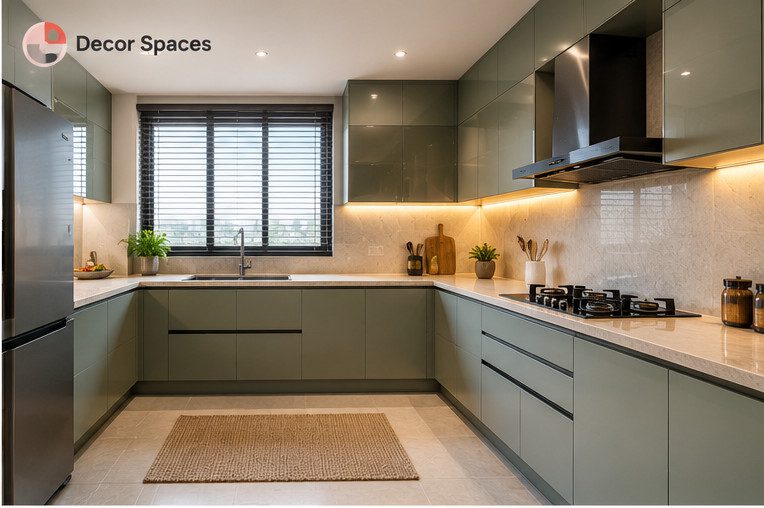
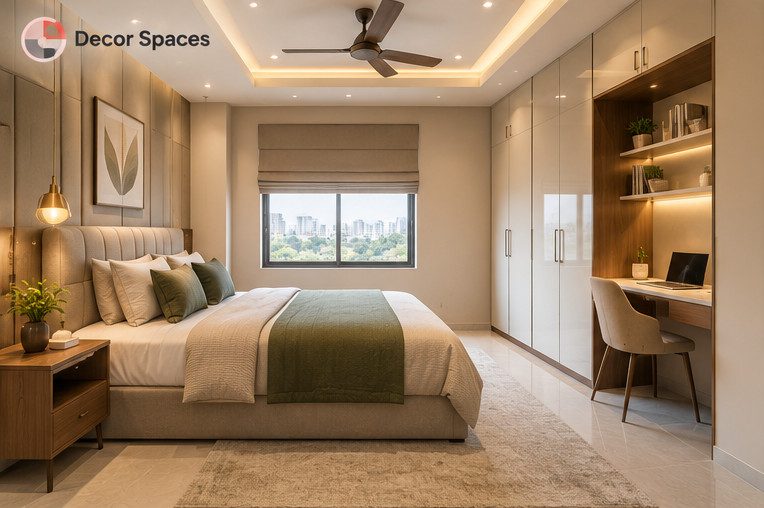
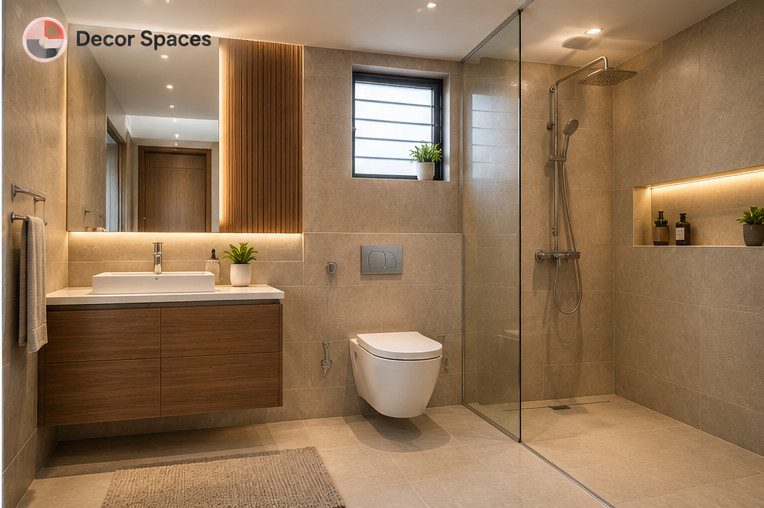
“Included” should always mean something measurable.
Turnkey is a delivery model, not a promise that every task in the property comes free with the cabinetry. A clear agreement tells you what the designer supplies, which trades are coordinated, what the homeowner purchases, and which site conditions may generate additional work. In many projects the line between furniture and civil work is the most important distinction: rebuilding a kitchen wall, shifting plumbing or applying tile can be separate from making modular cabinets. Before appointing turnkey interior designers in Chennai, read each line rather than relying on the headline phrase “complete interiors”.
| Work category | Examples to confirm | What to insist on in the quote |
|---|---|---|
| Measured interior carpentry | Kitchen cabinets, wardrobes, TV and storage units | Room-wise elevations, dimensions and hardware specs |
| Decorative scope | Panelling, selected ceiling work and finishes | Exact surfaces, finish samples and any excluded areas |
| Electrical / plumbing coordination | Points needed for the approved interior scope | Qualified trades, approvals and separate cost where applicable |
| Appliances and loose furniture | Hob, chimney, sofa, dining set or decor | Owner-supplied or contractor-supplied, model and delivery |
| Civil or renovation work | Demolition, wall repair, tiles and counter changes | Site assessment, approvals and line-item variations |
| Transport / installation | Delivery, lifting, assembly and final adjustment | Access constraints, protection and waste removal |
Five milestones that keep a whole-home project organised.
For turnkey interior designers in Chennai, each stage should have a clear output. Dates are project-specific and should be agreed after site inspection and drawing approvals.
Site visit & inventory
Measure rooms and inspect walls, openings, services and site access. Record appliances, storage needs, builder conditions and the customer’s must-have list.
Layout and 3D approval
Approve each room’s floor-plan logic, elevations, shutter movement and finish intent. Flag decisions that need structural or qualified electrical input.
Detailed estimate & sign-off
Freeze material specifications, cabinet schedule, hardware, scope boundaries, tax treatment, staged payments and change-order rules.
Procurement & execution
Coordinate production, qualified trades, delivery protection and room-wise installation in a sequence that matches site readiness.
Inspection & handover
Test functioning, log touch-ups, confirm the owner receives documents and care guidance, and record any outstanding items.
Site conditions matter more than a generic package promise.
Chennai apartment rules, service coordination and hidden wet-zone problems can decide the order of work. Turnkey interior designers in Chennai should adapt that sequence to each property.
Builder-handover apartments
Check possession status, existing electrical and plumbing points, wall finishes and any restrictions on altering common service routes.
Society and building access
Confirm working hours, lift bookings, common-area protection, debris disposal, parking and delivery timing.
Older independent homes
Survey leaks, damp walls, substrate stability and counter conditions before committing to measured cabinetry.
Wet-zone and electrical risk
Allow qualified trades to assess repairs and safety-critical changes rather than conceal problems behind new finishes.
Local site conditions affect the sequence. A recently handed-over apartment can still need checking for water seepage, tile levels and builder-installed electrical points. Community rules may limit working hours and lift usage. In older Chennai homes, hidden plumbing, uneven walls and damp patches can change cabinetry measurements after demolition. Do not approve final fabrication dimensions until the site is ready to measure.
Material selection also requires judgement. For example, kitchen sink units and utility cabinets face a different water-risk profile from dry overhead storage. The Bureau of Indian Standards’ IS 710:2024 marine plywood reference is useful when discussing a supplier’s claimed BWP grade, but board grade alone cannot fix an active leak. Electrical safety is another specialist area: refer to the Central Electricity Authority’s electrical-safety regulations and use appropriately qualified professionals for alterations.
Air-conditioning, lighting and appliances should be planned before the relevant walls and cabinets are closed. The government’s BEE Standards & Labelling programme is a helpful reference when choosing labelled appliances and LED lamps. A detailed, coordinated plan can avoid costly changes when an appliance arrives.
Compare the same work, not just the same headline price.
Avoid comparing one attractive total against another without matching the quantity of work. A low quotation may simply contain fewer cabinets, lower hardware specifications or no civil modifications. For turnkey interior designers in Chennai, a proper comparison should include room-wise dimensions, finish and board specifications, the method of charging for changes, stage-payment triggers and who provides appliances or countertops.
A 2 BHK and a 3 BHK do not produce fixed turnkey prices. Even two homes with the same floor area can differ if one needs only kitchen and wardrobes while the other adds wall panelling, utility, false ceiling and new wiring. Use the Interior Design Cost in Chennai guide for broader budget planning and the Modular Kitchen Cost in Chennai page for kitchen-specific cost drivers; this page instead focuses on coordination and scope clarity.
Ask for a Room-wise QuoteGet revised cost and schedule in writing before extra work starts.
Avoid comparing “plywood kitchen” against a completely different board, finish and hardware bill.
Use measurable milestones rather than calendar dates alone.
Ask about countertop, tiles, lights, appliances, transport, GST and site repairs.
Read the written terms, covered components, exclusions and service process.
Before the final sign-off, ask for these documents.
A coordinated project should end with more than beautiful photographs. When comparing turnkey interior designers in Chennai, treat the handover checklist as a deliverable and review any exceptions together.
A room-wise unit schedule
Number, width, height and depth of cabinets, wardrobes, lofts and wall units.
Approved elevations
What each unit looks like and how shutters, appliances and lighting fit.
Material and hardware list
Core board, thickness, finish, edge band, slides, hinges and accessories.
Trade responsibility chart
Who handles electrical, plumbing, civil, painting, final cleaning and waste removal.
Milestones and payment terms
What evidence or approval triggers each stage and who reviews it.
Snag and handover checklist
Who closes pending fixes, supplies warranty terms and explains maintenance.
If you are shortlisting turnkey interior designers in Chennai, ask each team to share a sample scope sheet and milestone format—not only photos of finished living rooms. That reveals how decisions and changes are handled when a project becomes complicated.
Go deeper into the rooms and budgets.
This page covers delivery responsibility. Use these separate guides when you want more detail on the scope for a particular room or home type before selecting turnkey interior designers in Chennai.
Apartment Interiors
Coordinate kitchens, wardrobes and living areas around apartment handover and access.
Explore guide →Kitchen Cost
Check quotation assumptions for cabinets, finishes, hardware and added work.
Explore guide →Interior Cost
Compare full-home scope by room and budget rather than broad package labels.
Explore guide →Kitchen Planning
See how appliance dimensions, layout and wet-zone risk influence cabinet design.
Explore guide →Turnkey Interior Designers in Chennai FAQs.
Clear answers on responsibilities, quote inclusions, timelines and what to expect before moving into the finished home.
What does turnkey interior design mean in Chennai?
Turnkey interior design is an agreed project scope coordinated from planning and approvals through material selection, fabrication, installation and handover. It does not automatically mean every type of civil work, appliance or loose furniture is included; the signed quotation controls the actual scope.
How is a turnkey interior project different from hiring separate contractors?
A turnkey arrangement is intended to put more coordination under one accountable service provider, whereas a labour-contract approach may leave more procurement and scheduling with the homeowner. The responsibility split and contractual exclusions should still be checked. Read our separate turnkey versus labour contract guide for the detailed comparison.
Does turnkey include electrical, plumbing and painting work?
Only when the written scope specifically includes those trades. Some quotations cover modular cabinets and installation but list electrical changes, plumbing, painting, tiles or demolition separately. Ask for explicit inclusions, exclusions and a separate rate for any variation.
Can turnkey interior designers in Chennai work on a new apartment handover?
Yes, subject to site readiness and service coverage. Start from a measured floor plan and check builder-provided points, warranty restrictions, access procedures and the apartment association rules before fabricating units.
Do I need to choose materials before approving the quote?
The quote should identify at least the base material, suitable grade, shutter finish, thickness, hardware and key accessories. Decorative samples can be finalised later if the allowance and change-order method are written clearly; open-ended “premium finish” descriptions are hard to compare.
Is there a fixed price per square foot for turnkey interiors?
No single price is reliable for every house. Actual cabinetry quantity, room sizes, hardware, finishes, civil changes and inclusions affect cost far more than carpet area alone. Compare room-wise scope and use a written estimate for your own measurements.
How long does a complete turnkey interior project take?
Timing depends on the approved scope, existing site condition, material availability, fabrication time, building access and sequencing of trades. Request a milestone programme with dependencies and agreed rules for changes instead of relying on a universal completion promise.
How do I check the workmanship before handover?
Walk through each room with the approved drawings. Test every shutter, drawer, lock and light, examine edges and finish consistency, confirm sink and appliance access and note scratches or adjustments on a joint snag list with owners and target closure dates.
Can I change the design after production starts?
Changes may be possible but can cause rework, material waste, extra charges and time extensions. Ask for a written variation showing the revised drawing, price and schedule before the changed work proceeds.
Does Decor Spaces handle turnkey interior projects in Chennai?
Decor Spaces can discuss coordinated home-interior scopes across serviceable Chennai locations. The exact deliverables, trade responsibilities, site schedule and any warranty terms should be agreed in your project-specific proposal.
Ready for a home where the details are decided before installation?
Share your floor plan, builder-handover status and the rooms you want completed when contacting turnkey interior designers in Chennai. Decor Spaces can discuss the proposed scope, practical next steps and project-specific availability.