Utility Area Design in Chennai for practical daily living.
Utility area design in Chennai is not just about fitting a washing machine beside a sink. A well-planned utility space helps with laundry, cleaning supplies, sorting, drying, storage and everyday maintenance without making the balcony or service niche feel cluttered.
Utility-area planning map
Six essentials before the finishKeep appliance doors, bucket movement and daily access clear.
Plan cabinets, tall storage and easy-reach open shelves.
Add a compact counter if the width allows practical use.
Important for Chennai weather and faster everyday drying.
Surfaces should support regular washing and easy maintenance.
Plan sockets, geyser points and service access early.
Six ways to plan a better utility area design in Chennai.
A utility area design in Chennai needs to respond to narrow service balconies, apartment shafts, sunlight, drying needs and maintenance access. These six configurations work for different home sizes and daily routines.
Straight-line utility layout
A sink, washer and storage arranged in one line is ideal for narrow apartment utility spaces. It keeps circulation simple and helps the area look more organised.
FOR NARROW SPACESWasher plus tall storage wall
Use one side for the washing machine and one tall cabinet for supplies, vacuum storage and mops. This is helpful when you want a cleaner visual finish.
MAX STORAGECountertop above machine
If the appliance height and ventilation allow it, a counter can be added for folding clothes, sorting laundry and keeping baskets without wasting the top surface.
WORKTOP USEWet and dry split utility
Separate the washing and rinsing zone from the storage and folding zone. This works well when the utility area is wider or part of a service balcony.
BETTER ZONINGBalcony-integrated utility corner
Some homes combine plant shelves, a washing nook and compact storage. This needs careful material selection so the utility space stays durable in Chennai conditions.
DUAL PURPOSEEnclosed utility cabinet planning
Cabinet shutters can hide the machine, service items and shelves for a neater look. Just ensure adequate air flow and practical access for maintenance.
CLEAN APPEARANCEFour practical looks for utility area design in Chennai.
Explore four utility-area approaches that balance washing machines, sinks, practical cabinets and cleaning storage. The right configuration depends on available width, wet-area conditions and day-to-day laundry needs.
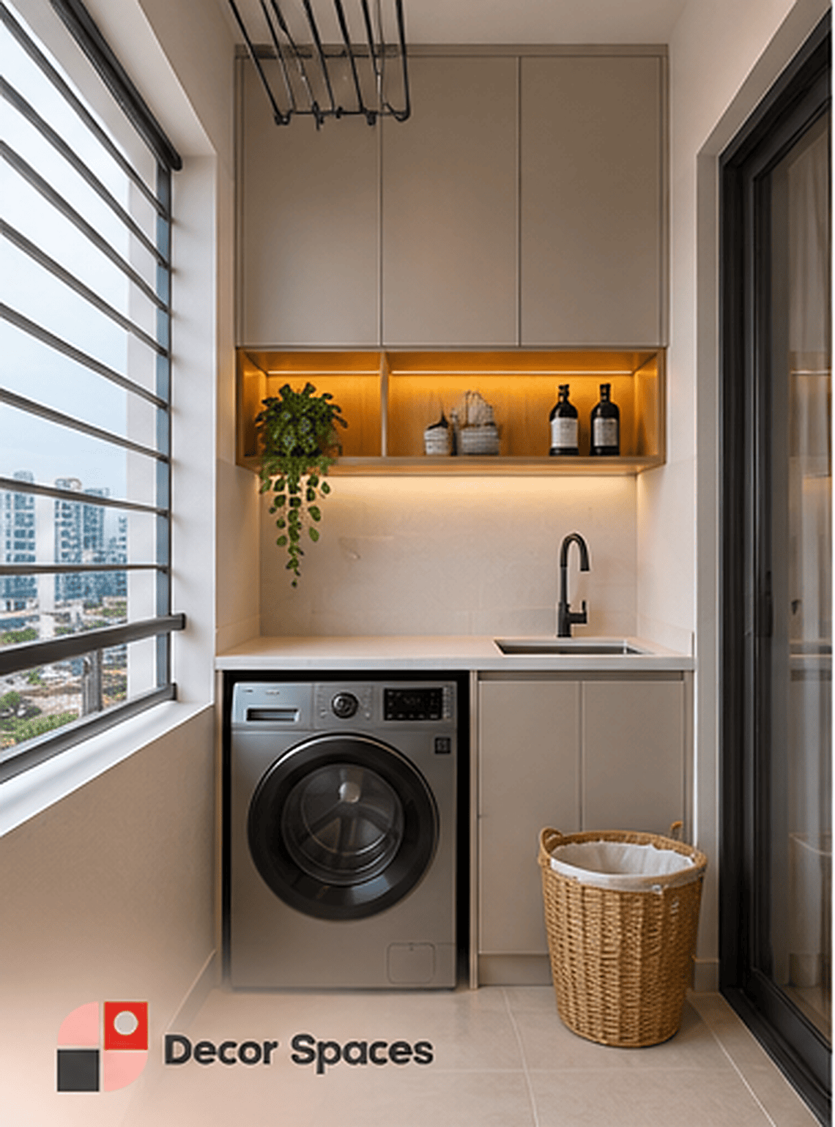
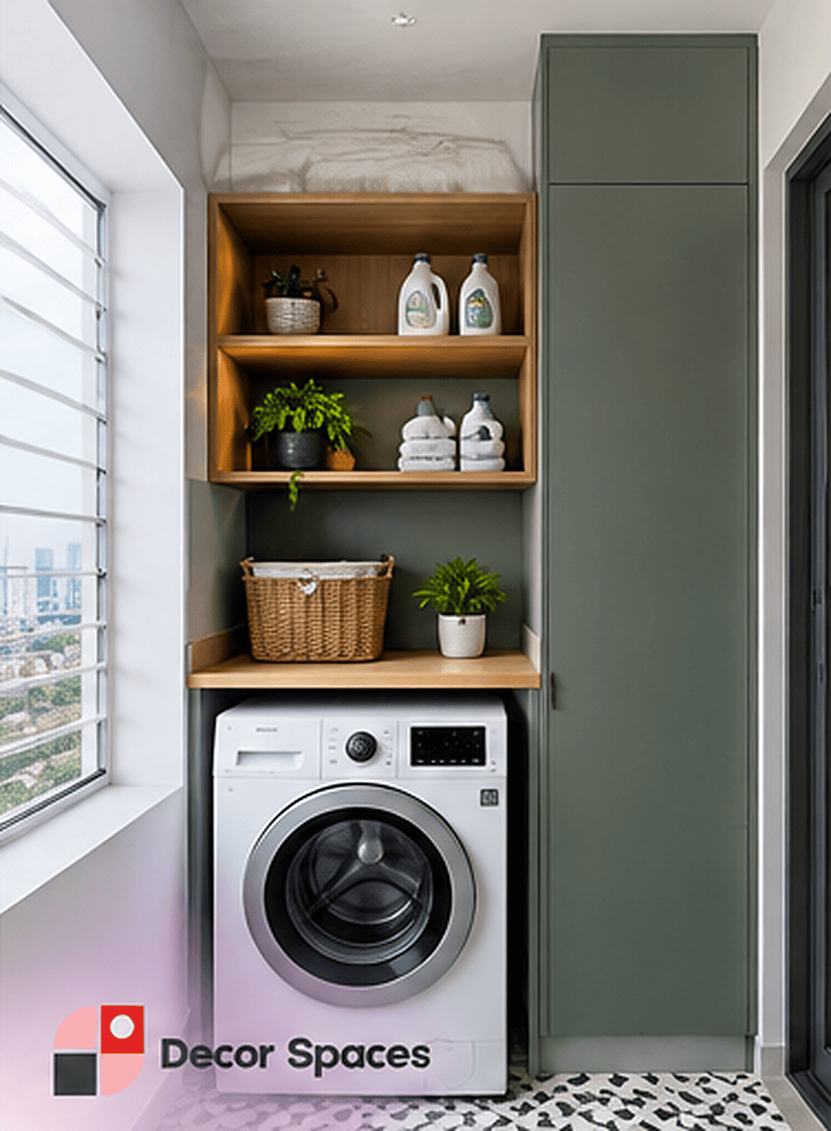
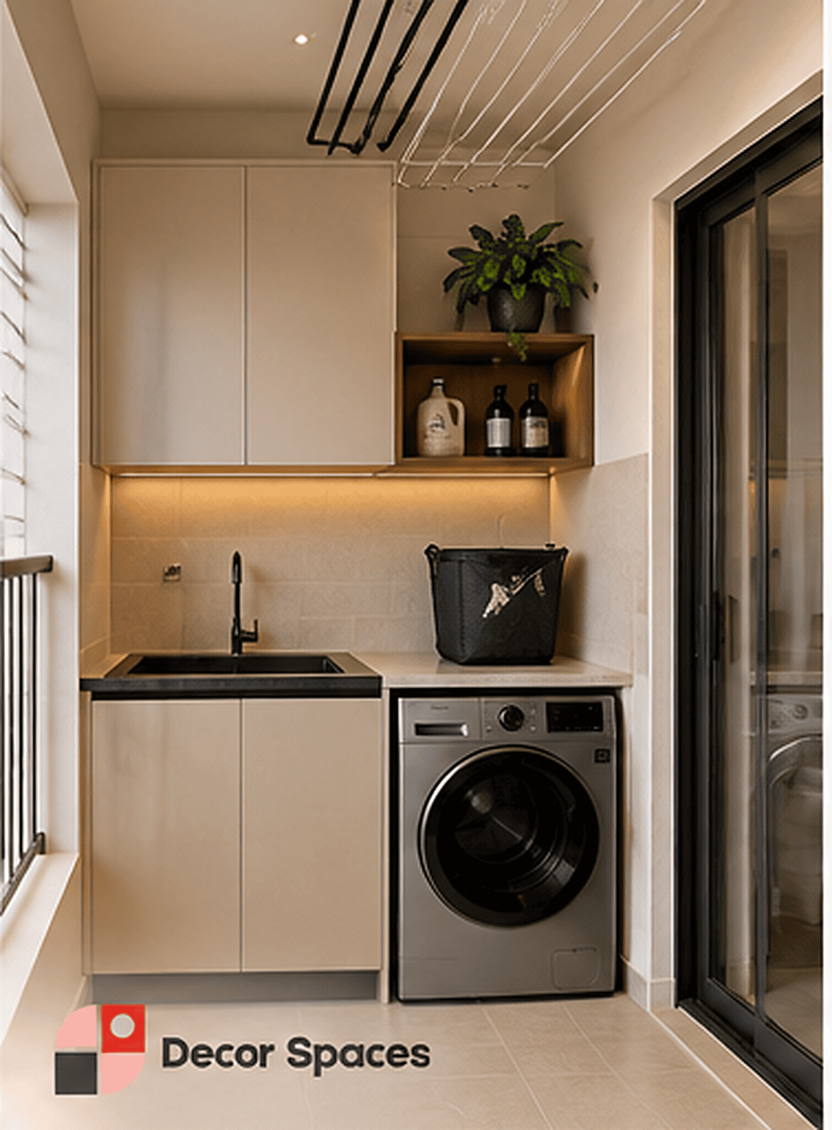
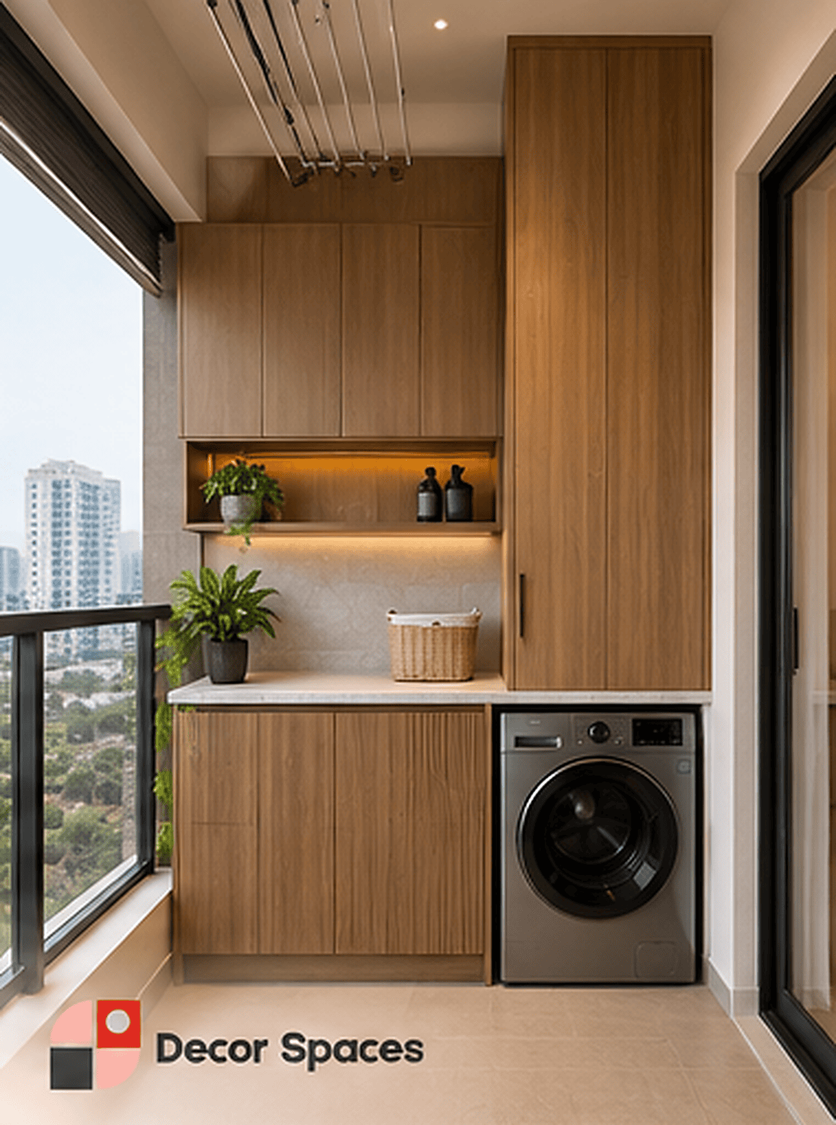
The utility area should work every single day.
Utility area design in Chennai should make regular tasks simpler, not more crowded. That means planning around actual baskets, the opening swing of the machine, cleaning access and the type of drying method your household uses.
Materials and service details matter.
Good utility planning depends on more than storage. Drain slope, splash resistance, wall finish, electrical safety, ventilation and the usability of drying systems all affect the long-term result.
If the utility area is semi-open or balcony-connected, weather exposure becomes an important part of material selection.
Utility planning often connects with other parts of the home.
Many apartment layouts place the utility area beside the kitchen, balcony or service passage. Coordinate dimensions, finishes and functionality instead of treating the utility zone as an afterthought.
Common questions about utility area design in Chennai.
These answers help homeowners understand what affects the planning, cost and practicality of a utility space.
Can a small apartment utility area still include storage?
Yes. Even a compact utility area design in Chennai can include upper cabinets, tall storage or open shelves if the dimensions are planned properly around the appliance and sink.
Can the washing machine be concealed inside a cabinet?
Yes, but ventilation and service access must be planned carefully. The cabinet design should not trap moisture or make maintenance difficult.
What finishes are suitable for a utility area?
Easy-clean, moisture-tolerant finishes are best. The right option depends on whether the utility area is fully enclosed, semi-open or balcony-connected.
Can I add a folding counter above the machine?
Often yes, provided the machine type, height and operating clearance allow it. Countertop planning should remain practical for daily use.
Is a separate sink necessary in the utility area?
Not always, but it can be very useful for washing small items, soaking, cleaning and general household work if the space permits it.
How much does utility area design in Chennai cost?
The cost depends on the cabinetry, counter material, storage design, machine arrangement, electrical coordination and overall scope. A site-based quotation is the best approach.
Can the utility area and balcony be designed together?
Yes. In many apartments, the utility area and balcony need to work together. This requires careful attention to drainage, plants, weather exposure and circulation.
Need a better-planned utility space for your Chennai home?
Decor Spaces can help you plan a utility area design in Chennai that feels cleaner, more organised and easier to use every day. Share your layout, measurements or site images to get started.