Home Interior Packages in Chennai know what you are really paying for.
From the kitchen and wardrobes to storage, lighting provisions and final handover, a good quotation connects the design to a precise list of work. Use this guide to compare home interior packages in Chennai without hidden scope surprises.
What does a complete-home package actually cover?
The phrase home interior packages in Chennai is useful only when the homeowner can see the furniture list, material specification, installation scope and site conditions behind the final number.
Two homes with the same floor area may need very different budgets. One family may want a kitchen, three wardrobes and a small TV unit. Another may add a study area, custom crockery storage, feature wall panelling, lighting modifications and a utility cabinet. Even when their finishes look similar, the work quantity and coordination are not comparable.
At Decor Spaces, the better starting point is a room-by-room brief: identify what is genuinely essential, what needs to be priced separately and what can be postponed without affecting the basic layout. That allows the proposal to reflect how the house will be used instead of forcing every homeowner into a one-size-fits-all list.
Before comparing home interior packages in Chennai, share the floor plan, possession status, existing electrical and plumbing points, appliance list and the rooms you want to complete first. A measured proposal can then distinguish fitted work from owner-purchased items.
Discuss Your Floor Plan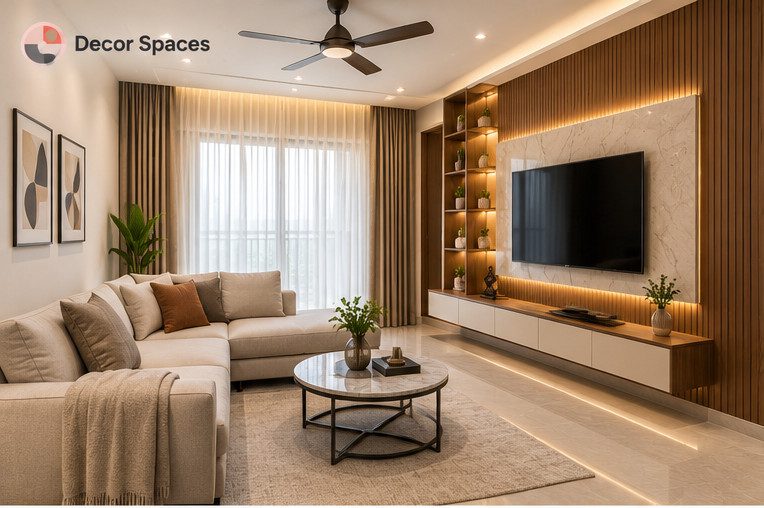
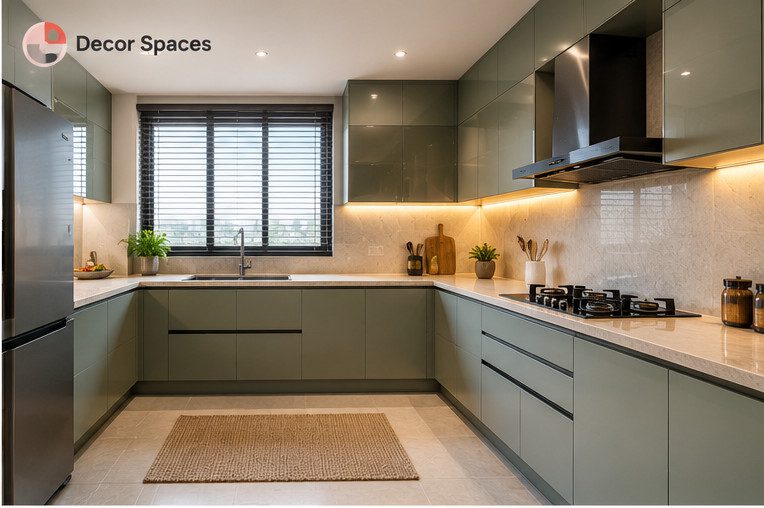
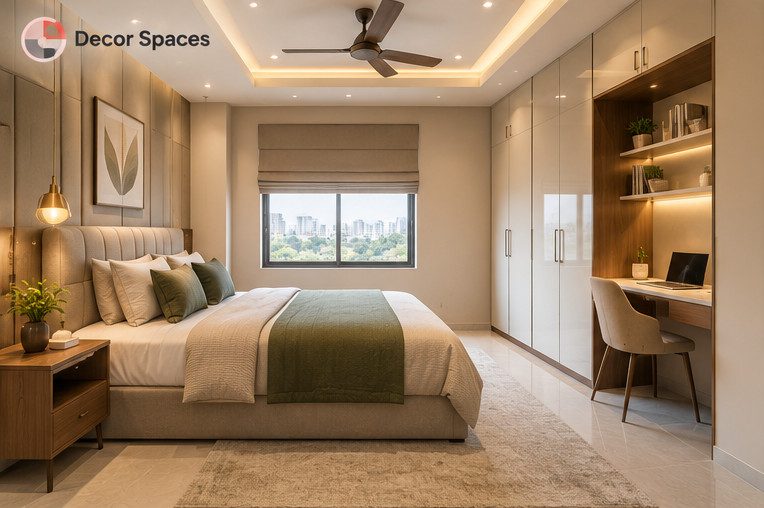
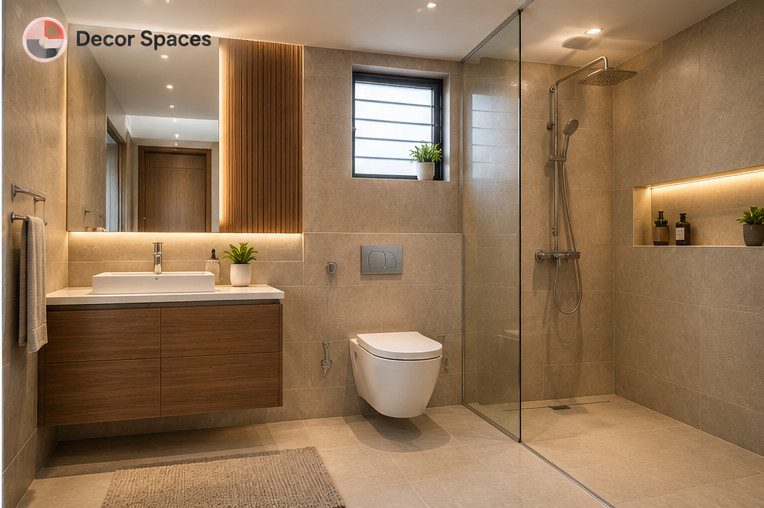
Compare three example scopes, not invented fixed-price offers.
These examples show how a homeowner might structure home interior packages in Chennai. They are illustrative planning frameworks, not named Decor Spaces products, guaranteed packages or published rates.
Storage-first essentials
A practical option when comparing home interior packages in Chennai: prioritise the most-used fitted units before decorative upgrades.
What it can coverKitchen lower/upper cabinets as specified; practical wardrobes in priority bedrooms; basic TV storage where required; standard hardware and easy-maintenance finishes.
Quote separatelyUsually excludes broad false-ceiling work, feature wall panelling, decorative lighting, custom loose furniture and extensive civil changes.
Balanced everyday home
For home interior packages in Chennai with a fuller scope, coordinate finishes and storage across the spaces used every day.
What it can coverKitchen and utility planning; wardrobes; living-room TV storage; practical entrance storage where space allows; selected crockery or study storage; coordinated finishes and essential lighting points.
Quote separatelyPremium accessories, appliances, decorative lights, civil alterations, curtains and loose furniture still need explicit line items.
Design-led additions
For home interior packages in Chennai requiring more made-to-measure detailing or complex site work.
What it can coverThe agreed balanced scope plus selected room partitions, wall panelling, feature lighting coordination, home-office units, specialty storage and customised finishes.
Quote separatelyThis is not automatically “all-inclusive”; variation approvals, designer fixtures, plumbing relocation and other site works must be costed.
8 smart checks before choosing an interiors package.
Use these eight decisions to compare home interior packages in Chennai on the same basis. Each check is a practical question to send to your designer or contractor before approving the quote.
Start with a room-by-room scope
A single headline price cannot show whether a kitchen, utility, second bedroom wardrobe or puja niche is included. Request a schedule of units by room, and indicate units that are optional. The same 2 BHK can have a very different cabinet count from the next one.
Request: Ask for a room schedule, measured dimensions and named deliverables.
Freeze the material and finish specification
“Plywood with laminate” is incomplete. Confirm the maker, plywood or engineered-board grade, thickness, front finish, edge banding, internal finish and wet-zone protection. Compare what is actually being built rather than a premium-sounding label.
Request: Ask for an approved material/finish sheet and physical samples.
Separate the kitchen from its appliances
A modular-kitchen package may cover cabinets but exclude the countertop, sink, tap, hob, chimney, refrigerator, backsplash, demolition and utility plumbing. The appliance dimensions should be confirmed before cabinet production.
Request: Ask for base cabinets, wall units, counter and appliances as separate lines.
Look inside wardrobes, not just at the shutters
A wardrobe elevation may look complete, yet drawers, lockable compartments, pull-out trouser racks, mirrors or loft storage can be extra. Compare hanging space, shelves, edge sealing, lofts and serviceability, not only square footage.
Request: Ask for internal elevations and the exact accessories list.
Identify site and electrical work explicitly
Builder handover condition changes the budget. Existing points, AC placement, light fittings, fans, false-ceiling provisions, bathroom vanity connections and masonry repairs are not automatically part of cabinetry.
Request: Ask for a site-readiness checklist and an electrical/civil exclusion list.
Understand how quantities are measured
Some quotations use running feet, square feet or individual-unit pricing. That can be sensible, but two suppliers may measure the same work differently. Check exposed ends, lofts, tall units, glass shutters, counters and installation separately.
Request: Ask how each unit is measured and whether taxes, transport and installation are included.
Get written change and payment rules
A design change after approval can affect material orders and production. The quote should explain revision limits, approval responsibility, milestone payments, site delays and how variations are valued and signed off.
Request: Ask for the payment schedule, variation process and expected approval dates.
Check final handover and aftercare
When reviewing home interior packages in Chennai, remember that a finished-looking site can still have misaligned shutters, lighting issues, chipped edges or unfinished silicone sealing. Keep a snag list and obtain warranty documents, hardware model details, cleaning guidance and service contacts before final sign-off.
Request: Ask for a joint inspection checklist and written warranty terms.
What to compare in an itemised quotation.
This home interior packages in Chennai comparison table is a review framework—not an actual BOQ or a promise of included items. Ask each supplier to fill in the measurable deliverables and prices for the specific property.
| Work item | Minimum detail to request | Frequently missed or quoted separately |
|---|---|---|
| Kitchen cabinetry | Base/wall/tall units, cabinet length, core board, shutter finish, hinges and drawer channels | Countertop, hob, chimney, sink, backsplash, plumbing and appliance cost |
| Wardrobes | Unit dimensions, lofts, carcass/shutter material, internal shelves, drawers and handles | Mirrors, organisers, special hardware, external lighting |
| Living and dining | TV unit, crockery/storage scope, cable access, materials and measurements | TV, sofa, dining set, decorative panels, curtains and loose furniture |
| Study, pooja, foyer | Exactly which custom units, shutters and lighting provisions are included | Decorative fixtures, custom electrical work and owner-supplied accessories |
| Installation and site work | Transport, site protection, fitting, touch-ups, debris disposal, taxes and payment milestones | Society permissions, civil demolition, AC relocation, additional wiring |
| Aftercare | Warranty scope, exclusions, service channels and handover documents | Appliance warranties, damage from seepage, consumables and misuse |
For home interior packages in Chennai, compare identical quantities, material specifications and tax assumptions across vendors. Never decide on cabinet “rate per sq. ft.” without knowing what is counted.
Ask for two separate columns on every proposal.
Home interior packages in Chennai are easy to compare visually but difficult to compare financially without a written inclusion and exclusion list. Written boundaries protect both the homeowner and the interiors team.
Specify as inclusions, where agreed
- Finalised unit list by room with measured dimensions
- Cabinet carcass material and shutter finish
- Hardware brand/model or equivalent specification
- Drawers, internal accessories and loft details
- Installation labour, delivery and site finishing
- Design approvals, drawings and handover documentation
Confirm separately, rather than assume
- Tiles, stone countertops and kitchen appliances
- False ceiling, feature lights and electrical rewiring
- Plumbing shifts, bathroom waterproofing and civil alterations
- Loose furniture, curtains, mattresses and décor
- Building access fees, permits and special lifting requirements
- Post-handover service exclusions and maintenance charges
Five steps that should appear in the project plan.
A realistic workflow makes home interior packages in Chennai easier to compare, especially when site handover, apartment access and material procurement affect the schedule.
Site brief
Floor plan, possession stage, room priorities and budget boundaries.
Design and measurements
Site dimensions, room elevations, appliance coordination and samples.
BOQ approval
Written scope, material sheet, milestone dates and change procedure.
Fabrication and fitting
Material procurement, production, site readiness and installation quality.
Handover and aftercare
Snag inspection, approved finish list, cleaning instructions and warranty terms.
The total duration depends on the approved scope and property readiness. Avoid treating a marketing timeline as a guarantee until it is recorded in the project agreement.
Useful Decor Spaces guides for the next decision.
Home interior packages in Chennai connect multiple decisions. These pages offer more specific help on costs, layouts and execution, so this guide can stay focused on comparing package scope.
Home interior packages in Chennai — FAQs.
Use these answers to prepare your shortlist and then confirm the exact terms with each provider.
What is included in home interior packages in Chennai?
Inclusions differ by contract. Common made-to-measure work can include a modular kitchen, wardrobes and TV storage, with selected utility, study, pooja or crockery units. Confirm the exact room-by-room furniture, materials, hardware, fabrication, delivery and installation in writing.
What is the starting price for a 2 BHK home interiors package in Chennai?
There is no reliable single starting price without the floor plan and scope. Kitchen cabinet length, number of wardrobes, materials, accessories and any civil or electrical work change the total significantly. Compare an itemised quotation and use the Decor Spaces 2 BHK cost guide for budgeting context.
Are home interior packages in Chennai priced per square foot?
Some providers use square-foot or running-foot measures for certain units, but a whole-home package usually combines different unit types and services. Ask which areas are billable, how dimensions are measured and whether installation, taxes and transport are included.
Is a modular kitchen usually included in a complete-home interior package?
Often the kitchen cabinets are included, but the countertop, sink, appliances, backsplash, plumbing alterations and electrical work may be excluded. The actual inclusions must be listed separately in the accepted quotation.
Are loose furniture and curtains included?
Do not assume so. Sofas, dining sets, beds, mattresses, curtains, blinds, fans and lights may be owner-supplied items or separate add-ons. Mark the items supplied by the homeowner versus those supplied by the interior contractor.
What is the difference between a turnkey project and an interior package?
A package usually describes a quoted set of furniture and services. Turnkey describes the responsibility and coordination model from design through agreed execution and handover. A package can be delivered under a turnkey contract, but neither label automatically makes every activity inclusive.
Can a package be customised for a small apartment?
Yes. A storage-first scope can prioritise the kitchen and most-used wardrobes, while deferring decorative panels or specialty accessories. Efficient measuring, daily-use access and electrical planning matter more than selecting the maximum number of units.
What materials should I choose for Chennai humidity?
Select board and edge-sealing details based on each cabinet’s actual exposure. Sink and plumbing-adjacent zones need particular attention. A higher material grade is not a substitute for preventing leaks, keeping service access and protecting exposed edges. Verify any claimed plywood grade or certification.
How long does a complete-home interior project take?
Timelines vary with measurement, drawing approvals, procurement, fabrication, site readiness, access restrictions and revisions. Ask for realistic milestone dates and an explanation of which delays can change the handover schedule rather than relying on a blanket promise.
Does Decor Spaces provide custom home interiors in Chennai?
Decor Spaces offers residential interior planning and execution for serviceable Chennai locations, subject to project scope and scheduling. Share the floor plan, site status and priority rooms to request a tailored quotation rather than assuming a fixed advertised package.
Share your floor plan. Get clarity before committing.
Tell us whether your home is a new apartment or renovation, which rooms matter most, your preferred material direction and your site timeline. We’ll discuss the scope that fits your needs rather than assume one fixed package applies to every home.