Living Room Interior Design in Chennai built around seating, TV distance and everyday flow.
The living room is often the busiest shared space in the home. A good layout should let people enter, sit, watch TV, reach the balcony or dining area and host guests without furniture turning the room into an obstacle course.
A practical living room interior design in Chennai should respond to the home’s actual openings, daylight, balcony access, dining connection and family routine. Some apartments need a compact TV wall and flexible seating; larger homes may need separate conversation and media zones. Chennai’s bright daylight and warm climate also make glare control, curtains, ventilation and AC placement worth coordinating before the final furniture layout is frozen.
Design the living room around the household, not a standard sofa-and-TV formula.
For living room interior design in Chennai, the room should support the activities that happen most often instead of trying to include every feature seen in a showroom.
Family TV room
Prioritise comfortable viewing distance, glare control, device storage and enough seating for the people who use the room daily. Keep the media wall visually lighter in compact apartments.
Guest-focused living room
Conversation seating, clear entry movement and a flexible centre table can matter more than a large entertainment unit when hosting is the main use.
Living + dining
Plan both zones on the same floor plan. Sofa backs, dining chairs, crockery storage and circulation should not compete for the same narrow transition area.
Compact apartment hall
Use wall-mounted storage, proportionate seating and fewer visual materials. A smaller sofa with clear floor space can make the room work better than an oversized L-shaped unit.
Six relationships decide whether the living room feels easy or crowded.
Resolve these together before approving the TV wall, ceiling or feature-panel design.
Protect the main circulation path
The route from the entrance to the living room, bedrooms, dining or balcony should remain clear without weaving around furniture.
Size seating to the room
Use the actual sofa dimensions and arm depth. A compact room often benefits from a straight sofa plus movable chairs rather than a large fixed sectional.
Choose the TV wall from viewing and glare
Check window reflections, screen size, seating distance, device storage and cable routes before adding wall panelling.
TV unit planning →Keep entrance storage proportional
A shoe cabinet or console should solve entry clutter without narrowing the arrival zone or making the first wall visually heavy.
Foyer design →Leave room behind dining chairs
Open-plan living and dining work better when the chair-pull zone and sofa circulation are tested together on plan.
Do not sacrifice the opening
Keep access to balcony doors and windows comfortable. Curtains, plants and side tables should not turn the opening into a narrow passage.
A good TV unit organises devices and cables without making the wall feel like a storage warehouse.
The TV wall is often the visual anchor, but it does not need to become full-height cabinetry. Start with screen size, viewing distance and devices, then add only the storage that the room genuinely needs.
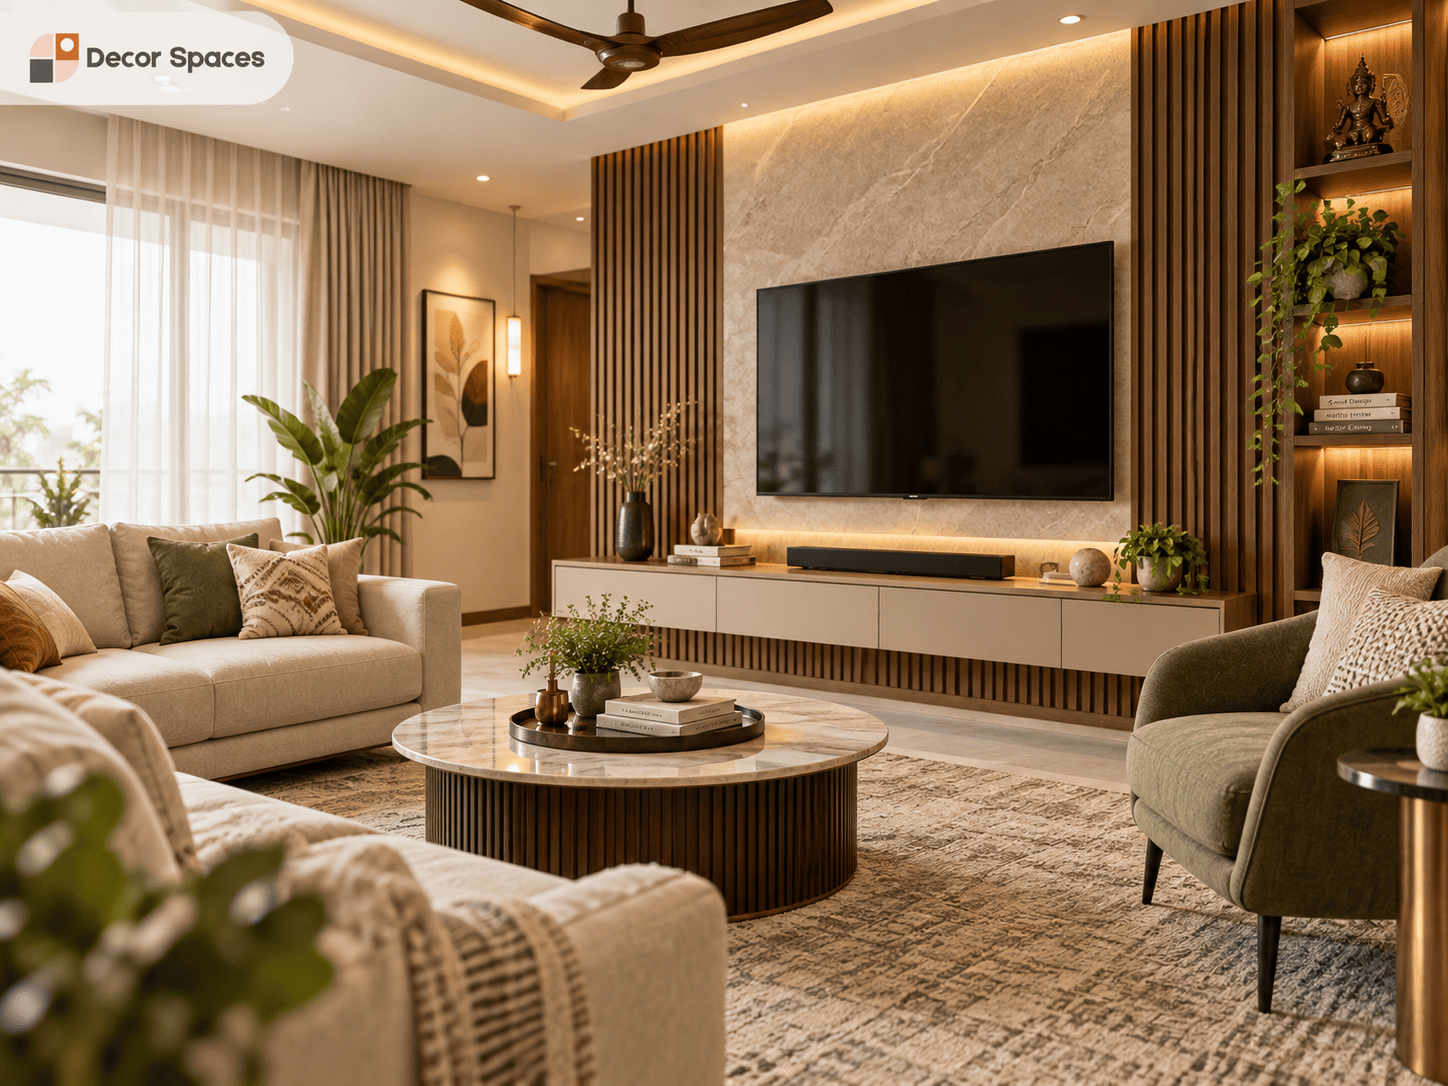
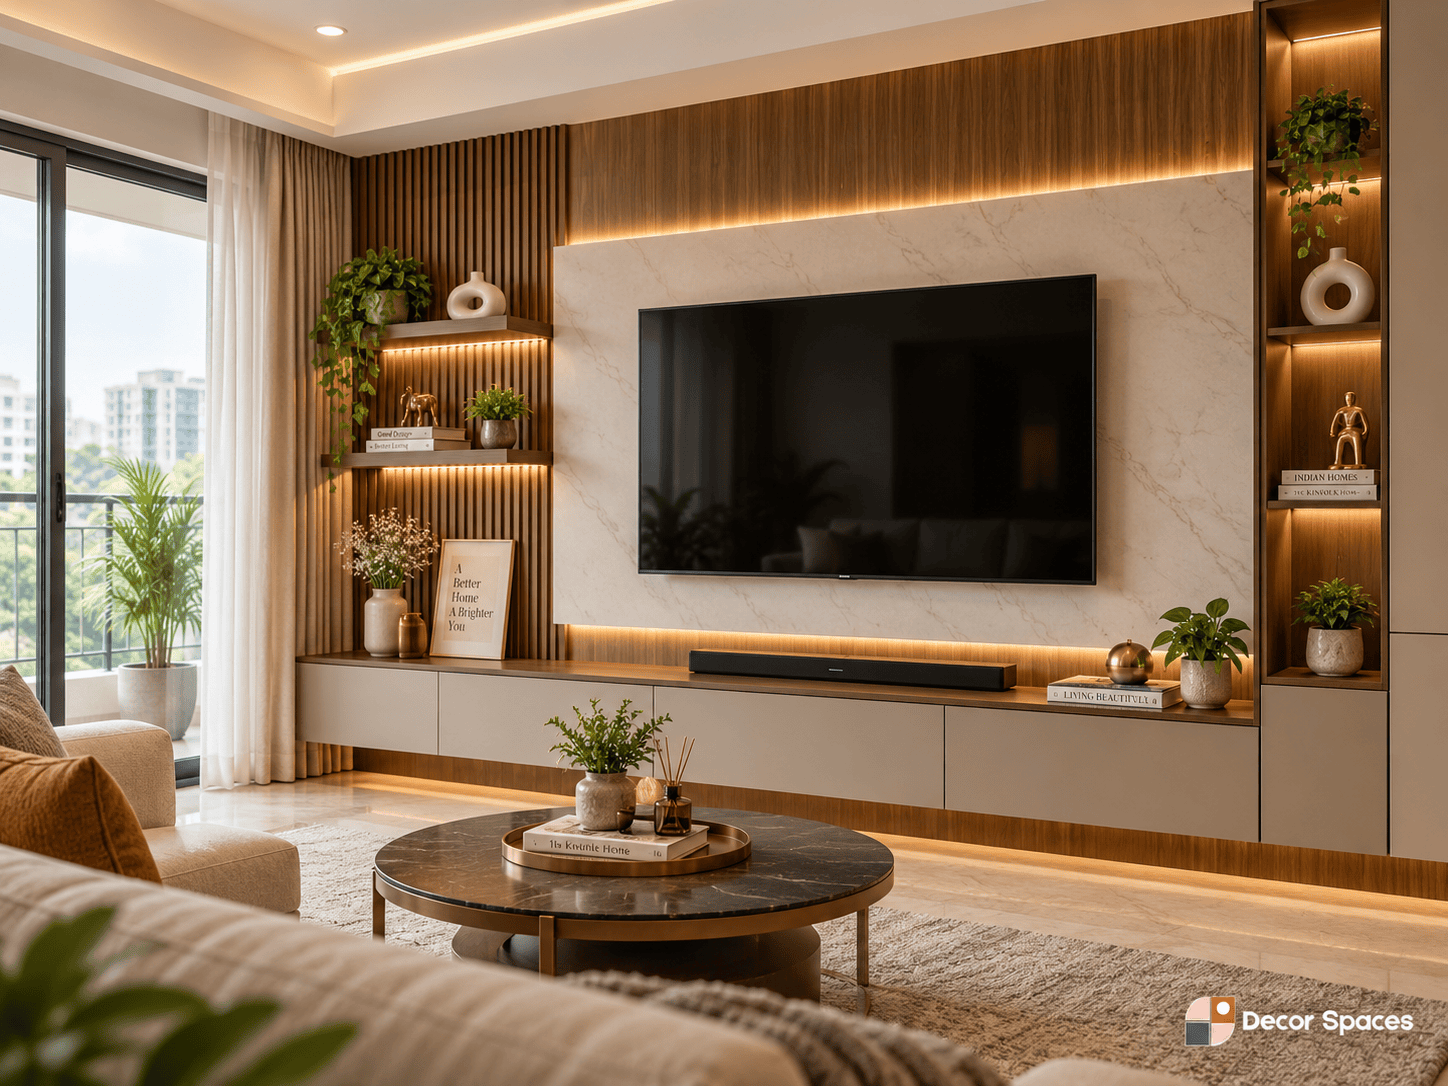
Bright daylight is useful — until it reflects on the TV or heats the seating zone.
For living room interior design in Chennai, window orientation, curtains, balcony doors and cooling should be coordinated with the room layout instead of added after furniture is selected.
Keep natural light, control screen glare
Position the TV and seating after checking the strongest daytime reflections. Sheers can soften light while blackout layers help when stronger screen control is needed.
Keep openings usable
A balcony or large window loses value if a sofa, console or tall storage unit blocks access or reduces air movement.
Coordinate AC with furniture
Indoor-unit position, airflow, drain route and service access should be checked before ceiling work or full-height display storage is finalised.
Choose finishes for the way the room is used
Homes with children, pets or frequent guests may benefit from easy-clean upholstery and durable surface finishes more than delicate high-maintenance textures.
For official local weather context, the IMD Regional Meteorological Centre Chennai publishes Chennai weather information. Use that context together with the actual window orientation, floor level and shading at your property.
The first few feet after the entrance can decide whether the living room feels calm or cluttered.
Open apartments often have little separation between the main door and the living area. A compact foyer can handle shoes, keys and bags without becoming a decorative wall that blocks movement.
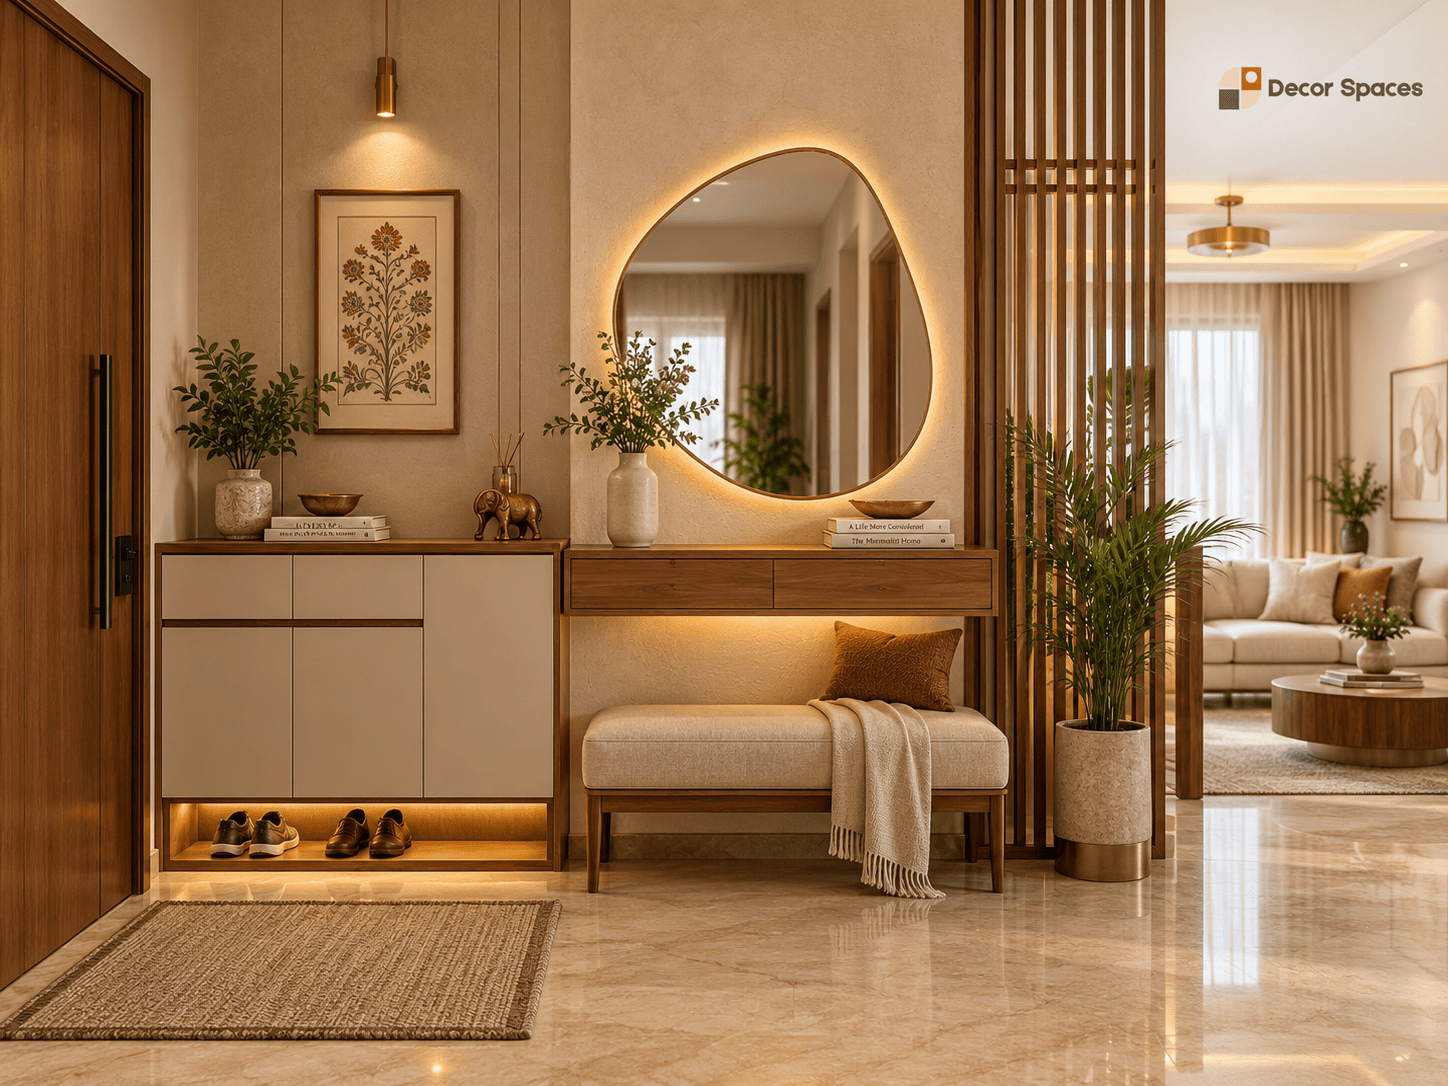
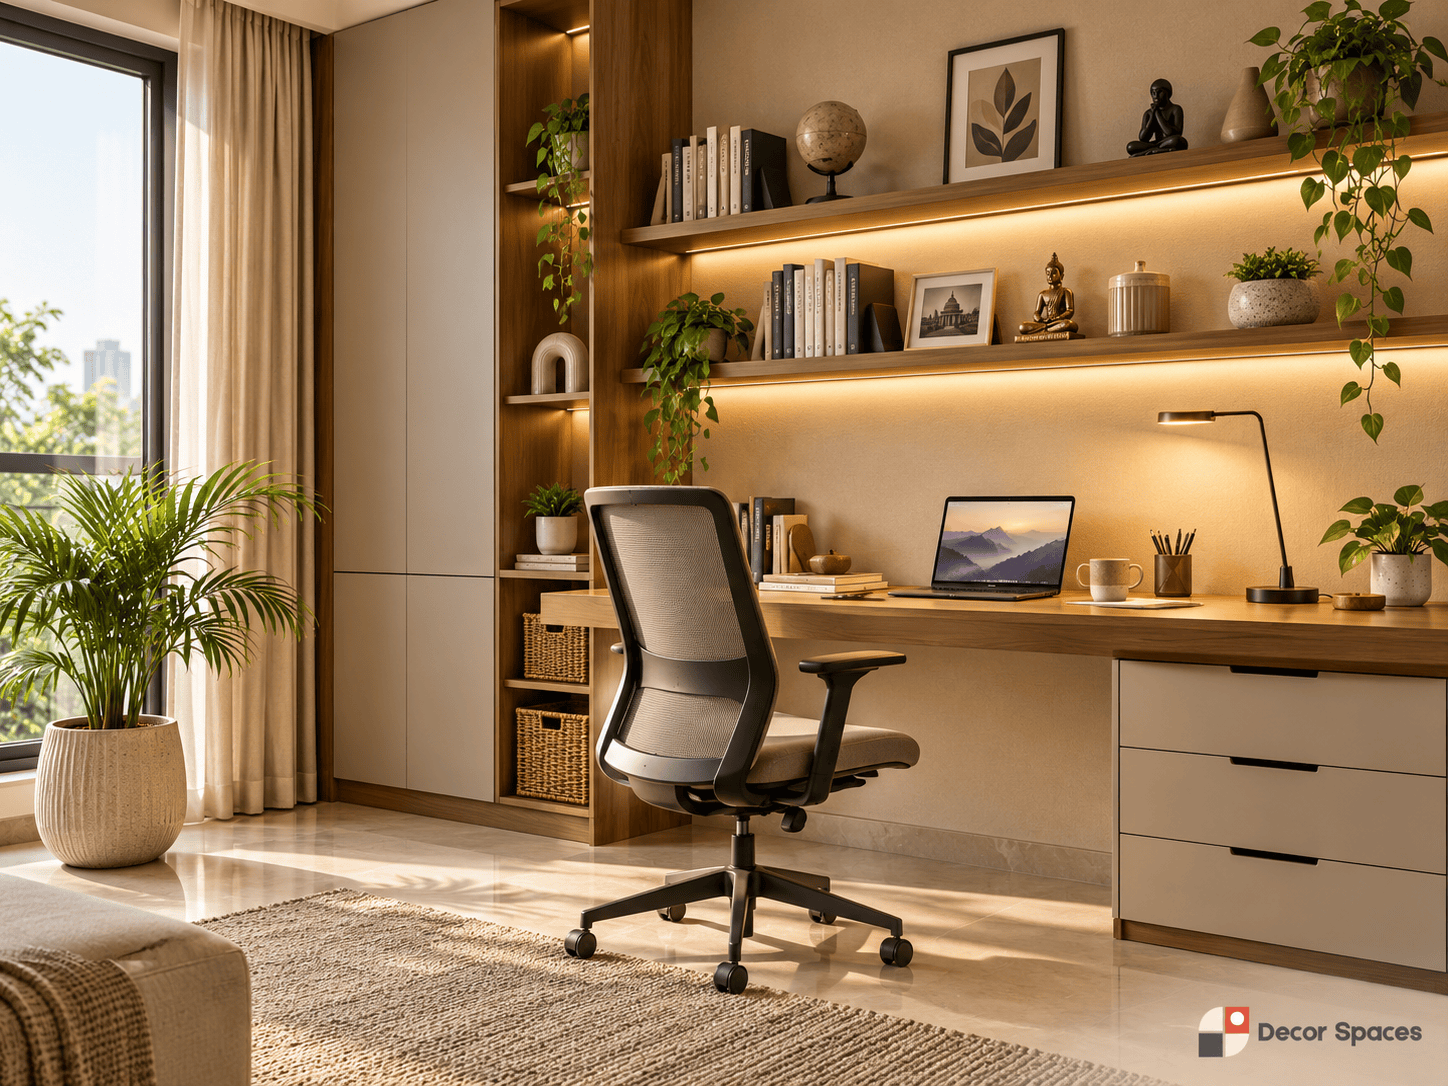
Use furniture and lighting to connect the zones without forcing a partition.
Open-plan rooms usually work better when the living and dining areas feel related but not identical.
Use the sofa carefully
A sofa back can create a soft boundary between living and dining, but only if it does not create a narrow passage behind it.
Give dining its own light
A pendant or focused fixture above the dining table can visually anchor the dining zone without needing a heavy divider.
Coordinate storage
Crockery, TV storage and foyer cabinets should share a material direction without turning the entire open wall into continuous cabinetry.
Make these decisions before choosing fluted panels, wallpaper or ceiling shapes.
A strong living room interior design in Chennai should answer these practical questions first.
What is the main use?
TV, conversation, guests, kids or an open dining connection should influence the furniture layout.
How large should the sofa be?
Use actual dimensions and circulation rather than buying the largest seating configuration that fits the wall.
Which wall gets the TV?
Check viewing distance, glare, cable routes and neighbouring doors / openings.
How much fixed storage is really needed?
Daily clutter needs a home, but wall-to-wall cabinets can make a compact room feel heavier.
Does the room need a false ceiling?
Add it when it improves lighting or service concealment, not because every living room is expected to have one.
What happens at the entrance?
Plan shoes, keys and privacy before adding a decorative partition or console.
Can the balcony and curtains operate freely?
Keep openings practical for daily use and cleaning.
What is actually included?
TV unit, ceiling, lighting, wall finish, sofa, curtains and decor should be listed separately.
Freeze the room in this order so the design stays connected.
This sequence works for new apartments as well as living-room renovations.
Measure openings
Entrance, balcony, windows, dining connection and service points.
Freeze seating
Sofa size, chairs, centre table and main movement paths.
Freeze TV wall
Screen, viewing distance, devices and cable / data routes.
Add storage + foyer
Only the units that solve actual clutter or display needs.
Layer light + finishes
Ceiling, accent light, wall treatment and curtains after the layout works.
Compare quotations only after the living-room scope is clear.
When budgeting living room interior design in Chennai, ask for the TV unit, wall treatment, false ceiling, lighting, foyer storage, sofa, curtains and loose furniture as separate line items. This makes it easier to keep the core layout and remove optional upgrades without rebuilding the entire quote.
For broader budget context, use the Interior Design Cost in Chennai guide.
Before approving the living-room drawing, confirm these eight items.
Most expensive corrections happen when furniture, electrical and ceiling decisions are approved separately.
Living Room Interior Design in Chennai FAQs.
How should I plan a small living room in Chennai?
Start with the main movement path, use a proportionate sofa, keep the TV unit visually light and add fixed storage only where it solves a real need. Wall-mounted furniture and fewer finishes can help preserve visual space.
What should come first: sofa or TV unit?
Plan them together. The sofa position determines viewing distance and circulation, while the TV wall affects glare, electrical points and media storage. Approving one without the other can create compromises later.
Does every Chennai living room need a false ceiling?
No. A simple slab ceiling can work well if lighting and services do not require concealment. Add false ceiling where it improves the lighting plan, proportions or service routing.
How do I reduce TV glare in a bright living room?
Check the strongest window reflections before fixing the TV wall. The solution may involve changing TV orientation, using layered curtains or controlling daylight rather than simply increasing screen brightness.
Should the foyer be separated from the living room?
Only if privacy or zoning genuinely improves. A compact shoe unit, console or light visual screen can be enough. Heavy partitions can make a smaller apartment entrance feel narrower.
Can living and dining be designed as one space?
Yes. Coordinate sofa placement, dining-chair clearance, ceiling / lighting and storage on one plan. The zones can feel connected while still having separate focal points.
Can I retain my existing sofa or furniture?
Yes. Measure the pieces you want to retain and use their actual dimensions in the layout before new TV units, storage or wall treatments are designed around them.
Does Decor Spaces provide living room interior design in Chennai?
Yes. Decor Spaces plans living rooms for serviceable Chennai locations as single-room projects or as part of complete-home interiors, subject to project suitability and scheduling.
Planning a Chennai living room? Start with the movement, then build the focal point.
Share the floor plan, room photos and furniture you want to retain. Decor Spaces can help coordinate seating, TV wall, foyer, lighting and storage before the final finishes are selected.