Foyer Design That Keeps the Entrance Clear, Useful and Welcoming.
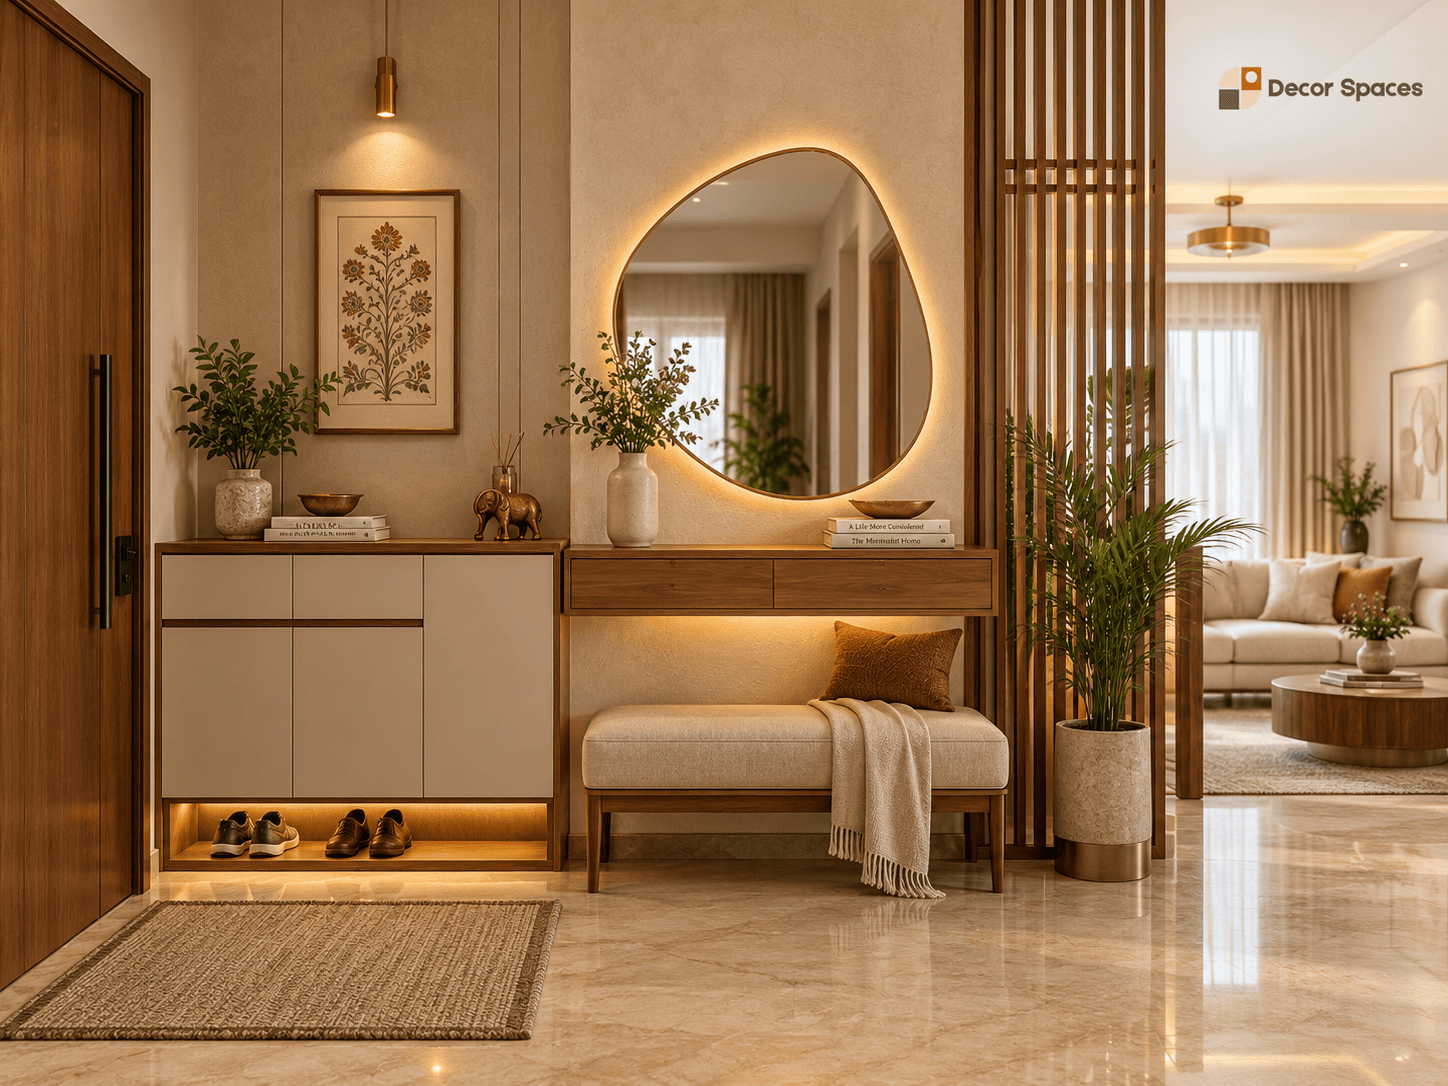
Decor Spaces plans foyer design with shoe storage, console units, mirrors, seating, partitions and lighting arranged around the entrance so everyday clutter stays controlled without narrowing the walkway.
Foyer Design Should Solve Everyday Clutter First.
The entrance is one of the smallest areas in many homes, yet it handles shoes, keys, bags, deliveries and guests. Good foyer design gives these everyday items a clear place while protecting the main walking path into the home.
Shoe Cabinet
Closed storage keeps footwear organised and visually reduces clutter near the entrance.
Console Unit
A narrow surface can provide a useful drop zone for keys and small items without consuming much floor space.
Mirror Unit
A mirror adds function and can visually open a compact entrance when positioned carefully.
Bench Seating
A small seat can make footwear changes easier when the foyer has enough clear width.
Open Partition
Slatted or light partitions can create separation without making the entrance feel enclosed.
Feature Wall
A restrained wall treatment can create a welcoming first impression after the storage requirements are resolved.
Keep the Foyer Design Compact Enough to Protect the Walkway.
Shoe storage and consoles should fit the entrance rather than forcing the walkway to fit around them. Cabinet depth, door swing, main-door clearance and the path into the living room all need to work together.
If the entrance is narrow, a slim shoe unit or floating console can be more practical than a full-depth cabinet. Open shelves should be used sparingly so the foyer stays visually calm.
Use Foyer Design to Create a Smooth Transition into the Living Room.
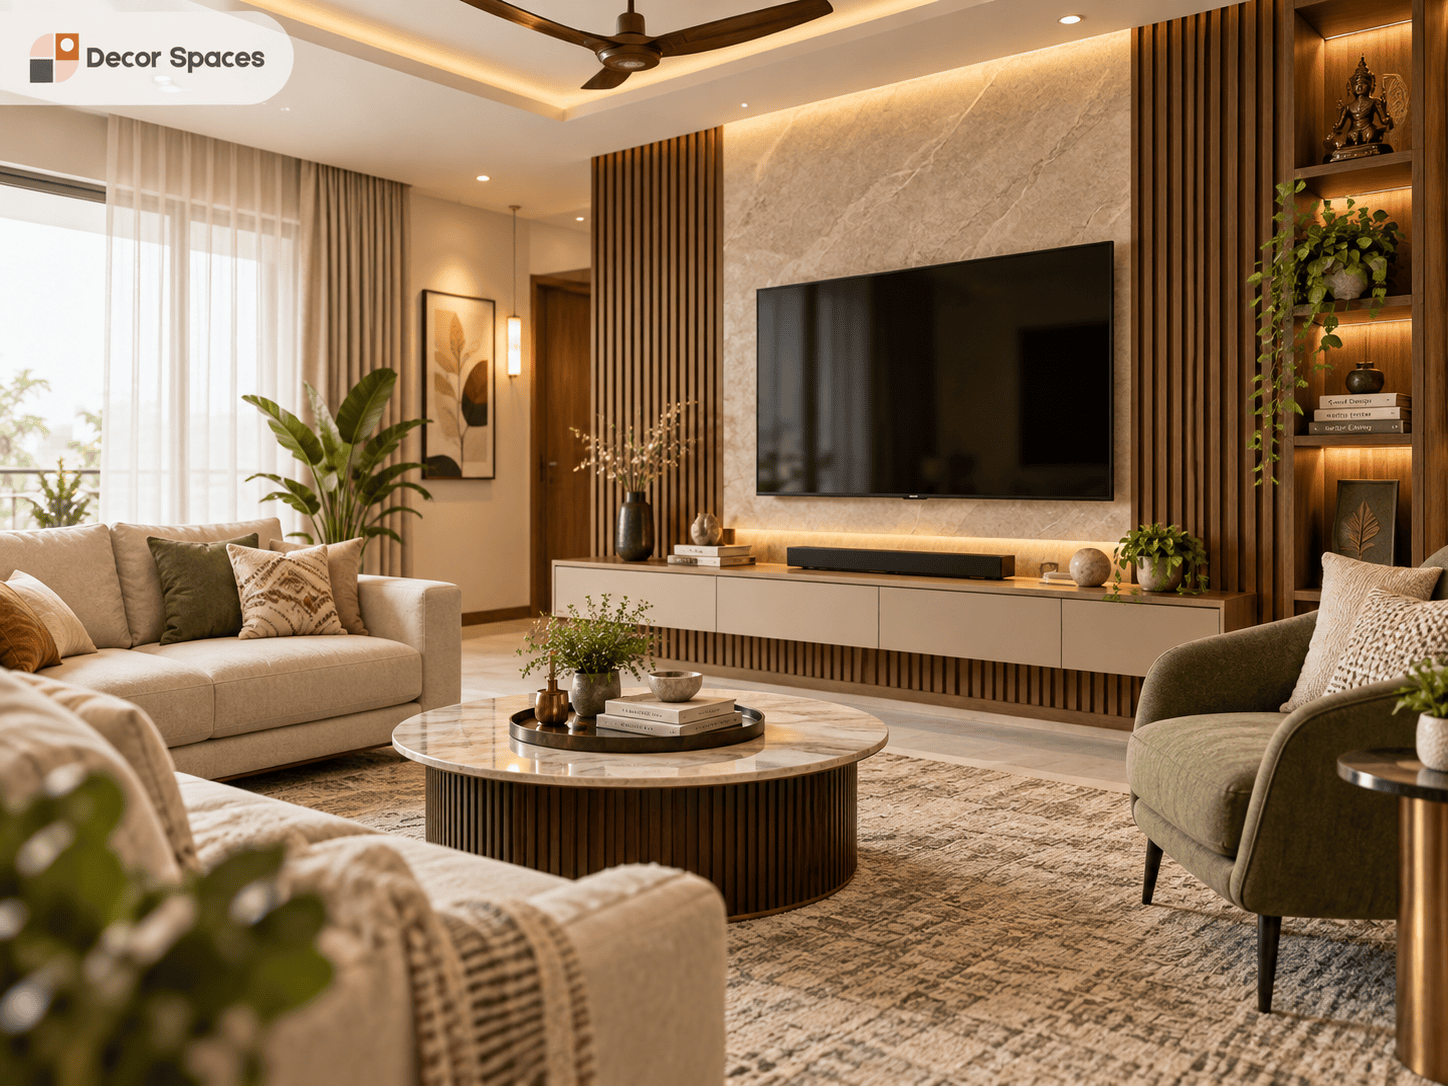
In many apartments the entrance opens directly into the hall. Repeating one or two materials from the living room helps the foyer feel integrated without making the two spaces identical.
Wood tones, neutral laminates, fluted details or a coordinated wall colour can connect the entrance to the living room interior while keeping the foyer functionally distinct.
Choose Foyer Storage Around the Items You Use Every Day.
Not every entrance needs the same cabinet. The right foyer design depends on household size, shoe quantity, helmet or bag storage and whether you need a seat or only a compact drop zone.
Daily Shoes
Keep the most-used footwear easy to reach rather than giving every pair equal priority.
Keys & Small Items
A drawer or tray prevents keys, wallets and access cards from spreading into the living room.
Bags & Helmets
Use a dedicated shelf, hook or cabinet only when these items are regularly stored near the entrance.
Light the Entrance Without Making It Feel Harsh.
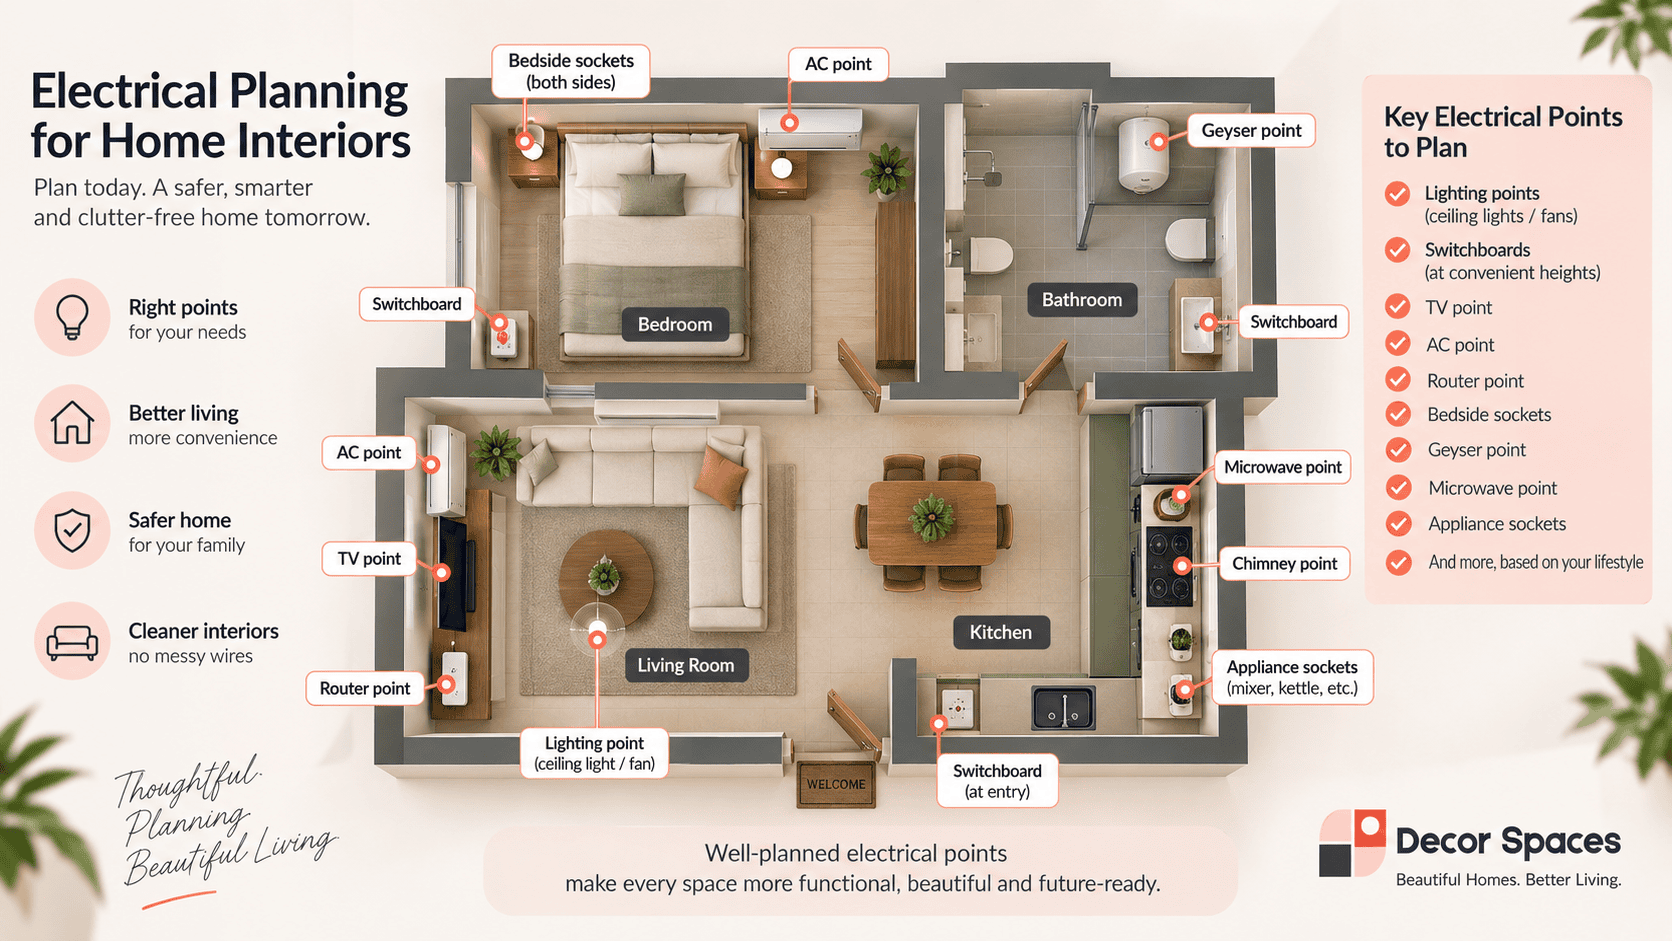
Foyer lighting should make the entrance easy to use after dark while supporting the overall mood of the home. A ceiling light can provide general illumination, while a mirror or wall feature may benefit from a softer accent light.
Switches, doorbell points, smart-lock power and feature lighting should be coordinated early. See the electrical planning guide before closing wall or ceiling work.
Keep the Foyer Design Durable and Easy to Maintain.
The entrance is exposed to dust, footwear and frequent handling, so highly delicate finishes may not be the most practical choice. Use easy-to-clean surfaces around shoe storage and reserve decorative finishes for areas that do not receive constant contact.
Laminate & Wood Tones
Useful for shoe cabinets, consoles and coordinated entrance storage.
Mirror & Glass
Can add function and visual openness when positioned away from heavy impact zones.
Fluted or Textured Panels
Use selectively as a vertical accent rather than covering every surface.
For general Indian product and material standards information, refer to the Bureau of Indian Standards (BIS).
What Changes the Cost of a Foyer Design?
The cost depends on cabinet size, shutter finish, internal storage, seating, mirror work, partitions, wall panelling, hardware and lighting. A slim shoe cabinet is a very different scope from a full entrance wall with storage and feature detailing.
Cabinet Size
Width, height and depth directly affect material quantity and usable storage.
Finish & Hardware
Laminate, veneer, mirror, handles and hinges change both appearance and budget.
Extra Features
Bench seating, partitions, wall panels and integrated lighting add scope beyond basic shoe storage.
From Entrance Measurement to Installation.
Measure the Entry
Check door swing, clear walkway, wall width, switches and available cabinet depth.
Define the Storage
Plan shoes, keys, bags, helmets, seating or display based on daily use.
Select Finishes
Coordinate cabinet finish, mirror, lighting and wall details with the living room.
Production & Installation
Move the approved foyer design into fabrication and final fitting.
Connect the Entrance with the Rest of the Home.
Foyer Design FAQs.
What should a foyer include?
The essentials depend on your home, but shoe storage and a small drop zone for keys are usually the most practical starting points. Mirrors, seating and feature walls are optional.
How deep should a foyer shoe cabinet be?
The depth depends on the storage method and available walkway. In narrow entries, angled shoe shelves or slimmer cabinets may work better than full-depth shelving.
Can a foyer be created in a small apartment?
Yes. A slim floating shoe cabinet, mirror or narrow console can define the entrance without using much floor area.
Should the foyer match the living room?
It does not need to match exactly, but repeating one or two colours or materials can make the entrance feel connected to the living space.
What affects foyer design cost?
Cabinet size, storage configuration, materials, mirror work, seating, partitions, decorative panels, hardware and lighting all influence the final scope.
Planning Your Foyer Design?
Share the entrance dimensions, storage needs and main-door layout. We can plan shoe storage, console space, lighting and the connection to your living room.