Wall Panelling Design in Chennai that gives a room character.
Some walls need a focal point; others simply need texture. We plan wall panelling around the room’s scale, lighting, sockets, furniture and maintenance — so the finished wall feels part of the home, not an extra layer added at the end.
Wall panelling design in Chennai can transform a plain TV backdrop, bedroom headboard wall or passage without requiring a complete room renovation. But a successful feature wall is about restraint: the panel width, direction of the lines, contrast with adjacent paint and placement of lights must work together. We begin with what already exists in the room — furniture, windows, switches and circulation — then select the panel system that makes sense for that setting.
6 wall panelling styles with different purposes.
For wall panelling design in Chennai, the right style depends on the wall and how you use the room. These are six genuinely different approaches rather than the same fluted finish in six colours.
Vertical fluted or slatted wall
Repeated narrow grooves or battens add height and rhythm. Keep spacing, joint lines and dusting access consistent; use the pattern selectively rather than wrapping every wall.
TEXTURED TV WALLFlat laminate feature panels
Large, calm surfaces suit contemporary interiors. A well-placed joint and subtle wood, stone or solid-colour finish can look more considered than heavy decoration.
MINIMAL LOOKUpholstered bedroom panelling
Soft headboard panels make a bedroom feel warmer and can add tactile comfort. Specify cleanable fabric, backing, edge details and access to nearby switches.
BEDROOM COMFORTMoulding and trim panels
Painted wall mouldings create a framed, classic composition. Proportions matter: poorly placed rectangles can clash with doors, skirting or furniture.
CLASSIC ACCENTTV panel with mixed materials
Combine a central TV surface, a controlled strip of timber texture and low cabinetry. TV height, cable access and lighting should be settled before installation.
FUNCTIONAL FEATUREHalf-height passage panelling
A restrained dado-height treatment can protect and visually organise a passage or foyer. The top edge and junction with paint need neat finishing.
ENTRY & PASSAGETV-wall panelling without unnecessary clutter.
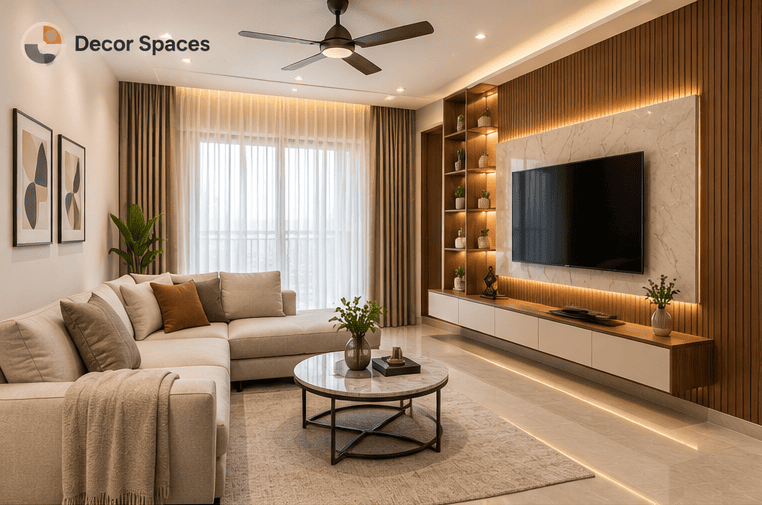
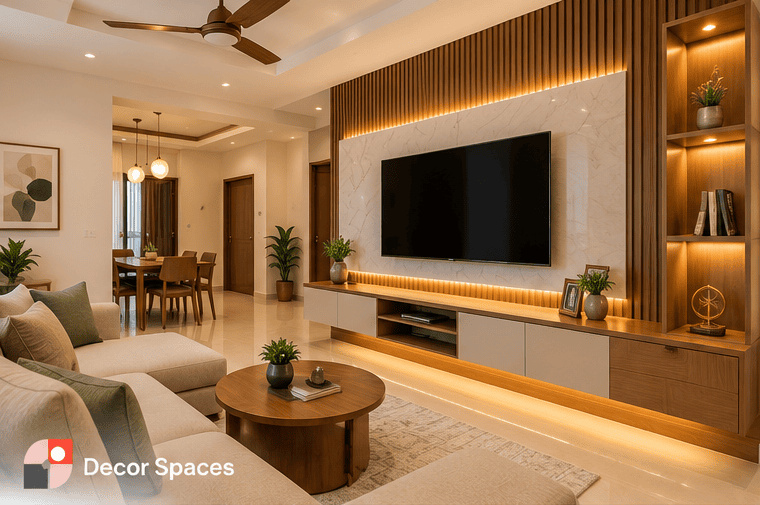
These first two concept images show wall panelling design in Chennai for living rooms, including wood-textured slats, a stone-look TV surface and integrated lighting. Wall panelling design in Chennai works best when the TV wall is planned with the furniture, not as a separate decoration. Both are illustrative design references, not photographs of completed Decor Spaces sites.
Start with the wall you actually have.
Good wall panelling design in Chennai depends on the condition of the wall beneath it. A finish cannot reliably conceal ongoing water ingress, unstable plaster or unresolved electrical work.
For wall panelling design in Chennai, measure the clear wall after accounting for doors, skirting, curtain tracks, ceiling drops and adjacent cabinetry. On TV walls, confirm the screen size and viewing height first. On bedroom walls, align the panel divisions with the bed and side tables, not simply the centre of the room.
In compact Chennai apartments, a strong vertical pattern may make one wall feel taller, while an over-detailed composition can make the same room feel busy. Ask to see material samples under both daylight and the actual warm lighting proposed for the room.
Bedrooms and wet-area accents need different materials.
Wall panelling design in Chennai should respond to the room. A soft bedroom accent can work well behind a headboard; a bathroom needs moisture-appropriate surfaces and careful separation of decorative slats from direct splash zones.
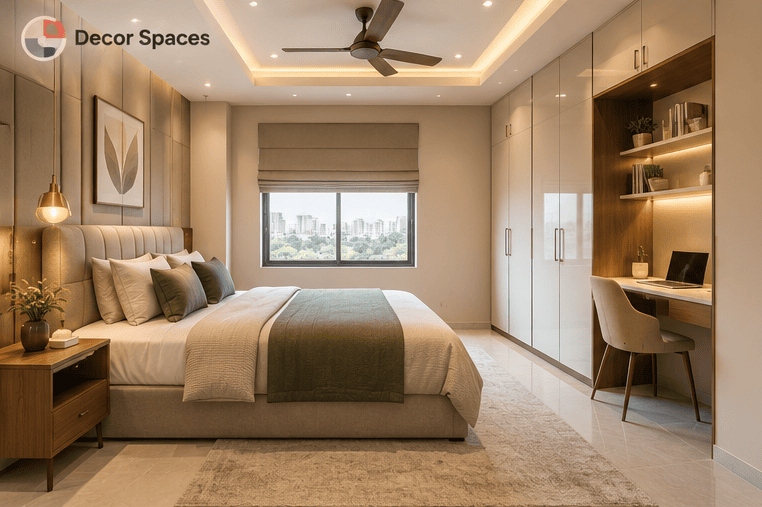
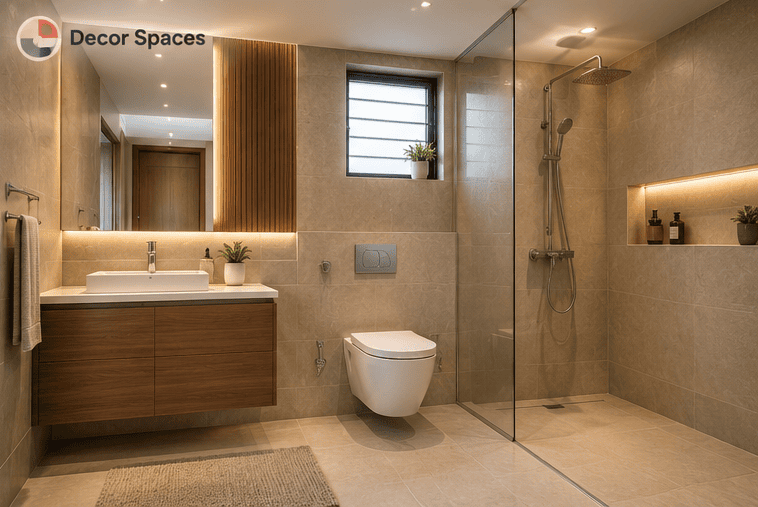
Image 4 is mainly a tiled bathroom with a narrow slatted accent; it is included to show material coordination, not as a recommendation to install ordinary MDF or wood panelling inside a shower.
Choose materials for the room, not just the render.
For wall panelling design in Chennai, look beyond colour. Panel core, surface finish, substrate, adhesive or fixing method, edge sealing and the room’s moisture exposure all influence long-term performance.
Laminate-faced boards
Often suitable for flat feature panels when the specified substrate, edges and fixing details match the site. Ask for the exact board and laminate specification.
CLEANABLE FINISHEngineered fluted systems
Pre-finished profiles can produce a regular slatted appearance. Check their fire and moisture suitability, fixing requirements, joint treatment and how dust will be removed.
TEXTURE & RHYTHMPainted MDF mouldings
A smooth painted profile can work in dry interior rooms. MDF is not automatically suitable for wet or damp walls; confirm product grade and edge sealing.
PAINTED CLASSICUpholstered wall panels
Fabric or leatherette surfaces create a softer headboard zone. Review cleaning instructions, padding, backing and any allergy or maintenance concerns.
SOFT BEDROOMStone-look decorative sheets
A restrained marble-look or mineral-look finish can anchor a TV wall. Confirm material type, seams, heat clearance and fixing rather than relying on appearance alone.
TV CENTRE PANELTile and wet-area finishes
Bathrooms and wash areas require properly detailed waterproofing and finishes rated for exposure. Decorative timber-look accents need location-specific approval.
MOISTURE FIRSTA beautiful panel still needs good installation details.
Wall panelling design in Chennai should be reviewed as a small construction project. The final look depends on what happens behind the finish: alignment, fixings, electrical routes and careful treatment of corners.
Check for damp and wall movement
Repair underlying problems before closing the wall. A decorative finish is not a waterproofing solution.
Coordinate the electrical layout
Keep electrical connections, LED drivers and service points accessible through appropriate planned openings.
Review fixing and load requirements
Heavy televisions, shelves and wall-hung cabinets need suitable independent structural support, not just decorative cladding.
Plan joints and edge returns
Decide how panels meet corners, ceilings, skirting, switches and adjacent paint before materials are ordered.
Test lighting in the actual room
Check glare, visible LED dots, colour temperature and maintenance access rather than approving a render alone.
Keep the installation cleanable
Deep grooves, fabric surfaces and exposed edges should be selected with realistic dusting and upkeep in mind.
The same finish does not suit every Chennai room.
Humidity, coastal air, dust and the amount of direct sunlight differ between homes. Wall panelling design in Chennai needs to consider the actual room and the surface exposure, not assume that every product behaves alike.
Compact apartment living rooms
Use one focused wall instead of multiple competing textures. Coordinate TV height, low storage and sofa sightlines so the design stays comfortable.
ONE HERO WALLBedrooms with wardrobes
Align the panel language with wardrobes and side tables. A quiet upholstered or flat finish may be more restful than high-contrast slats.
RESTFUL COMPOSITIONPassages and foyer corners
Prioritise scuff resistance, corners that are easy to clean and clear walking width. Avoid protruding details in narrow circulation areas.
DURABLE EDGESWall panelling design in Chennai near bathrooms, utility spaces or external walls requires special attention to moisture and the suitability of the chosen substrate. Product data and site conditions matter more than generic labels such as “waterproof”.
What should your wall-panelling quotation include?
The cost of wall panelling design in Chennai depends on area, pattern complexity, substrate preparation, material grade, electrical coordination and finishing details. A single per-square-foot figure without a written scope can be misleading.
Ask for a written, itemised proposal before approving a wall panelling design in Chennai. Prices and completion dates should be based on the actual site and specification, not assumed from a photograph.
From the reference image to a measured wall.
A thoughtful wall panelling design in Chennai begins with the wall and ends with a finish that can be maintained. This is the planning sequence we recommend before installation.
Understand the room
Share room photographs, approximate dimensions, furniture layout and your preferred look.
Inspect and measure
Check wall condition, electrical points, openings, skirting and ceiling junctions.
Choose a visual direction
Compare a few practical panel layouts and decide where texture should start and stop.
Review real material samples
Agree the board, surface, colour, lighting and cleaning requirements.
Approve a detailed scope
Confirm electrical access, joints, exclusions, quote details and installation plan.
Inspect the finished wall
Check alignment, finishing, light operation, access and touch-up work.
Six checks before you approve the wall.
Wall panelling design in Chennai can be straightforward when the decisions are made in the right order. Confirm these points before a panel is cut or an electrical line is hidden.
A useful quotation is specific about the actual wall, not just the design style.
Review My Wall DesignA feature wall should belong to the whole room.
These existing Decor Spaces pages help coordinate wall panelling design in Chennai with room planning, lighting and cabinetry without repeating the same advice.
Wall Panelling Design in Chennai FAQs.
Practical answers about styles, materials, maintenance, electrical coordination, installation and quotation planning.
Which wall is best for wall panelling in a living room?
For wall panelling design in Chennai, start with a wall with a clear purpose, such as the TV wall or a seating backdrop. Consider windows, doors, glare, socket positions and the size of the room before choosing a feature wall.
Is fluted wall panelling suitable for small Chennai apartments?
It can be, especially when used on one controlled area. Narrow vertical texture can feel elegant, but too many slats, colours or competing surfaces may make a small room feel busy.
What materials are used for wall panelling design in Chennai?
Wall panelling design in Chennai may use laminate-faced panels, engineered fluted profiles, painted mouldings, upholstery and stone-look decorative sheets. Suitability depends on the substrate, exposure, finish and installation method.
Can wall panelling hide TV cables and switches?
It can help organise a planned route, but electrical connections and drivers must remain serviceable. TV brackets and heavy shelves should be fixed to suitable structural support, not merely the decorative panel.
Can wall panelling be installed on a damp wall?
No decorative panel should be used to conceal active dampness. The source of water ingress or condensation should be assessed and resolved first; material selection follows the site condition.
How much does wall panelling design in Chennai cost?
Cost varies with wall size, preparation, board type, surface finish, profile detailing, lighting, electrical work and installation. A measured, itemised quotation is more reliable than a generic per-square-foot figure.
Is wall panelling easy to maintain?
Maintenance for wall panelling design in Chennai depends on the finish. Flat laminates are generally easier to wipe, deep grooves collect dust, and upholstered panels need fabric-appropriate care. Ask for product-specific cleaning instructions.
How long does wall panelling installation take?
The schedule for wall panelling design in Chennai depends on surface repairs, complexity, material availability, lighting and site access. A reliable schedule should be confirmed after measurement and final material approval.
One wall can change how a room feels.
Share a photograph of the wall, approximate measurements and the look you have in mind. We can discuss wall panelling design in Chennai that fits your room, materials and everyday use.
Images are illustrative AI-generated concepts, not photographs of completed client projects.