Modular Kitchen Cost in Chennai without the quotation guesswork.
Understand realistic planning ranges, what cabinetry prices often leave out and the six checks that prevent a low headline price from turning into an expensive surprise.
How much does a modular kitchen actually cost?
The modular kitchen cost in Chennai is driven less by the size of the room on the floor plan than by the quantity of cabinetry, cabinet construction, shutters, hardware and work added around it. A small kitchen fitted with premium tall units and accessories can cost more than a larger kitchen using simple laminate storage.
If you are researching modular kitchen cost in Chennai, use this guide to set a starting budget and compare estimates fairly. An accurate offer requires site measurements, an appliance list, the selected board and finish specifications, installation conditions and a clearly written list of inclusions.
Cabinet quantity
Base units, overhead cabinets, tall pantry, drawer stacks and appliance towers all add material, fronts, labour and fittings. Wall length alone cannot explain the full price.
Specification
Cabinet core, moisture resistance, shutter finish, edge treatment, brand of hinges and drawer systems should be identical when you compare vendor quotations.
Work outside cabinetry
Granite or quartz, sink, chimney, built-in appliances, tiling, wiring, plumbing, demolition and transport can change the final kitchen investment substantially.
Modular kitchen cost in Chennai by layout.
To compare modular kitchen cost in Chennai across different configurations, the table below gives illustrative budget bands for a reasonably straightforward cabinet-led installation in Chennai in 2026. They are planning estimates synthesised from publicly advertised market guides, not verified transaction averages or a Decor Spaces price list. Larger/taller cabinets, specialist fittings or premium finishes can exceed the bands.
| Kitchen configuration | Typical reference cabinet run* | Illustrative budget | Why the amount moves |
|---|---|---|---|
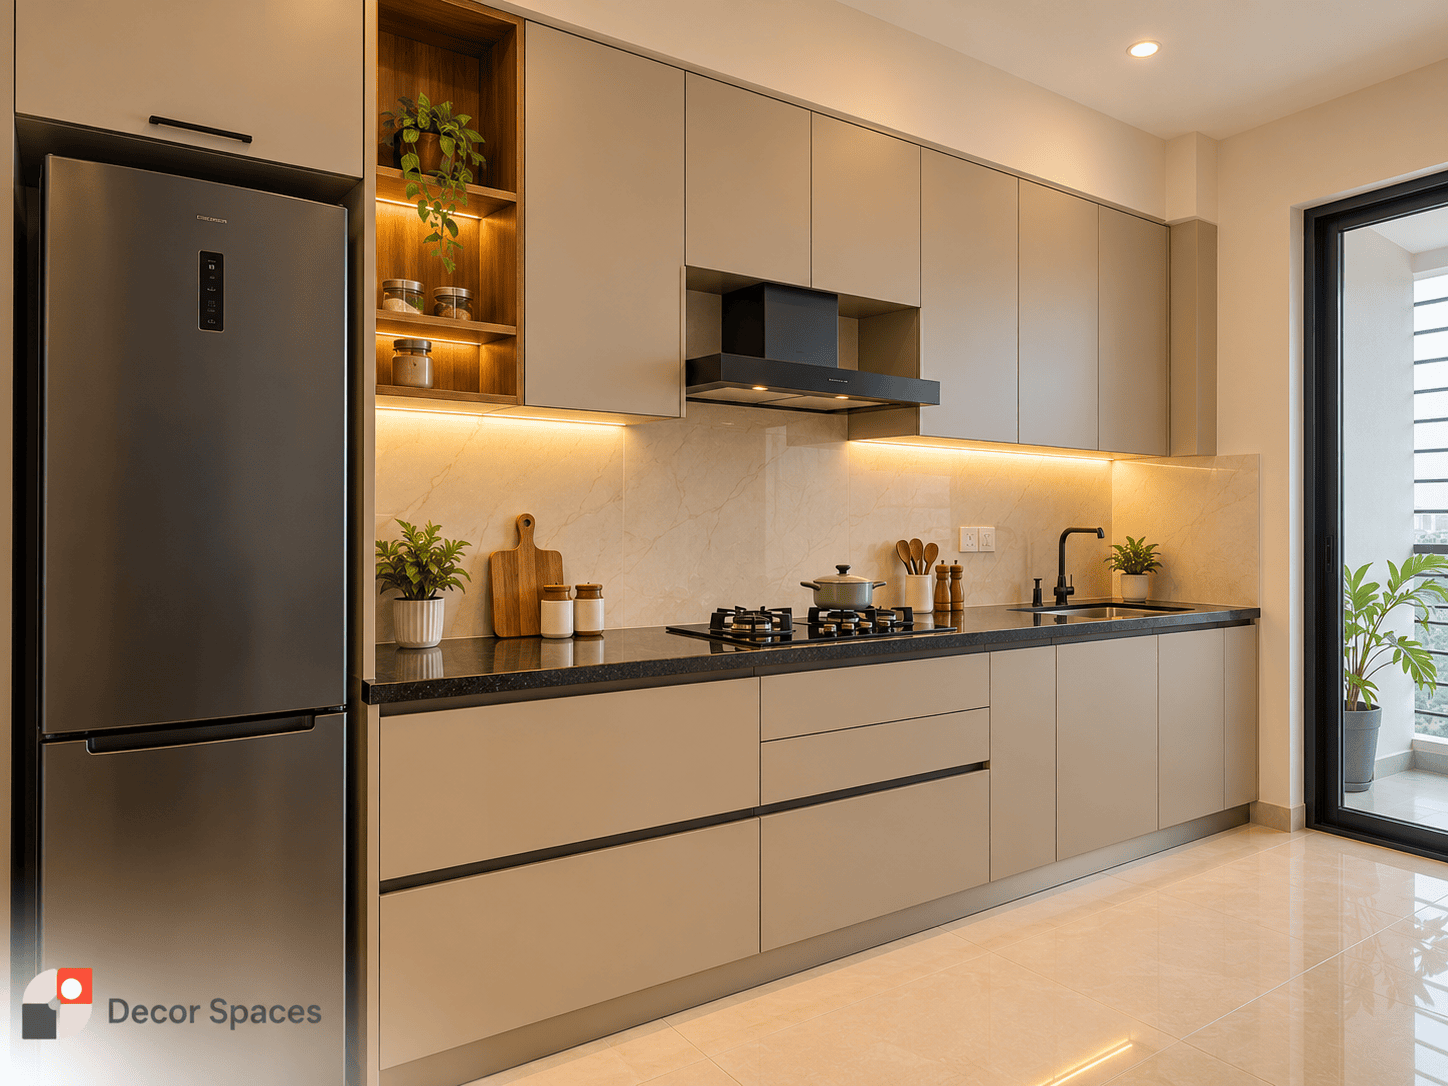
| Straight / single-wall Compact flat or utility-side kitchen | About 8–10 ft on one wall | ₹90,000–₹1.8 lakh | Fewer corner fittings; tall storage and premium shutters increase costs. |
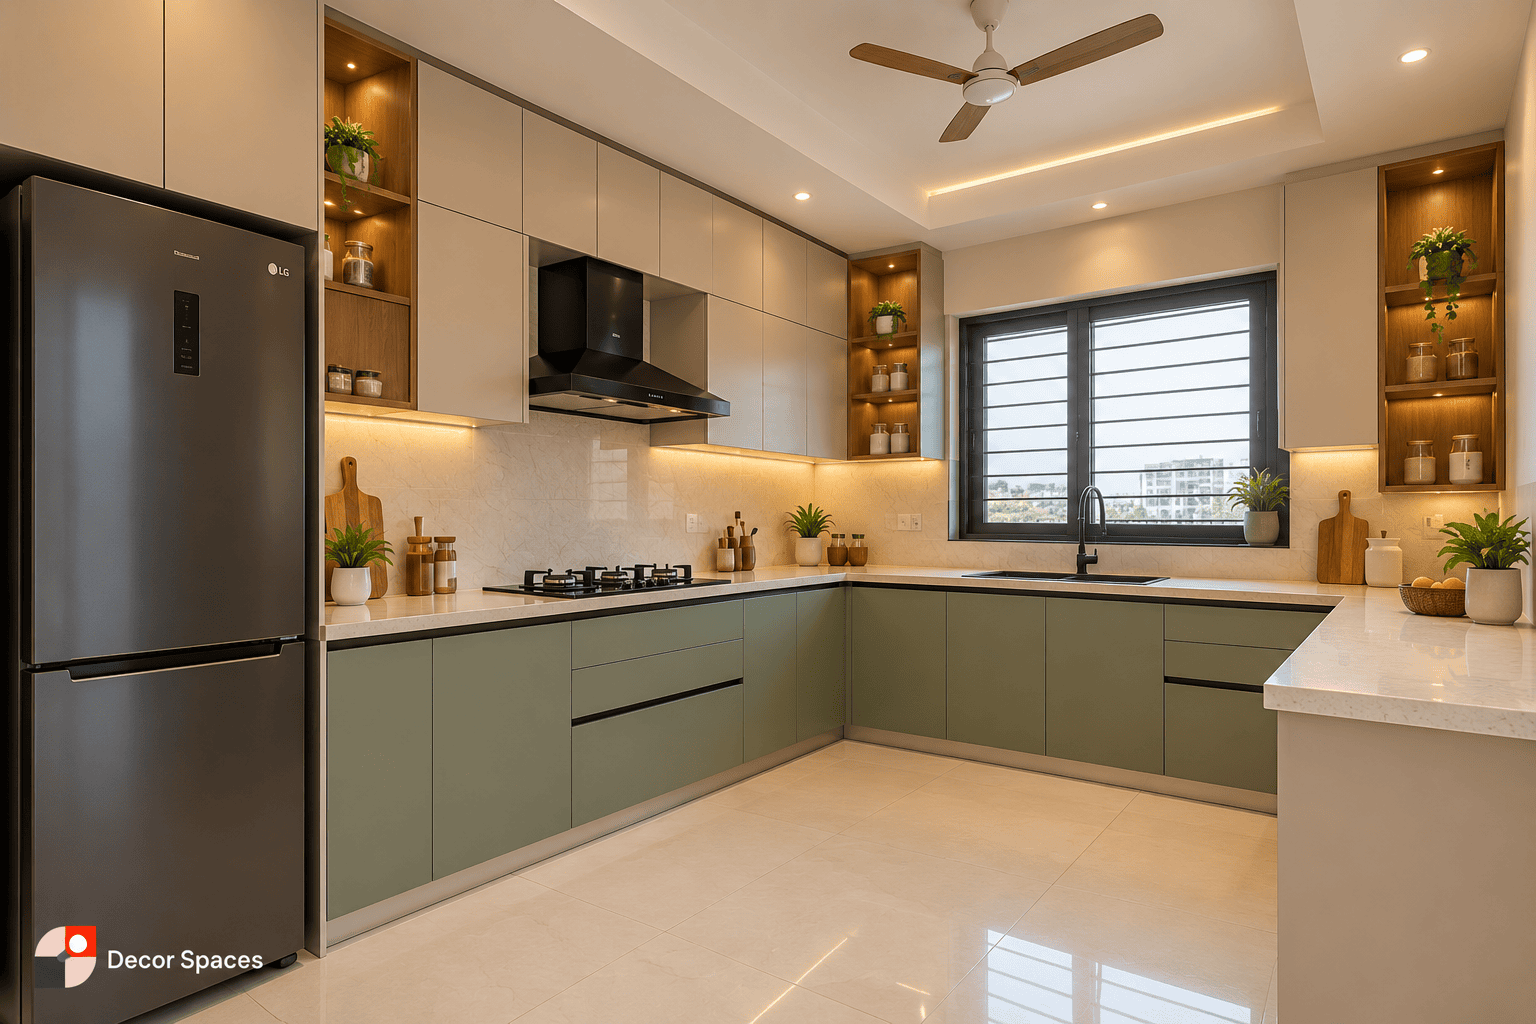
| L-shaped Common apartment arrangement | About 10–14 ft across two walls | ₹1.4–₹3 lakh | Corner accessibility, drawers, upper cabinets and overhead height matter. |
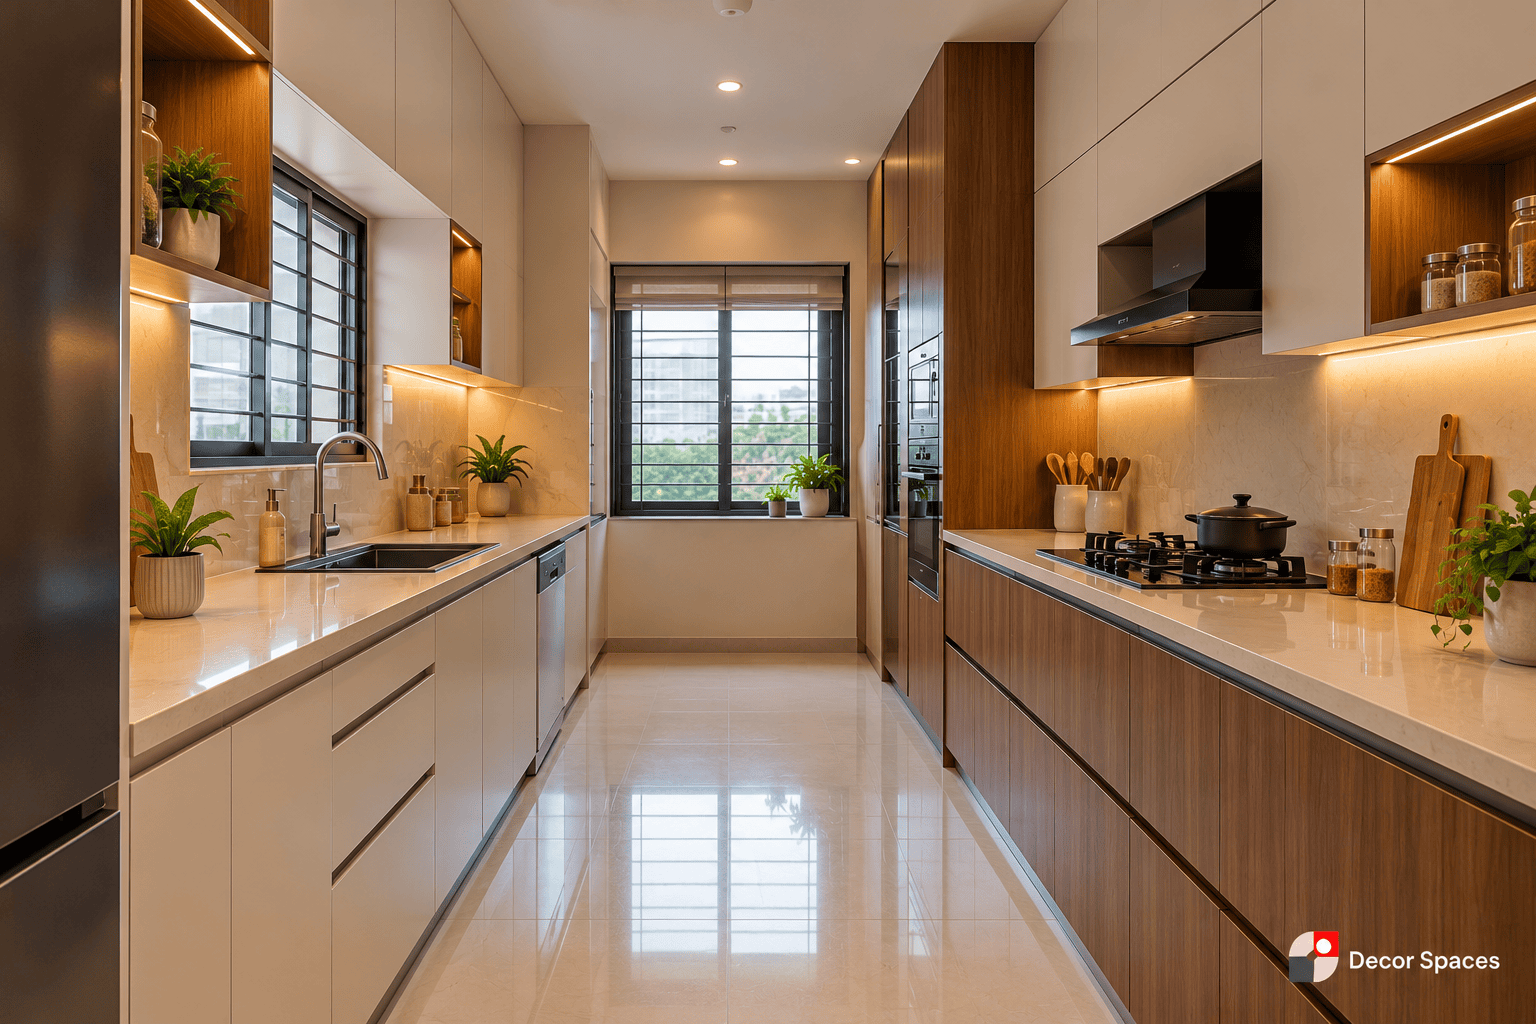
| Parallel / galley Two opposing work surfaces | About 12–16 ft total across both sides | ₹1.6–₹3.4 lakh | Cabinetry on both sides; appliance towers can add significant value. |
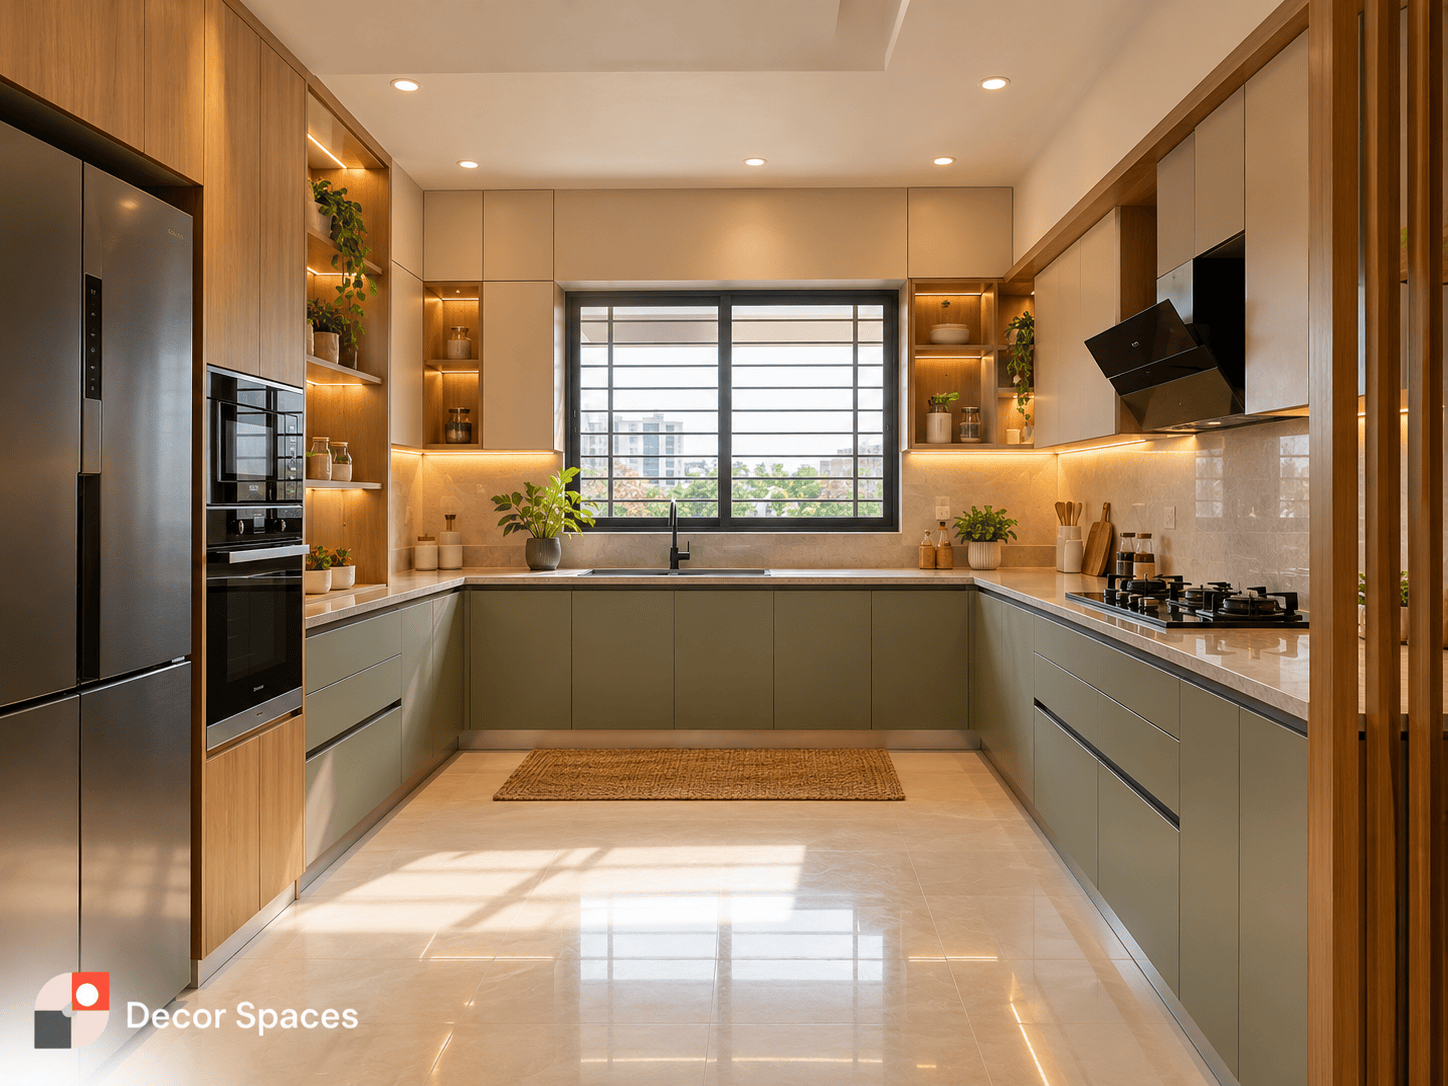
| U-shaped Three connected sides | About 16–20 ft across three sides | ₹2.2–₹4.8 lakh+ | Extra base and wall units, multiple corner solutions and more hardware. |
| Island / open-plan Larger open kitchens | Custom footprint and island | ₹3.5 lakh onward | Island services, stone work, breakfast seating and custom supports. |
Interested in how layouts affect movement, not just pricing? See the separate modular kitchen in Chennai planning guide and our modular kitchen design service.
What could be inside a ₹2.3 lakh kitchen?
When assessing modular kitchen cost in Chennai, a hypothetical cost build-up is more informative than a single “per-foot” price. The amounts below are an educational example of how a household might allocate a budget; they are not an offer, price estimate or confirmed Decor Spaces rate.
An L-shaped example
A moderate laminate kitchen with cabinetry, basic hardware, countertop and sink allowance, selected accessories and small site adjustments. This is simply a method for checking what is inside a quote.
For your actual modular kitchen cost in Chennai, request the quantity and exact specification against every line item; none of the example amounts should be treated as a price commitment.
Choose cabinet materials by exposure and purpose.
In comparing modular kitchen cost in Chennai, two quotes can look similar while specifying different cores, shutters and fittings. Ask for grade, thickness, manufacturer and edge sealing in writing. A material described as “waterproof” does not remove the need to fix plumbing leaks or protect cut edges.
BWP / marine plywood
Usually considered for sink and water-exposed cabinet areas. If sold as marine plywood, verify the correct grade and claims against BIS IS 710:2024. The material still needs proper edge protection and leak control.
General-purpose plywood
May suit comparatively dry cabinet locations when the grade and workmanship are appropriate. Ask whether sink-base units are specified differently from wall and tall units.
HDHMR / engineered boards
Density, moisture performance, thickness and edge treatment vary by brand and grade. Compare actual product data rather than assuming every engineered board is identical.
Laminate shutters
Often a practical balance of design choice, cleaning and value. Edge quality, substrate and hinge grade matter as much as the visible laminate shade.
Acrylic / PU / premium finishes
Higher-end surface treatments can raise the shutter portion of your budget. Ask whether the premium covers only visible fronts or also internal panels and edge work.
Hardware and accessories
Soft-close hinges, tandem drawers, tall pull-outs, corner units and lift-ups add different costs. Choose accessories for everyday use rather than installing all available options.
Interested in a more detailed materials discussion? Explore our kitchen tandem box guide and pantry storage guide.
Four layouts. Four different cost stories.
Understanding modular kitchen cost in Chennai becomes easier when you see how differently cabinets are arranged. The photographs below are conceptual Decor Spaces kitchen visuals to explain differences in cabinetry and fittings; they do not represent completed customer projects or quotes. Photos alone cannot reveal cabinet materials or installation scope.
Before comparing two quotes, compare these six things.
The most reliable way to keep the modular kitchen cost in Chennai under control is to compare like-for-like quantities and specifications. Do these checks before negotiating the final amount.
Measure the same units
Clarify whether the quote counts base, overhead and tall cabinets, and whether “running feet” includes both walls in a parallel kitchen.
Freeze carcass specification
Record core material, board thickness, grade, edge treatment and wet-zone details. “Plywood kitchen” alone is not enough.
Specify shutter finishes
Laminate, acrylic or PU can alter the price sharply. Confirm finish area, handles, edge bands and any special profiles.
Write down hardware brands
Make the hinge, drawer-slide and organiser brands/models visible, alongside warranties and the number of drawers.
List countertop and appliances
Check granite/quartz, sink, tap, chimney, hob, oven, RO, backsplash and lighting separately. They may be excluded.
Include the site and tax story
Ask about demolition, electrical and plumbing changes, delivery, installation, GST, building access, repairs and payment stages.
Pay for useful storage, not vague inclusions.
Modular kitchen cost in Chennai can look very different depending on how providers structure a quotation. The following are questions to confirm, not promises that any item is always included or excluded. For kitchen appliances, you can also compare lifetime energy consumption using the Bureau of Energy Efficiency star-labelling information.
What cabinetry pricing may cover
- Base cabinets and their shutter/drawer fronts.
- Specified overhead cabinets and lofts, if listed.
- Carcass boards, edge bands, basic hinges and handles.
- Selected drawer systems and accessories, if itemised.
- Fabrication, transportation and installation, if explicitly stated.
What may require separate allowances
- Granite/quartz counter, sink, tap and backsplash.
- Hob, chimney, oven, refrigerator and dishwasher.
- Additional electrical, RO and plumbing points.
- Demolition, wall repairs, tile changes and debris disposal.
- GST and other applicable charges; ask for a proper tax invoice. See CBIC invoice rules.
Protect the sink cabinet
Fix existing leaks, keep service access open and select suitable wet-zone board and edges before upgrading decorative finishes elsewhere.
Buy convenience selectively
Spend on frequently used deep drawers first; only add corner systems and pantry pull-outs if they genuinely improve reach.
Freeze appliances early
Confirm hob, chimney, fridge, RO, oven and dishwasher dimensions before the factory drawing is approved to reduce avoidable rework.
The same layout can have very different site costs.
When budgeting modular kitchen cost in Chennai for a new apartment versus renovation, the starting conditions matter. A builder-handover apartment can start with fresh measurements and a relatively clear scope. A kitchen renovation may need dismantling, plumbing checks, tiled-wall repair or a decision on reusing granite. Those decisions belong in the budget before cabinet production.
Design the infrastructure first
Verify actual wall dimensions, window openings and appliance clearance. Finalise electrical points, chimney route, RO and plumbing placement before fitting the cabinet design into the room. Do not rely on marketing floor-plan measurements alone.
Retain what is worth retaining
Keeping an undamaged countertop or tiled backsplash can lower work in some cases, but only if the supports, cut-outs, sink, plumbing and cabinet dimensions still work. Investigate damp walls and leak risk before hiding them with new units.
For wider home renovation scope, see Home Renovation Services in Chennai. For the full-home cost context, see Interior Design Cost in Chennai.
Make a choice that fits your actual room.
If you have compared modular kitchen cost in Chennai and are deciding how the kitchen should work, use these service guides for layout suitability and storage planning. This cost page stays focused on pricing and quotation comparisons instead of duplicating those design guides.
Modular kitchen cost in Chennai — FAQs.
These answers address modular kitchen cost in Chennai and the pricing questions homeowners should resolve before placing an order. The bands below are broad planning references, not a substitute for a measurement-based written quotation.
How much does a modular kitchen cost in Chennai in 2026?
To understand modular kitchen cost in Chennai, start with a broad planning guide: a compact straight kitchen may be around ₹90,000–₹1.8 lakh, an L-shaped kitchen around ₹1.4–₹3 lakh, and a larger U-shaped kitchen around ₹2.2–₹4.8 lakh or more. These are illustrative market-informed ranges for cabinetry-led scopes and not Decor Spaces prices. The full bill can increase with stone, appliances, electrical, plumbing, site changes and taxes.
How is a modular kitchen priced per running foot?
Some quotations use the total linear length of cabinet runs. A parallel kitchen with a six-foot counter on each side can count as twelve feet of cabinet run. Other providers price cabinet face area or individual units. Confirm whether the number includes base and overhead units, cabinet height, corners, shutters, fittings and installation before comparing rates.
Does an L-shaped modular kitchen cost more than a straight kitchen?
It often does when the total cabinet length and number of units are higher. However, a straight kitchen with premium appliances, tall pantry storage and expensive shutters can cost more than a basic L-shaped one. Compare quantities and finishes, not layout names alone.
Does a ₹1.5 lakh kitchen include granite, sink and chimney?
Not automatically. A ₹1.5 lakh figure might describe cabinets, a partial installation or a defined package. For a reliable modular kitchen cost in Chennai comparison, ask for a written list confirming countertop, sink, tap, chimney, hob, accessories, delivery, installation, GST and other work. Never infer full scope from a headline budget.
Which board is best for a modular kitchen in Chennai?
Choose cabinet materials based on the actual exposure. Sink and water-adjacent units need a more robust moisture plan than dry wall units. Confirm board grade, thickness, manufacturer, proper cut-edge protection and plumbing service access. Check marine plywood claims using the applicable BIS standard rather than relying on the word waterproof.
Can I reduce renovation costs by keeping my existing granite?
Sometimes. If the existing granite, support structure, plumbing, sink cut-out and counter layout are usable, retaining them may save demolition and stone work. But the new cabinet dimensions must match the retained counter, which can limit redesign options. Inspect the site before deciding.
Which accessories add the most to kitchen cost?
Drawer systems, tall pull-out pantry units, specialist corner hardware, lift-up shutters, concealed lighting and built-in appliance housings can increase costs. The best value depends on how frequently each accessory will be used. Ask for each accessory’s exact model and quantity in the estimate.
How can I request an accurate modular kitchen quotation from Decor Spaces?
Share your kitchen photos, site or floor-plan dimensions, preferred layout, appliance list, whether it is a new handover or renovation, any wet-wall issues and a broad budget. Decor Spaces can review the requirements and discuss a suitable kitchen design scope, subject to serviceability and a site-specific quotation.
Get a kitchen budget built around your actual measurements.
For a site-specific modular kitchen cost in Chennai, share kitchen photos, room dimensions, the appliance list and whether this is a new installation or renovation. We can help define scope and compare material choices before you commit to fabrication.