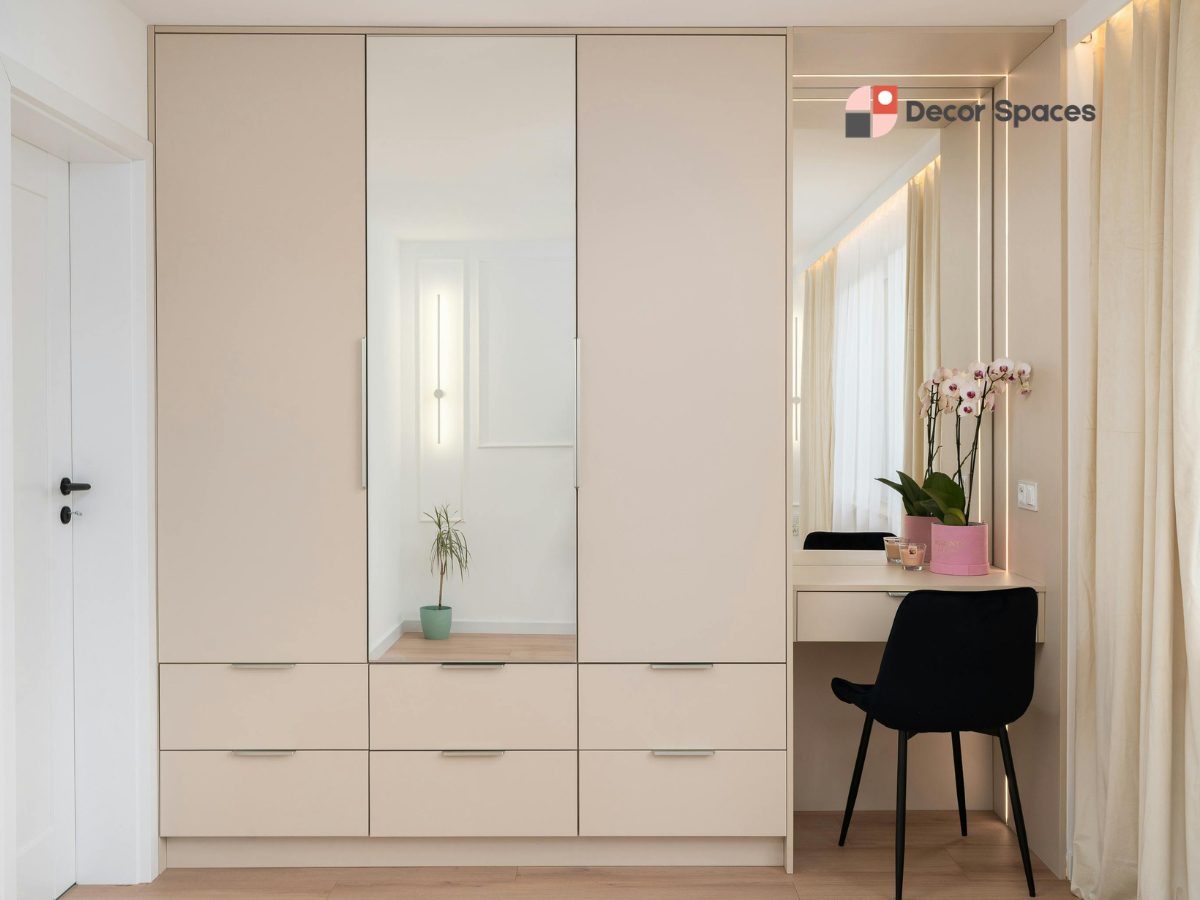
Wardrobe interior design, planned around what you store
Choose sliding, hinged or walk-in wardrobes with the right mix of hanging space, shelves, drawers, lofts and accessories — planned around your room dimensions and everyday storage needs.
🚪 Sliding, hinged & walk-in📐 3D design preview🧩 Custom internal layout🔍 Free site visit
Overview
Wardrobe interior design that fits your room and routine
A wardrobe works best when the internal layout is planned before the doors and finishes are chosen. Hanging space, shelves, drawers, loft storage and accessories should reflect what you actually use and how much clearance the room allows.
Good wardrobe interior design also needs to work with the bedroom around it. Door movement, bed position, circulation, dressing space and available wall width all affect whether a sliding, hinged or walk-in configuration makes sense.
Wardrobe types
Find your wardrobe
Each wardrobe type suits a different room, clearance and storage requirement. Here’s how the main wardrobe interior design options differ.
↔️
Sliding Wardrobe
Doors that slide instead of swinging out — saves floor space and suits compact bedrooms. Sleek and modern.
Best for: small rooms, interior modern wardrobe design
🚪
Hinged Wardrobe
Classic swing doors giving full access — the most economical and versatile wardrobe interior design option.
Best for: most bedrooms, value
🚶
Walk-in Wardrobe
A dedicated dressing space with open shelving and hanging zones — the premium wardrobe interior design option.
Best for: master bedrooms, large homes
📐
Compact / Cupboard
A clean, space-smart interior cupboard design for kids’ rooms, guest rooms or tight corners.
Best for: small spaces, kids’ rooms
🛏️
Wardrobe + Dresser
A wardrobe combined with a dressing unit or study nook — bedroom interior design with wardrobe in one piece.
Best for: maximising bedroom space
✨
Not sure?
Book a free site visit. We’ll measure your room, look at what you store, and suggest the wardrobe that fits your space and budget.
Each wardrobe interior design is planned around your room dimensions and storage requirements.
Custom carcass & doors (sliding or hinged)
3D design render before work starts
Custom internal layout
Hanging rods, shelves & drawers
Loft storage for seasonal items
Soft-close hinges & channels
Optional mirror & dresser unit
Material and hardware specification confirmed with the approved design
Coordinated production and installation
Project scope and warranty terms confirmed before execution
Internal design
Wardrobe internal design done right
In good wardrobe interior design the inside matters as much as the doors. A few principles behind every wardrobe internal design we build.
01
Plan for what you own
More sarees and long garments mean more full-height hanging; more folded clothes mean more shelves. We design to your wardrobe, not a template.
02
Use the full height
A loft above the wardrobe stores suitcases and seasonal bedding, keeping the main space for daily use.
03
Drawers where you reach
Drawers and accessory trays at waist height, hanging above, shelves up top — organised by how often you reach for things.
04
Built to last
Material specifications and hardware should suit the wardrobe size and expected use. For Indian product standards and specifications, refer to the Bureau of Indian Standards (BIS).
Pricing
Wardrobe cost guide
Wardrobe interior design cost depends on wardrobe size, door type, material specification, finish, hardware and internal fittings. These are starting references; the final quote follows measurements and scope confirmation.
Our wardrobe interior design process follows four clear stages from measurements and design approval to production coordination, installation and handover.
01
Free Site Visit
We measure your room and plan the wardrobe interior design around what you store and your budget. No charge, no obligation.
02
3D Design & Quote
See a 3D render of the wardrobe inside and out, plus an itemised quote before anything is built.
03
Production & Coordination
Carcass, shutters, internal fittings, hardware and installation are coordinated against the approved wardrobe design.
04
Installation & Handover
The expected installation schedule is confirmed after design approval, material selection and site readiness.
Wardrobes as part of a full home
Planning wardrobes for your whole home?
Connect wardrobe planning with the number of bedrooms and the wider interior scope.
Wardrobe interior design cost depends on size, door type, material specification, finish, hardware and internal fittings. The ranges shown on this page are starting references; the final quote is based on measurements and approved scope.
Sliding wardrobes are useful where floor clearance is limited because the doors do not swing outward. Hinged wardrobes provide full access to the interior. The better choice depends on the room and storage needs.
A good wardrobe internal design balances hanging space, shelves, drawers, accessories and loft storage based on what you actually need to store.
The timeline depends on wardrobe size, door type, approved finish, hardware and site conditions. The expected schedule is confirmed after design and scope approval.
Yes. A wardrobe can be combined with a mirror, dresser, study unit or other storage features where the room layout allows.
Ready to plan your wardrobe?
Start with measurements, a 3D design direction and an itemised project quote.