Interior Designers in HSR Layout for homes with more than one job.
Decor Spaces plans HSR Layout interiors around the mix of apartment living, independent homes, duplexes, renovations and work-from-home requirements found across the neighbourhood. The goal is simple: useful storage, clear circulation and a home that feels designed rather than over-filled.
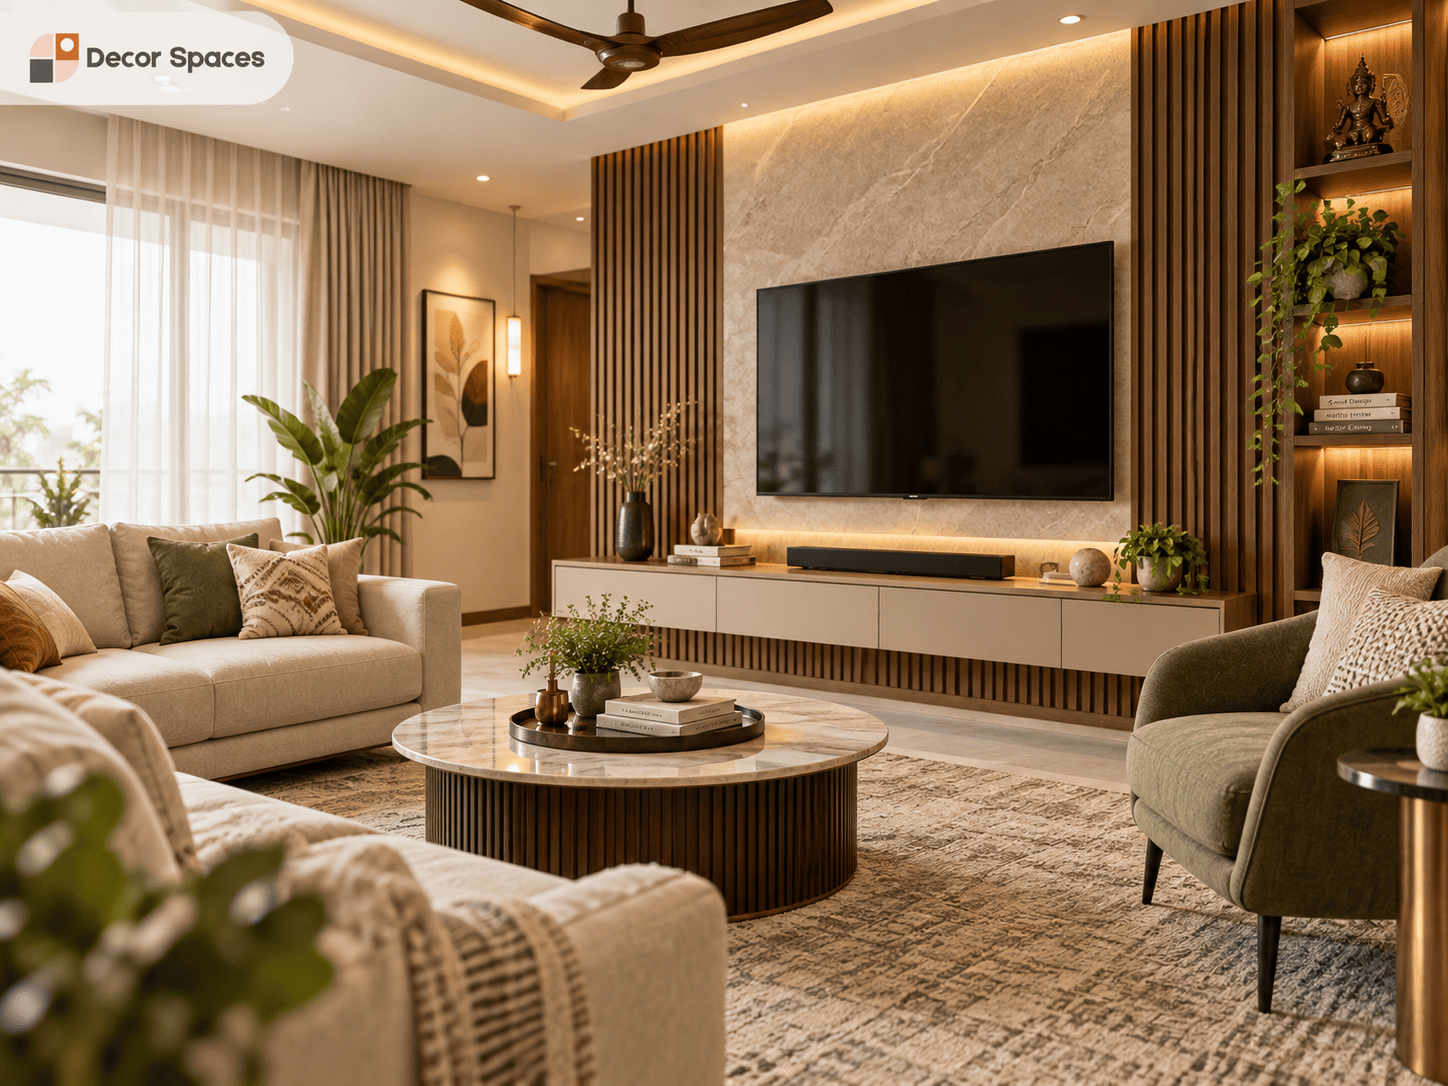
one housing type.
HSR Layout includes independent houses, builder floors, duplexes, apartments and renovation projects, so one generic interior approach does not fit every home. Interior designers in HSR Layout should first understand the property type, floor plan, existing services and how the household uses each room before deciding the furniture and finish strategy.
Three HSR homes. Three different briefs.
Interior designers in HSR Layout should understand the building type before proposing storage, finishes or timelines. The same design system should not be forced into every home.
Apartment interior
For newer apartments, the design usually needs to protect circulation while making wardrobes, kitchen storage and work-from-home zones work harder.
- Compact modular kitchen planning
- Wardrobe internals before decorative shutters
- Living room kept visually open
- Study corner where clearances allow
Duplex / independent house
More rooms and more wall area create more choices — but also more opportunity to over-design. Floor-wise consistency matters.
- Storage distributed by room
- Stair and landing transitions considered
- Lighting planned across multiple levels
- Feature units used selectively
Renovation
Older homes need a different starting point: existing services, wall conditions, old storage, floor levels and what is worth retaining.
- Measure before redesigning
- Separate repair scope from new interiors
- Reuse only what still makes sense
- Plan electrical upgrades early
What should an HSR home solve every day?
Interior designers in HSR Layout are often designing for households that need the same square footage to handle storage, guests, work, study and family time without feeling crowded.
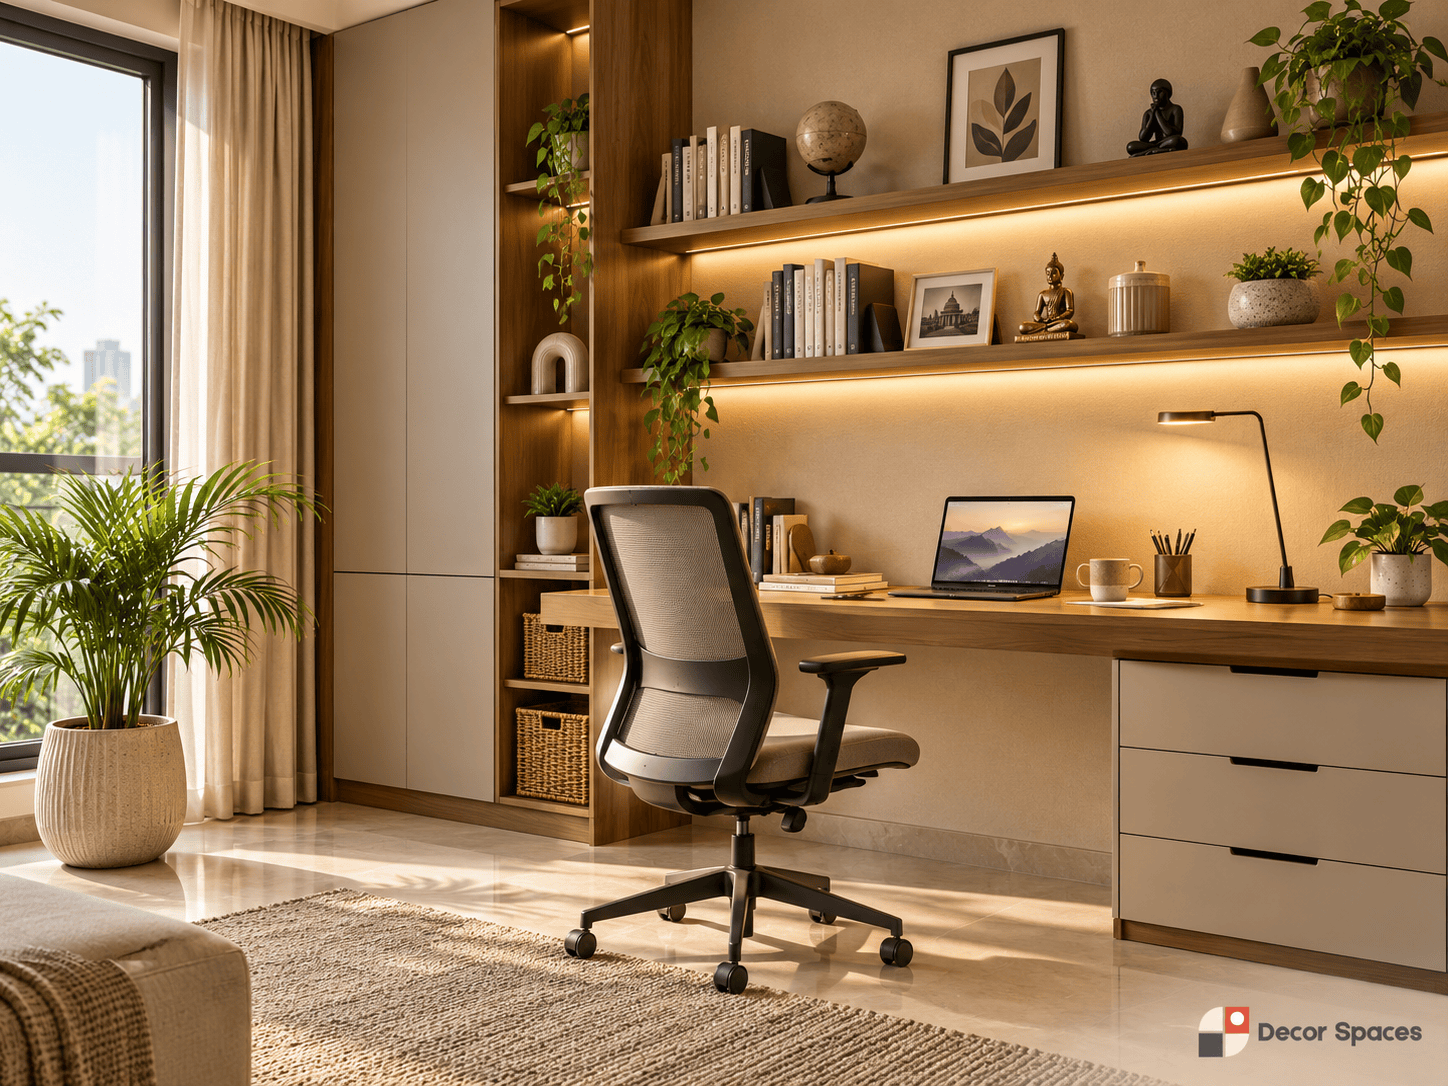
Work-from-home without a spare room
Desk depth, chair clearance, task light, power and video-call background need to work together.
Wardrobes that use height well
Loft and vertical storage can absorb luggage and occasional-use items without widening the unit unnecessarily.
Kitchen storage without dead corners
Plan corners, drawers, pantry storage and appliances around the actual kitchen geometry.
Living room with one strong focal point
TV wall, foyer and pooja should not all compete visually in the same shared zone.
Natural light kept useful
Tall units and heavy panels should not block daylight that could make the room feel more open.
Electrical planning before carpentry
Routers, monitors, TV equipment and charging points become difficult to correct after production starts.
HSR renovations need more investigation, not more decoration.
HSR Layout includes older independent homes alongside newer apartments, so renovation planning can be as important as new-home design. For a renovation, the existing electrical, plumbing, carpentry, wall levels and room geometry can matter as much as the new design.
Design the home as connected room stories.
Instead of a generic service list, these HSR room stories show the single most important decision in each space. This is also where interior designers in HSR Layout can demonstrate practical planning instead of repeating stock design language.
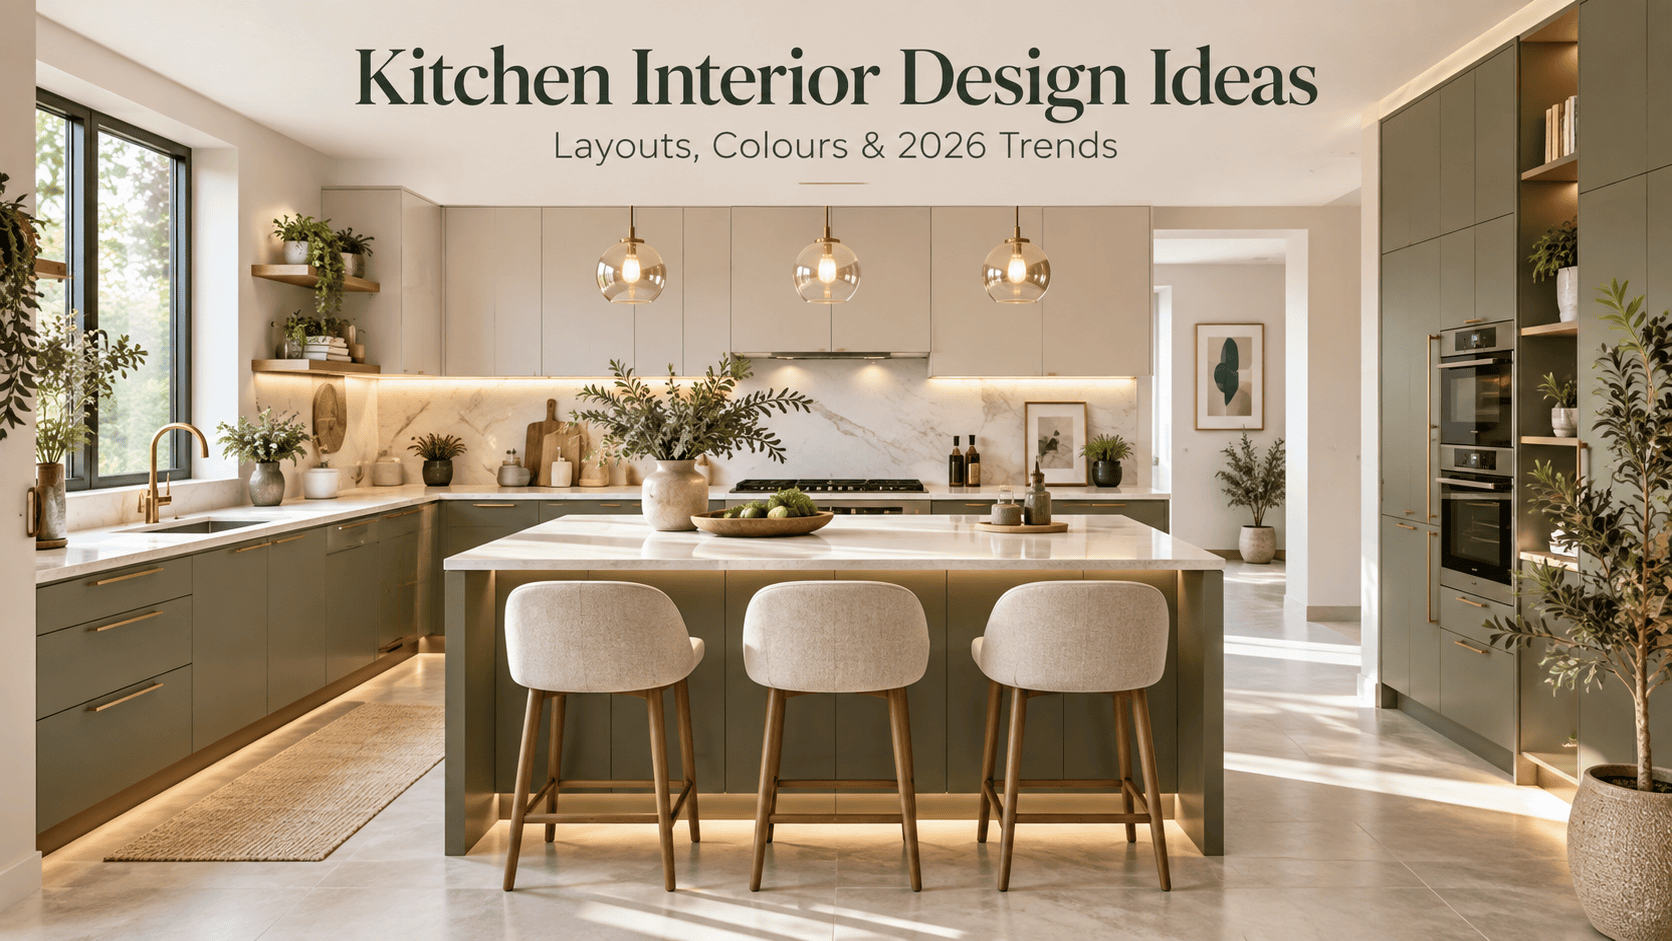
Freeze work zones first
Sink, hob, refrigerator, worktop and storage need to make sense before the shutter finish is selected.
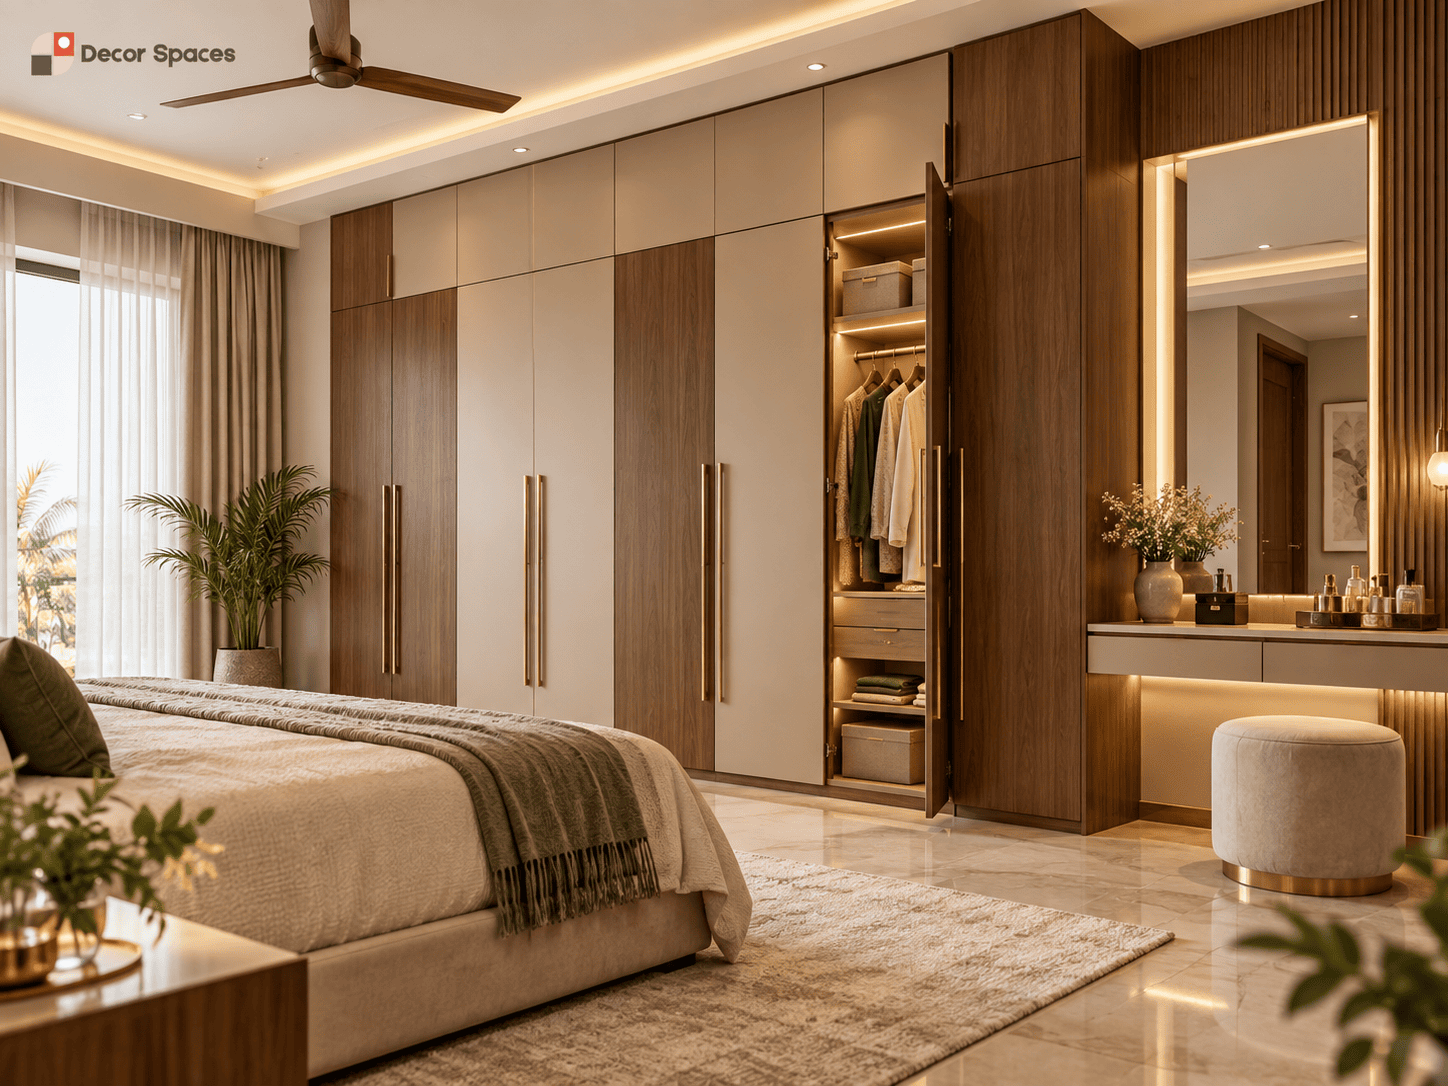
Design from the inside out
Hanging, drawers, shelves and loft storage should follow the user rather than a standard internal template.
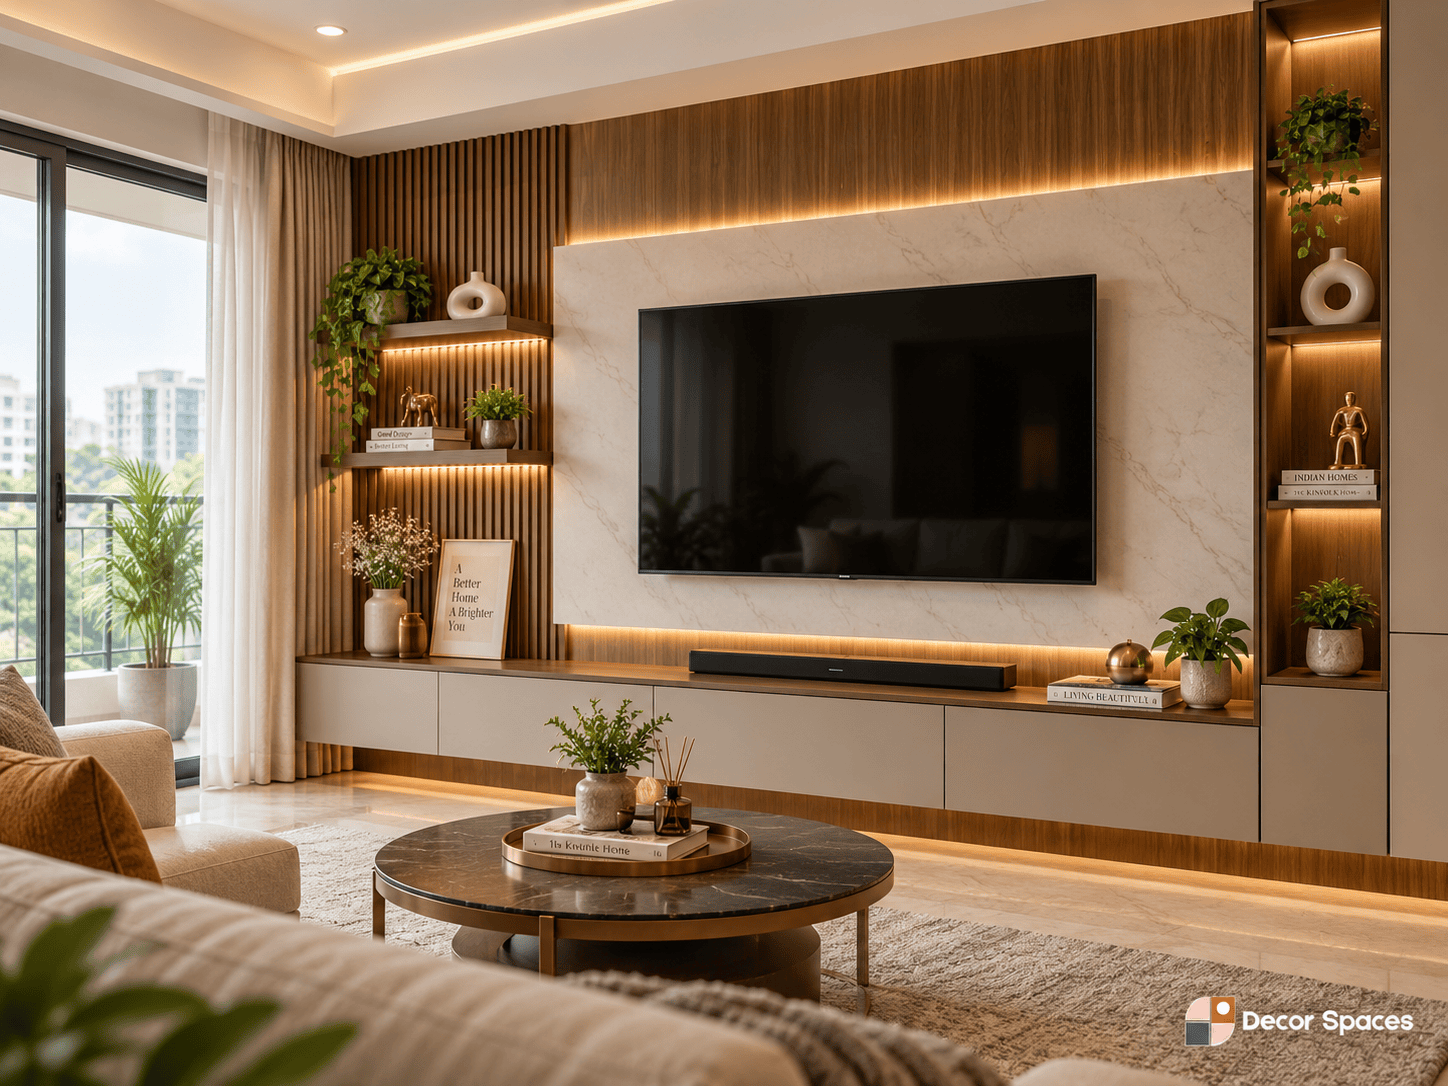
One focal wall is enough
Keep TV storage controlled so the room stays open and the entrance, sofa and circulation remain comfortable.
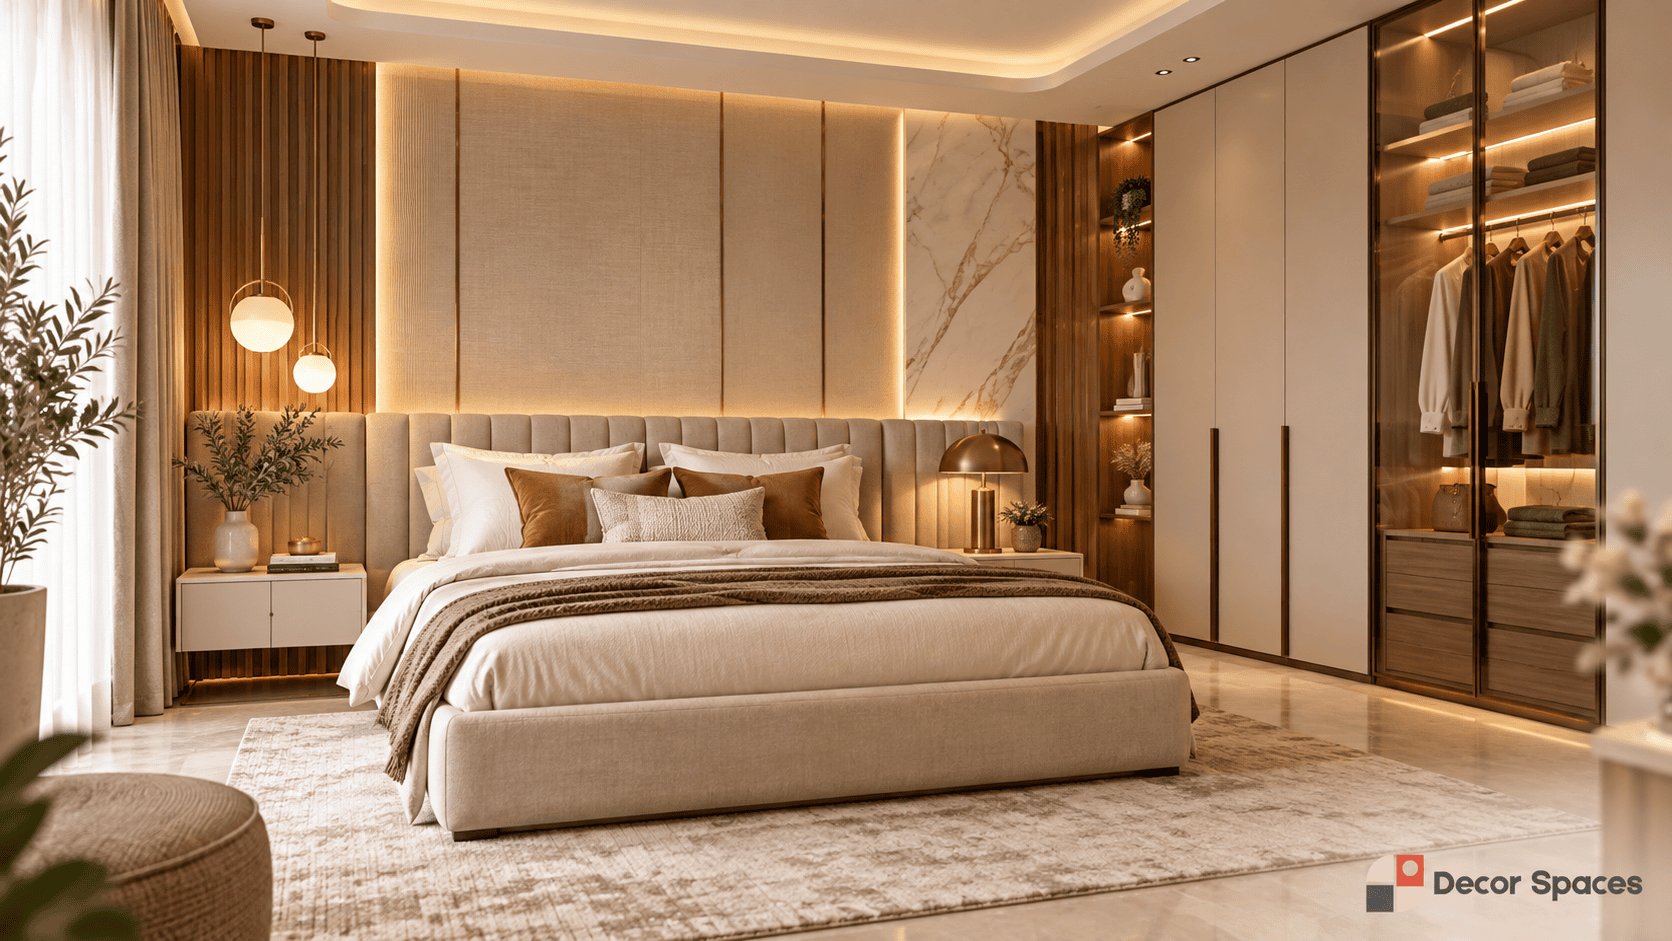
Protect movement around the bed
Wardrobe depth, dressing, study and bedside tables should not reduce the usable path through the room.
A proper workstation, even if small
Plan chair clearance, desk depth, sockets, lighting and shelving as a complete setup.
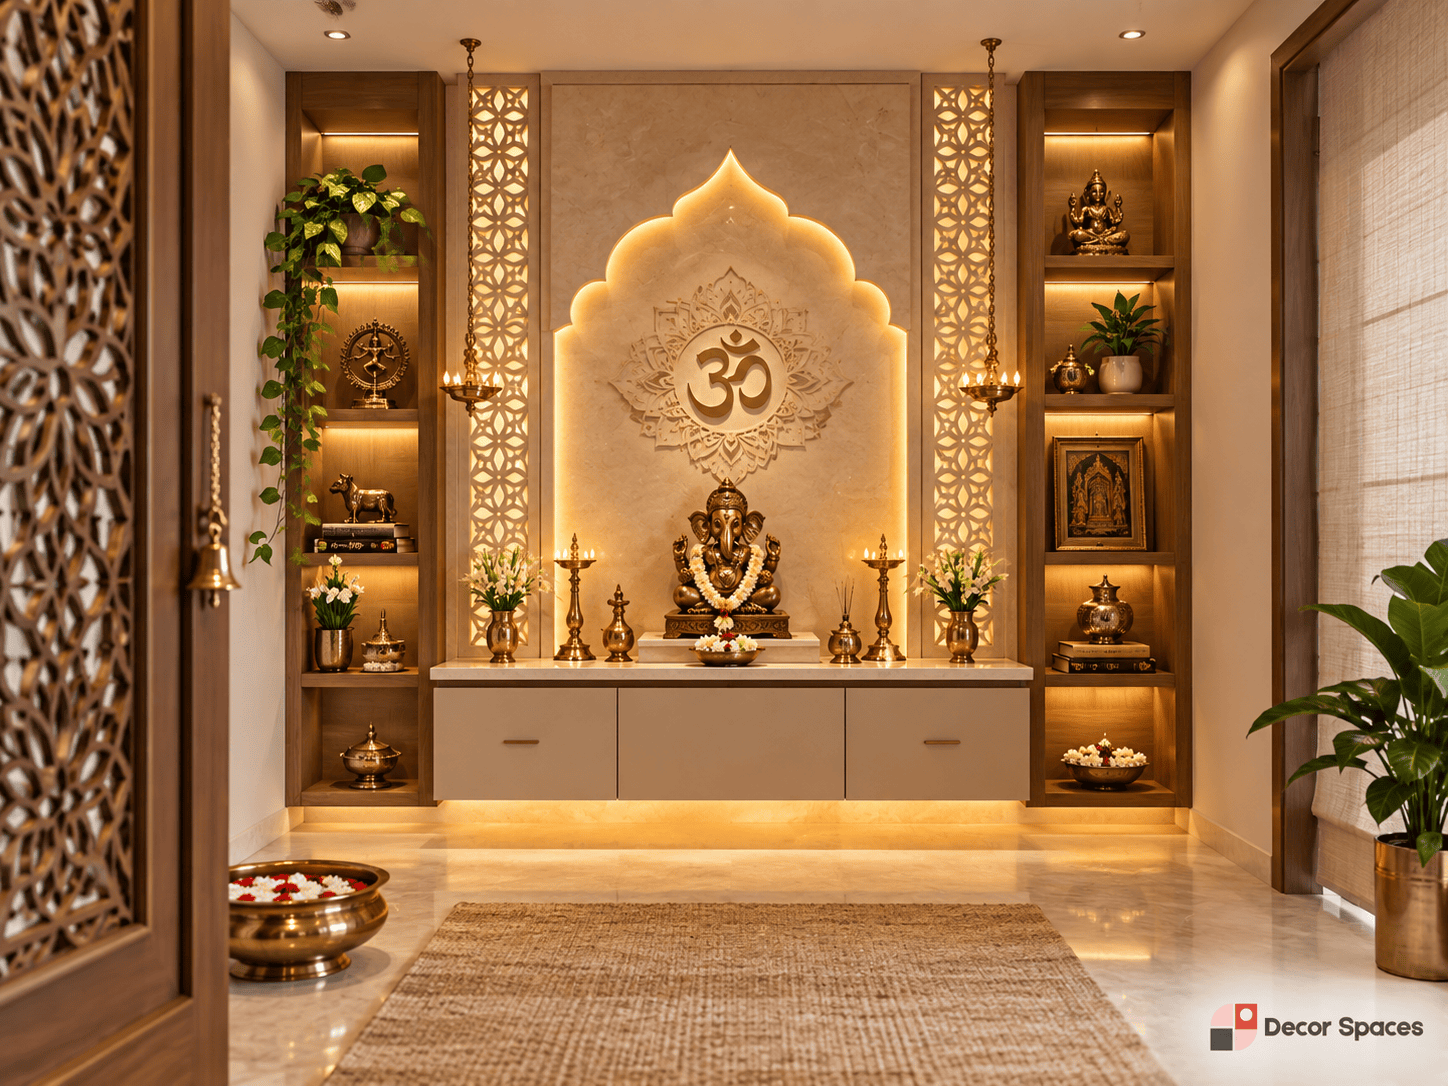
Define the prayer zone gently
Lighting, a framed niche and limited storage can create separation without making the shared wall too heavy.
Compare the details before you compare the price.
Before choosing interior designers in HSR Layout, compare the actual specification behind the headline: room-wise BOQ, cabinet dimensions, core materials, shutter finishes, hardware, electrical coordination, installation responsibility and exclusions.
Room-wise BOQ
Know exactly what units and dimensions are included instead of relying only on a package label.
Board + finish specification
Ask which core material and shutter finish is used in each room.
Hardware clarity
Hinges, drawers, wardrobe tracks and kitchen accessories should be specified clearly.
Electrical dependencies
Confirm what must move before the furniture is manufactured.
Renovation exclusions
For older homes, separate civil, repair and demolition scope from new interior work.
Change process
Know how material, dimension and design changes are handled after approval.
From site measure to installation.
Interior designers in HSR Layout should make the sequence clear because apartments, renovations and independent homes can each create different site dependencies.
Floor plan + site
Understand dimensions, property type and current condition.
Room priorities
Freeze kitchen, wardrobes, living room, bedrooms and optional spaces.
Electrical + services
Coordinate appliances, lighting, router, TV and study points.
Materials + approval
Confirm boards, finishes, hardware and room details.
Production + install
Move the approved scope into fabrication and site fitting.
Tell us your sector and property type.
HSR Layout is officially identified by BBMP as Ward 174 within the Bommanahalli zone. For homeowners comparing interior designers in HSR Layout, sharing the exact sector and property type helps make the first discussion much more useful. The neighbourhood is organised across Sectors 1–7, but the interior brief can still vary widely from one apartment or independent house to another.
For official locality / ward information, see the BBMP zonal classification.
A useful HSR quote starts with scope, not a headline package.
Starting prices are difficult to compare unless the room sizes, storage quantities, material specifications and exclusions are the same. A like-for-like BOQ gives a much clearer picture of value.
For general Indian product and material standards information, you can also refer to the Bureau of Indian Standards (BIS).
Interior Designers in HSR Layout FAQs.
What types of homes can you design in HSR Layout?
Depending on project scope and current serviceability, we can discuss apartment interiors, complete 2 BHK and 3 BHK homes, independent houses, duplexes, modular kitchens, wardrobes and selected room work.
Do you handle renovation projects in HSR Layout?
Renovation projects can be discussed after understanding the existing condition. Electrical, plumbing, civil repair and old carpentry should be assessed before the new interior scope is finalised.
Can you create a work-from-home setup in a bedroom?
Yes, where the bedroom has enough clearance. Desk depth, chair movement, power, task light and wardrobe access should be considered together.
How should I compare interior designers in HSR Layout?
Compare room dimensions, BOQ, material specifications, hardware, electrical dependencies, renovation exclusions, change handling and installation responsibilities rather than only the quoted total.
Which HSR sectors can you serve?
Share the exact sector, street or apartment name through the contact page. We will confirm current serviceability before arranging the next step.
What affects interior design cost in HSR Layout?
Property type, kitchen and wardrobe dimensions, materials, hardware, TV units, study or pooja additions, electrical work and renovation requirements all affect the final scope.
Planning an HSR home that feels less generic?
Share your sector, property type, floor plan and room priorities. We can start with the layout, storage and site conditions before discussing finishes.