Interior Designers in Whitefield for a smoother move-in.
Decor Spaces plans Whitefield home interiors around the realities of new-possession apartments, gated communities, work-from-home households and villas — with practical storage, coordinated electrical planning and room-by-room scope clarity before execution begins.
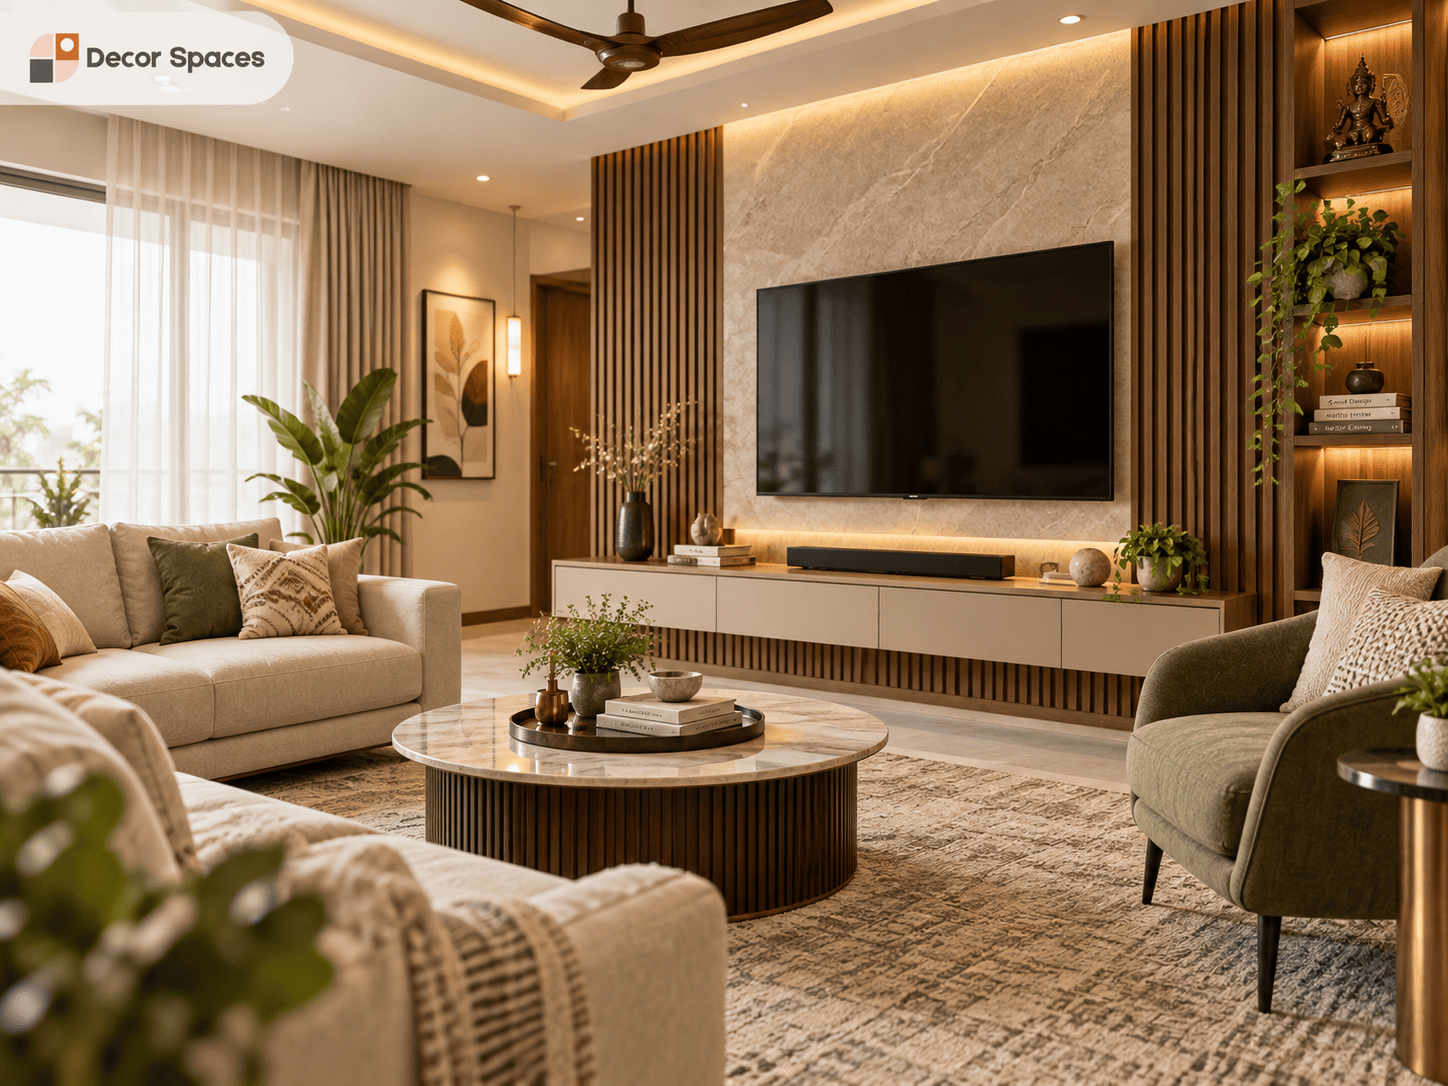
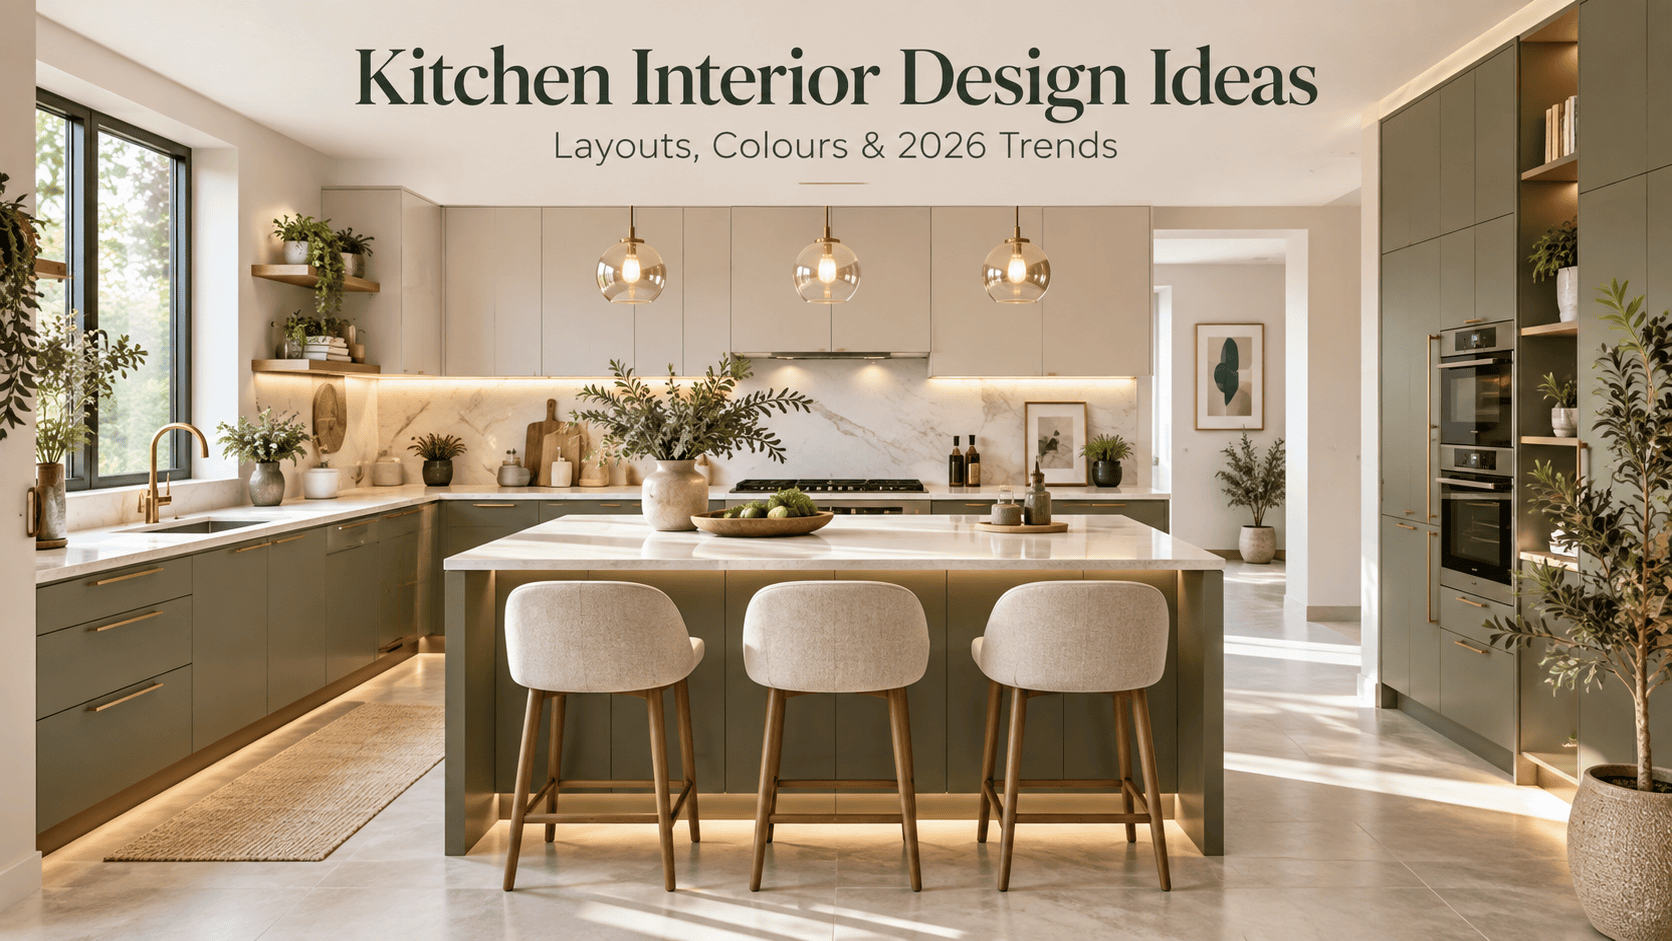
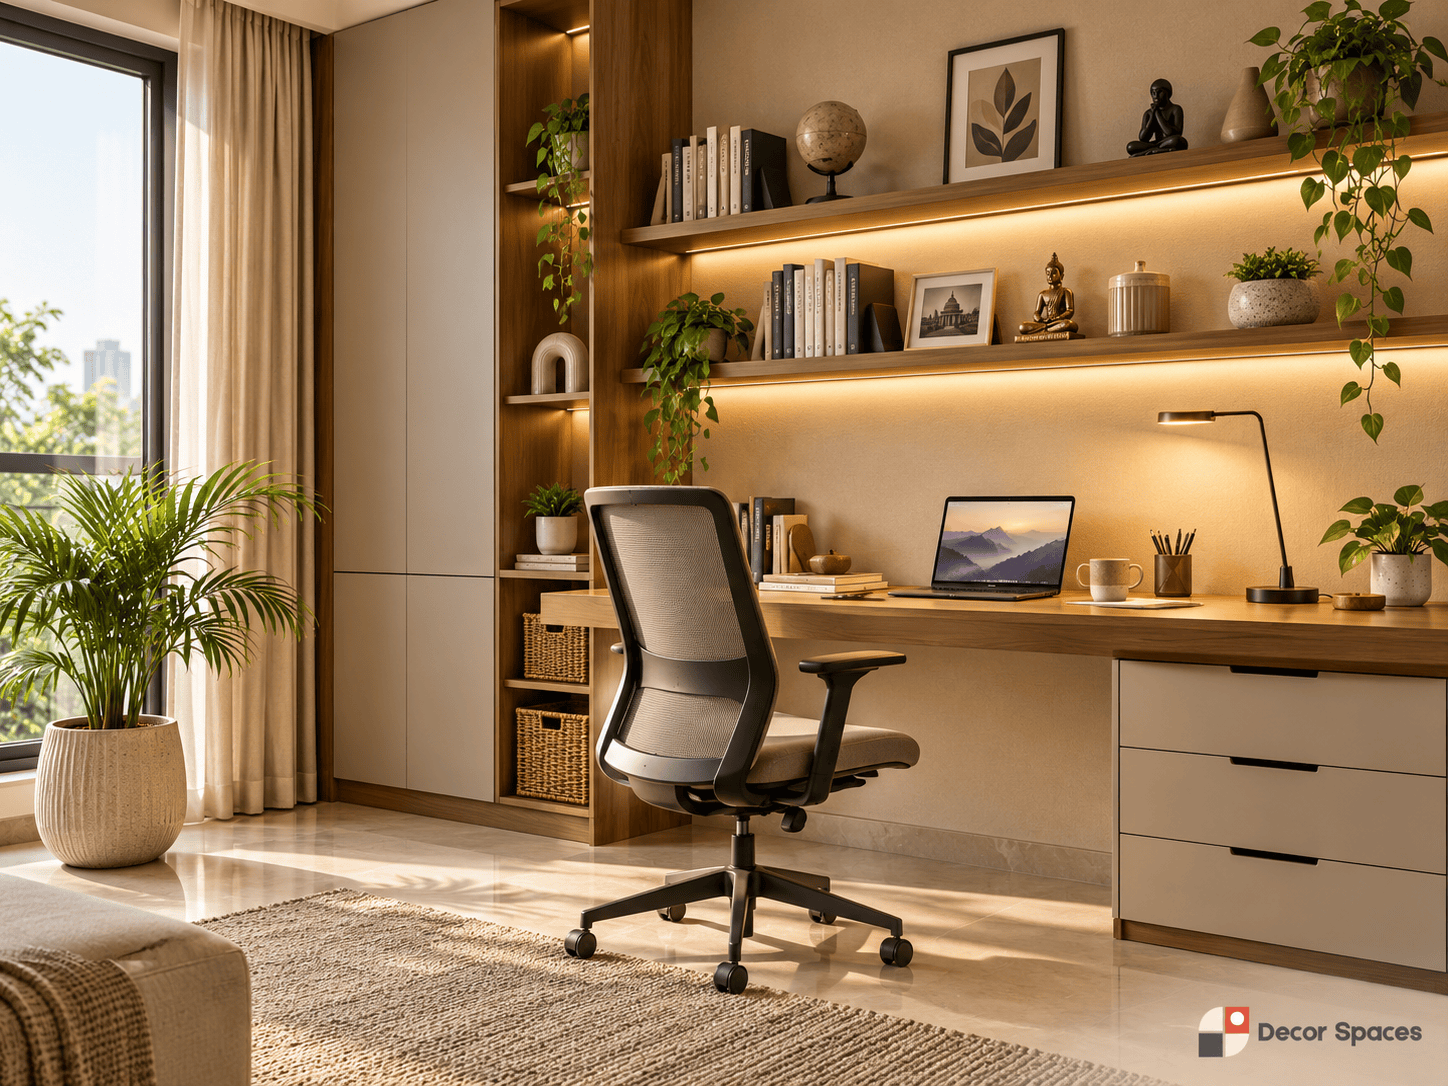
Whitefield has a large concentration of gated communities and new-possession homes alongside older apartments and villas. Interior designers in Whitefield need to address both design quality and practical execution, including society NOCs, service-lift bookings, permitted work hours, material entry and debris protocols so the project can move from possession to move-in with fewer surprises.
What should Whitefield interiors solve before styling?
Interior designers in Whitefield need to think beyond individual cabinets. The home, building rules, move-in date, storage needs and electrical dependencies all affect how smoothly the project can progress.
New-possession planning
Measure the actual site, compare it with the builder plan and freeze room scope before production.
Gated-community access
Confirm society or facility rules for contractor entry, service lifts, material movement and permitted work hours.
Storage without visual weight
Use internal organisation, lofts and drawers before turning every available wall into full-height cabinetry.
WFH-ready rooms
Desk depth, chair movement, sockets, monitor position and task lighting should be treated as one setup.
Kitchen appliance coordination
Refrigerator, hob, chimney, oven, dishwasher and small appliances affect both cabinet layout and electrical planning.
Move-in sequence
Furniture, appliances, curtains and loose decor should enter after the fixed interior work is ready for them.

Design the sequence, not just the rooms.
Your Whitefield move-in checklist.
For many Whitefield apartment owners, interiors begin soon after handover. Interior designers in Whitefield therefore need to make possession-to-installation planning easy to understand. A short planning checklist can prevent weeks of avoidable back-and-forth.
A good design can still stall if site access is ignored.
Interior designers in Whitefield often work in large apartment communities. Not every society has the same rules, so these items should be confirmed with the specific property rather than assumed.
Check registration, ID or entry approval requirements before sending teams to site.
Large panels, boards and appliances may need scheduled lift access or protection.
Drilling or noisy work may be limited to specified hours depending on the community.
If civil work is included, understand disposal rules before demolition or modification begins.
Build the home around five high-impact spaces.
Kitchens, bedrooms, wardrobes, living rooms and space-saving ideas should still connect back to storage, circulation and daily use. Interior designers in Whitefield should plan the home as a working system rather than a catalogue of isolated room images.
Keep the entrance-to-living flow open.
Workflow before colour.
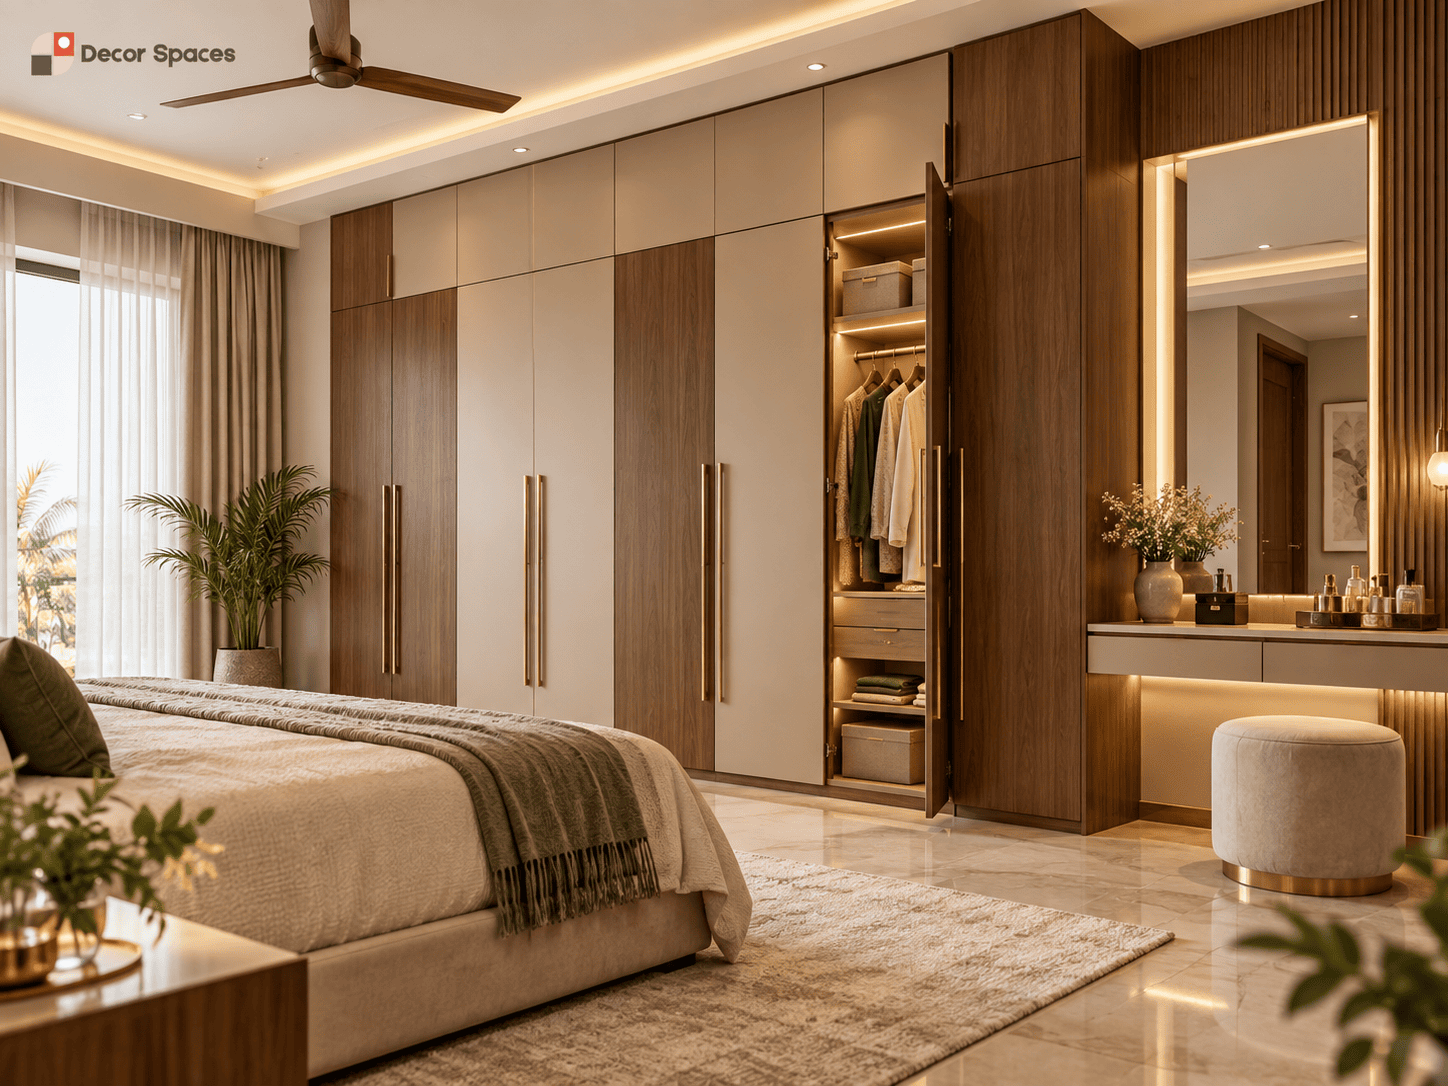
Design from the inside out.
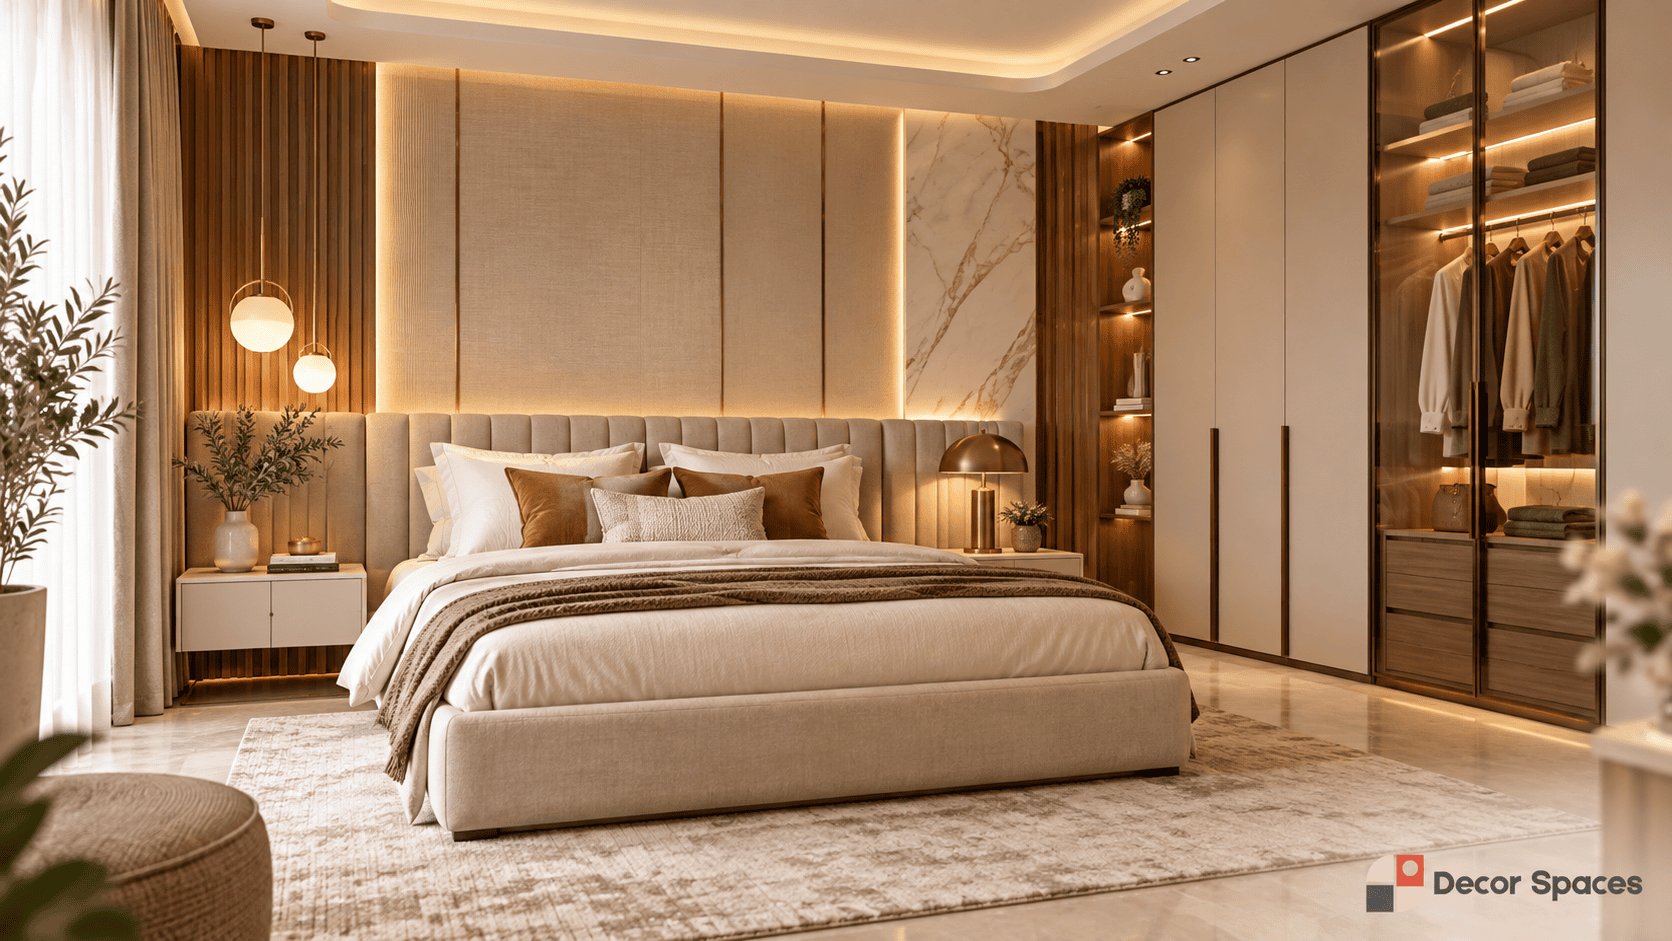
Storage without losing movement.
A real workstation, even when compact.
Whitefield apartments and villas need different priorities.
Interior designers in Whitefield should not apply the same density of storage or feature work to every property type.
2 BHK apartment
Prioritise the kitchen, two wardrobes, living room and one flexible study / pooja solution before adding low-priority decorative work.
Explore 2 BHK interiors →3 BHK apartment
Three bedrooms typically need different storage, study and dressing requirements, so room-by-room planning matters more.
Explore 3 BHK interiors →Villa / larger home
More wall area should not automatically mean more cabinetry. Use feature spaces selectively and coordinate materials across rooms.
Discuss your villa →The Whitefield results are crowded. Compare the specification.
Interior designers in Whitefield should make the underlying room scope easy to compare. Homeowners should check cabinet dimensions, materials, hardware, electrical coordination, society requirements, installation responsibility and exclusions rather than relying on a headline package.
Room-wise BOQ
Understand exactly what units and approximate dimensions are included.
Core materials
Ask what board, finish and thickness is used for each relevant application.
Hardware
Hinges, channels, wardrobe tracks and kitchen accessories should be identified clearly.
Site-rule handling
Clarify who coordinates access, material movement and community requirements where applicable.
Electrical dependencies
Know which points must move before furniture production begins.
Change handling
Understand how dimension, material and scope changes are managed after approval.
From possession to installation.
Interior designers in Whitefield should make the project sequence easy to understand, especially when homeowners are coordinating possession, rent, movers, appliances and community access at the same time.
Floor plan + site
Verify dimensions, property type and current condition.
Room priorities
Freeze kitchen, wardrobes, bedrooms, living room and optional spaces.
Electrical + appliances
Coordinate TV, router, study, AC and kitchen equipment.
Materials + approval
Confirm boards, finishes, hardware and drawings before production.
Production + install
Plan delivery and fitting around site readiness and access rules.
Share your exact project location.
Whitefield connects with nearby areas such as Kadugodi, Pattandur Agrahara, Channasandra and the Varthur side. Share the apartment, villa community or street so current serviceability and site-access requirements can be confirmed accurately.
For official Bengaluru civic information, you can refer to BBMP.
Whitefield interior cost only makes sense after the scope is frozen.
Generic package prices are difficult to compare because the final number changes with home size, kitchen dimensions, wardrobe quantity, materials, hardware, civil changes and additional units. A room-wise estimate is more useful.
For general Indian product and material standards information, refer to the Bureau of Indian Standards (BIS). For budgeting structure, you can also review our interior design cost guide.
Interior Designers in Whitefield FAQs.
What types of homes can Decor Spaces design in Whitefield?
Depending on current serviceability and the project scope, we can discuss apartment interiors, 2 BHK and 3 BHK complete homes, villas, modular kitchens, wardrobes and selected-room work.
Do you handle new-possession apartment interiors?
Yes, new-possession projects can be planned around the floor plan, actual site measurements, room priorities, electrical points, appliance requirements and building access rules.
Can you coordinate work-from-home space inside a bedroom?
Yes, where the room has sufficient clearance. Desk depth, chair movement, sockets, task lighting, monitor position and wardrobe access should be planned together.
How should I compare interior designers in Whitefield?
Compare room-wise scope, dimensions, material specifications, hardware, electrical dependencies, site-access responsibilities, change handling and installation scope rather than only the headline package price.
Do all Whitefield societies have the same interior-work rules?
No. Rules can vary by community. Confirm contractor entry, work timings, service-lift access, material movement and any other facility requirements directly with the specific property management team.
What affects interior design cost in Whitefield?
Home size, kitchen and wardrobe dimensions, materials, hardware, TV units, study or pooja additions, electrical changes and any civil or renovation work all affect the final scope.
Got possession in Whitefield? Plan before you rush to move in.
Share your floor plan, property name or location, home size and room priorities. We can start with the layout, storage and execution dependencies before discussing finishes.