Bathroom Interior Design in Chennai calm surfaces. smarter wet zones.
Good bathrooms aren’t made by tiles alone. Decor Spaces helps plan shower separation, vanity storage, mirror lighting and finish choices around the existing plumbing, room size and people who use it.
Bathroom interior design in Chennai often means working inside a fixed apartment shell: established plumbing points, a narrow door swing, a window facing a service shaft or a washbasin that leaves little storage. Our planning starts by understanding what can change safely and what must stay. We then balance everyday comfort, reliable cleaning access, splash-resistant details and finishes that belong with the rest of your home.
6 smart bathroom planning tips with a clear job for each.
These are six distinct design decisions. Each has a practical outcome to check before approving the bathroom elevation.
Separate wet and dry use
Locate shower spray, basin use and the entry route together. A partition helps only if it does not trap movement or block ventilation.
Wet / dry zonesDesign around the drain
Inspect existing plumbing, drain positions and floor falls before specifying a new shower enclosure or raised threshold.
Drainage firstChoose floor grip deliberately
Ask for appropriate wet-area floor-tile traction information and inspect how the texture will be cleaned. Glossy looks alone are not a specification.
Safer flooringKeep the vanity maintainable
Use a basin counter, mirror and useful closed storage while keeping vulnerable cabinet materials away from persistent direct water exposure.
Storage + materialsGive humidity an exit
Check the available window, air path and exhaust provision. Mould-resistant finishes cannot replace sufficient air movement.
VentilationLayer light without glare
Plan clear face lighting at the mirror and suitable general lighting, with wet-zone electrical positions reviewed by a qualified professional.
Mirror + safetyYour bathroom shape decides what should go where.
For bathroom interior design in Chennai, a compact apartment toilet, a master attached bathroom and a guest powder room do not benefit from the same storage or enclosure choices.
Leave the entry clear
Start with the opened door, the position of the WC and the basin projection. A shallower vanity may improve movement more than a bigger mirror.
Control the shower splash
Use a screen, door or partial separation only when the existing drain and usable width support it.
Easy-clean storage
Prioritise an accessible shelf for everyday products, good floor grip and simple-to-wipe fittings.
Make a small basin feel intentional
Choose a compact basin with a mirror and a restrained finish palette rather than filling the walls with storage.
Plan for support and access
Review clear movement, grab-bar fixing positions, lighting and slip resistance during early design.
Inspect before removing
Check waterproofing history, seepage, pipe locations, floor build-up and society/building permissions before demolition.
Choose finishes for water, touch and cleaning.
Bathroom interior design in Chennai needs practical surfaces. Humid conditions, cleaning frequency and actual splash exposure matter more than catalogue photographs.
Good design survives the daily shower.
First decide which areas receive direct spray, which surfaces stay only occasionally damp and which need plumbing access. That informs the tile, grout, sealant and cabinet specifications.
For broader, non-local material and layout inspiration, see our bathroom interior design service page.
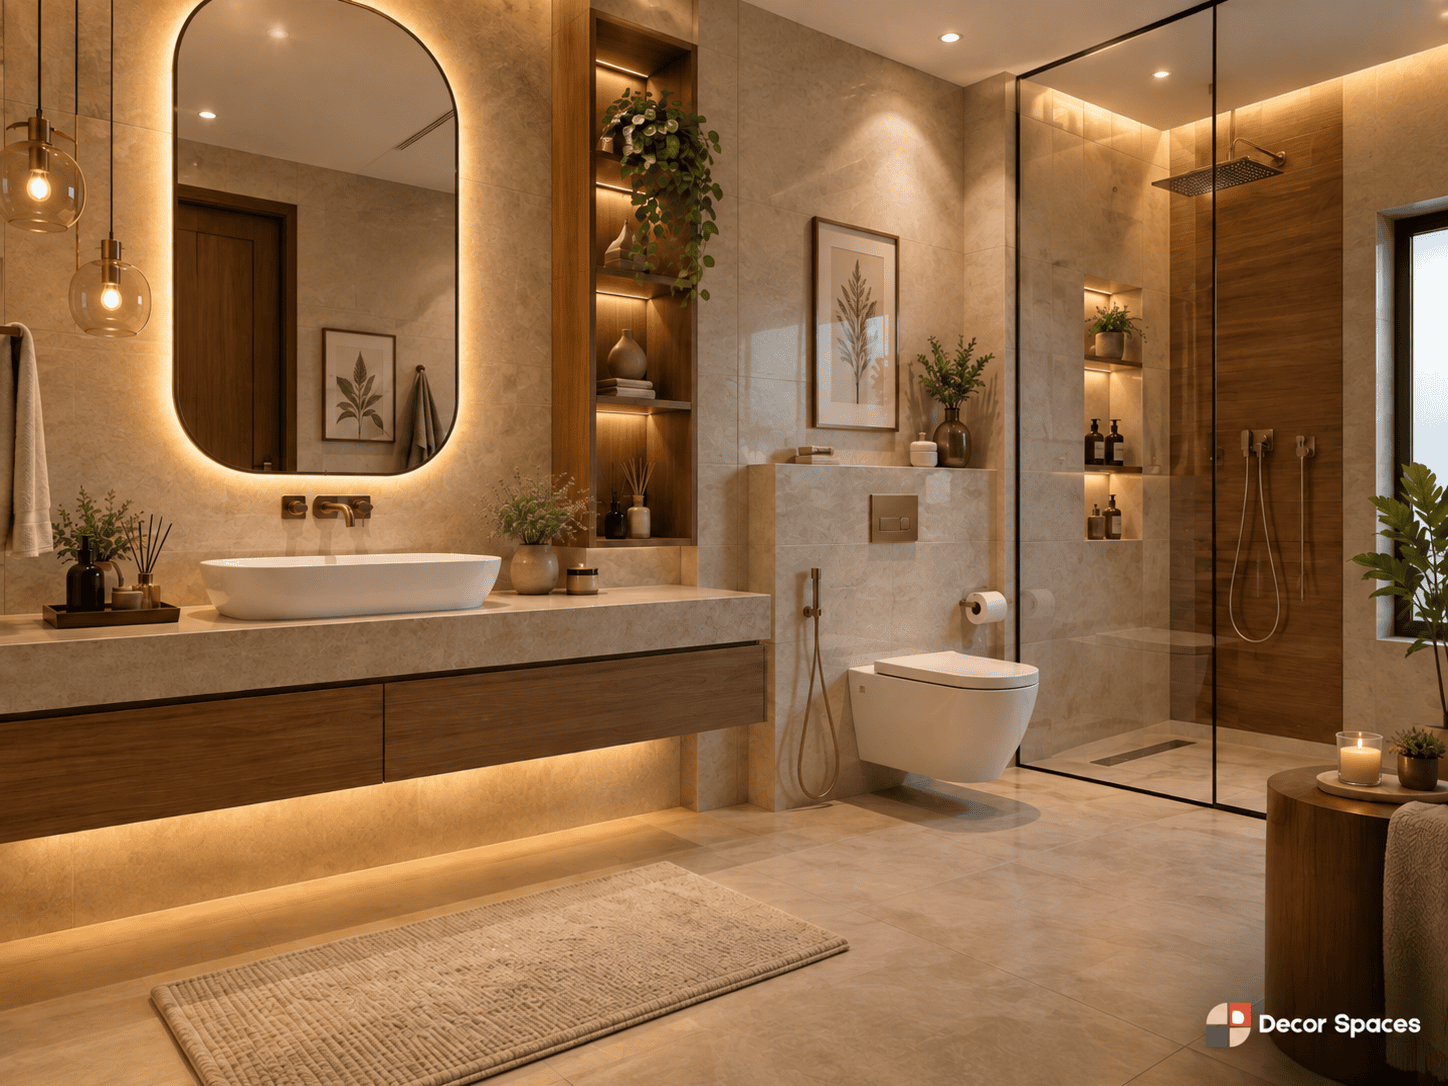
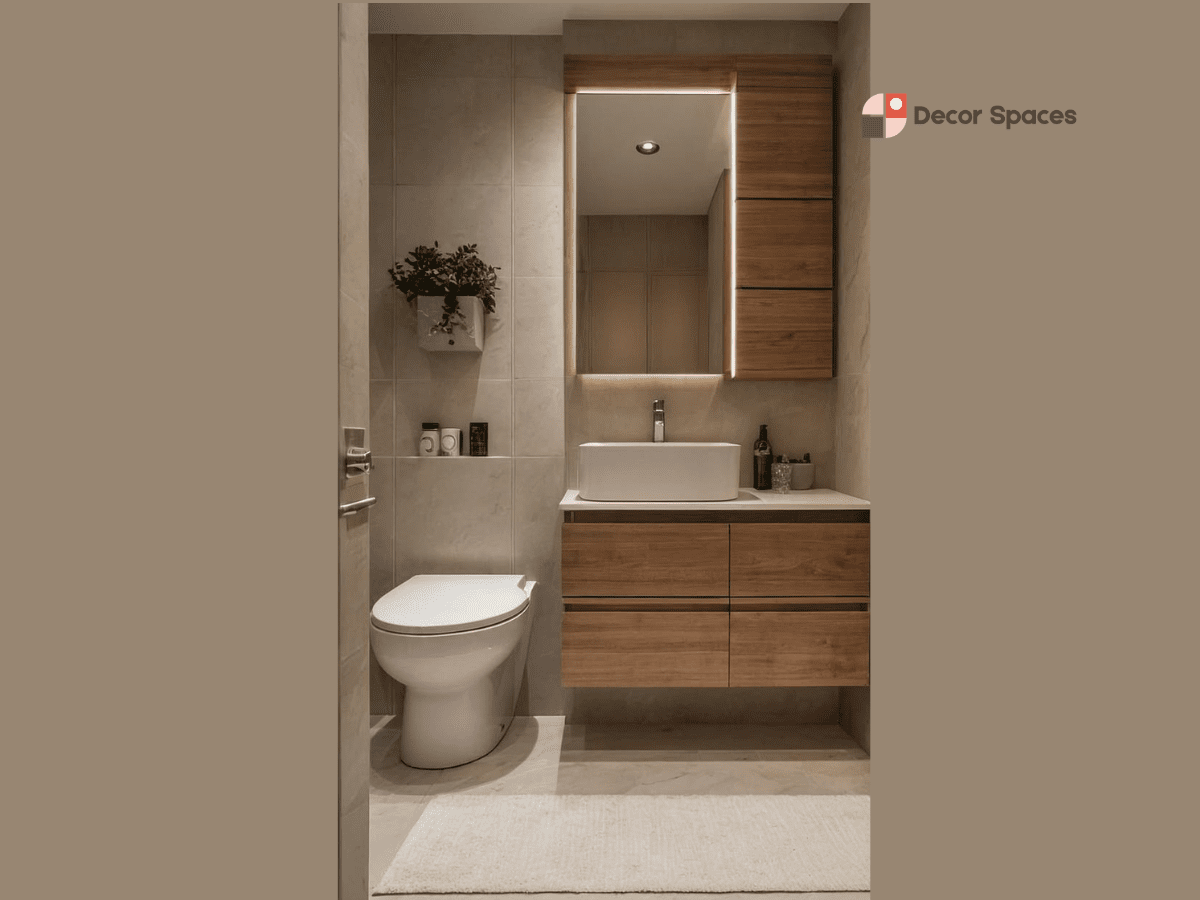
Storage should stay useful after the counter gets wet.
For bathroom interior design in Chennai, a handsome vanity is useful only if the door opens, the plumbing can be serviced and everyday items stay within easy reach.
Floating washbasin unit
Creates an open floor feeling where wall support and plumbing conditions permit; allow a practical cleaning gap.
Mirror cabinet
Shallow closed shelves help store essentials without occupying counter space. Check reach, condensation and electrical routing.
Shower niche
Useful if the wall construction and waterproofing strategy are suitable; avoid cutting into structural or service-critical walls.
Service-friendly design
Provide access to shut-off points, traps, cleaning areas and removable parts before enclosing them with carpentry.
A layout should fit the building you actually have.
For bathroom interior design in Chennai, site constraints are often more important than the trend board. These details can change feasibility, execution scope and material choices.
Existing plumbing stacks
A shared shaft or vertical plumbing line may limit how freely a WC or shower can move. Review with the building team.
Inner bathrooms
Check whether the room has an external opening or requires a planned exhaust route instead of assuming one can be added later.
Apartment restrictions
Society permissions, wet-area changes, noisy working hours and disposal rules can affect renovation schedules.
Seepage or dampness
Investigate the cause of dampness before adding wall panels or cabinets that could conceal a recurring problem.
Six checks we would not skip for the sake of a finish.
Bathroom interior design in Chennai is most reliable when technical coordination precedes decorative approval.
Waterproofing scope
Confirm who is responsible for the system, substrate preparation, detailing around penetrations and any agreed testing.
Plumbing and drain access
Identify floor trap, connections, fittings and maintenance points before closing surfaces.
Wet-floor performance
Choose appropriate floor finishes and verify slope, level transitions and drainage with the installer.
Electrical suitability
Have the licensed electrician review switch locations, circuits, protection and wet-area rated fittings.
Ventilation pathway
Review the air-exit strategy and how moisture is removed, especially in windowless attached bathrooms.
Safe daily access
Check door opening, clear movement, visibility and optional grab-bar supports for the household.
For older adults, the CDC fall-prevention guidance recommends measures including grab bars and better lighting. Structural fixing and positions should be evaluated on site.
Know what is included before choosing the tile.
Bathroom renovation budgets cannot be sensibly compared without a scope. Two similar-looking bathrooms can involve very different amounts of waterproofing, plumbing, demolition, cabinetry and tile preparation.
For bathroom interior design in Chennai, we recommend separating essential site work from optional vanity, mirror and decorative upgrades. An on-site assessment helps define what genuinely needs attention.
From first measurement to the final usability check.
Good bathroom interior design in Chennai follows the real construction sequence, not simply a mood board.
Survey the room
Photos, rough dimensions, plumbing positions, ventilation and any known dampness.
Decide what stays
Define retained fittings, changes allowed by the building and professional checks.
Confirm the design
Review shower zone, storage, mirror light, finishes and detailed elevation.
Agree the scope
Record material specifications, technical responsibilities and exclusions.
Verify the result
Review service access, slopes and wet-zone detailing with the relevant trades.
Will the bathroom work every morning?
When approving bathroom interior design in Chennai, imagine the real routine: one person showers, another uses the basin, towels need to dry and every surface gets cleaned. A practical design survives these moments without relying on decorative styling.
Use this checklist with your design and execution team before ordering fitted units.
Request a Layout ReviewComplete the bathroom. Connect it to the rest of the home.
Bathroom interior design in Chennai can be a focused room-level project or part of a coordinated renovation. These pages help with adjacent decisions.
Bathroom Interior Design in Chennai FAQs.
Answers about bathroom interior design in Chennai, including wet zones, vanities, costs and apartment renovation requirements.
Can Decor Spaces design a small bathroom in a Chennai apartment?
Yes, you can discuss a compact bathroom requirement. The usable layout depends on the actual toilet, basin, door and plumbing locations. We recommend measuring before deciding cabinet depth or shower screens.
Can I redesign only the vanity without renovating the whole bathroom?
A vanity-only improvement may be feasible if plumbing access and the surrounding waterproofing and wall condition are suitable. Existing leaks need attention before enclosing the area.
Which tile is safest for a bathroom floor?
Select a floor tile rated by its manufacturer for the intended wet condition, with suitable traction and cleanability. A tile can look matte yet still require slip-performance checking.
How do you stop water reaching the bathroom cabinet?
Start by reviewing shower spray, floor drainage, basin detailing and cabinet placement. Specify materials appropriately and reduce repeated standing-water exposure; no cabinet board should be treated as immune to water.
Do I need a glass shower partition?
Not always. It can control splashing when layout and drainage support it, but in very narrow bathrooms a fixed partition may reduce useful space. Review movement and cleaning first.
What affects bathroom interior design cost in Chennai?
The final cost depends on the room size, condition of existing waterproofing, surface preparation, plumbing changes, tiles, fittings, vanity and electrical scope. Ask for a detailed itemised quotation.
Can the WC or shower drain be moved during renovation?
Relocation may be limited by the structural slab, drain gradient, plumbing stack and building permissions. Have a qualified plumber and the building team assess feasibility first.
A better bathroom starts below the finish.
Share bathroom photos, measurements and the problems you want solved. We’ll help explore a practical direction for your home before materials and details are fixed.