Room Partition Design in Chennai that gives every space a purpose.
A partition should separate activities without making a home feel smaller. We plan dividers around furniture, walking clearances, daylight and everyday use—so the living room, dining area or foyer gains definition while the home stays open and comfortable.
Room partition design in Chennai is useful when one room performs several jobs: receiving guests, watching television, dining, studying or simply creating a calmer entrance. Unlike a permanent full wall, a carefully designed divider can mark a boundary while retaining the light and social connection of an open plan. The right choice depends on how much privacy you need, whether the partition carries storage, and how people move through the room.
6 room partition ideas for six different needs.
Room partition design in Chennai should solve a planning problem. These options differ in openness, maintenance, privacy and how much space they occupy—not merely in colour or finish.
Vertical wooden slat divider
A rhythmic floor-to-ceiling screen marks the living and dining zones while keeping sightlines and daylight. Specify spacing and easy-to-clean edges.
OPEN VISUAL FILTEROpen display-shelf partition
Accessible shelves can display books, plants or décor from either side. Plan depth, shelf loading, stability and whether items might fall into the walkway.
DISPLAY & STORAGEFluted-glass divider
Textured glass filters views while transmitting light. Select appropriate safety glazing, edge protection and a frame suited to the installation.
SOFT PRIVACYMetal-framed glass screen
A slim frame defines a home office or dining corner without visually closing it. Door opening and cleaning access are important details.
CLEAR SEPARATIONTV and storage partition
A double-sided or semi-open cabinet can zone seating and dining. It needs suitable structural support, cable access and careful depth planning.
MULTI-FUNCTIONALFoyer privacy screen
A compact entry divider can prevent a direct view into the living room. Keep the passage width generous and coordinate it with the shoe cabinet.
ENTRY PRIVACYOpen dividers for living and dining spaces.
These first two visual slots are reserved for genuine room-partition concepts: a wooden slat divider and a functional open-shelf partition. The final WordPress images can be added here without rebuilding the page.
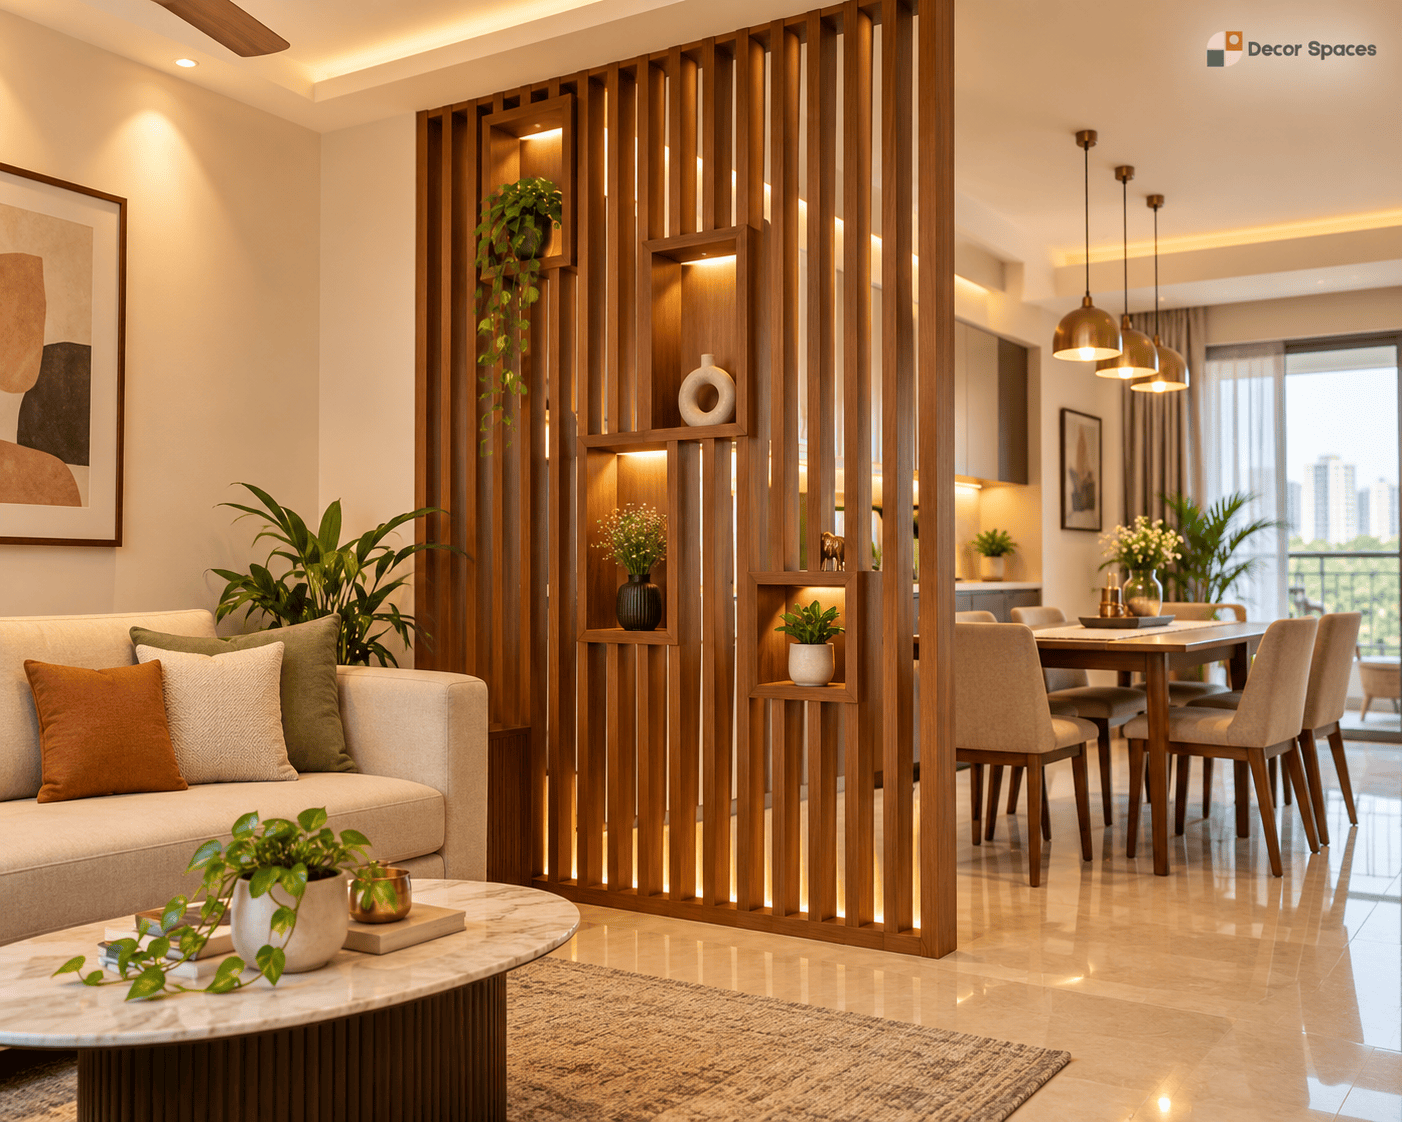
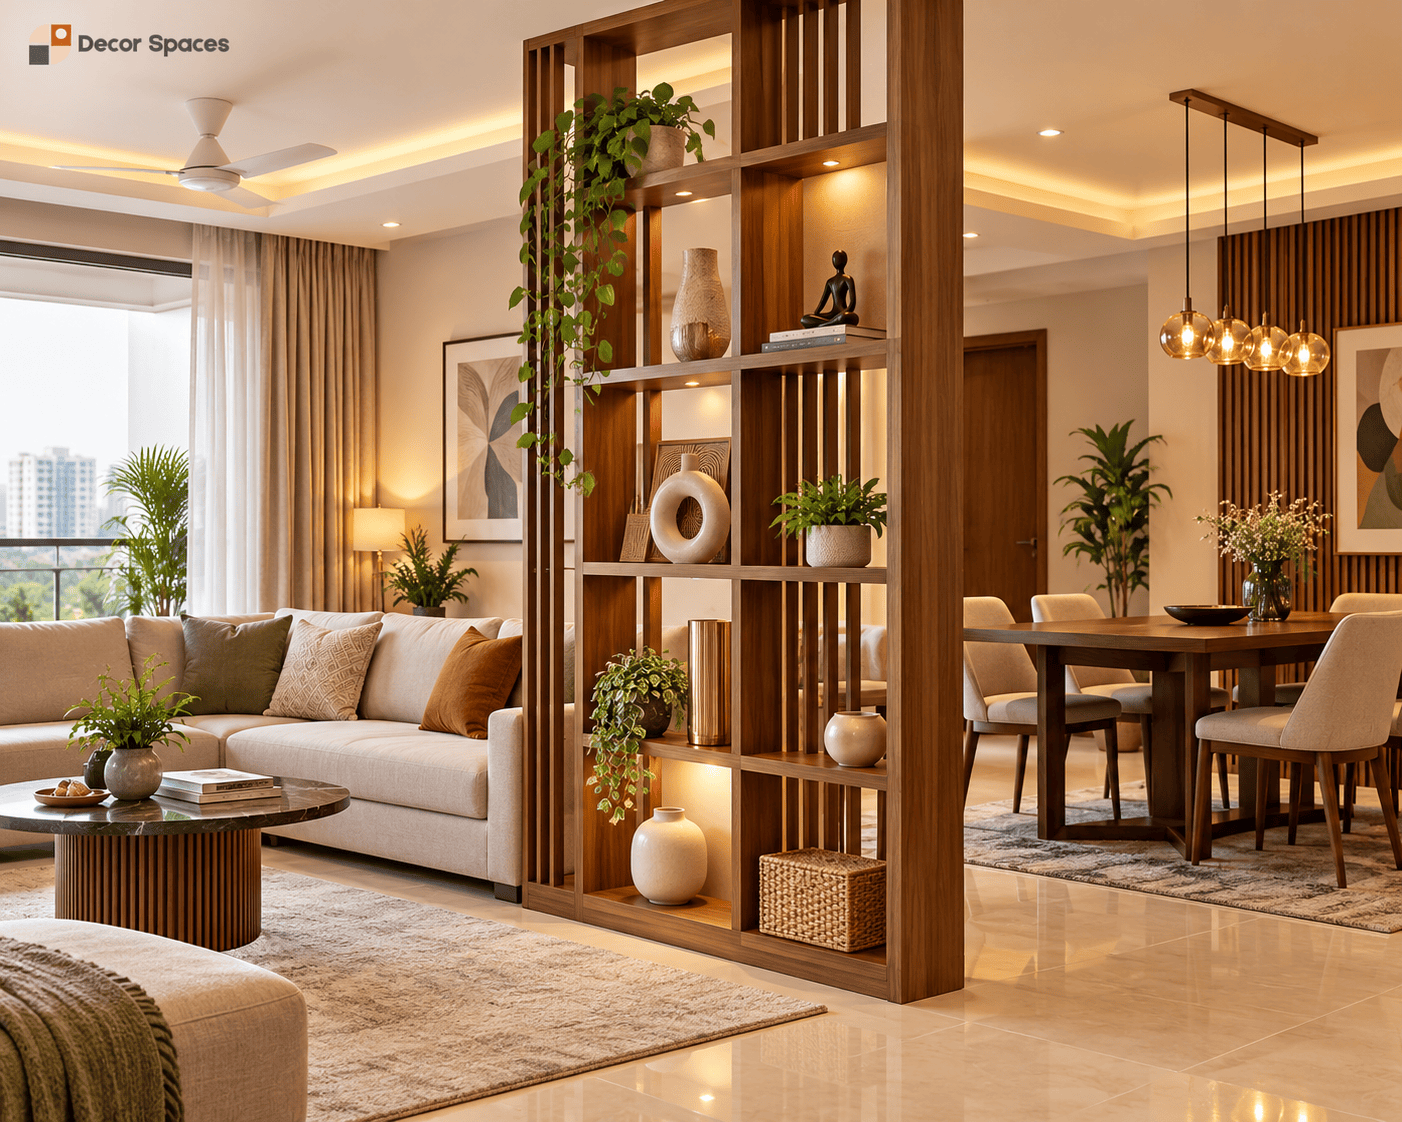
These are clearly marked layout placeholders, not project photographs. Replace them with the four Decor Spaces partition images once available.
Place the divider where people actually move.
Room partition design in Chennai can make a compact apartment feel better organised, but only when it respects everyday circulation. A beautiful screen that narrows a main passage or clashes with a door is not a successful solution.
Start by marking the sofa, dining chairs, entrance door, balcony access and any existing columns on the floor plan. Walk the routes that your family uses most often. A divider should not force guests to squeeze around furniture or block an emergency exit. Check whether a sliding door, swing door or open screen best suits the available clearance.
For a living-dining split, a slim open screen may provide enough separation. For a study corner, a glazed partition may work better because it controls distractions without making the workspace dark. Room partition design in Chennai also needs to consider ceiling fans, air-conditioning distribution and where daylight enters the home.
Privacy with light for foyers and work corners.
Room partition design in Chennai often calls for more privacy without a solid wall. These remaining slots are reserved for a fluted-glass partition and an entrance foyer screen, each planned around safety, cleaning and usable floor area.
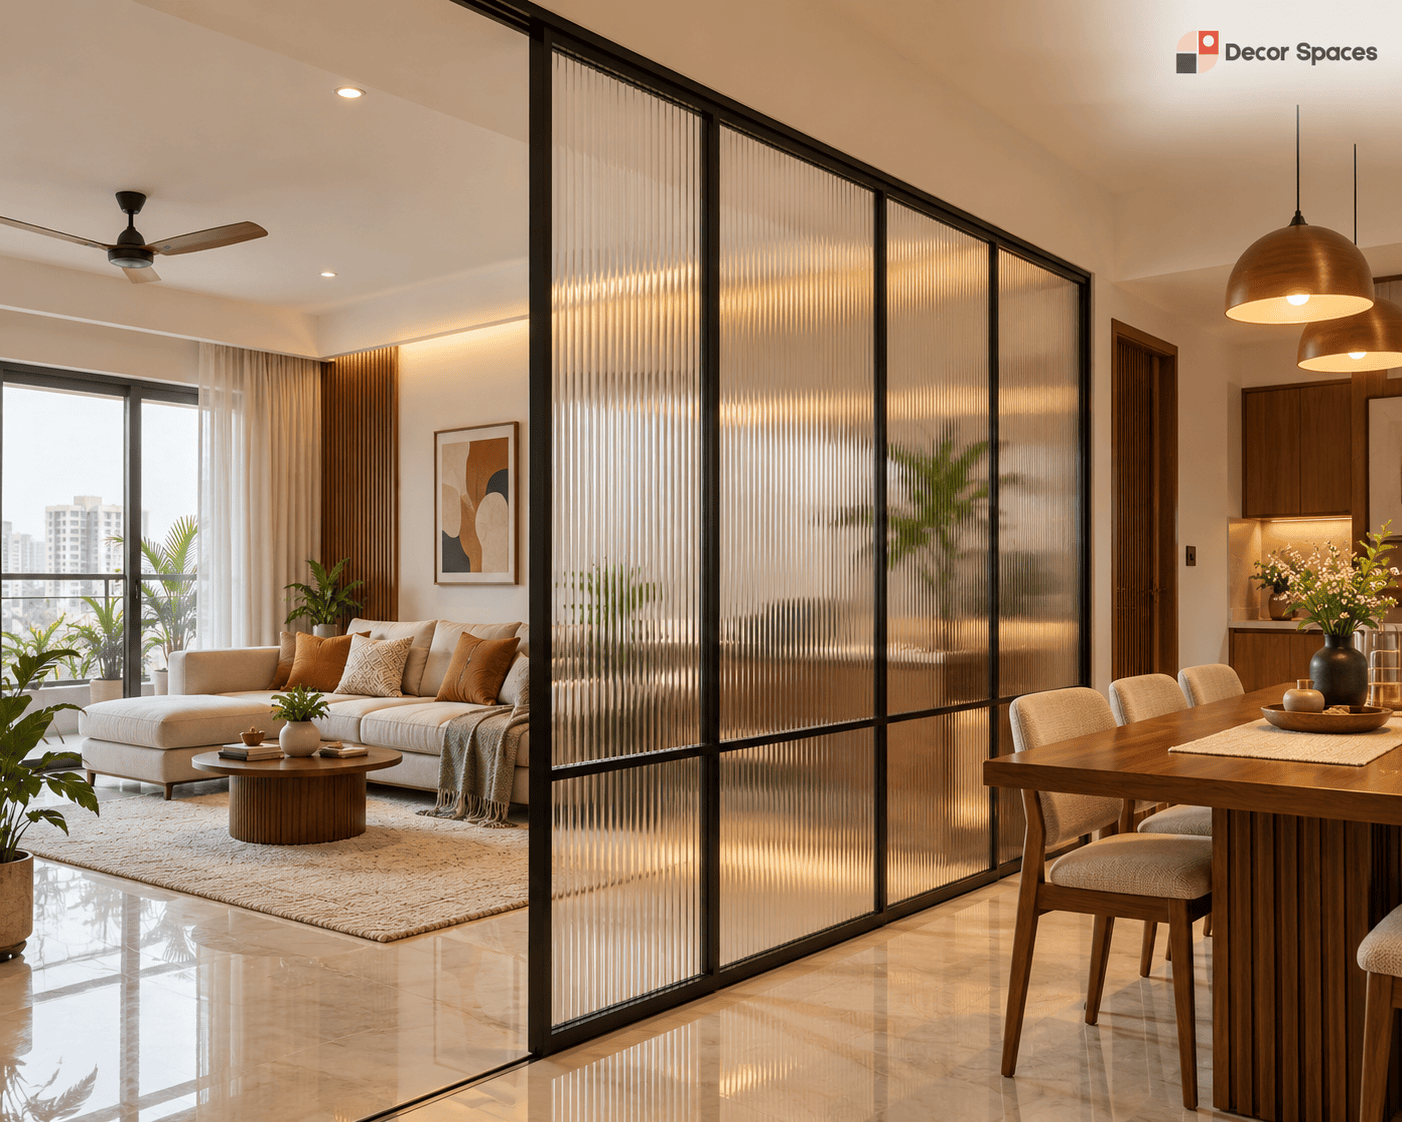
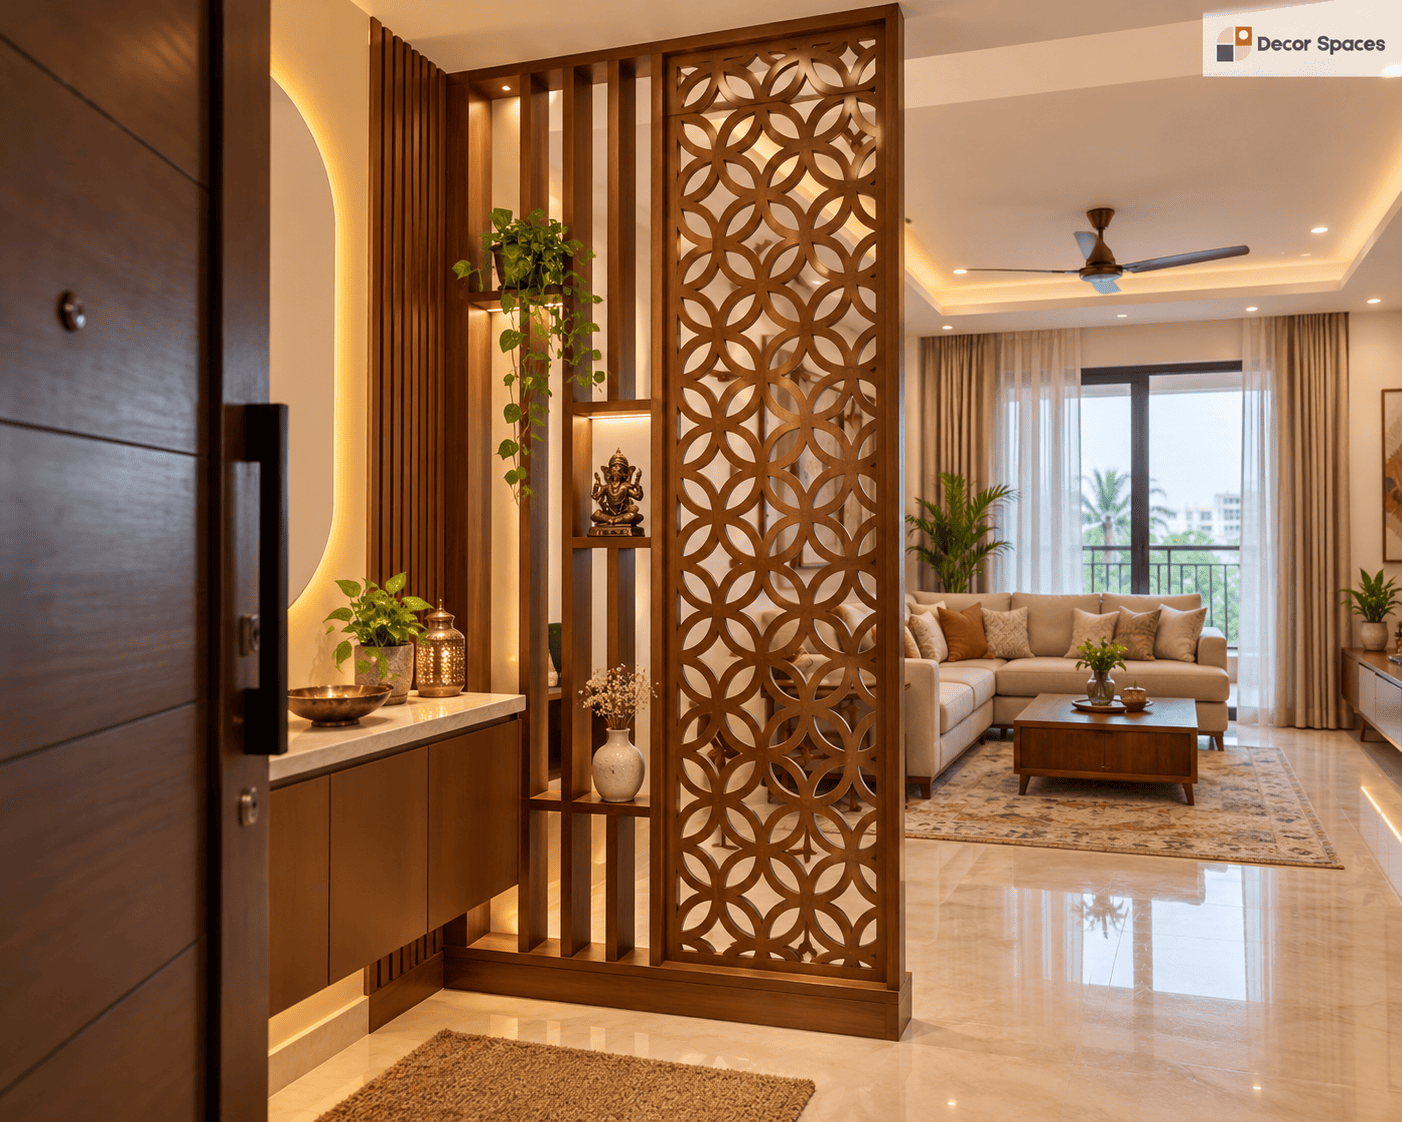
Choose the partition material for its job.
For room partition design in Chennai, material selection affects privacy, weight, maintenance, sound transfer and the amount of daylight that passes through. Request actual samples and the specification for the complete system, not just the surface finish.
Laminate-faced engineered boards
Useful for cabinets and storage-based dividers when board grade, edges, fixing and moisture exposure are considered. Heavy units need reliable anchoring.
STORAGE PARTITIONSSolid wood or engineered slats
Slats can create a warm visual filter. Compare straightness, warping risk, finish consistency and the ease of cleaning between the members.
OPEN SCREENSSafety glass
Glazed partitions need a properly specified safety-glass system, suitable hardware and protected edges. Glass type and thickness should follow professional assessment.
DAYLIGHT & PRIVACYPowder-coated metal framing
Slim metal frames can support a contemporary look. Check corrosion resistance, frame rigidity, joints and how the finish is maintained.
MODERN DIVIDERSOpen shelving systems
Useful where display and division are equally important. Plan shelf loads, child safety, cleaning, storage clutter and anti-tip support.
DOUBLE-SIDED USEMixed wood, glass and metal
A mixed-material partition can feel lighter than one solid unit, but connections and transitions should be resolved before fabrication.
BALANCED COMPOSITIONMake it stable, safe and easy to live with.
A room partition design in Chennai should be checked as an installed element, not just a decorative screen. Fixing details, glass specifications, power access and movement around the partition matter as much as its appearance.
Check fixing and structural stability
Confirm the floor, ceiling or wall substrate and the loads carried by shelving, cabinets or TV units. Tall or heavy dividers may require engineered fixing.
Specify safety glazing and edges
Use suitable safety glass and hardware where people can walk into or touch a glazed screen. Protect corners and avoid exposed sharp edges.
Keep routes and doors clear
Check entry doors, balconies, stair approaches and access routes. A divider should never obstruct an essential exit or required ventilation.
Plan cables and electrical access
TV partitions and illuminated shelving need a coordinated electrical plan, safe cable routing and accessible maintenance points.
Control noise expectations
Open slats and shelves create visual zoning, not meaningful acoustic isolation. A closable, appropriately specified enclosure is different.
Review cleaning and child safety
Check shelf heights, tip resistance, fingerprints on glass, dust traps, protrusions and how easily both sides can be maintained.
Plan for compact layouts and local conditions.
Room partition design in Chennai must account for apartments with combined living-dining rooms, existing ceiling levels, changing daylight and humidity. The same floor-to-ceiling screen will not suit every home.
2 BHK apartments
A slim open divider can establish a dining zone while retaining light. Avoid deep cabinets in the main walkway or near balcony access.
COMPACT OPEN PLANIndependent houses
A foyer screen can create a softer entrance transition. Plan it with staircase visibility, the main door and the actual arrival path.
ENTRY PRIVACYWork-from-home spaces
A glass-framed partition can preserve daylight. If calls need privacy, discuss enclosure and acoustics instead of assuming glass alone will solve it.
FUNCTIONAL ZONINGIn coastal or humid locations, review metal protection, board grades, edge sealing and site moisture conditions. “Waterproof” should not be assumed from a finish name alone.
What should a room-partition quotation include?
The cost of room partition design in Chennai depends on dimensions, material, storage, glazing, framing, site preparation, hardware and installation. A single per-square-foot number is rarely enough to compare two very different designs.
For room partition design in Chennai, ask for an itemised proposal based on actual measurements and confirmed materials. The quote should identify any structural or electrical work that needs separate professional review.
From an open floor plan to a useful boundary.
We approach room partition design in Chennai as a space-planning exercise. The aim is to decide where a divider helps, what it should do and how it will be built before finalising the finish.
Share the room
Send photographs, a rough floor plan and the activities you want to separate.
Measure circulation
Confirm furniture positions, door swings, clear passages and light sources.
Choose openness
Compare open slats, shelves, translucent glass and more enclosed layouts.
Review samples
Check materials, glass, frame colours, handles and maintenance needs.
Approve details
Confirm fixings, structural checks, electrical scope, costs and exclusions.
Inspect on site
Review alignment, rigidity, finish, safety, clearances and clean handover.
Six checks before you approve a divider.
Room partition design in Chennai works best when the decision is about daily use, not only the design image. Walk through these six checks before fabrication begins.
They help prevent a divider from becoming a barrier that your home never needed.
Review My Room LayoutMake the divider feel part of the home.
Room partition design in Chennai should connect visually with the rest of the interior. These Decor Spaces guides cover adjacent decisions without duplicating the partition-planning advice on this page.
Room Partition Design in Chennai FAQs.
Answers to common questions about layouts, privacy, safety, materials, costs and planning.
Which partition is best between a living room and dining area?
For room partition design in Chennai, open wooden slats or a shallow display shelf often suit a living-dining split when daylight and connection matter. Choose based on clear walking width, furniture positions and how much visual privacy you need.
Will a partition make a small apartment look smaller?
A deep, solid divider can make a compact room feel crowded. A slimmer open screen or carefully positioned glass partition may create zones without closing the view. Actual dimensions and natural light should guide the choice.
Are fluted-glass partitions safe for homes?
Glass partitions can be appropriate when a professional specifies suitable safety glazing, framing, edge protection and hardware for the location. Avoid choosing glass thickness or fixing methods from appearance alone.
Can a room partition include a TV unit or storage?
Yes. A TV or shelving partition needs proper structural support, secure anchoring, load planning and safe cable routes. The divider should not rely on decorative boards alone to carry heavy equipment.
What is the difference between a divider and a full wall?
Open screens mainly create visual zoning. A full wall or properly enclosed partition provides greater separation and may better support acoustic or privacy requirements, subject to the construction system used.
How much does room partition design in Chennai cost?
Room partition design in Chennai varies in cost according to size, materials, glazing, hardware, storage, finish and site installation. A measured and itemised quotation is more meaningful than a generic price range.
Can a divider be added without changing the floor or ceiling?
Sometimes, depending on the design and the existing substrates. Freestanding or fixed dividers still need stability and safe support; installation details should be checked on site before work is approved.
How do I choose a partition material for Chennai humidity?
Consider room moisture, coastal exposure, ventilation and maintenance. Confirm board grades, edge sealing, metal finishes and product suitability. A material should not be described as universally waterproof without evidence.
Give every space room to breathe.
Share your floor plan, a few room photographs and what you want to separate. We can discuss room partition design in Chennai that respects light, movement, privacy and your budget.
Draft: gallery artwork is a layout placeholder. Replace it with four relevant Decor Spaces room-partition images before publishing.