Apartment Interior Design in Chennai that fits real life.
From your builder handover to the final wardrobe shutter, plan the entire flat as one connected home. Decor Spaces helps coordinate layouts, kitchens, storage, lighting and installation around the space you actually have.
Good apartment interiors begin before the first cabinet is built.
Apartment interior design in Chennai becomes much easier when the floor plan, builder handover, family routines and material decisions are reviewed together. A larger wardrobe is not useful if its doors obstruct the bed; a premium kitchen can still fail if the fridge door blocks circulation; and a beautiful TV wall may demand new electrical points. We plan these linked decisions early so the final home is balanced, serviceable and practical—not just a series of attractive rooms.
See how four living spaces can share one design language.
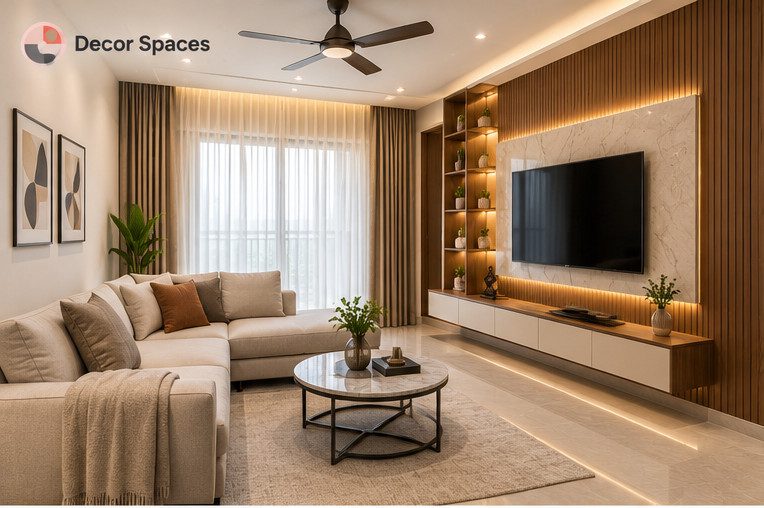
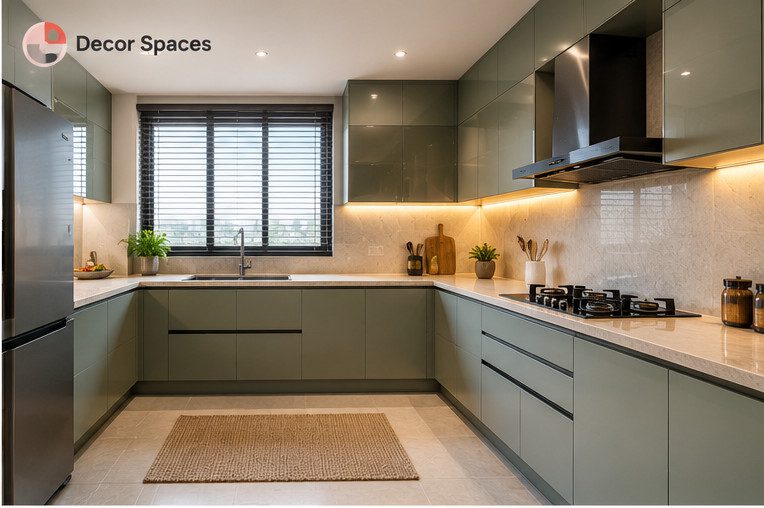
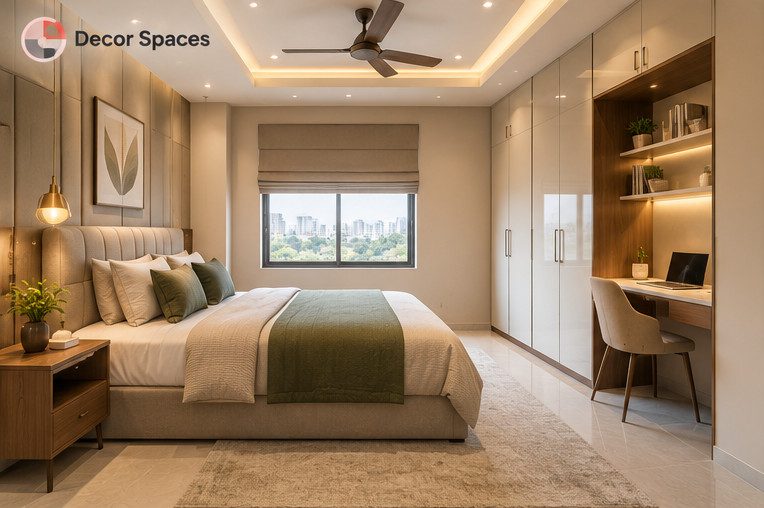
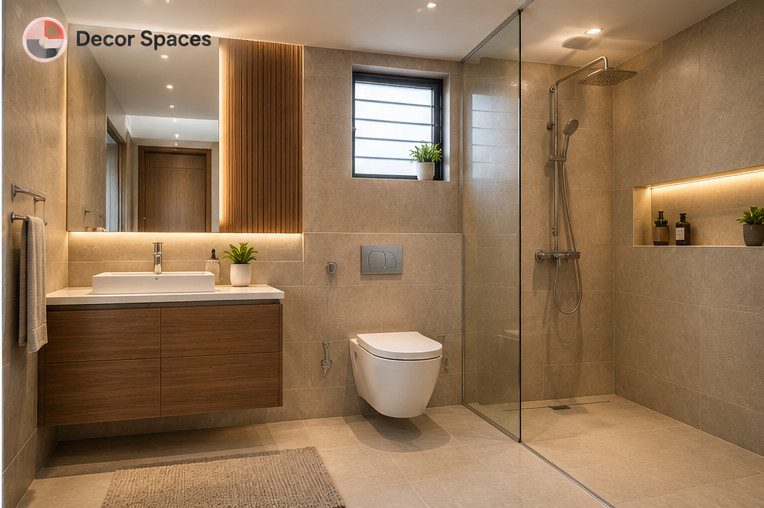
For apartment interior design in Chennai, these concept visuals show one coordinated direction: calm finishes, practical storage and layered lighting. They are illustrative design concepts, not photographs of completed Decor Spaces projects.
Six spaces, one practical apartment.
For apartment interior design in Chennai, we build the room brief around activity and furniture clearances, not only photos from a catalogue. The scope can be as selective or as complete as the homeowner needs.
Living, dining and TV zone
Treat the living room as a circulation space as well as a social one. Furniture placement, TV viewing distance, foyer transitions and dining-chair clearances should work together. A full wall of panelling can look attractive but may make a narrow apartment feel heavy.
Explore related service →Modular kitchen and utility
Match the counter run to cooking habits, the sink and the actual appliances. Appliance-door movement, wet-zone protection, dishwasher or RO points and a sensible place for groceries affect everyday comfort more than a fashionable shutter finish.
Explore related service →Bedrooms and wardrobe systems
Start with the user: folded clothes, long hanging, luggage, study needs and bedside routines. Measure both wardrobe-door swing and the clear walking path around the bed before deciding between sliding and hinged shutters.
Explore related service →Entrance and foyer
An entrance console, keys, charging shelf and selective screening can help, but the main door swing and access to the living room come first. Avoid deep storage where it narrows a small foyer or blocks natural light.
Explore related service →Flexible room or home office
Plan the second or third bedroom around its real function. A part-time study and guest room may need fold-away surfaces, printer storage and reliable charging, while a child’s room needs adaptable shelves and safe circulation.
Explore related service →Pooja, balcony and add-ons
Reserve a practical location for a prayer unit, balcony utility storage and selected display shelves rather than adding them after every wall has been allocated. Building rules and weather exposure may limit balcony alterations.
Explore related service →A builder drawing is the beginning, not the final measurement.
For new flats, apartment interior design in Chennai should begin with the builder’s plan, then move to a site survey when access is permitted. As-built walls, doors, windows, plumbing and electrical positions may differ from the initial drawing. Even small differences matter when a full-height wardrobe or fitted kitchen is ordered to size. Good apartment interior design in Chennai includes an as-built measurement check before production.
Ask which rooms are ready, whether the main electrical supply and plumbing have been tested, how the association manages deliveries and whether the service lift can handle long panels. For homes being renovated, add a review of dampness, existing wiring and cabinet removal.
Our interior checklist before possession provides a detailed homeowner starting point. Final safety decisions, regulated work and permissions should be reviewed with the appropriate qualified professionals and property authorities.
6 smart planning checks
What changes between a 1, 2 and 3 BHK?
Apartment interior design in Chennai needs a floor-plan-first approach because identical BHK labels can describe very different storage and lifestyle requirements. The right apartment interior design in Chennai responds to routines, not just bedroom count.
1 BHK apartment
Prioritise compact kitchen storage, a usable wardrobe, TV wall, easy circulation and carefully chosen multi-purpose furniture rather than filling every corner.
See 1 BHK planning →2 BHK apartment
Coordinate the kitchen, living area and two bedrooms. Decide whether the second room functions as a child’s bedroom, guest room or home office before building storage.
See 2 BHK planning →3 BHK apartment
Separate storage briefs for the primary, kids’ and guest bedrooms, and keep the shared living, dining and utility areas aligned in one visual palette.
See 3 BHK planning →Make finishes last by matching materials to where they are used.
Chennai weather is a consideration, but a sink base with plumbing is exposed differently from an upper wardrobe in a dry bedroom. Smart specifications follow the real risk rather than one material rule for every room. Apartment interior design in Chennai benefits from this room-specific approach.
Wet-adjacent cabinets
For kitchen and utility sink units, discuss moisture-resistant core choices, edge sealing, plumbing access and the need to stop leaks at their source. If marine plywood is quoted, verify the grade and applicable BIS IS 710:2024 specification.
Dry bedroom storage
Compare wardrobes by shutter size, hinges, drawer hardware and internal layout. The most expensive board is not automatically the best value for a dry, well-ventilated location; installation details and serviceability count too.
Lighting and efficient appliances
Keep warm task lighting where it is useful and avoid excessive decorative points. When purchasing covered appliances such as fans and ACs, use the Government of India’s BEE standards and labelling guidance.
Compare what is included, not just the package number.
Apartment interior design in Chennai can involve very different quantities even for flats of similar area. Two wardrobes with full-height shutters, drawers and lofts will not have the same cost as two simple shuttered cabinets. Kitchens also change with counter run, accessories, appliance niches and civil modifications.
For apartment interior design in Chennai, request a room-wise schedule that separates cabinetry, finishes, hardware, countertops, electrical, lighting, painting and any renovation work. Record transport, installation, GST and site-related costs in the same document if they apply.
For indicative budget context rather than a fixed package promise, read the Interior Design Cost in Chennai guide. A measured quotation is needed for your actual home.
Ask for these in writing.
Our apartment interior planning process.
Good apartment interior design in Chennai keeps drawings, materials and execution coordinated. These are the typical stages to confirm with our team for your project. Well-managed apartment interior design in Chennai makes approvals and site readiness visible early.
Discovery and drawings
Review the builder plan, possession status, room inventory and intended lifestyle before considering unit sizes.
Site review and layouts
Record measurements and access constraints; plan circulation, kitchen workflow and wardrobes as one set.
Specification and estimate
Confirm materials, finishes, hardware and a room-wise inclusion/exclusion sheet before approving production.
Fabrication and installation
Coordinate site readiness, deliveries, society work windows, quality checks and the documented handover.
Keep planning with specialist guides.
For apartment interior design in Chennai, use these Decor Spaces guides when you need a deeper look at a particular room. They complement this apartment-wide overview instead of repeating it.
Apartment interior design in Chennai — FAQs.
Common questions about apartment interior design in Chennai from homeowners preparing for possession or planning a complete flat renovation.
What does apartment interior design in Chennai usually include?
The scope can include a modular kitchen, wardrobes, living-room storage, TV wall, foyer, pooja unit, study area, lighting and selected decorative work. Actual inclusions depend on the rooms and the approved quotation; appliances, civil changes and loose furniture may be separate.
When should I start planning the interiors of a new apartment?
Start with your builder layout and an early requirements list. Final measurements and production-ready drawings should follow a suitable site survey and confirmation of possession or site access, since as-built dimensions can differ from initial plans.
Can Decor Spaces plan interiors before apartment handover?
Initial layouts, mood direction, storage requirements and appliance lists can be discussed from builder drawings. Measurements, electrical conditions and installation access must be checked on site before final fabrication decisions.
Is the same design suitable for 1 BHK, 2 BHK and 3 BHK apartments?
No. Room count gives a starting point, but family size, work-from-home needs, circulation, storage inventory and the actual floor plan determine the best solution. A second bedroom used as a study needs a different plan from a guest room.
Do apartment interior quotations include all furniture and appliances?
Not automatically. Ask for separate lines for fixed cabinetry, shutters, hardware, worktops, electrical, lighting, loose furniture, appliances, painting, civil changes, installation, transport and taxes. Confirm exclusions in writing.
Which boards should I choose for Chennai apartment kitchens and wardrobes?
Specify boards by exposure and use. Sink cabinets need more attention to moisture and edge protection than a dry wardrobe. Compare grades, manufacturer details, finishes, hinges and installation workmanship rather than choosing one board type everywhere.
Can walls be moved or balconies enclosed as part of the interiors?
Do not assume alterations are allowed. Check the sanctioned drawings, property rules and required approvals before structural, facade, drainage, wet-area or balcony changes. Use qualified professionals for regulated work.
How long does apartment interior installation take?
There is no universal timeline. Duration depends on scope, approved drawings, factory readiness, site access, association working-hour rules and dependencies such as electrical or civil work. Request a project-specific schedule after measurements and material decisions.
How can I request an apartment interior consultation with Decor Spaces?
Share your apartment floor plan, location, possession status, approximate budget, room-by-room requirements and preferred timing. Decor Spaces can discuss a suitable scope and the next steps for a site visit at serviceable locations.
Design your flat as one beautiful, functional home.
Send us the builder floor plan or site photos, possession stage, room requirements and preferred budget. We will help you define a sensible scope for apartment interior design in Chennai before fabrication begins.