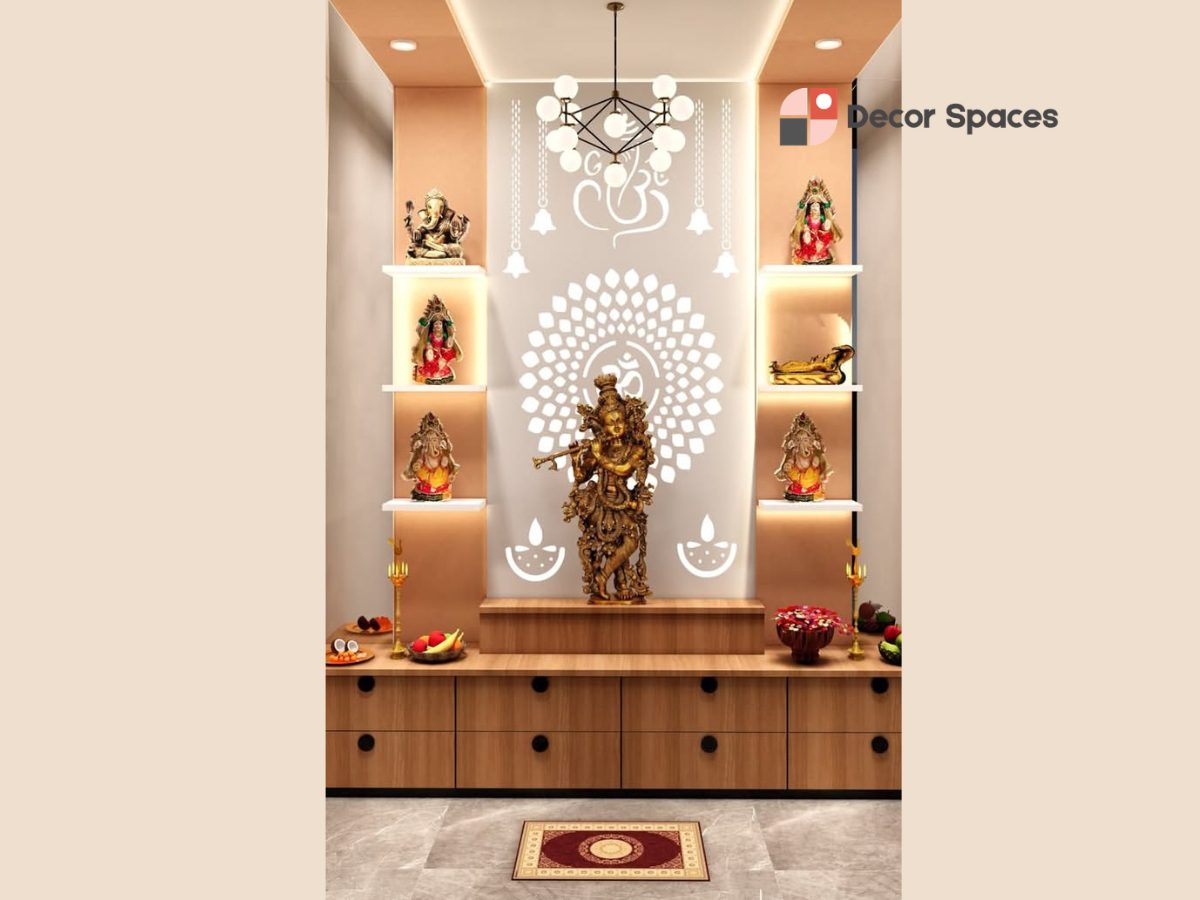
Pooja room interior design, planned for calm and daily use
Create a dedicated prayer space with the right mandir size, storage, lighting, doors and placement — whether it is a separate pooja room, a hall unit or a compact wall-mounted mandir.
🪔 Traditional & modern models🧭 Vastu-aware planning📐 3D design preview🔍 Free site visit
Overview
Pooja room interior design that feels defined and uncluttered
A pooja space works best when it feels visually separate from the rest of the home while still fitting naturally into the layout. The mandir size, idol placement, storage, doors, lighting and ventilation all affect how comfortable the space is to use every day.
Good pooja room interior design can work in a dedicated room, a niche in the hall, or as a compact wall-mounted unit. The right solution depends on the available space, your preferred style and any Vastu preferences you want considered.
Pooja room models
Find your pooja space
From a full prayer room to a compact mandir in the hall, the right pooja room interior design depends on available space, storage, access and the style you prefer.
🚪
Separate Pooja Room
A dedicated room with a mandir, storage and proper lighting — the most serene pooja room interior option.
Best for: independent houses, larger homes
🛋️
Pooja Unit in Hall
A defined mandir unit or niche integrated into the living or dining area — a graceful pooja room design in hall.
Best for: apartments, compact homes
🪟
Wall-Mounted Mandir
A compact, floating pooja unit that keeps the floor clear — ideal where space is tight.
Best for: compact homes and limited wall space
🏛️
Traditional Mandir
Carved teak, brass detailing, and classic columns — a rich traditional pooja room design with heritage character.
Best for: traditional tastes
⬜
Modern Pooja Unit
Clean lines, laminate or acrylic finishes, and subtle backlighting — a modern pooja room interior take on the mandir.
Best for: modern apartments
✨
Not sure?
Book a free site visit. We’ll look at your space and Vastu, and suggest the pooja room model that fits your home and budget.
Each pooja room interior design scope is tailored to the available space and the features you actually want to include.
Custom mandir / pooja unit
3D design render before work starts
Storage for lamps, books & essentials
Carved or panelled doors (optional)
Accent & diya lighting
Placement planned around your Vastu preferences
Ventilation planning
Material and hardware specification confirmed with the approved design
Coordinated production and installation
Project scope and warranty terms confirmed before execution
Planning ideas
Plan the pooja space for everyday use
A good prayer space should feel calm, organised and easy to maintain while respecting your personal preferences.
01
Placement and orientation
If you follow Vastu, the pooja unit can be planned around your preferred direction while also considering the actual room layout, access and available wall space.
02
Soft, focused lighting
Warm integrated lighting can define the mandir and make the prayer space feel calm without overpowering the surrounding room.
03
Storage that stays tidy
Drawers and cabinets for lamps, books and pooja essentials help keep the visible mandir area uncluttered.
04
Suitable materials
Material specifications should suit daily use, cleaning and the detailing required. For Indian product standards and specifications, refer to the Bureau of Indian Standards (BIS).
Pricing
Pooja room cost guide
Pooja room interior design cost depends on unit size, materials, doors or jali work, storage, lighting and detailing. These are starting references; the final quote follows measurements and scope confirmation.
Tier
Starting Cost
What you get
Essential
₹20,000+
Wall-mounted or compact mandir unit with basic storage and lighting
Premium
₹50,000+
Pooja unit in hall with panelling, carved or jali doors, accent lighting
Signature
₹1L – ₹1.5L+
Full traditional pooja room with carved teak, brass detailing, premium finish
How it works
From design to finished mandir
Our pooja room interior design process follows four clear stages from site assessment and design approval to production coordination, installation and handover.
01
Free Site Visit
We assess your space and Vastu, and plan the pooja room interior around your style and budget. No charge, no obligation.
02
3D Design & Quote
See a detailed 3D render of your pooja space plus an itemised quote before anything is built.
03
Production & Coordination
Mandir, storage, doors, panels, lighting details and installation are coordinated against the approved design.
04
Installation & Handover
The expected installation schedule is confirmed after design approval, material selection and site readiness.
Pooja space as part of a full home
Planning the pooja unit with your whole home?
Connect the pooja-room scope with the living room, foyer, kitchen and bedroom planning based on the size of your home.
Pooja room interior design cost depends on unit size, materials, doors or jali work, storage, lighting and detailing. The ranges shown on this page are starting references; the final quote is based on measurements and approved scope.
Yes. A compact pooja unit or mandir niche can be integrated into a living or dining area where a separate prayer room is not available.
Yes. The design can range from traditional carved units to cleaner modern mandirs with simple finishes and integrated lighting.
Yes. Placement can be planned around your Vastu preferences while also considering the actual room layout, access, storage and ventilation.
The timeline depends on unit size, approved materials, detailing, doors, lighting and site conditions. The expected schedule is confirmed after design and scope approval.
Ready to plan your pooja space?
Start with a site visit, 3D design direction and an itemised project quote.