3 BHK Interior Design Planned for More Space, More Storage
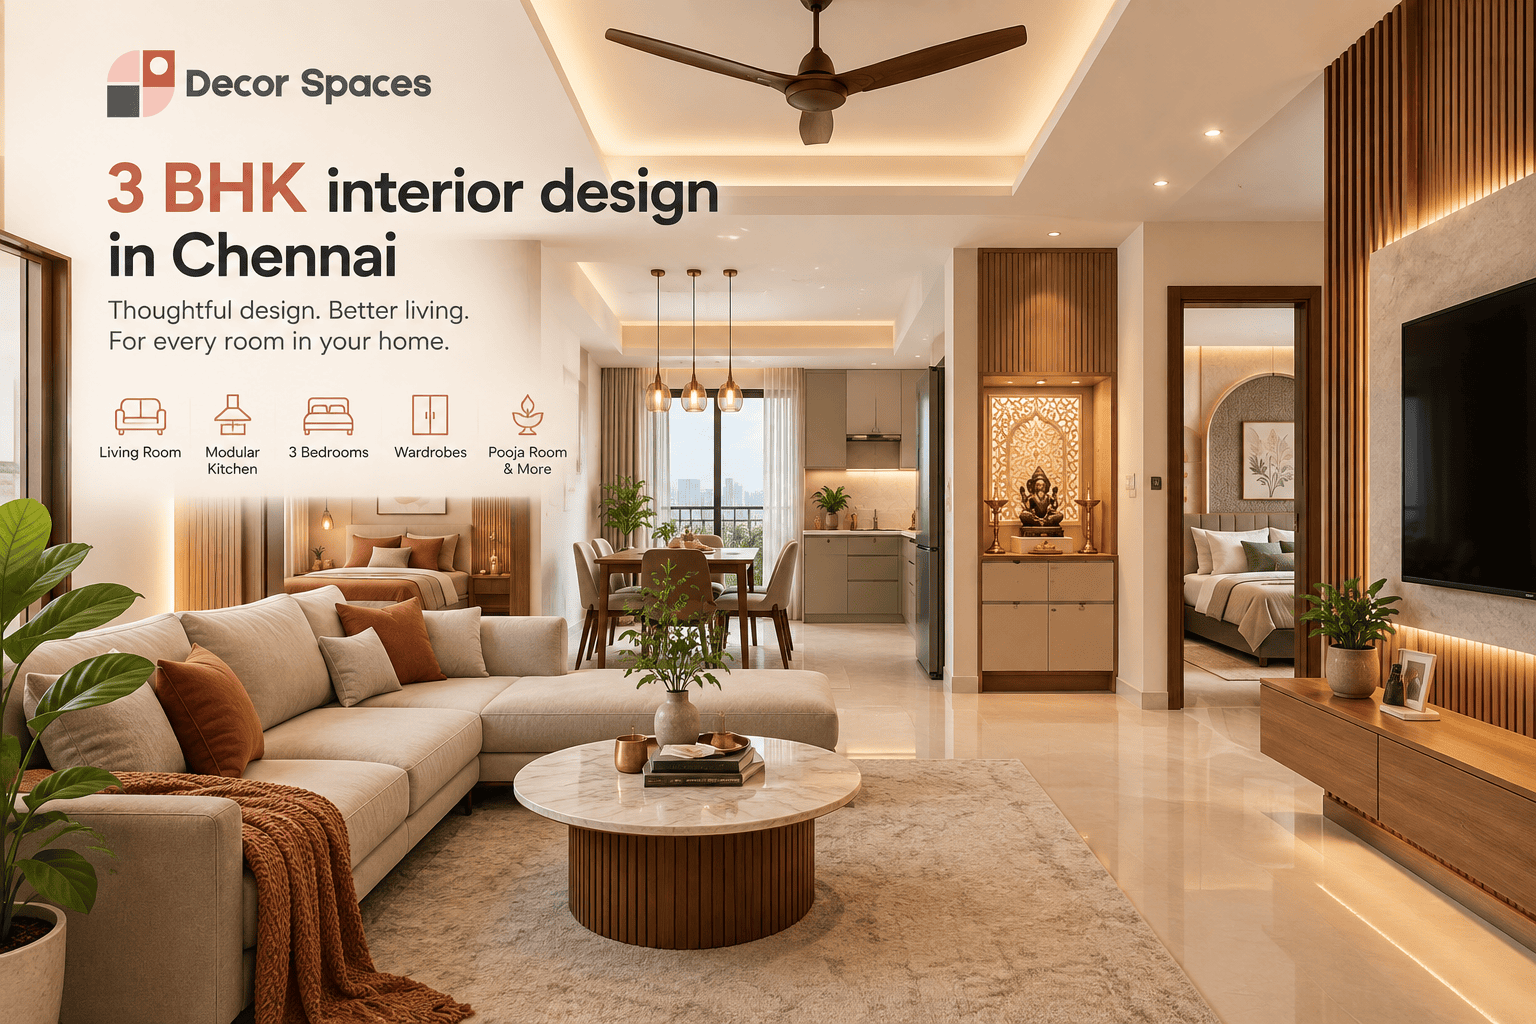
Plan your living room, modular kitchen, three bedrooms, wardrobes, TV unit, foyer, pooja space and selected add-ons as one coordinated 3 BHK interior design project — with practical storage, room-wise planning and a clear scope based on your actual home.
3 BHK Interior Design, Room by Room
A 3 BHK gives you more flexibility than a 1 or 2 BHK, but it also creates more decisions. The goal is to use that extra space well — giving each room a clear purpose while maintaining a consistent design language across the home.
Modular Kitchen
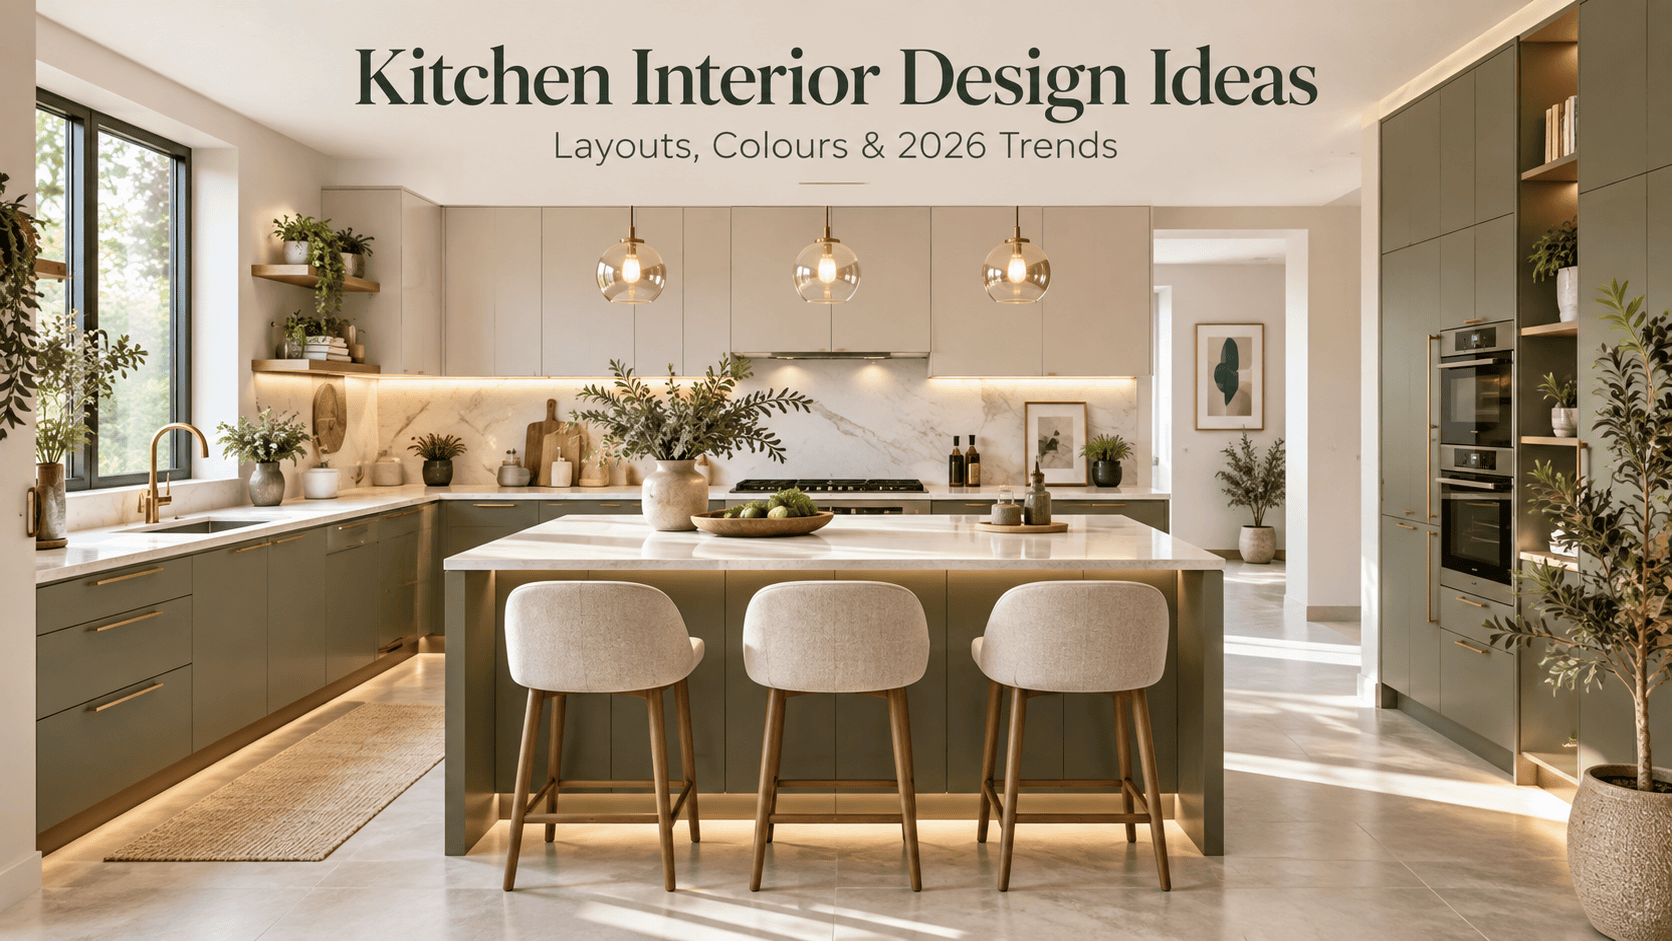
Cabinet layout, appliance positioning, storage zones, counter planning and utility coordination.
Explore modular kitchens →Master Bedroom
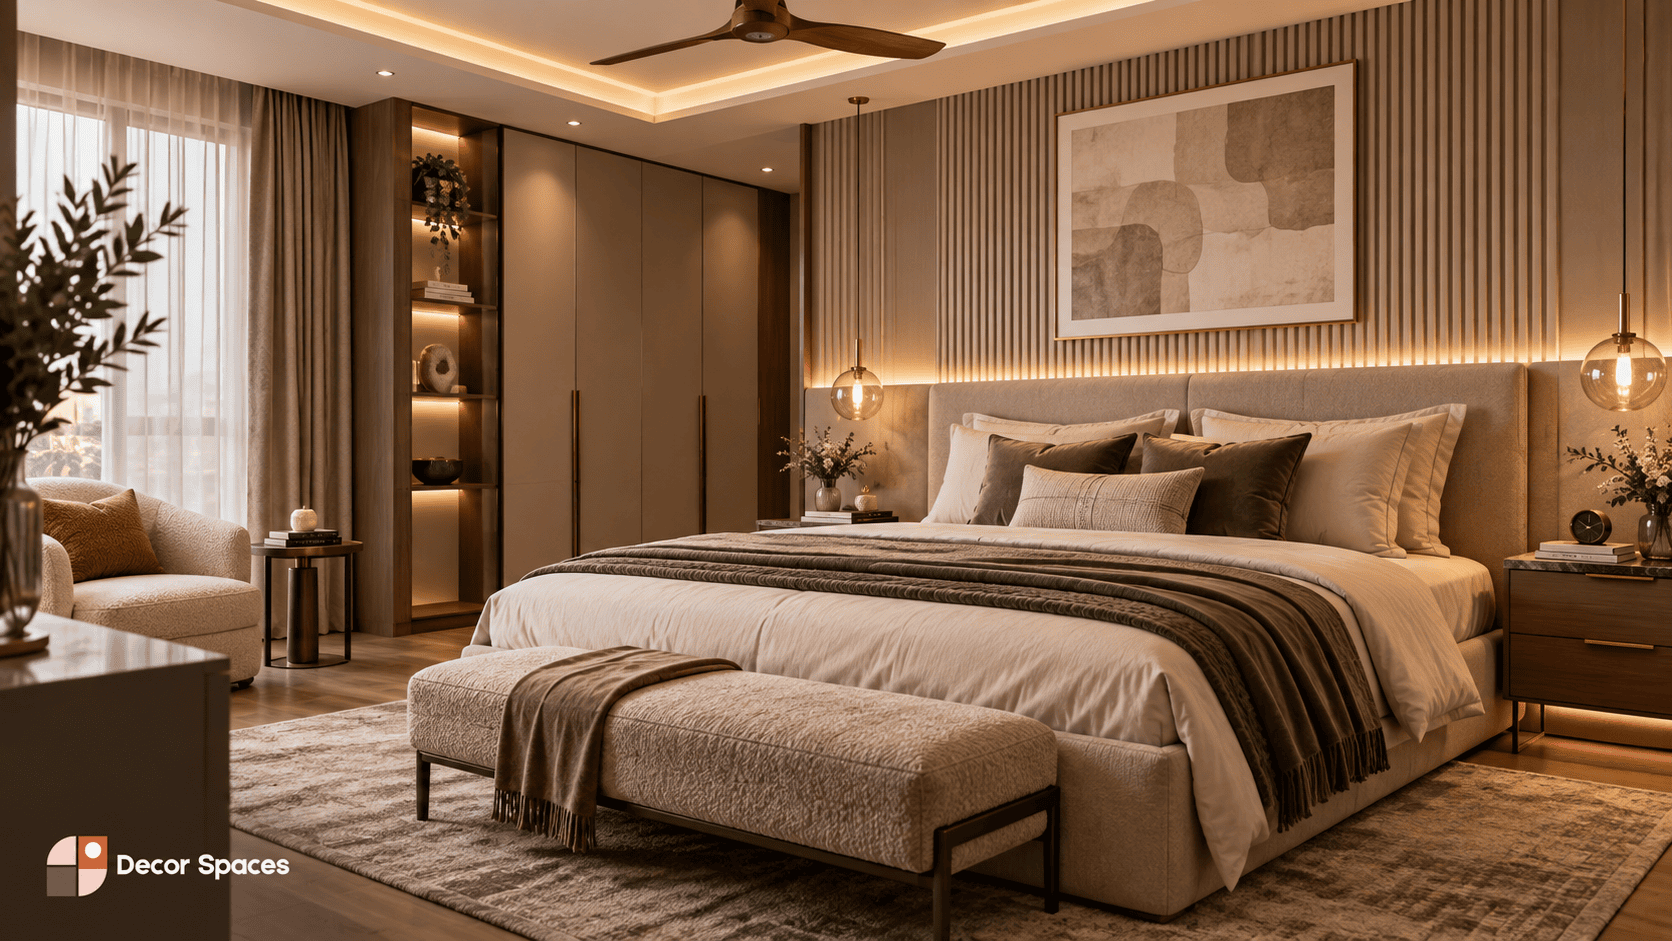
Wardrobe, bed wall, dressing, lighting and storage planned around comfort and circulation.
Explore bedroom interiors →Second Bedroom
Guest, parent or child-room planning with storage based on the way the room will actually be used.
Explore wardrobes →Third Bedroom
Use it as a bedroom, study, multipurpose room or flexible family space with future-ready storage.
Explore study-room ideas →Living Room
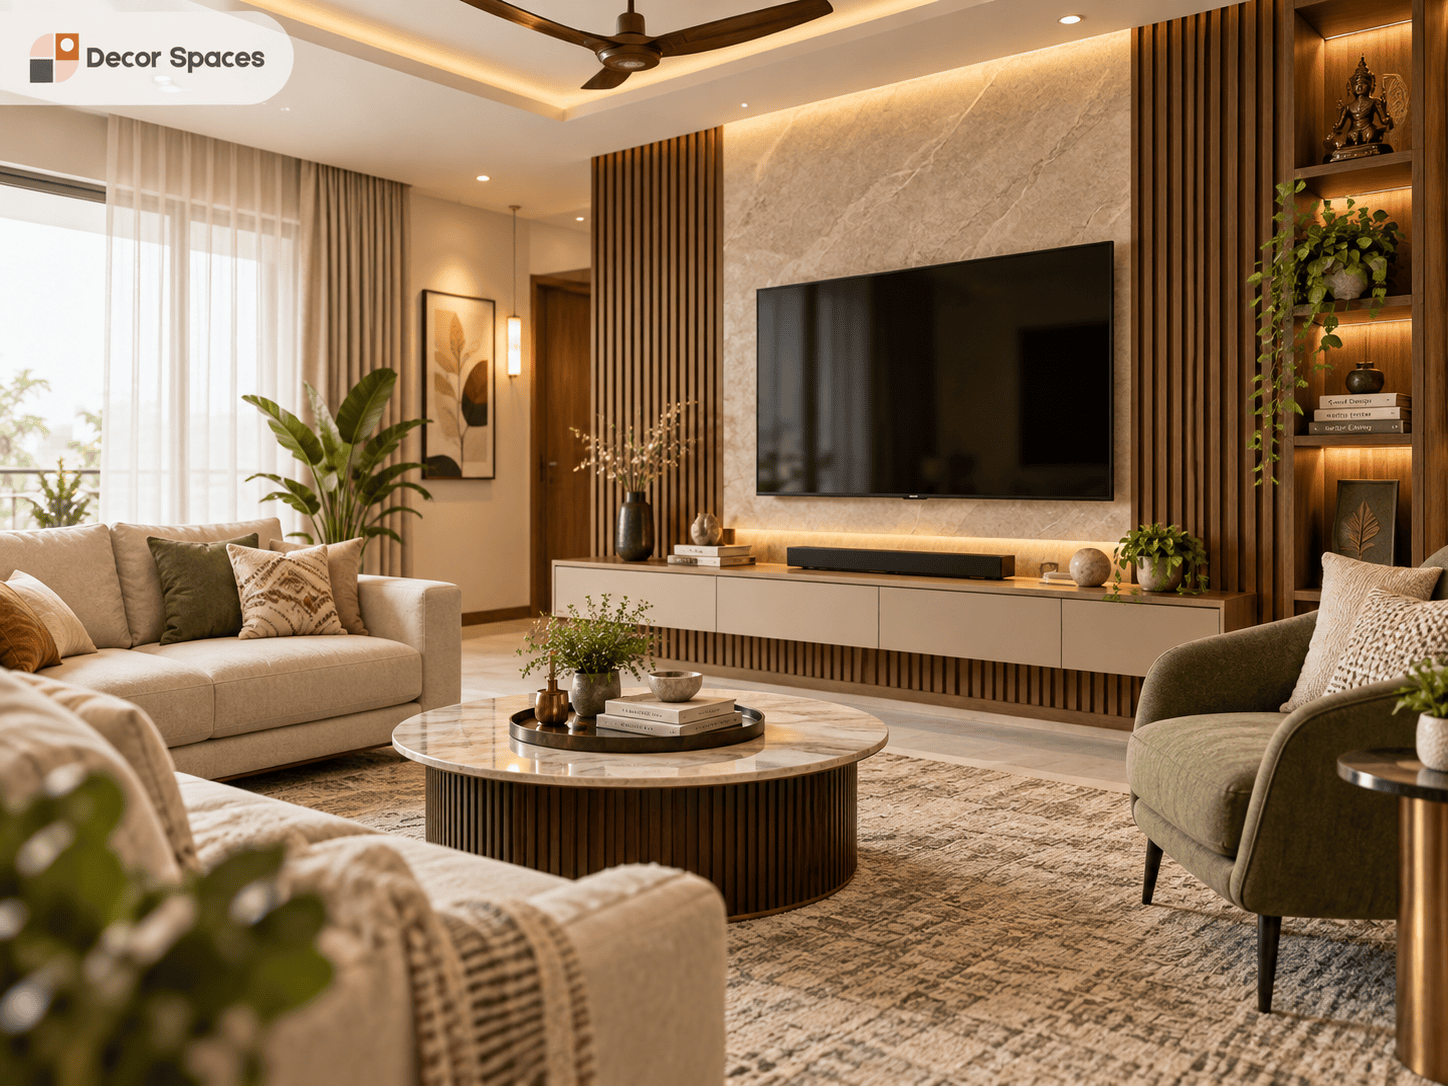
Furniture planning, TV wall, display/storage elements, feature finishes and usable movement space.
Explore living room design →Foyer
Shoe storage, console, mirror and an uncluttered transition from entrance to living room.
Explore foyer design →Pooja Space
Compact or dedicated pooja-unit planning based on available wall space and circulation.
Explore pooja interiors →Bathroom Storage
Vanity, mirror storage and selected improvements coordinated with the wet/dry layout.
Explore bathroom interiors →How to Use the Extra Room in a 3 BHK Interior Design
The third bedroom is often where a 3 BHK gains its biggest advantage. Instead of automatically filling it with the same furniture as the other bedrooms, define how you want that room to work over the next few years.
Guest Bedroom
Keep the room comfortable and uncluttered with a wardrobe, side tables and optional compact work desk.
Kids’ Bedroom
Plan adaptable storage, study space and clear floor area so the room can change as children grow.
Study / Work Room
Prioritise desk ergonomics, electrical points, bookshelves and closed storage for a calmer work environment.
Parents’ Room
Keep circulation easy and frequently used storage accessible without relying heavily on overhead cabinets.
Multi-purpose Room
Use foldable or flexible furniture so the room can switch between guest, hobby and work functions.
Future Bedroom
Keep electrical and storage planning flexible if the room will serve a different purpose later.
Where a 3 BHK Interior Design Budget Usually Goes
Kitchens and wardrobes generally account for a large share of the interior scope because they involve the most cabinetry, hardware and internal storage. Living-room features, ceiling work and extra custom units can then increase the total depending on your priorities.
| Area | Main cost drivers | Planning priority |
|---|---|---|
| Kitchen | Cabinet quantity, finishes, hardware, accessories, countertop | Workflow, appliance positions and usable storage |
| Master Bedroom | Wardrobe size, loft, dressing, feature elements | Comfort, accessibility and storage balance |
| Bedroom 2 | Wardrobe, study, dressing, additional storage | Match scope to the room’s actual user |
| Bedroom 3 | Furniture, wardrobe, study or multipurpose units | Keep the room flexible if usage may change |
| Living / Dining | TV unit, feature wall, storage, ceiling and lighting | Circulation and visual balance |
| Foyer / Pooja | Size, material, detailing and storage | Add only where it improves function |
For a dedicated budget guide, see the 3 BHK interior cost breakdown and our wider interior design cost guide.
What Shapes a 3 BHK Interior Design Project?
Apartment size and layout
Room sizes, wall lengths, kitchen shape and circulation determine how much custom storage is practical.
How all three bedrooms are used
A guest room, child’s room and study all need different furniture, electrical and storage planning.
Materials and finishes
Board specification, laminates, acrylic, veneer, hardware, countertops and accessories affect the overall project value.
Amount of custom work
Study units, dressing units, bar or crockery storage, wall panelling and large feature elements can expand the scope quickly.
TV/data, charging, AC, appliance and lighting points should be coordinated before fabrication begins. See our electrical planning guide.
Ask for board grade, finish, hardware and accessories in writing before comparing quotations.
For general information on Indian product and material standards, refer to the Bureau of Indian Standards (BIS).
3 BHK Interior Design Ideas for Living and Dining Spaces
Larger apartments can tempt you to add more furniture and storage than necessary. A better approach is to keep the common areas open, define clear zones and use feature elements selectively.
Keep circulation clear
Maintain an easy path between the entrance, living room, dining area, kitchen and bedrooms.
Use one strong feature wall
Instead of treating every wall, make the TV wall or another focal area the visual anchor.
Balance open and closed storage
Use closed storage for visual calm and reserve display shelves for selected decor and frequently used items.
Coordinate lighting early
Plan general, task and accent lighting with the false ceiling and furniture layout rather than after installation.
From Site Visit to Handover
A clear process helps keep room requirements, materials and execution aligned before production begins.
Site Visit & Measurements
Review the home, room usage, storage requirements and existing site conditions.
Layout, Design & Quote
Define the room-wise scope and visual direction, then prepare the quotation around the approved requirements.
Material Finalisation
Confirm board specifications, finishes, hardware, accessories and site coordination before fabrication.
Execution & Handover
Complete production, installation, site finishing and final checks according to the approved scope.
Helpful Guides for Planning Your 3 BHK
3 BHK Interior Design FAQs
What is usually included in a 3 BHK interior design project?
A 3 BHK project can include a modular kitchen, wardrobes for three bedrooms, living-room and TV-unit design, foyer, pooja area, study requirements, selected ceiling work and other room-specific additions depending on the approved scope.
How should I plan the third bedroom?
Start by deciding its long-term purpose. A guest room, child’s room, study and parents’ room each need different furniture, storage and electrical planning.
How much does 3 BHK interior design cost?
The final amount depends on home size, material specifications, the number of custom units, finish level and selected rooms. Use the dedicated 3 BHK cost guide for a deeper breakdown.
Can I do the 3 BHK interiors in phases?
Yes, but it is better to plan the complete home first. That helps maintain material consistency and prevents electrical or furniture decisions in one phase from creating problems later.
Do all three bedrooms need the same wardrobe design?
No. Wardrobe width, internal storage and style should be based on each room’s user, clothing needs and available wall space rather than copying the same design everywhere.
Planning the Interiors for Your 3 BHK?
Start with the way each room will actually be used. We can then build a room-wise scope around your layout, storage requirements and design priorities.