Electrical Planning for Home Interiors
Decide sockets, switches, appliance points, AC locations, lighting circuits and TV/data points before cabinets and false ceilings close the walls. This room-by-room checklist helps you plan the practical details early, when changes are still easier to make.
TV = television · S = socket · AC = air conditioner · L = light · D = data · CH = chimney · MW = microwave · DW = dishwasher · RO = purifier · G = geyser
Electrical planning for home interiors is one of the decisions that should happen before carpentry, false ceiling and final finishes. A beautiful room can still be frustrating if the bedside socket sits behind a headboard, the TV point is visible below the panel, or the kitchen appliance socket ends up inside the wrong cabinet.
The most reliable approach is to plan electrical points from the final furniture and cabinetry layout rather than from an empty room. That means confirming the bed, TV unit, wardrobe, modular kitchen, study desk, appliances, air conditioners and lighting concept first, then positioning switches and outlets around them.
Do not plan sockets only by room. Plan them by activity: charging, cooking, entertainment, cleaning, lighting, cooling, grooming and future use.
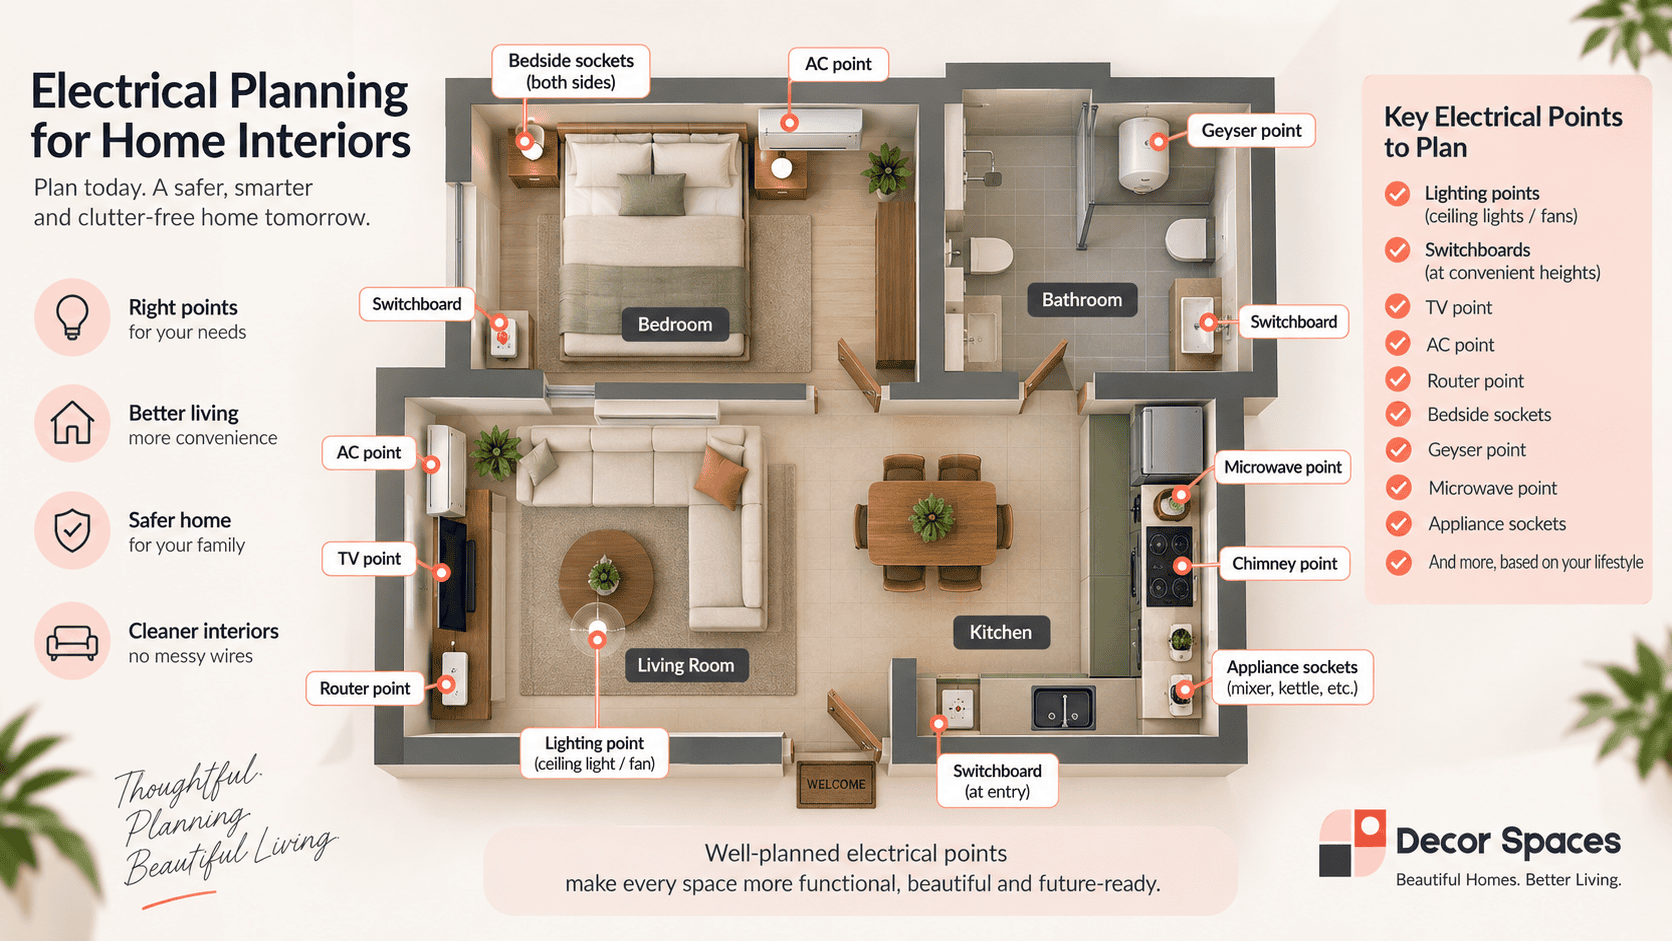
When Should Electrical Planning Be Finalised?
Electrical planning should begin after the basic room layout is clear but before work closes access to walls and ceilings. In a typical interior project, the electrical drawing should be coordinated before modular cabinetry, wall panelling, false ceiling and decorative finishes are finalised.
This is especially important when you are planning a modular kitchen, TV wall or full-height wardrobe because these elements can hide switches, block sockets or make later rewiring expensive.
Electrical Planning for Home Interiors: Room-by-Room Checklist
Living Room
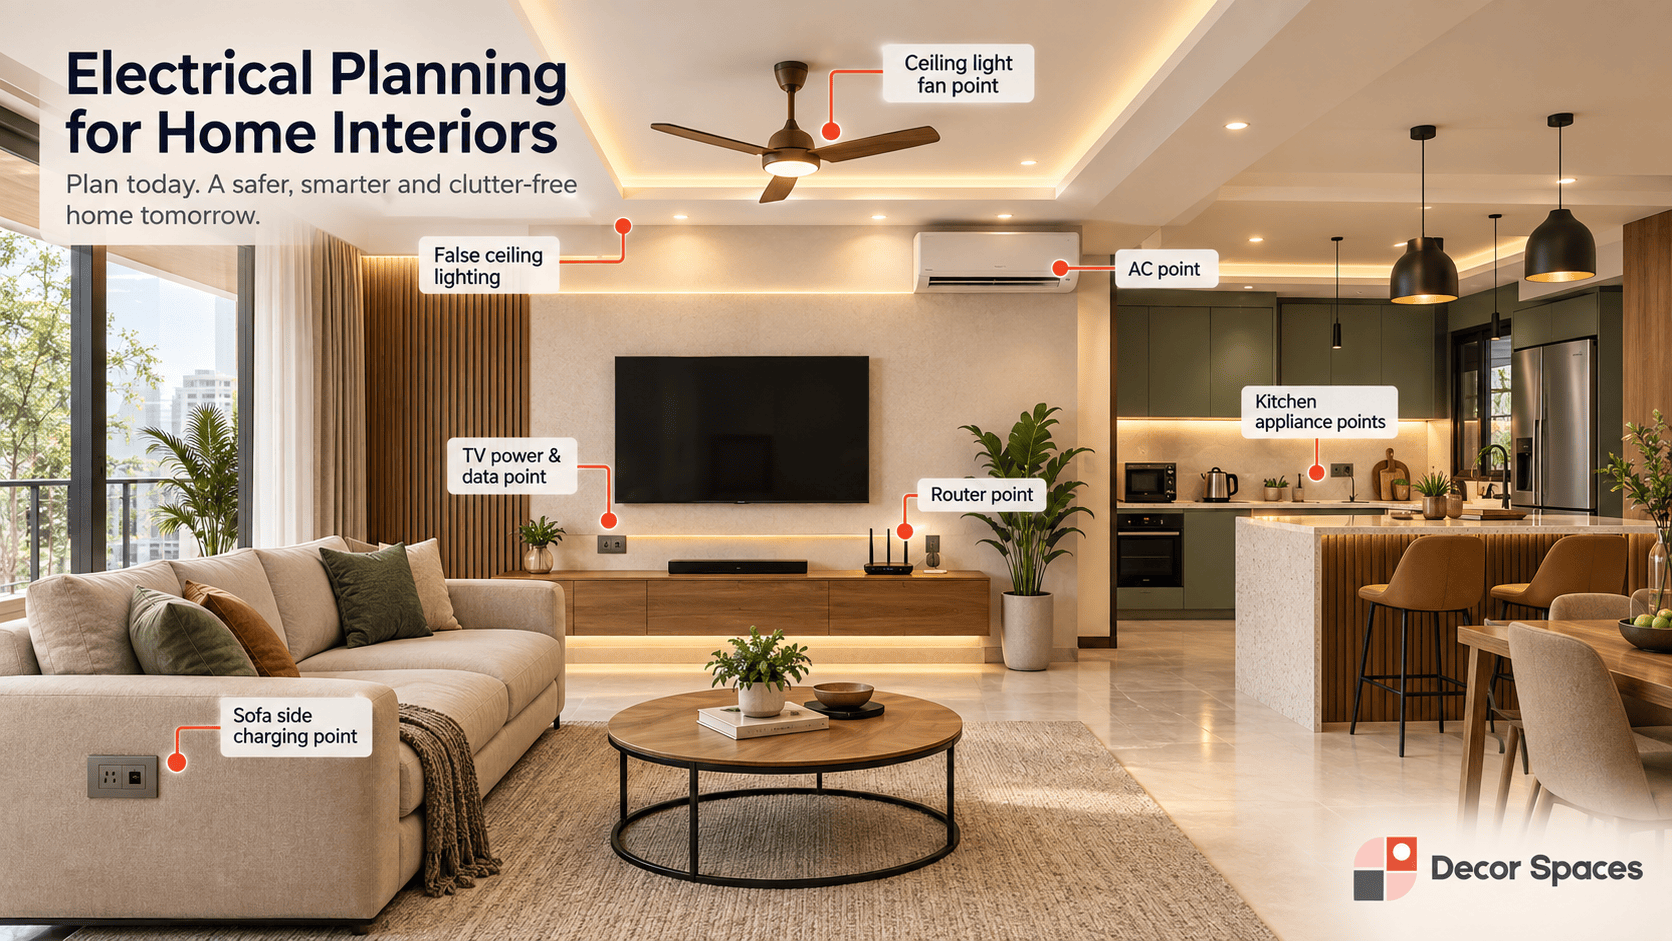
Start with the TV unit and seating position. TV power, data, set-top box and entertainment-device points should be located so wires can remain hidden behind the panel or inside the unit. Plan charging points near the sofa only where they are genuinely useful.
- TV power and data points.
- Router or Wi-Fi point where required.
- Charging sockets near usable seating positions.
- AC point and drain route based on the final indoor-unit location.
- Ceiling lights, accent lights and fan point.
- Points for decorative lamps or motorised curtains if planned.
If your living-room plan includes a custom TV wall, coordinate the electrical layout with the TV unit design before panelling starts.
Bedroom
Bedroom electrical points depend heavily on the bed and wardrobe positions. Bedside switches and charging sockets should remain reachable after the headboard and side tables are installed. Study or dressing points also need to follow the actual furniture depth and mirror position.
- Bedside switches and charging sockets on both required sides.
- AC point based on airflow and furniture clearance.
- TV point if the room includes a television.
- Dressing mirror light and appliance point.
- Study desk sockets for laptop, monitor and chargers.
- Wardrobe internal light provision where needed.
Coordinate these points with the bedroom interior design and wardrobe design, rather than treating the electrical drawing as a separate activity.
Kitchen
Kitchen electrical planning should be completed from the approved cabinet and appliance drawing. Points for major appliances should not be placed where the appliance body, drawer runners or cabinet back panel makes them inaccessible.
- Refrigerator.
- Chimney.
- Hob ignition where required.
- Microwave and built-in oven if included.
- Dishwasher.
- Water purifier.
- Mixer grinder, kettle and other counter appliances.
- Under-cabinet lighting.
See our kitchen interior design guide for broader cabinet, layout and appliance planning.
Bathroom
Bathroom points need extra attention because water and electricity share a compact space. Geyser, exhaust, mirror light and grooming points should be coordinated with the final sanitary and vanity layout. Electrical execution should follow applicable safety requirements and be carried out by qualified professionals.
Lighting and False Ceiling Planning
Lighting is not just about deciding how many ceiling lights to install. The electrical plan should identify general lighting, task lighting, accent lighting and decorative lighting before the ceiling grid is executed.
If your home includes downlights, cove lighting, curtain pockets, ceiling fans or concealed AC routes, coordinate the electrical plan with the false ceiling design. This helps avoid light points clashing with fan blades, curtain tracks or ceiling profiles.
| Area | Plan before execution |
|---|---|
| Living room | General lights, TV accent lighting, fan, curtain lighting and optional floor/table lamp points. |
| Bedroom | General light, bedside control, reading lights, wardrobe light and dressing illumination. |
| Kitchen | Ceiling lighting, task lighting below cabinets and appliance points. |
| Bathroom | General light, mirror light, exhaust and geyser provisions. |
Switch and Socket Placement
A technically correct socket can still be inconvenient if it sits behind furniture or too far from the activity it serves. Place switches and sockets only after checking furniture elevations, cabinet depths and appliance dimensions.
- Avoid placing regularly used sockets behind fixed furniture.
- Keep appliance isolation points reasonably accessible.
- Coordinate kitchen sockets with backsplash and upper-cabinet positions.
- Plan desk charging points where devices will actually sit.
- Keep visible switches aligned consistently wherever possible.
Air-Conditioning and Heavy Appliance Points
Air-conditioning points should be planned with the indoor-unit position, outdoor-unit access, drainage and furniture layout in mind. Heavy appliances also need appropriately designed circuits and protection based on their electrical load and manufacturer requirements.
Future-Ready Electrical Planning
A practical plan should consider how the home may be used a few years later. You do not need outlets everywhere, but a few carefully chosen spare points can prevent extension boards and surface wiring later.
- Extra charging point near a future study or work-from-home location.
- Data provision where a router, access point or television may be added.
- Spare provision for motorised curtains or smart-home controls if they are realistic future upgrades.
- Flexible points near movable furniture zones.
Indian Standards referenced in electrical-installation guidance include IS 732:2019 for electrical wiring installations and SP 30:2023, the National Electrical Code of India. You can review BIS document references through the Bureau of Indian Standards .
Electrical Planning for Home Interiors: Common Mistakes
- Planning from an empty room: points later end up behind furniture.
- Ignoring cabinet drawings: kitchen and wardrobe units cover or obstruct sockets.
- Planning too late: finished walls and ceilings need to be reopened.
- Too few useful points: homeowners depend on extension boards.
- Too many random points: unnecessary switches create visual clutter without improving usability.
- No coordination with lighting: ceiling lights clash with furniture, fans or decorative elements.
Electrical Checklist Before Carpentry Starts
Before modular work begins, walk through the home with the final furniture and cabinet plan. Check every major wall and ask what needs power, lighting, data or control from that location.
- Final furniture positions confirmed.
- TV units and wall panels confirmed.
- Kitchen appliance list confirmed.
- Bed and bedside-table locations confirmed.
- Wardrobe and dressing layouts confirmed.
- AC indoor and outdoor locations confirmed.
- False ceiling and lighting layout reviewed.
- Bathroom geyser, exhaust and mirror points reviewed.
- Future charging and data needs considered.
If you are close to possession or about to begin interiors, our interior checklist before possession can help you review other preparation items before execution.
Coordinate furniture, cabinetry, lighting and electrical points as one plan instead of solving them separately after work begins.
Explore Decor Spaces interior design services →FAQs
When should electrical planning for home interiors be done?
Electrical planning should be finalised before carpentry, false ceiling and wall-finishing work close access to conduits and junction points. Major appliance locations should also be confirmed first.
How many electrical points should a room have?
There is no single correct number. The required points depend on furniture layout, appliances, lighting, charging needs, air-conditioning, TV or data requirements and likely future use.
Should kitchen appliance points be planned before modular kitchen work?
Yes. Refrigerator, chimney, hob ignition, microwave, oven, dishwasher, water purifier and small-appliance points should be coordinated with the approved kitchen cabinet layout.
Can electrical points be changed after interiors are completed?
They can sometimes be changed, but the work may require opening finished walls, cabinets, panels or ceilings. Planning them before execution is usually cleaner and more efficient.
Need help coordinating the complete home plan? Visit our contact page to discuss your interior requirements.