2 BHK Interior Design Mistakes That Quietly Increase Cost
Most 2 BHK interior budgets don’t blow up because of one big expensive decision. They creep upward through a series of small, avoidable 2 BHK interior design mistakes — each one adding ₹20,000 here, ₹50,000 there, until the ₹8 lakh project quietly becomes ₹11 lakhs. The frustrating part is that almost every one of these is preventable if you know to watch for it.
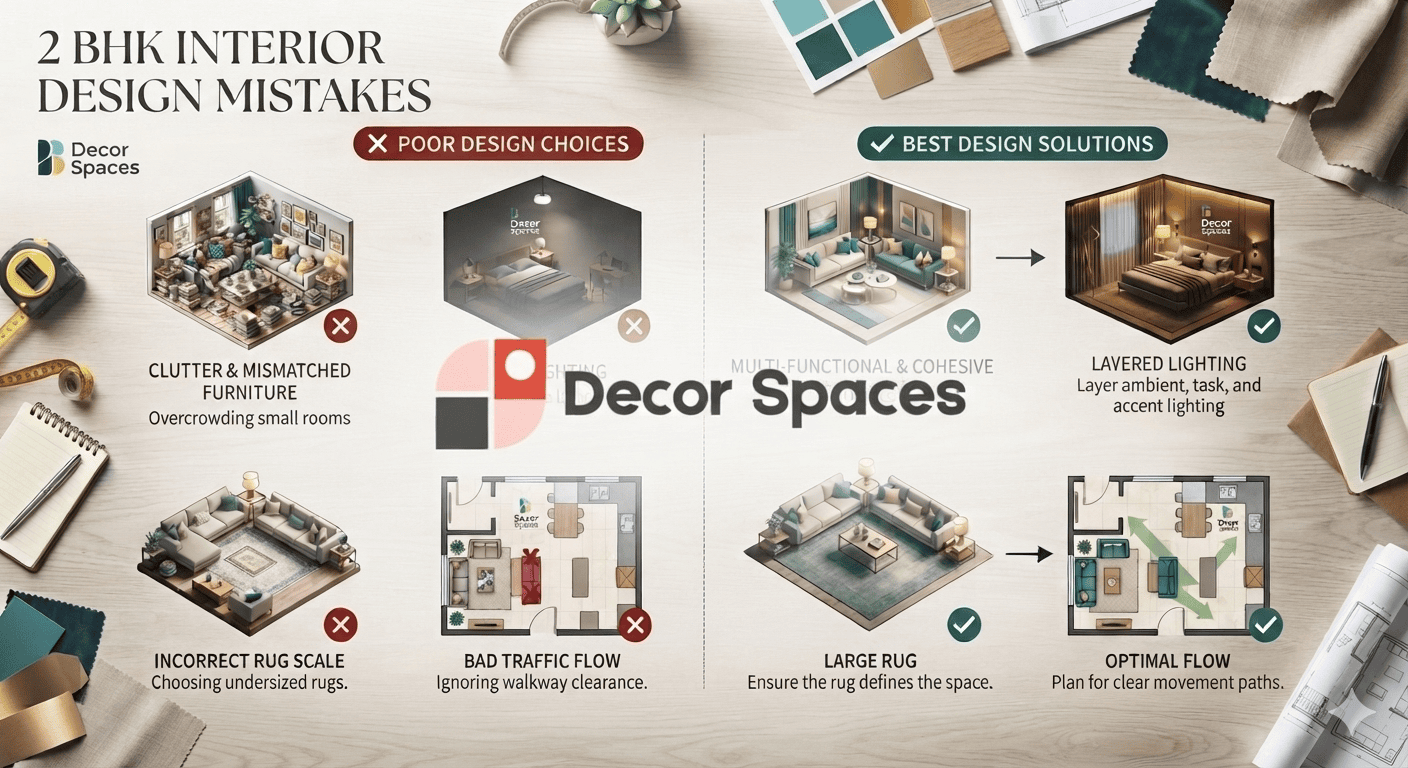
Here are the most common 2 BHK interior design mistakes we see cost people money — and exactly how to avoid each one.
Budget overruns rarely come from a single splurge. They come from skipped planning, vague quotes, and small upgrades that compound. Catch them early and you keep the project on budget without cutting quality.
2 BHK Interior Design Mistakes: #1 — Skipping the Proper Site Visit
The most expensive mistake happens before any work begins. Getting a quote based on assumed or “standard” dimensions — over the phone, or from a floor plan alone — almost guarantees a revised (higher) number later, once real measurements arrive. Walls aren’t square, ceilings vary, plumbing sits where it sits. A ₹1.4 lakh kitchen quoted on assumptions can become ₹1.8 lakhs once measured. Always insist on an on-site measurement before you fix a budget. Our 2 BHK packages are always quoted after a free site visit for exactly this reason.
Mistake 2: Accepting a lump-sum quote
“Full 2 BHK interior — ₹9 lakhs.” That single number hides everything. You can’t tell what’s included, what’s premium, or where you could save. When the quote isn’t itemised, two things happen: you overpay for things you didn’t prioritise, and “extras” appear mid-project. Demand a line-by-line quote — kitchen, each wardrobe, false ceiling, painting, electrical, separately. If a designer won’t itemise, that’s the warning sign, not the paperwork. (See how the numbers break down in our 2 BHK cost breakdown.)
Mistake 3: Over-accessorising the kitchen
Modular kitchen accessories are where budgets quietly balloon. Tandem boxes, corner carousels, pull-outs, organisers — each is genuinely useful, and each adds ₹8–35K. Add them all and you’ve quietly put ₹50K–1L onto the kitchen. The truth: most families regularly use three or four. Choose the accessories you’ll actually use daily and skip the rest — you can always add more later. More on this in our modular kitchen cost guide.
Mistake 4: Cheaping out on materials you use daily
The counterintuitive one. People economise on the wrong things — saving on wardrobe carcass or kitchen hardware to afford a fancier finish. But in Chennai’s humidity, a cheap carcass swells and doors sag within a couple of years, and you pay again to redo it. Spend on the structure and hardware you touch daily; save on decorative finishes you only look at. A laminate door on marine-ply outlasts an acrylic door on cheap board every time. Our wardrobes use plywood meeting BIS standards for this reason.
Mistake 5: Full false ceiling everywhere
False ceiling is priced per square foot, so covering every room fully adds up fast — 500+ sq ft across a 2 BHK is ₹45–90K. The mistake is treating it as all-or-nothing. Use a statement design in the living room and simple border (peripheral) designs in bedrooms — you get the cove-lighting effect for a fraction of the full-coverage cost. See options on our false ceiling page.
Mistake 6: Doing it in scattered phases
Splitting core work across months to “spread cost” often costs more, not less. Every time labour and material mobilise separately, you pay setup costs twice, and later work can damage earlier work (drilling into a finished wall for wiring you forgot). Do the structural and built-in work — carpentry, false ceiling, electrical — together in one go. Decorative and soft elements (curtains, décor, a feature wall) can genuinely be phased later without penalty.
2 BHK Interior Design Mistakes: #7 — Ignoring Lighting Until the End
Lighting gets treated as an afterthought, then retrofitted expensively — chasing walls for new points after the ceiling’s done. Planned early, following good interior design practice, task lighting under kitchen cabinets and cove lighting in the ceiling cost very little and transform how the home feels. Plan the lighting layout alongside the ceiling and electrical, not after.
Nearly every cost-inflating mistake traces back to planning too little, too late. A proper site visit, an itemised quote, and deciding priorities before work starts prevents almost all of them.
Start with a proper site visit and an itemised quote — the two things that prevent most overruns. Free, no obligation.
See 2 BHK packages → Book Free Site Visit →FAQs
What is the most common 2 BHK interior design mistake?
Of all the 2 BHK interior design mistakes we see, the most common is finalising a design or budget without a proper site visit and measurements. Quotes based on assumed dimensions almost always change once real measurements come in, causing overruns and rework.
Does over-accessorising a kitchen increase cost?
Significantly — every available accessory can add ₹50K–1L. Most homes use only three or four regularly, so choosing selectively keeps the budget controlled.
Is it cheaper to do interiors in phases or all at once?
Core structural and built-in work is cheaper done together — you avoid mobilising labour and material twice. Decorative elements can be phased later.
Related reading: 2 BHK full cost breakdown · Modular kitchen cost · Wardrobe cost for a 2 BHK
Planning your 2 BHK the smart way?
Free site visit, 3D design, and an itemised quote — no obligation.