Wardrobe Cost for 2 BHK Size, Material & Storage Guide
This wardrobe cost guide explains how wardrobe width, height, shutter type, material, lofts, drawers, accessories and internal storage change the final price for a 2 BHK home.
Wardrobe cost for a 2 BHK depends more on actual wardrobe dimensions and internal storage than on the apartment size alone. Two bedrooms may need very different wardrobes: one could require a full-height master wardrobe with drawers and lofts, while the other may only need a simpler storage unit.
Check the actual width, height, internal layout, shutter system, core material, finish, hardware and accessories before comparing the total price.
What Determines Wardrobe Cost for a 2 BHK?
The biggest wardrobe cost drivers are straightforward: size, materials, shutters, internal storage and hardware. Once those are fixed, the quotation becomes much easier to understand.
| Factor | How it affects cost | What to check |
|---|---|---|
| Wardrobe width & height | More cabinet and shutter area increases material and fabrication. | Measure usable wall space, not only the room size. |
| Sliding / hinged shutters | Different door systems use different hardware and shutter construction. | Check clearance, access and actual wardrobe width. |
| Loft storage | Adds cabinetry, shutters and internal storage above the main wardrobe. | Use for occasional items rather than everyday clothing. |
| Internal drawers | Drawer boxes and channels add hardware and fabrication. | Add only where smaller-item storage is genuinely useful. |
| Finish | Laminate, acrylic, veneer and other finishes have different costs. | Compare the exact finish, not only the word “premium”. |
| Accessories | Pull-outs, mirrors, organisers and specialty fittings increase price. | Separate essentials from convenience add-ons. |
How Wardrobe Size Changes the Final Cost
Wardrobe cost generally rises with both width and height because the amount of board, shutter area and hardware increases. A full-height design with lofts can provide more storage, but it also adds material and doors above the main wardrobe.
Before deciding on size, check the wardrobe dimensions guide. Bedroom circulation, door swing and bed placement should be considered before using the entire wall for cabinetry.
Sliding vs Hinged Wardrobe Cost
Sliding and hinged wardrobes are not simply “expensive versus cheap” choices. The right option depends on available clearance, wardrobe width, access preference and the hardware system selected.
- Hinged shutters: provide full access to the wardrobe opening and use conventional hinges.
- Sliding shutters: avoid outward door swing, which can help in tighter bedrooms.
- Hardware: track quality, hinges and soft-close systems affect the final wardrobe cost.
- Shutter size: wider or taller shutters may require different construction and hardware.
For a more detailed comparison, see our sliding wardrobe vs hinged wardrobe guide.
How Internal Storage Changes Wardrobe Cost
Internal storage is where wardrobe cost can increase quietly. Shelves and hanging sections are relatively straightforward, while drawer stacks, pull-outs, jewellery trays and other specialised organisers add components and hardware.

Use the wardrobe internal design ideas guide to plan hanging space, shelves, drawers and accessory zones before finalising the quotation.
How Materials and Finishes Affect Wardrobe Cost
The core board and shutter finish can materially change wardrobe cost. Ask for specifications in writing so two quotations can be compared on the same basis.
- Core material: plywood, HDHMR and other engineered boards differ in specification and application.
- Laminate: commonly used for practical, cost-controlled wardrobes.
- Acrylic / high-gloss finishes: can increase shutter cost and change the visual character.
- Veneer: adds a different finish language and typically requires more detailed finishing.
- Mirrors / glass: add another material layer and hardware requirement.
For material comparisons, explore our MDF vs plywood guide, BWP vs BWR plywood guide and HDHMR guide. For general Indian standards information, refer to the Bureau of Indian Standards (BIS).
Should Both 2 BHK Bedrooms Have the Same Wardrobe?
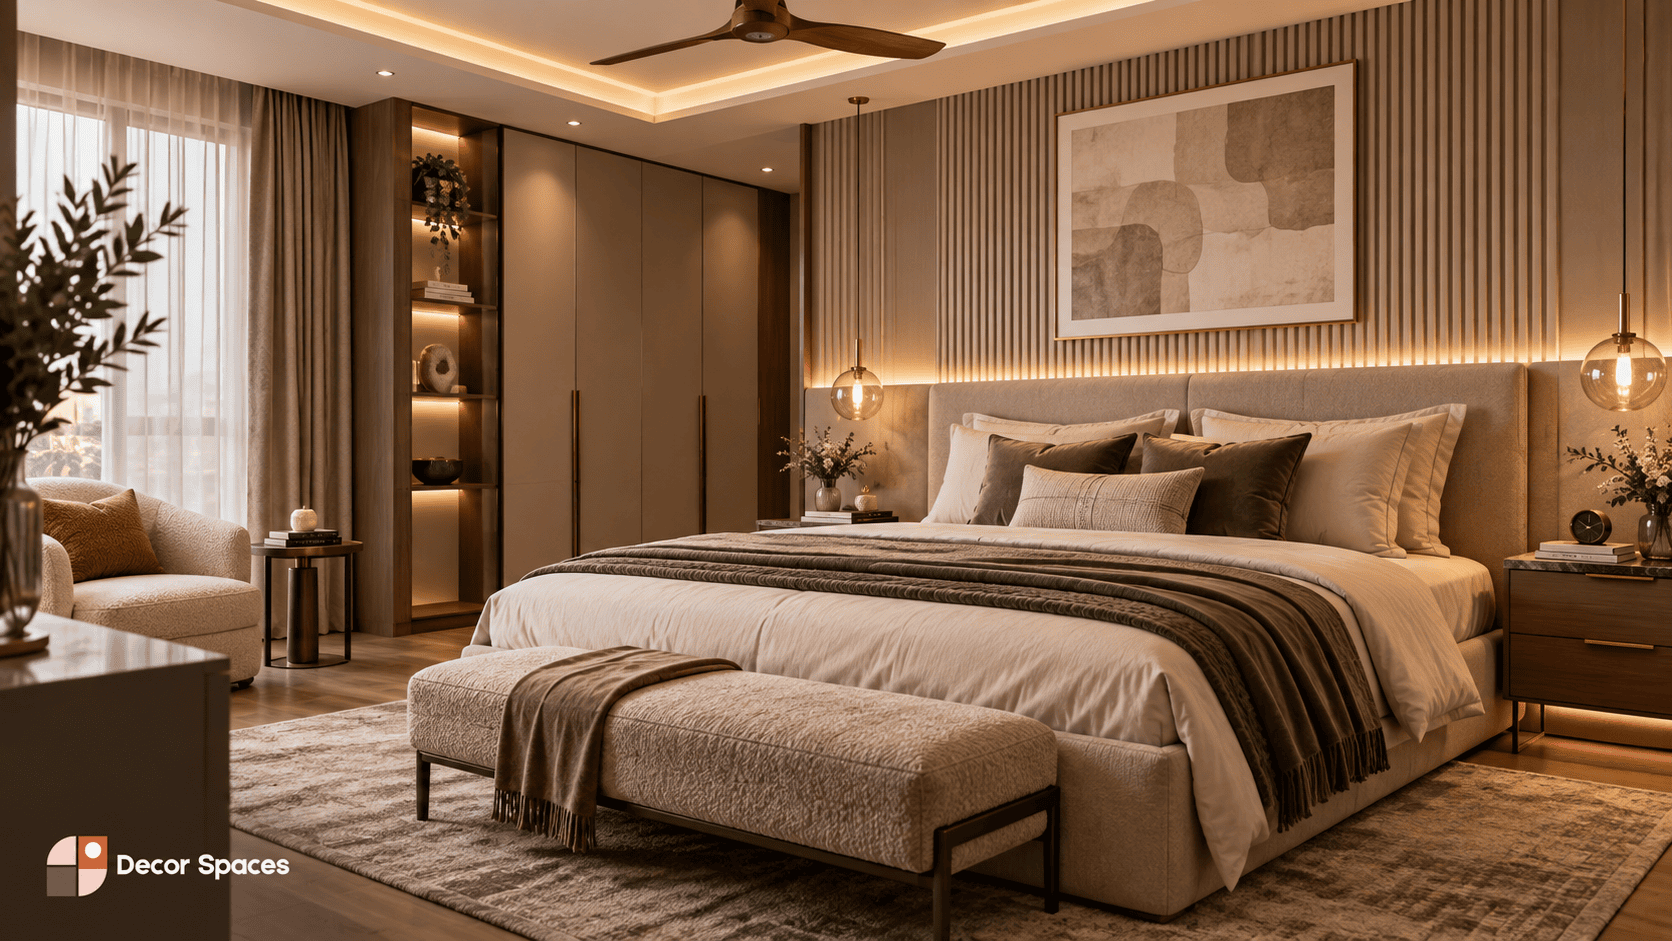
Usually, no. Wardrobe cost is easier to control when each bedroom is planned around the person using it. The master bedroom may need more hanging space, drawers and a dressing area, while the second bedroom may need a simpler wardrobe plus a study desk.
- Give the larger wardrobe to the room with the greater clothing requirement.
- Use more drawers only where folded clothing or accessories need them.
- Avoid forcing a loft into a room if it makes the space feel visually heavy.
- Combine study and wardrobe storage only when the wall length supports both comfortably.
Use the Wardrobe Cost Calculator Before Finalising Scope
A calculator is useful for comparing different sizes and options before requesting the final quotation. The Decor Spaces wardrobe cost calculator can help you understand how wardrobe dimensions and selected options influence an estimated range.
Treat the calculator as a planning tool rather than a final site quotation. Actual wardrobe cost still depends on site measurements, final materials, hardware and detailed internal requirements.
How to Reduce Wardrobe Cost Without Sacrificing Storage
The best way to reduce wardrobe cost is to simplify internal complexity and decorative finishes while keeping the useful storage volume.
- Use a practical shelf-and-hanging layout before adding specialised accessories.
- Keep drawer quantity limited to what you actually need.
- Use premium finish only on the visible shutter face if the budget is tight.
- Avoid unnecessarily deep or oversized lofts.
- Plan both bedroom wardrobes together so priorities are clear.
- Choose sliding doors only when they solve a real clearance problem.
What Should a Wardrobe Quote Include?
A detailed quotation makes wardrobe cost much easier to compare. Check for the following before looking only at the total:
- Wardrobe width, height and depth.
- Core board specification.
- Shutter type and finish.
- Hinge or sliding-track specification.
- Internal shelves, hanging zones and drawers.
- Loft scope.
- Mirrors, pull-outs and other accessories.
How Wardrobe Cost Fits Into a Complete 2 BHK Budget
Wardrobes are one of the major components of a complete 2 BHK interior because both bedrooms need storage. The final home budget also includes the modular kitchen, living room, TV unit, foyer, pooja space and any selected ceiling or finish upgrades.
Use the 2 BHK interior design cost breakdown for the complete budget picture and the 2 BHK interior design page for the full room-wise service scope.
Wardrobe Cost FAQs
How is wardrobe cost calculated?
Wardrobe cost is influenced by dimensions, core material, shutter finish, hardware, lofts, internal drawers and accessories. A measured quotation is more reliable than using only one generic per-bedroom number.
Are sliding wardrobes more expensive than hinged wardrobes?
Not always. The final difference depends on the sliding system, shutter specification, wardrobe size and hardware. Choose based on room clearance and access rather than price alone.
Do lofts increase wardrobe cost?
Yes. Lofts add additional cabinetry, shutters and storage volume above the main wardrobe, so they increase material and fabrication scope.
What wardrobe internals are essential?
A practical mix usually includes shelves and hanging space, with drawers added for smaller items where needed. Specialised organisers should be selected based on actual usage.
Can both 2 BHK wardrobes use different materials or finishes?
Yes. However, keeping core specifications consistent and varying only selected finishes can make comparison and execution simpler while still allowing each room to look different.
Planning Wardrobes for Your 2 BHK?
Start with the storage needs of each bedroom, then choose the wardrobe size, shutters, internals and finish around the actual room dimensions.