2 BHK Interior Design Cost Room-by-Room Breakdown
This 2 BHK interior design cost guide shows where your budget usually goes — from the modular kitchen and wardrobes to the living room, storage, materials and optional upgrades — before you compare quotations.
2 BHK interior design cost can vary widely because two apartments with the same number of bedrooms may have very different kitchen sizes, wardrobe lengths, storage requirements and finish choices. A useful budget therefore starts with the actual rooms and units you want to build, not just the label “2 BHK”.
Compare room-wise scope, material specification, hardware, finishes and accessories. A lower total is not automatically better if important items are excluded or specified differently.
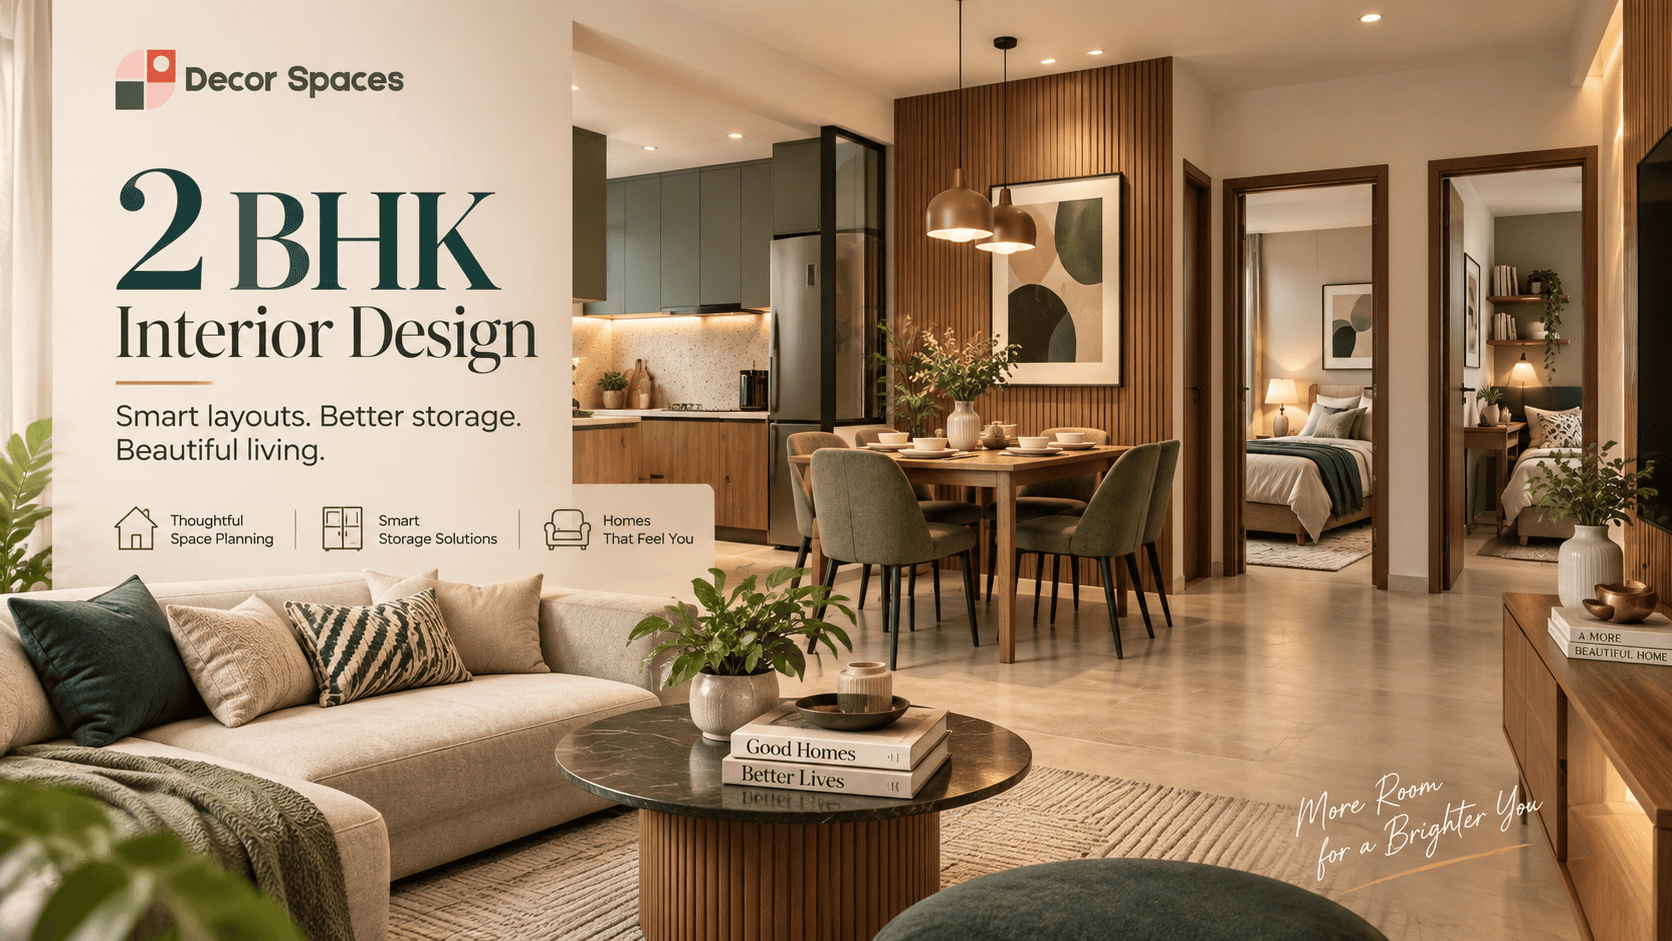
2 BHK Interior Design Cost: Typical Package Ranges
For 2 BHK interior design cost planning, package ranges are useful as a starting reference, but they should not replace a measured quotation. The examples below reflect increasing levels of scope rather than fixed prices for every apartment.
Kitchen, wardrobes and selected high-priority items with simpler finishes and controlled add-ons.
Expanded storage, living-room work, foyer / pooja requirements and a wider finish selection.
Premium finishes, additional custom units, larger feature elements and more detailed execution.
Treat these as indicative references only. The final quotation should be built from your measurements, material choices and exact room requirements.
Room-Wise 2 BHK Interior Design Cost
Breaking the project into rooms is the easiest way to understand 2 BHK interior design cost and why one quotation is higher than another. The figures below are starting references based on the scope we have used elsewhere on the site and should still be confirmed against actual measurements.
| Room / area | Starting reference | Main cost drivers |
|---|---|---|
| Modular Kitchen | ₹96K+ | Cabinet length, shutter finish, hardware, accessories, countertop and appliance planning. |
| Master Bedroom | ₹64K+ | Wardrobe width, loft, internal drawers, dressing and selected wall / ceiling work. |
| Second Bedroom | ₹64K+ | Wardrobe, study requirement, loft and additional storage. |
| Living Room | ₹72K+ | TV unit, feature wall, display/storage and selected ceiling / lighting work. |
| Foyer | ₹16K+ | Shoe storage, console, mirror and size of the entry wall. |
| Pooja Unit | ₹16K+ | Size, material, detailing and whether the unit is compact or more elaborate. |
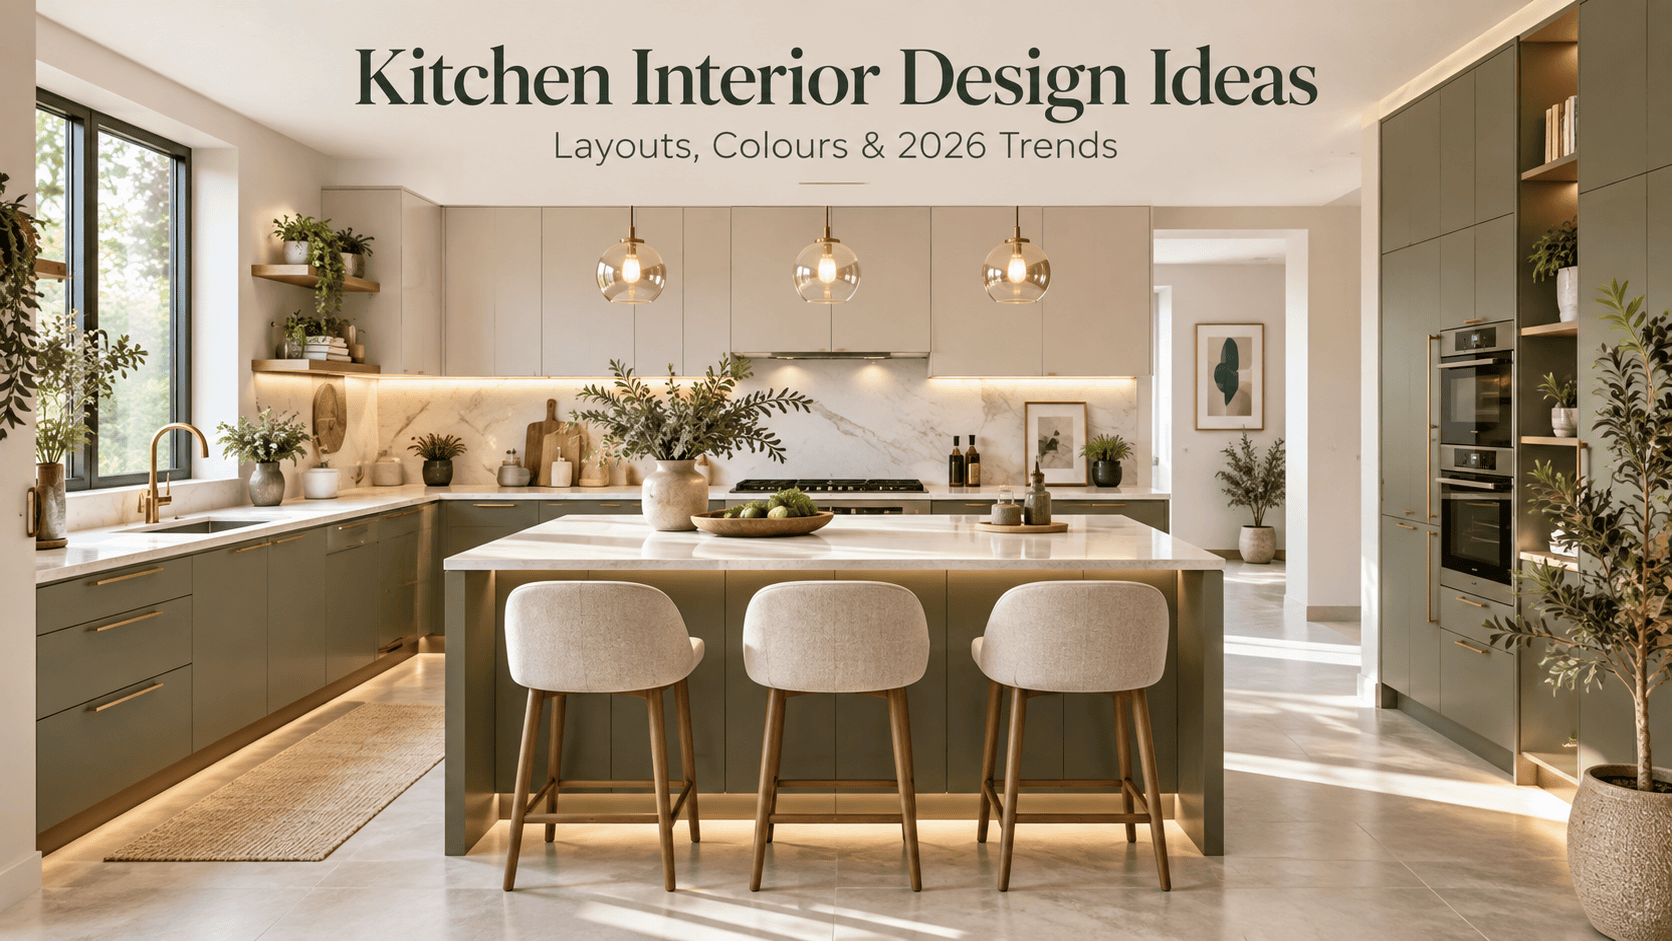
How Much of the Budget Goes to the Kitchen?
In most 2 BHK interior design cost calculations, the kitchen becomes one of the highest-cost rooms because nearly every usable wall may contain cabinetry. The final number depends on more than whether the layout is L-shaped or parallel.
- Total running length of base and wall cabinets.
- Board specification and shutter finish.
- Number and type of drawers and baskets.
- Chimney, hob, microwave, oven, dishwasher and purifier provisions.
- Countertop and backsplash choices.
- Corner solutions, tall units and pantry storage.
If the kitchen is the main budget concern, use the dedicated 2 BHK modular kitchen cost guide and compare layout options through the kitchen interior design guide.
How Much Do Wardrobes Add to a 2 BHK Interior?
Wardrobes are another major part of 2 BHK interior design cost because two bedrooms usually mean two substantial storage units. The cost changes with width, height, lofts, internal accessories and door style. A simple wardrobe with practical shelves and hanging space can cost substantially less than a full-height design with drawers, mirrors, lofts and premium finishes.
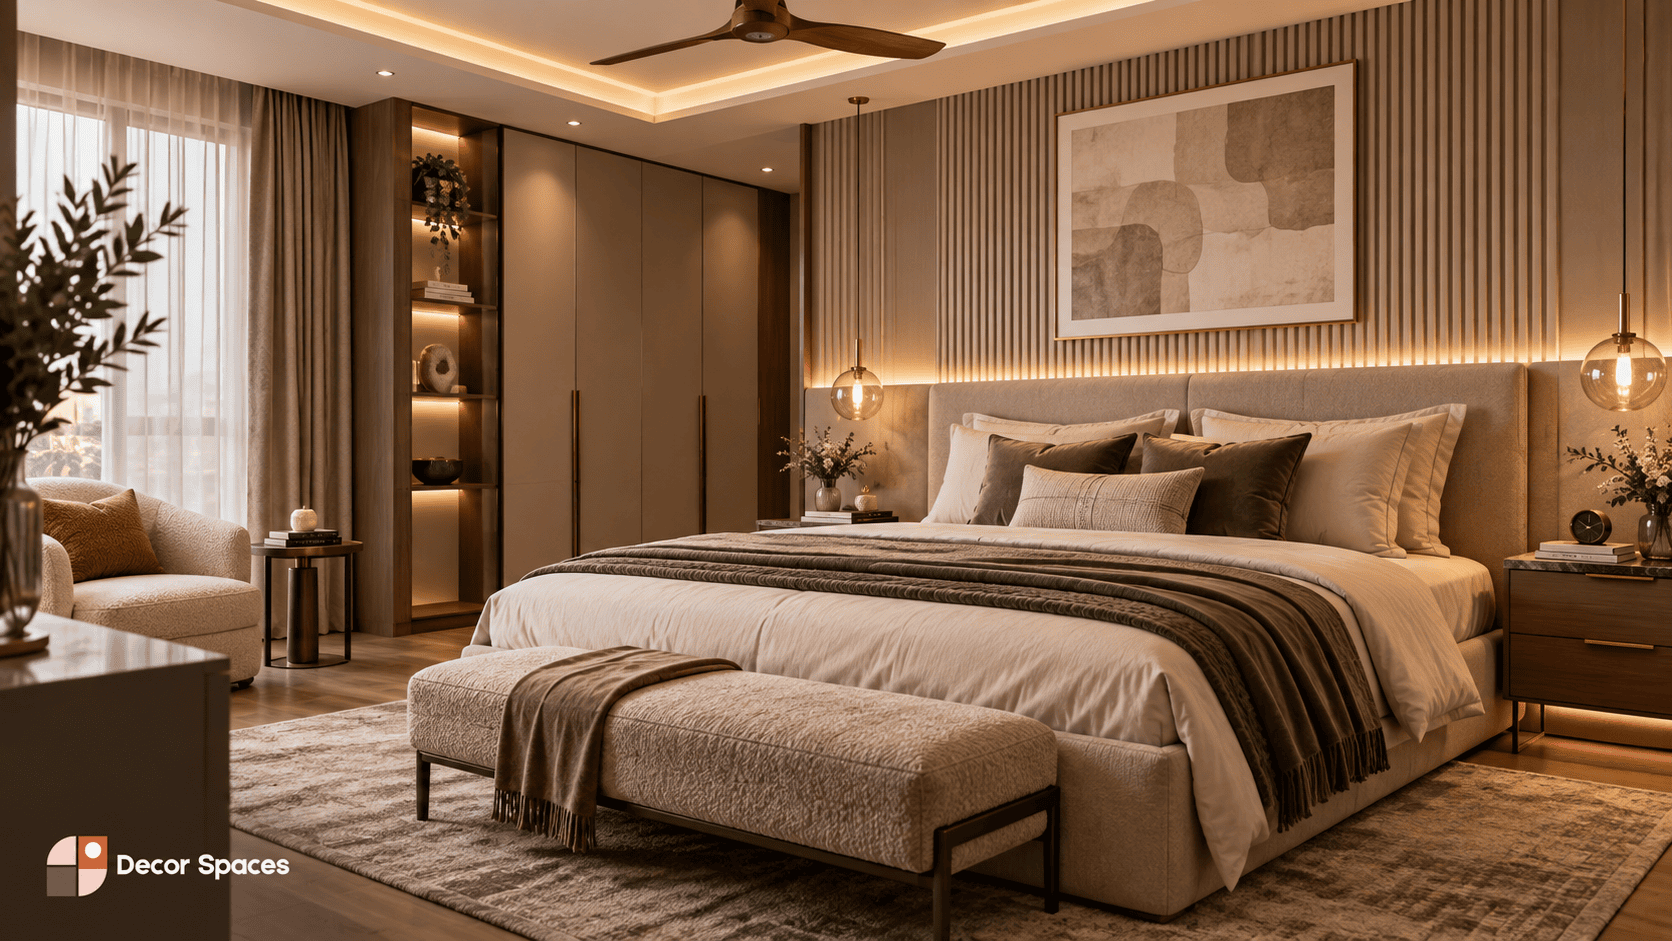
For more detail, see the wardrobe cost for a 2 BHK guide, the wardrobe cost calculator and our wardrobe dimensions guide.
Materials That Change 2 BHK Interior Design Cost
Material labels can make quotations confusing because two suppliers may use different board grades, finishes and hardware while both describe the project as “premium”. Ask for the exact specification in writing.
- Board / core material: plywood, HDHMR and other engineered boards differ in properties and price.
- Shutter finish: laminate, acrylic, veneer and other decorative finishes affect both appearance and cost.
- Hardware: hinges, channels, lift-up systems, baskets and accessories can materially change the quotation.
- Countertop: kitchen counter material and thickness affect cost and installation.
- Internal accessories: drawer organisers, pull-outs and wardrobe accessories are often priced separately.
For general information on Indian product and material standards, refer to the Bureau of Indian Standards (BIS).
Living Room, TV Unit and Common-Area Costs
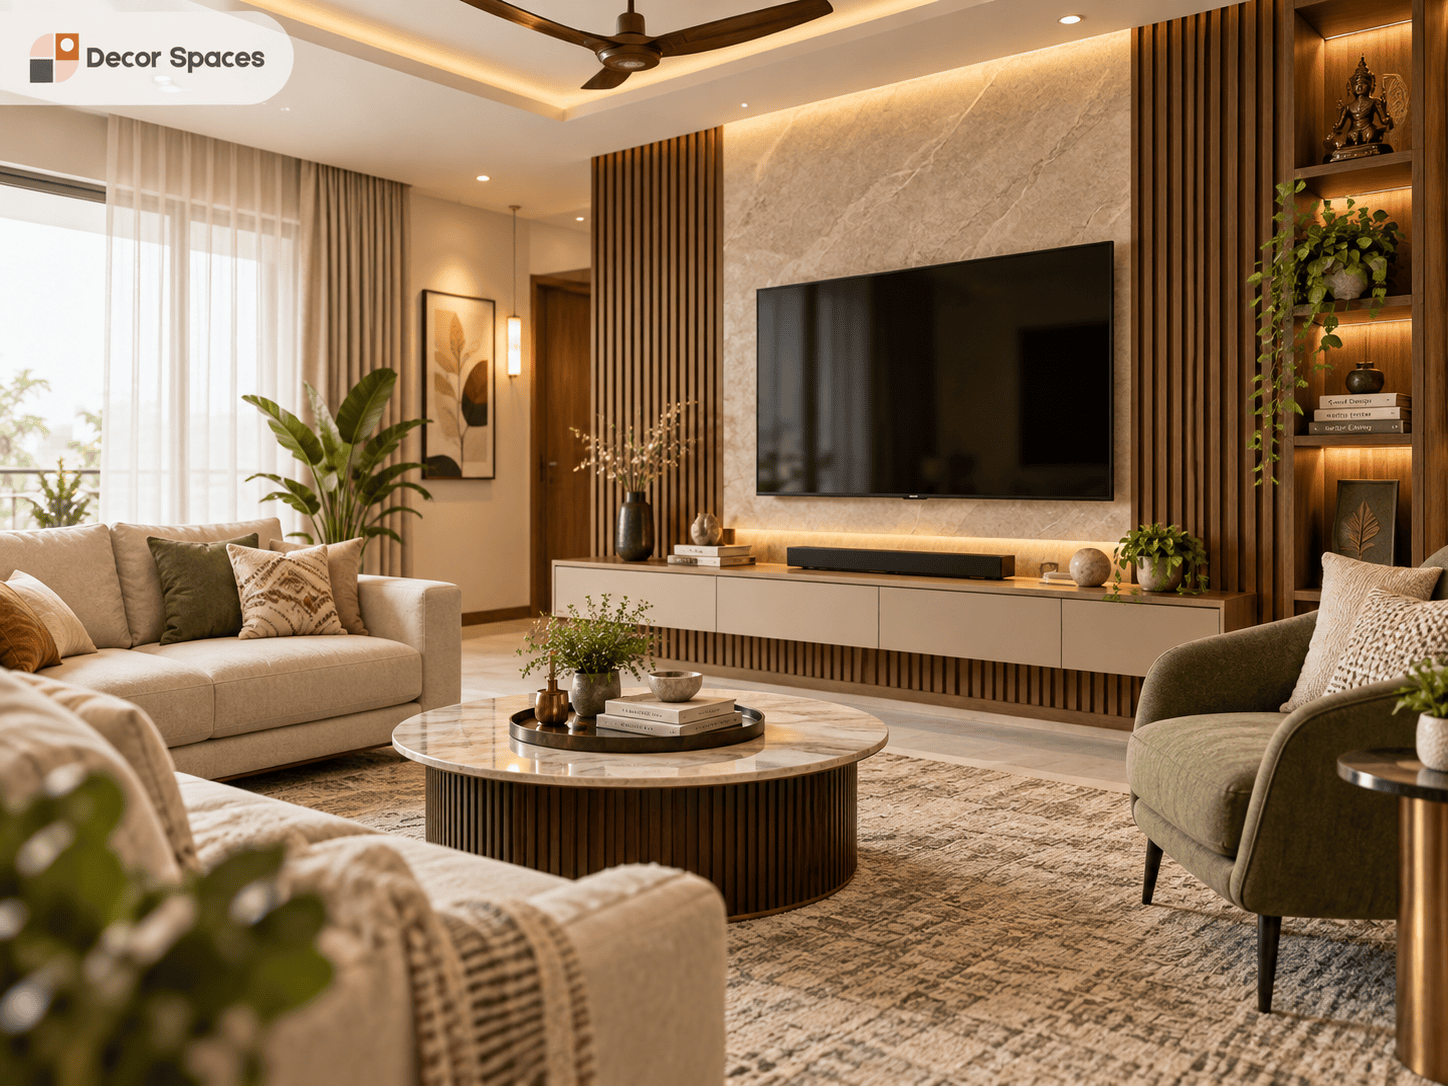
Living-room scope can change 2 BHK interior design cost significantly, but it is also one of the easiest areas to control because many elements are optional. A simple TV base unit and clean wall can be much more economical than full-height panelling, display storage, cove lighting and a large decorative ceiling.
How to Reduce 2 BHK Interior Design Cost Without Making It Look Cheap
Cost control works best when you simplify scope rather than choosing the lowest specification everywhere. Keep the high-use elements strong and reduce low-priority decorative work.
- Prioritise the kitchen and wardrobes first.
- Use laminate strategically instead of premium finishes on every surface.
- Keep TV and foyer units simple if storage demand is low.
- Limit false ceiling to areas where lighting or services genuinely need it.
- Use fewer customised display units and open shelves.
- Plan electrical points before carpentry to reduce rework.
The electrical planning guide can help you coordinate sockets, AC, TV/data and lighting before cabinets and ceiling work begin.
What Should a 2 BHK Interior Quote Include?
A useful 2 BHK interior design cost quotation should allow you to understand what you are actually paying for. Before comparing totals, check whether both quotations include the same rooms, materials and accessories.
- Room or unit name and dimensions where applicable.
- Core material specification.
- Shutter / surface finish.
- Hardware brand or grade where specified.
- Countertops and major accessories.
- Electrical, ceiling, painting or civil items if included.
- Clear exclusions and optional items.
A Practical Way to Set Your 2 BHK Interior Budget
The simplest way to control 2 BHK interior design cost is to separate the project into three groups: must-have items, useful upgrades and purely decorative additions. This prevents the early quotation from being filled with items that are easy to add later but difficult to remove from the budget once expectations are set.
Your main 2 BHK interior design service page can help you review the complete room-wise scope, while the interior cost estimator gives another way to think about the total project.
2 BHK Interior Design Cost FAQs
What is a reasonable budget for 2 BHK interior design?
There is no single correct budget because the amount depends on kitchen size, wardrobe quantity, room scope, materials and finishes. The package ranges on this page are starting references and should be refined after measurement.
Which room costs the most in a 2 BHK interior?
The kitchen and wardrobes commonly account for a large share because they involve significant cabinetry, hardware and internal storage. The exact split changes with your layout and specifications.
Can I complete a 2 BHK interior in phases?
Yes. If the budget is limited, prioritise the kitchen and essential wardrobes first, but plan the complete home layout and electrical requirements early so later phases do not create rework.
Why do two 2 BHK interior quotes differ so much?
Differences usually come from material grade, cabinet quantity, finish, hardware, accessories, included rooms and exclusions. Compare the detailed specification rather than only the total price.
Does false ceiling significantly increase a 2 BHK interior budget?
It can increase the total depending on area, design complexity and lighting. If budget is a priority, use ceiling work selectively where it improves lighting or hides services.
Planning a 2 BHK Interior Budget?
Start with the kitchen, wardrobes and room-wise scope. We can then build a quotation around your actual measurements, materials and priorities.