False Ceiling Design Planned Around Height, Lighting and Proportion.
Decor Spaces plans false ceiling design for living rooms, bedrooms and dining spaces with gypsum profiles, cove lighting, spotlights and service concealment coordinated before the ceiling work begins.
False Ceiling Design Should Improve the Room, Not Make It Feel Lower.
A ceiling can hide wiring, support layered lighting and create visual structure, but every drop reduces some usable height. The right false ceiling design starts with the existing ceiling level, room proportions, fan or AC locations and the lighting plan rather than choosing a decorative pattern first.
Living Room Ceiling
Can support a stronger focal profile, cove lighting and accent spots when the room height and size allow.
Bedroom Ceiling
Usually benefits from calmer profiles and softer lighting that supports a more restful atmosphere.
Dining Ceiling
A focused drop or pendant zone can visually anchor the dining table within an open-plan room.
Peripheral Ceiling
A border-only design can add concealed lighting while retaining more height in the centre of the room.
Minimal Ceiling
Simple ceiling details often work better in compact rooms than multiple levels or heavy geometric shapes.
Feature Ceiling
Use only where the room is large enough for the ceiling to become a visual element without overwhelming the furniture.
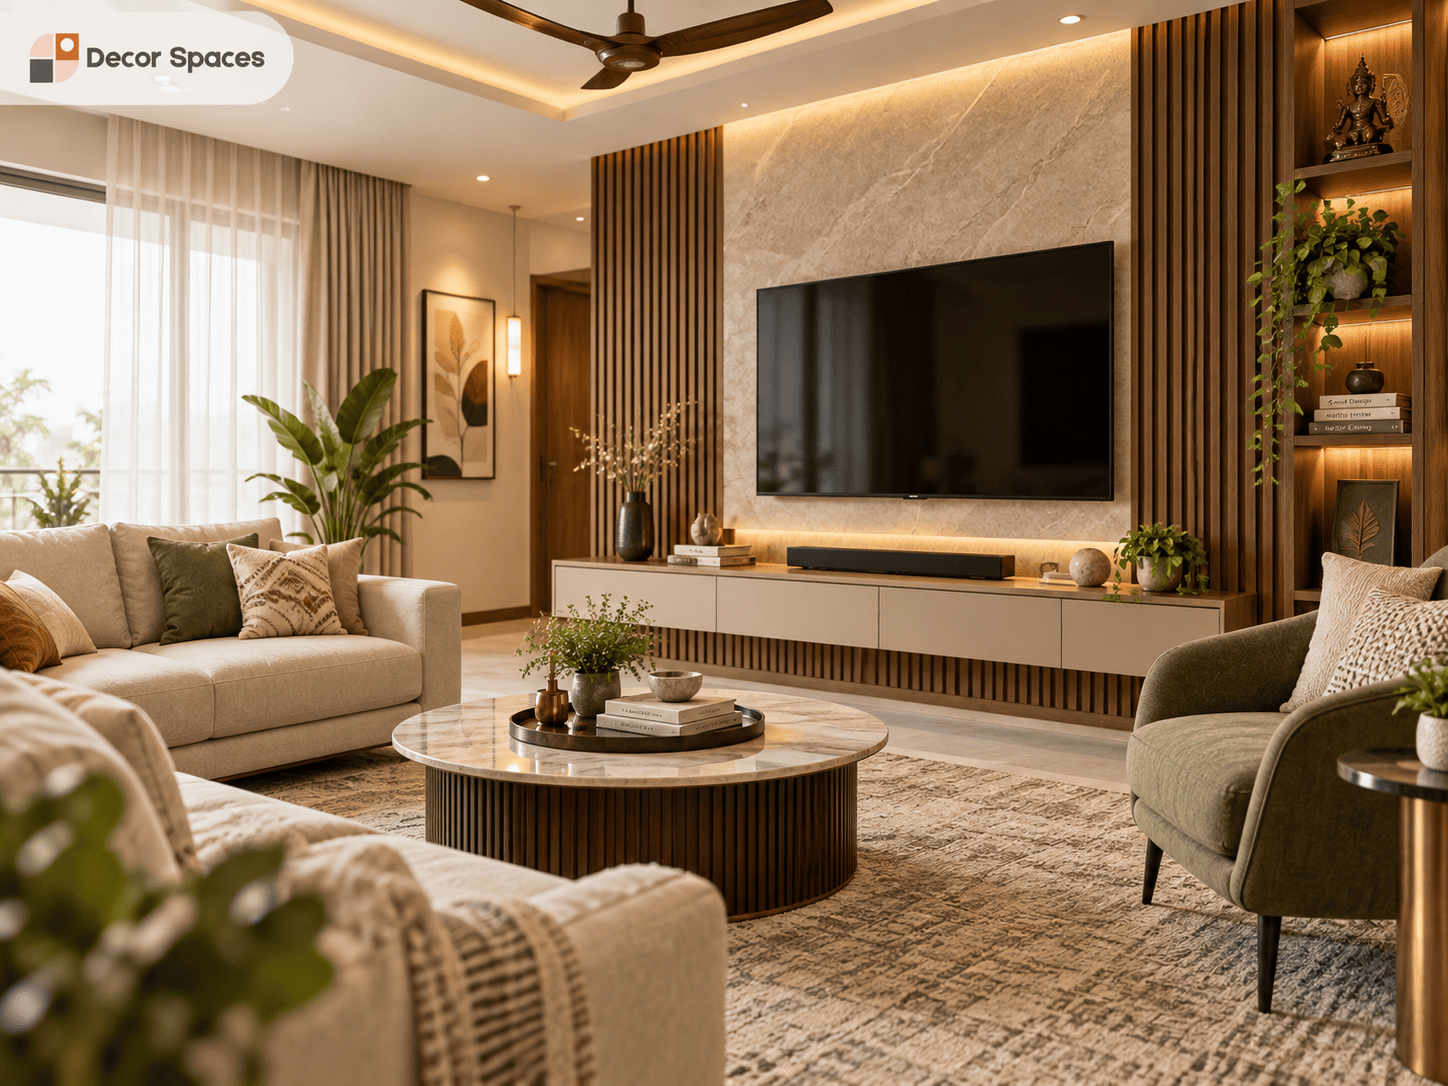
Use a Stronger False Ceiling Design Only When the Living Room Can Carry It.
Living rooms are often the best place for a more defined ceiling because they have larger seating zones and stronger focal points. Even here, the ceiling should support the TV wall and furniture rather than competing with them.
Peripheral drops, simple centre profiles and concealed cove lighting can create depth while keeping the room visually balanced. Coordinate the ceiling with the living room interior before the framing starts.
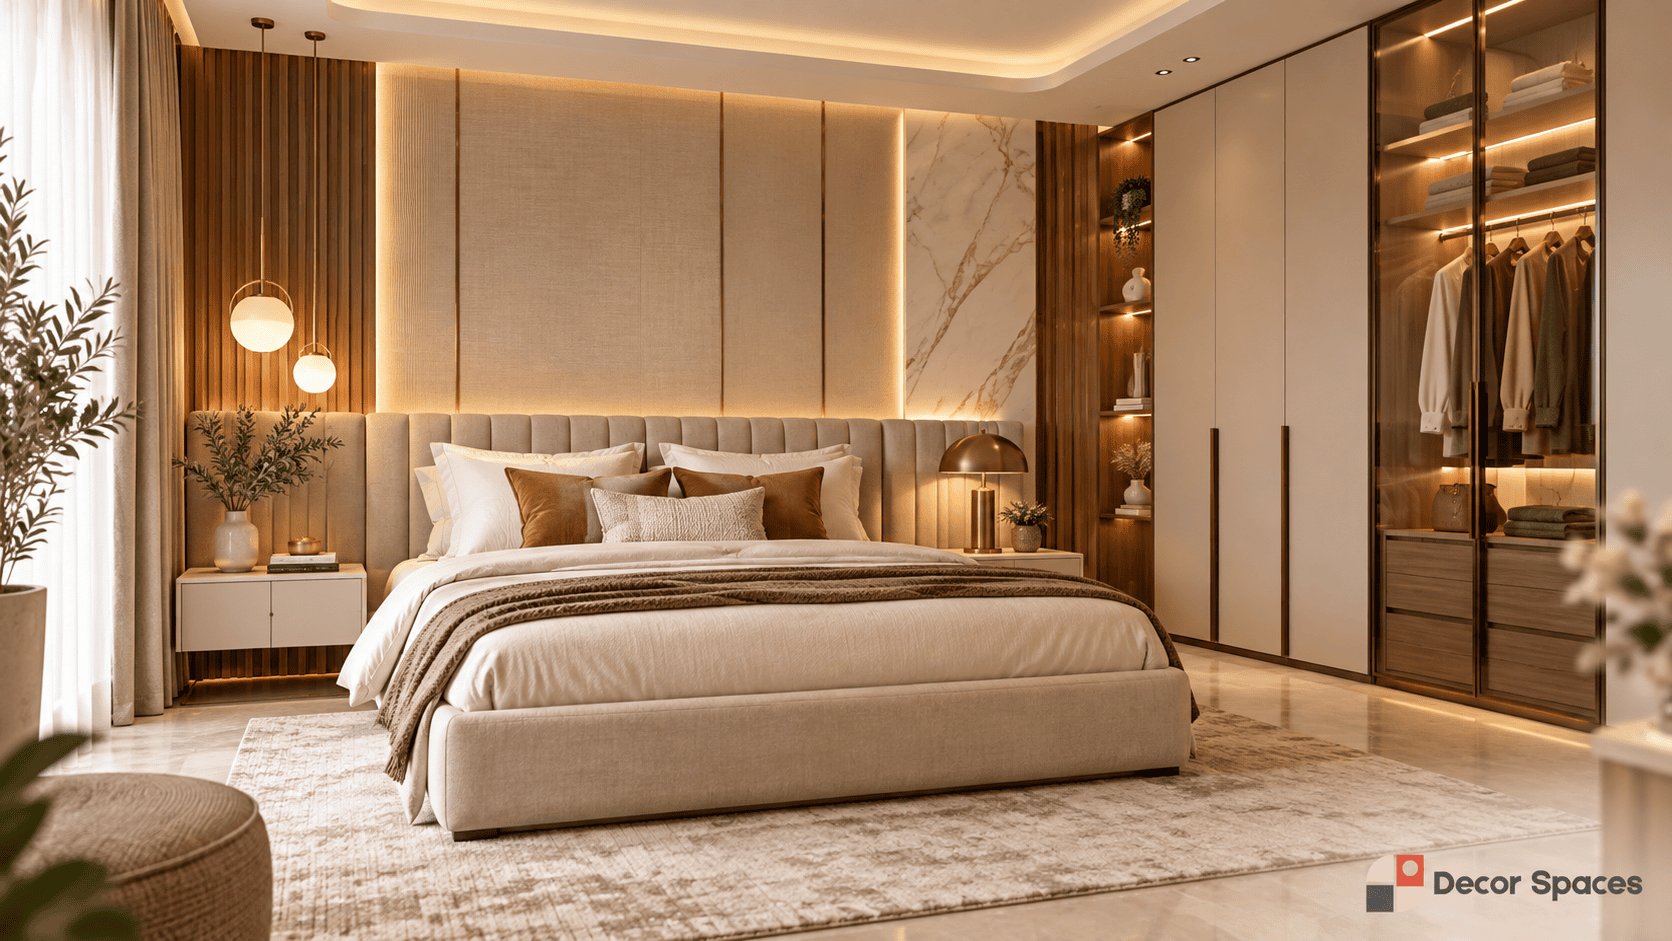
Keep Bedroom False Ceiling Design Calm and Easy on the Eyes.
Bedrooms usually need a softer approach. A simple border, restrained cove or selective downlights can provide useful ambience without turning the ceiling into the dominant feature of the room.
Bed position, wardrobe height, fan placement and bedside lighting should be known before finalising the ceiling. The ceiling should work with the bedroom interior, not force the room layout to change later.
Choose the False Ceiling Material According to the Design and Site Conditions.
Gypsum board is commonly used for clean straight profiles, perimeter drops and modern ceiling layouts. POP can be useful where curved forms or more customised moulding are required. The material choice should follow the final shape, site condition and execution method rather than being selected only by name.
Gypsum Board
Well suited to clean profiles, straight lines, perimeter drops and many contemporary residential ceilings.
POP
Useful where more fluid or customised shapes are required and the project allows additional on-site finishing.
Minimal / No Full Ceiling
In lower-height rooms, selective borders or direct lighting may be more appropriate than covering the entire ceiling.
For general Indian product and material standards information, refer to the Bureau of Indian Standards (BIS).
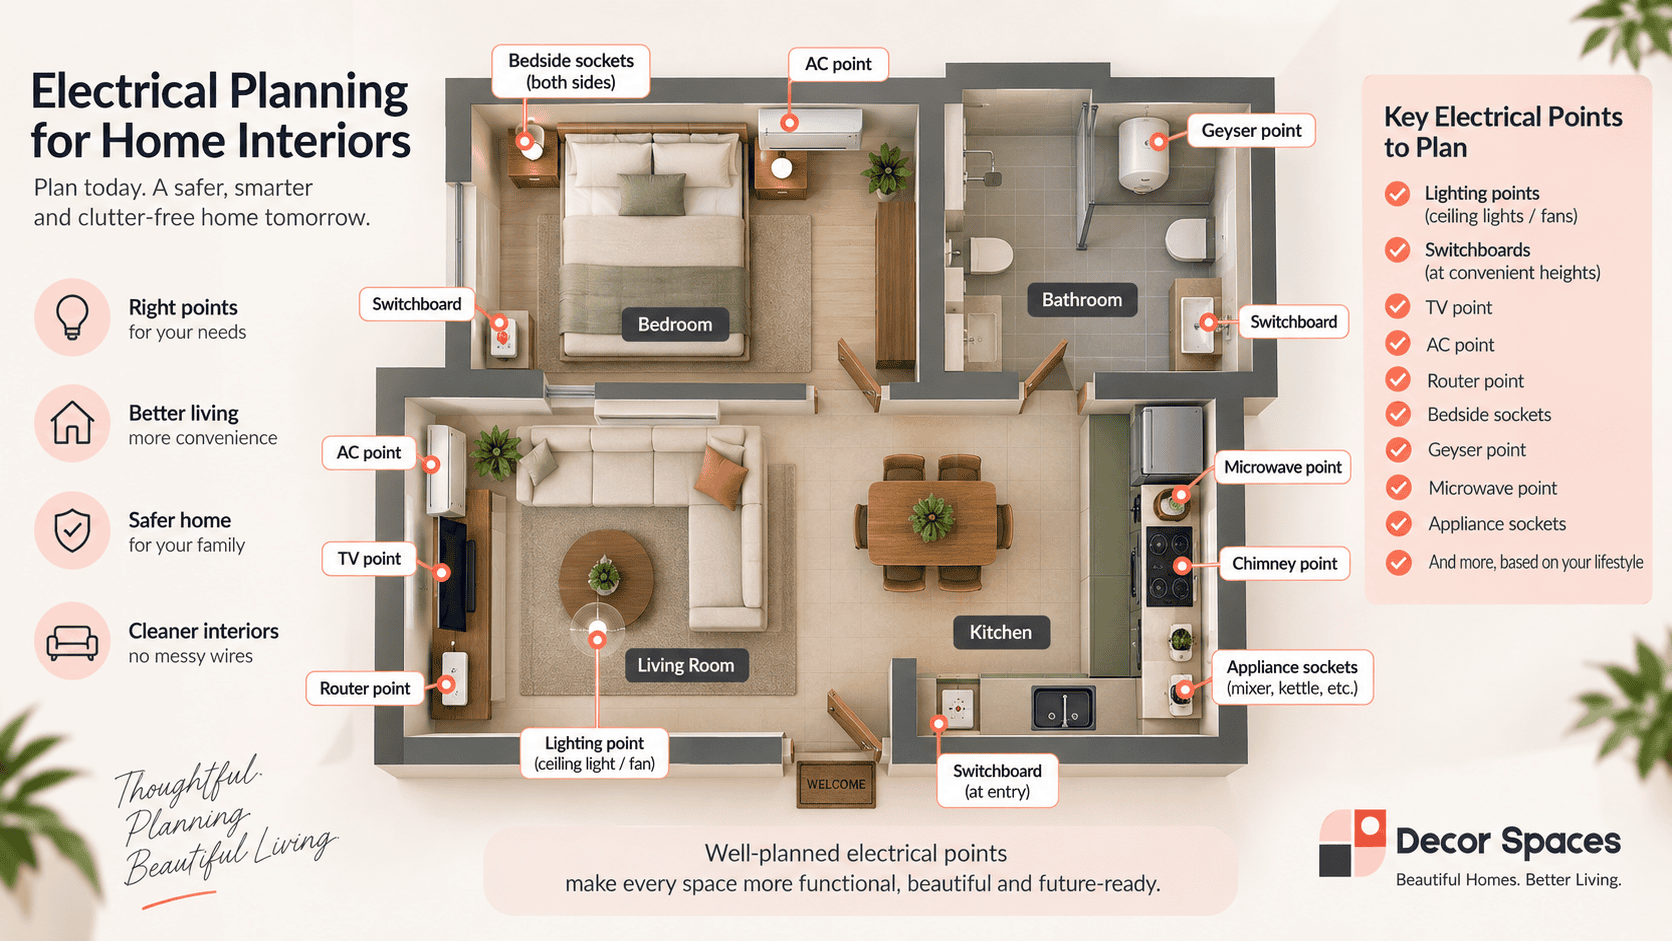
Design the Lighting Before the False Ceiling Is Closed.
False ceiling design and electrical planning should happen together. Cove lights, downlights, pendants, fans, AC routes, curtain tracks and access points can all clash if they are planned independently.
Confirm the furniture layout first, then mark the light locations around how each room will actually be used. Our electrical planning guide covers the sequence in more detail.
Do Not Add More Levels Just Because the Ceiling Has Space.
The strongest false ceiling design is often the simplest one that solves the room’s lighting and proportion. Multiple drops, curves and overlapping shapes can make a room visually heavy, especially when the furniture and wall finishes are already detailed.
Lower Rooms
Consider border-only details or direct lighting so the centre retains as much height as possible.
Medium-Height Rooms
Simple cove profiles and limited drops can create depth without making the ceiling feel crowded.
Larger Rooms
Feature drops can define seating or dining zones when the dimensions support stronger proportions.
What Changes the Cost of a False Ceiling Design?
False ceiling cost depends on room area, profile complexity, number of levels, material, framing, lighting provisions, electrical changes and the final putty and paint scope. Comparing only a per-square-foot figure can be misleading when two ceiling designs have very different levels of detailing.
Area & Drop Length
The amount of framing and board work changes with the room size and the extent of the ceiling profile.
Design Complexity
Multiple levels, curves and feature forms require more fabrication and finishing than a simple border.
Lighting & Electrical
Cove channels, spotlights, pendants and wiring changes add scope beyond the ceiling board itself.
From Ceiling Measurement to Final Finish.
Check the Room
Measure ceiling height, wall dimensions and the locations of fans, AC and services.
Plan Lighting
Coordinate cove, spots, pendants and switching with the furniture layout.
Freeze the Profile
Select the ceiling shape, drops and material according to proportion and site conditions.
Frame, Finish & Paint
Complete the structure, board work, electrical coordination, putty and final paint finish.
Coordinate the Ceiling with the Rooms Below It.
False Ceiling Design FAQs.
Is a false ceiling necessary in every room?
No. Use a false ceiling when it improves lighting, hides services or supports the desired proportion. Rooms with limited height may work better with a simple border or no full ceiling.
Which is better for a home: gypsum or POP?
Gypsum board is commonly used for clean modern profiles, while POP can support more customised shapes. The better choice depends on the design and execution requirements.
Does a false ceiling reduce room height?
Yes. Any ceiling drop reduces some clear height, so the amount of drop should be planned carefully around the existing room height and service requirements.
Should lighting be planned before the ceiling?
Yes. Cove lights, spots, fans, pendants, AC routes and switching should be coordinated before the ceiling framing and boards are closed.
What affects false ceiling design cost?
Room size, ceiling profile, material, number of levels, curves, lighting provisions, electrical changes and final finishing all influence the overall cost.
Planning a False Ceiling Design?
Share the room dimensions, ceiling height and lighting requirements. We can plan a ceiling profile that works with the furniture, electrical layout and available height.