Interior Cost Estimator — Free 2026 Calculator
Interior Cost Estimator: plan your home budget
Use this interior cost estimator to plan an indicative 2026 budget by home size, rooms and finish level before you request a detailed itemised quote.
Interior cost estimator guide
What’s your home configuration?
What finish level are you thinking?
Which rooms are we designing?
We’ve pre-filled typical counts for your home size — adjust as needed.
Kitchen layout
Wardrobe door type
Where should we send your estimate?
A Decor Spaces designer can follow up with an exact, itemised quote and free 3D design.
Please enter your name and a valid 10-digit phone number.
Your estimated interior cost
Indicative 2026 pricing based on your selections. Final pricing is confirmed after measurements, scope and material choices are reviewed in an itemised quote; warranty terms are confirmed before execution.
Get this refined into an exact quote with a free site visit — no obligation.
This interior cost estimator provides an indicative planning range, not a final quote. Final pricing depends on exact measurements, scope, materials, hardware and site conditions.
How it works
How the interior cost estimator works
The calculator combines your home configuration, selected rooms and finish level to create a practical planning range. It is designed for early budgeting; the final quote is prepared only after measurements, scope and material choices are confirmed.
Choose your home
Select the BHK configuration and approximate area that best matches your home.
Select rooms
Choose the kitchen, wardrobes, living room, bathrooms, pooja unit and foyer scope you need.
Pick a finish level
Compare practical Essential, Premium and Signature planning ranges without treating them as fixed packages.
Review the estimate
Use the result as a budget guide, then request an itemised quote for the actual measured scope.
Budget planning
What changes your interior cost estimate?
The biggest cost drivers are usually the amount of carpentry, board and finish choices, hardware, storage complexity, kitchen accessories, electrical or ceiling work and site-specific requirements. Material specifications also matter; for general standards information, you can refer to the Bureau of Indian Standards (BIS).
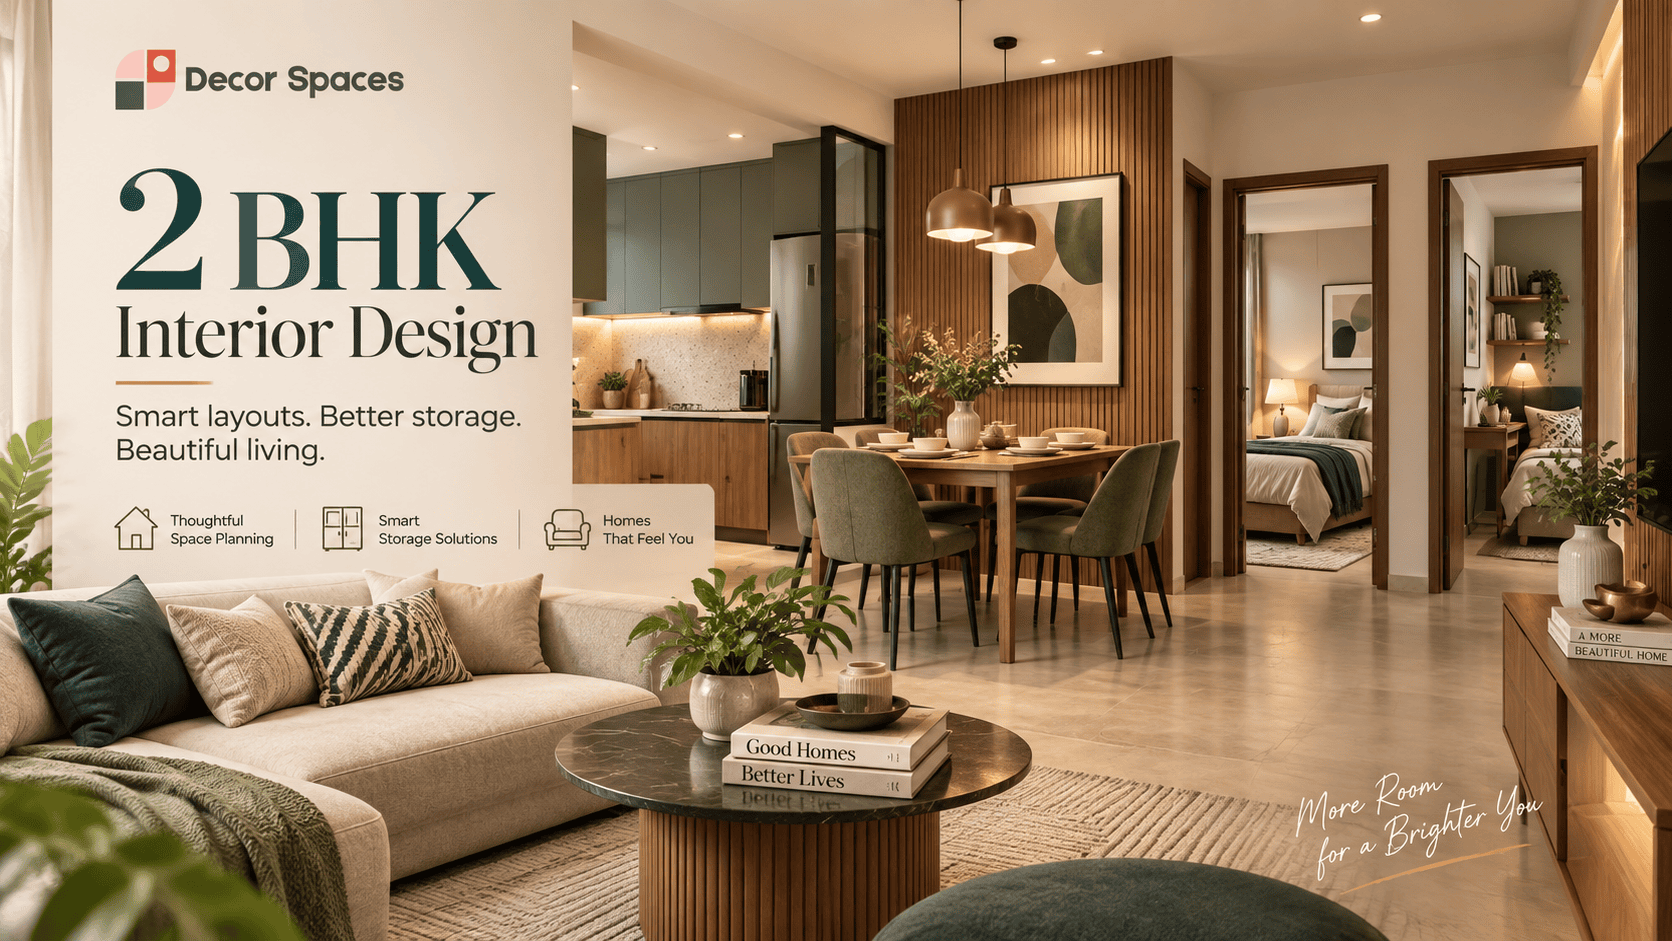

For deeper planning, compare our interior design cost guide or review the dedicated 1 BHK, 2 BHK and 3 BHK interior design pages.
FAQs
Interior cost estimator FAQs
Is the interior cost estimator a final quotation?
No. It is an indicative planning tool. A final quotation requires confirmed measurements, room scope, materials, hardware and site conditions.
Why can two homes with the same BHK have different interior costs?
The number of wardrobes, kitchen size, storage density, finishes, accessories, ceiling work and custom requirements can vary substantially even when the floor plan size is similar.
Can I use the estimator for only a kitchen or wardrobe?
Yes. Select only the rooms or units you want to include so the estimate reflects a partial interior scope rather than a complete home.
What should I do after I get the estimate?
Use the result to set a realistic budget, then share your floor plan or measurements so the scope can be converted into an itemised quote.