Kitchen Island Design — Layout, Size & Practical Ideas
Kitchen island design works best when the island improves how the kitchen functions rather than simply filling an empty space. A well-planned island can provide preparation space, storage, seating, serving space or even house appliances, but only when there is enough room to move comfortably around it.
A kitchen island should be planned around circulation first. If adding one makes appliance doors difficult to open, narrows the main walkway or creates awkward movement between the sink, hob and refrigerator, a peninsula or open layout may be the better option.
Kitchen Island Design: When It Works Best
A kitchen island is most useful in medium to large kitchens where the main cabinet runs leave enough open floor area in the centre. It also works well in open-plan homes where the island can act as a visual transition between the kitchen and dining or living space.
- Large L shaped kitchens — the island fills the open centre without enclosing the room.
- Open-plan kitchens — the island can face the dining or living area and become a serving or seating zone.
- Large single-wall kitchens — an island can create the second working surface that the main wall lacks.
- Spacious independent homes — useful when the kitchen needs more preparation, storage or social space.
If your room is compact, compare the island concept with our L shaped kitchen design, parallel kitchen design and U shaped kitchen design guides before deciding.
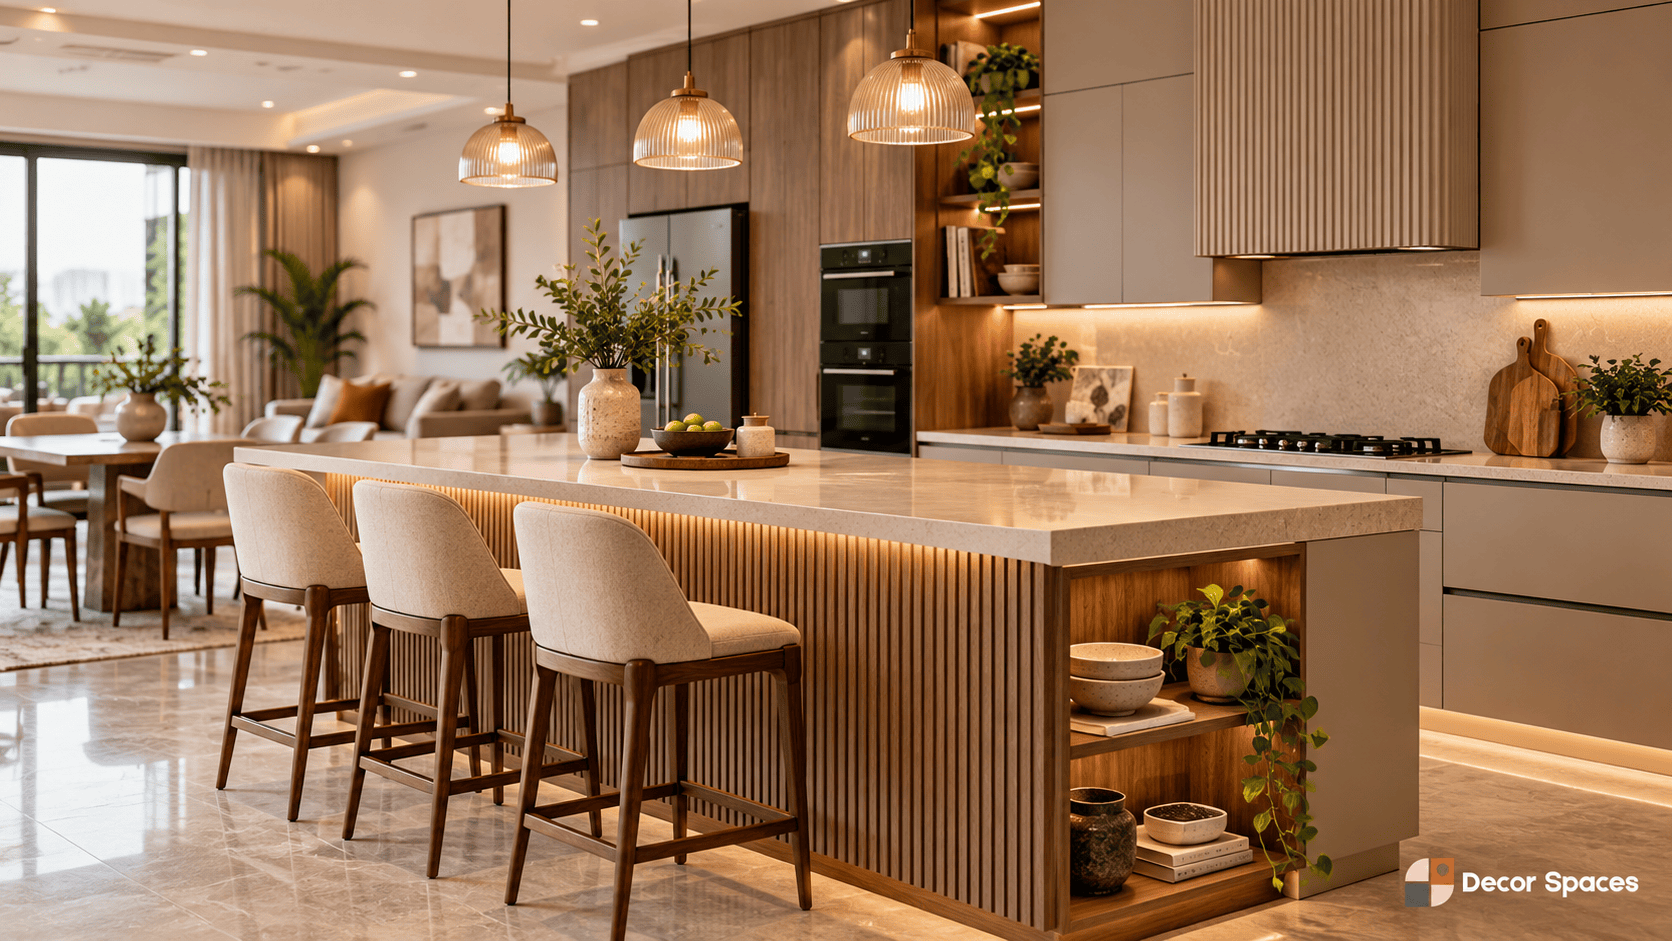
Kitchen Island Design: Ideal Size and Clearance
There is no single island size that suits every home. Start with the available walking space, appliance-door swings and the activities you want the island to support. A compact island may only need preparation space and a few drawers, while a larger island can include seating, a sink, hob or additional storage.
| Planning point | Practical guideline |
|---|---|
| Island length | Often starts around 1200 mm for a compact functional island, with larger sizes depending on the room. |
| Island depth | Depends on storage and seating requirements; deeper islands are useful when cabinetry and stools share the same unit. |
| Clearance around island | Approximately 900–1200 mm is commonly useful, with more space preferred in busy work zones. |
| Seating zone | Allow comfortable knee space and avoid placing stools where they block the main kitchen walkway. |
Measurements should be checked against the actual shutters and appliances, not just the empty room. Refrigerator doors, dishwashers, oven doors and deep drawers need enough room to open without colliding with the island.
Kitchen Island Design: What Should the Island Be Used For?
The strongest kitchen island designs have one primary job. Trying to fit storage, a sink, hob, seating and multiple appliances into a small island often produces a cluttered result. Decide what the kitchen is missing, then let the island solve that problem.
- Preparation island: keeps the top mostly clear for chopping, mixing and serving.
- Storage island: adds drawers, shelves and cabinets without changing the main kitchen run.
- Breakfast island: includes a seating overhang for quick meals or casual conversation.
- Cooking island: places the hob on the island and requires careful chimney, electrical and safety planning.
- Sink island: can create an efficient wash and preparation zone when plumbing can be routed correctly.
Kitchen Island Design: Storage Planning
An island is valuable storage because it can be accessed from more than one side. The kitchen-facing side can contain drawers for cookware, cutlery, spices or preparation tools, while the outward-facing side can use shallower cabinets for serving ware or occasional-use items.
Deep drawers are usually easier to use than shelves for frequently accessed cookware. If the island includes seating, plan the storage depth and knee space together so the cabinetry does not make the stools uncomfortable.
Kitchen Island Design With Seating
Island seating works best when it does not interfere with the active cooking zone. The seating side should ideally face away from the hob and main preparation route so someone sitting at the island does not block the cook.
Think about how the island will actually be used. Two or three casual seats for breakfast need less planning than a large family dining arrangement. If the kitchen already has a dining table very close by, using the island entirely for preparation and storage may be more useful than duplicating seating.
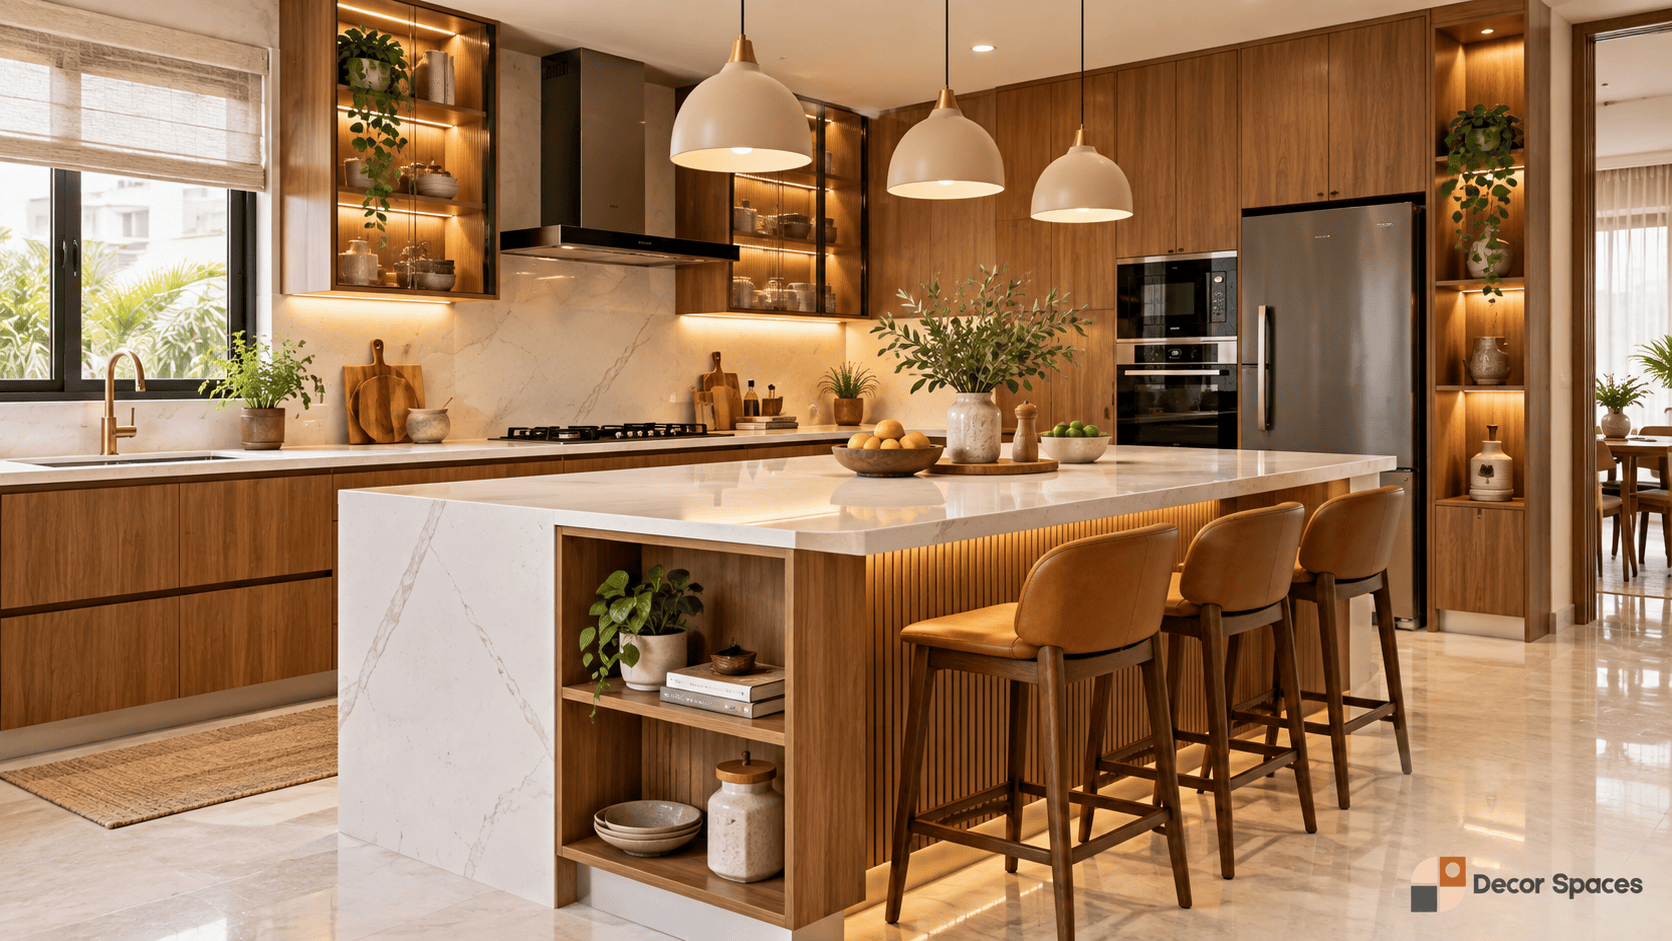
Kitchen Island Design: Hob, Sink and Appliance Planning
Adding services to the island should be decided early. A sink needs plumbing and drainage, while a hob may need electrical or gas routing and an appropriate extraction solution. These decisions can affect flooring, ceiling work and the position of surrounding cabinets.
Do not choose an island hob or sink simply because it looks attractive in a reference image. Place it there only when it improves your working sequence and the required services can be executed cleanly.
For a broader look at kitchen cabinetry, finishes and workflow, see our kitchen interior design guide.
Kitchen Island Design: Lighting and Electrical Points
Pendant lights can visually define the island in an open kitchen, but task lighting still needs to be practical. If the island is mainly used for food preparation, make sure the worktop is evenly illuminated without creating glare or shadows.
Electrical points can also make the island more useful for mixers, laptops or small appliances. Socket placement should be integrated discreetly into the cabinetry rather than added after the finishes are complete.
Kitchen Island vs Peninsula
An island is completely freestanding, while a peninsula connects to a wall or cabinet run. A peninsula can provide many of the same benefits with less circulation space, which makes it useful when the room is not wide enough for a fully detached island.
| Option | Best suited to | Main advantage |
|---|---|---|
| Kitchen island | Larger kitchens and open-plan homes | Access from all sides and strong social connection |
| Kitchen peninsula | Medium kitchens with limited central floor space | Extra counter and storage with less clearance required |
Kitchen Island Design Checklist Before Finalising
- Measure clear walking space around every side of the proposed island.
- Open refrigerator, dishwasher, oven and cabinet doors on the plan to check clashes.
- Decide whether the island’s main role is preparation, storage, seating, cooking or washing.
- Confirm plumbing, electrical and chimney requirements before flooring and ceiling work is finished.
- Keep enough uninterrupted counter space for actual food preparation.
- Check stool positions against the main circulation path.
- Plan sockets and lighting before the island cabinetry is manufactured.
- Compare the island with a peninsula if the room feels tight.
Kitchen Island Design for Indian Homes
In Indian homes, the island needs to work with the actual cooking style, appliance mix and storage requirements. Larger utensils, pressure cookers, mixer grinders and everyday ingredients often need accessible storage close to the preparation area, so drawers and internal organisation matter as much as the visual finish.
If the kitchen is used for frequent heavy cooking, also consider how the island affects ventilation and cleaning. A preparation or seating island can be simpler to maintain than placing the hob in the centre of the room.
Planning a kitchen island for your home?
Explore Decor Spaces modular kitchen planning →FAQs
What is the ideal size for a kitchen island?
The right island size depends on the room and circulation space. A compact island can work from around 1200 mm in length, while larger kitchens can support longer islands with seating, storage or appliances. The key is maintaining comfortable clearance around every side.
How much clearance should be around a kitchen island?
Around 900 to 1200 mm of clear circulation is commonly useful around a kitchen island. Busy work zones, appliance doors and two-person cooking areas generally benefit from more space.
Can a small kitchen have an island?
Sometimes. A small or movable island can work when the kitchen still retains safe circulation and appliance-door clearance. In tighter rooms, a peninsula or open counter is often more practical.