L Shaped Kitchen Design — Layout, Ideas & Dimensions
L shaped kitchen design is the single most common kitchen layout in Indian homes — and for good reason. It uses two adjoining walls efficiently, works for almost any room size, and creates a natural, compact work triangle without needing extra floor area. Here’s everything to know before planning one.
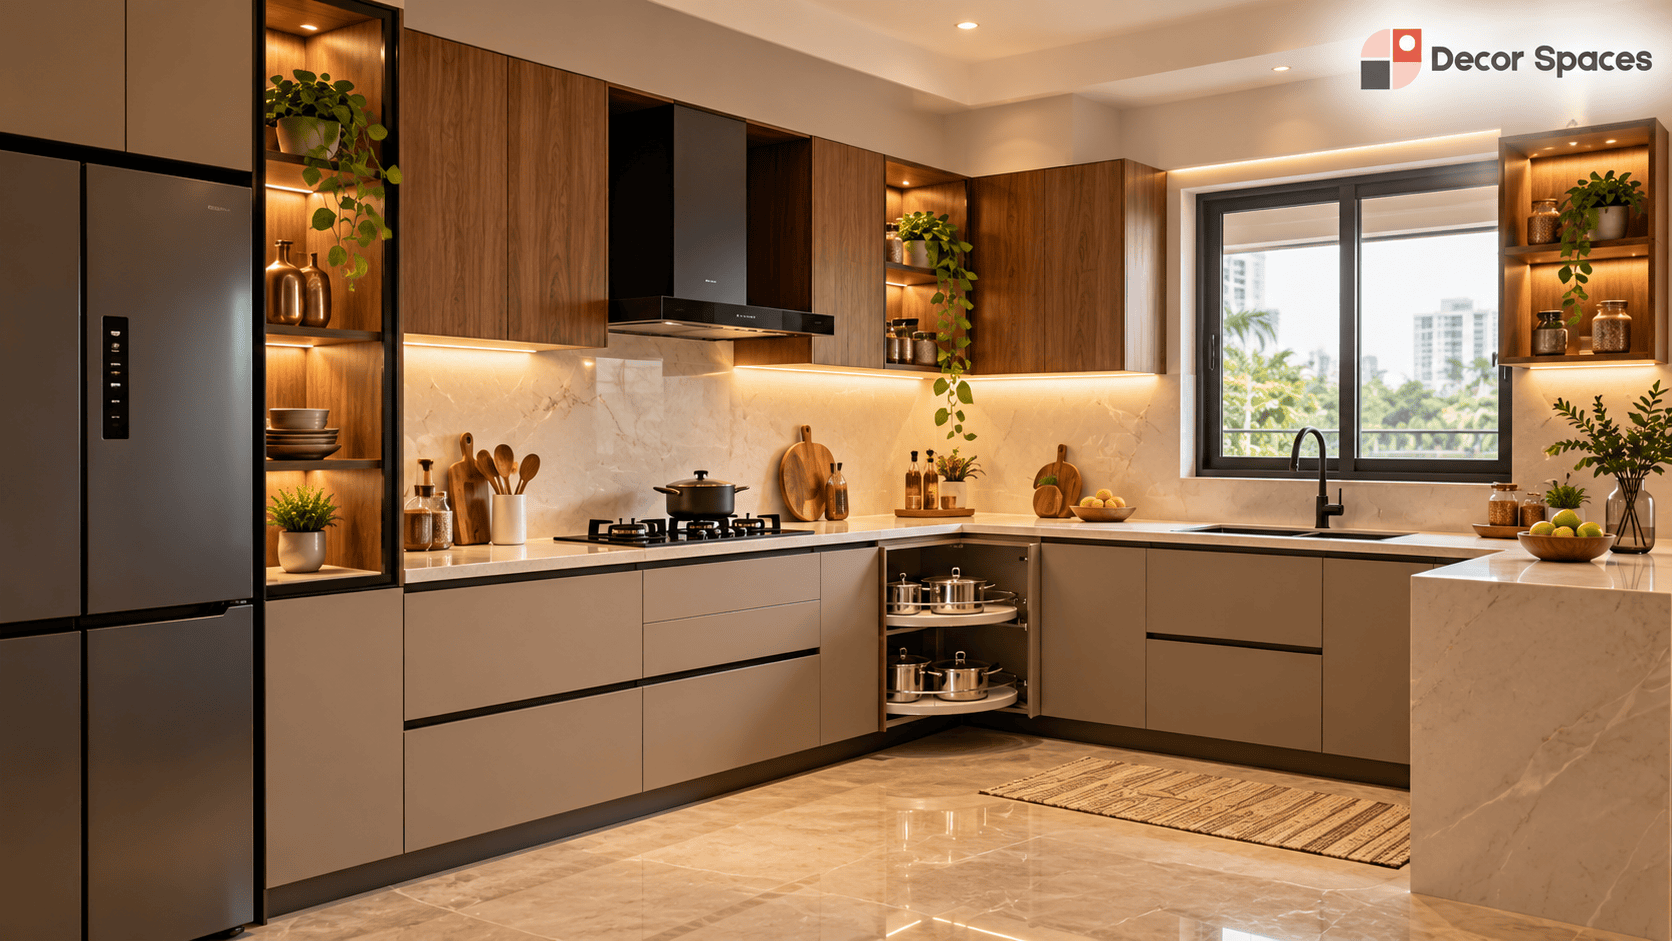
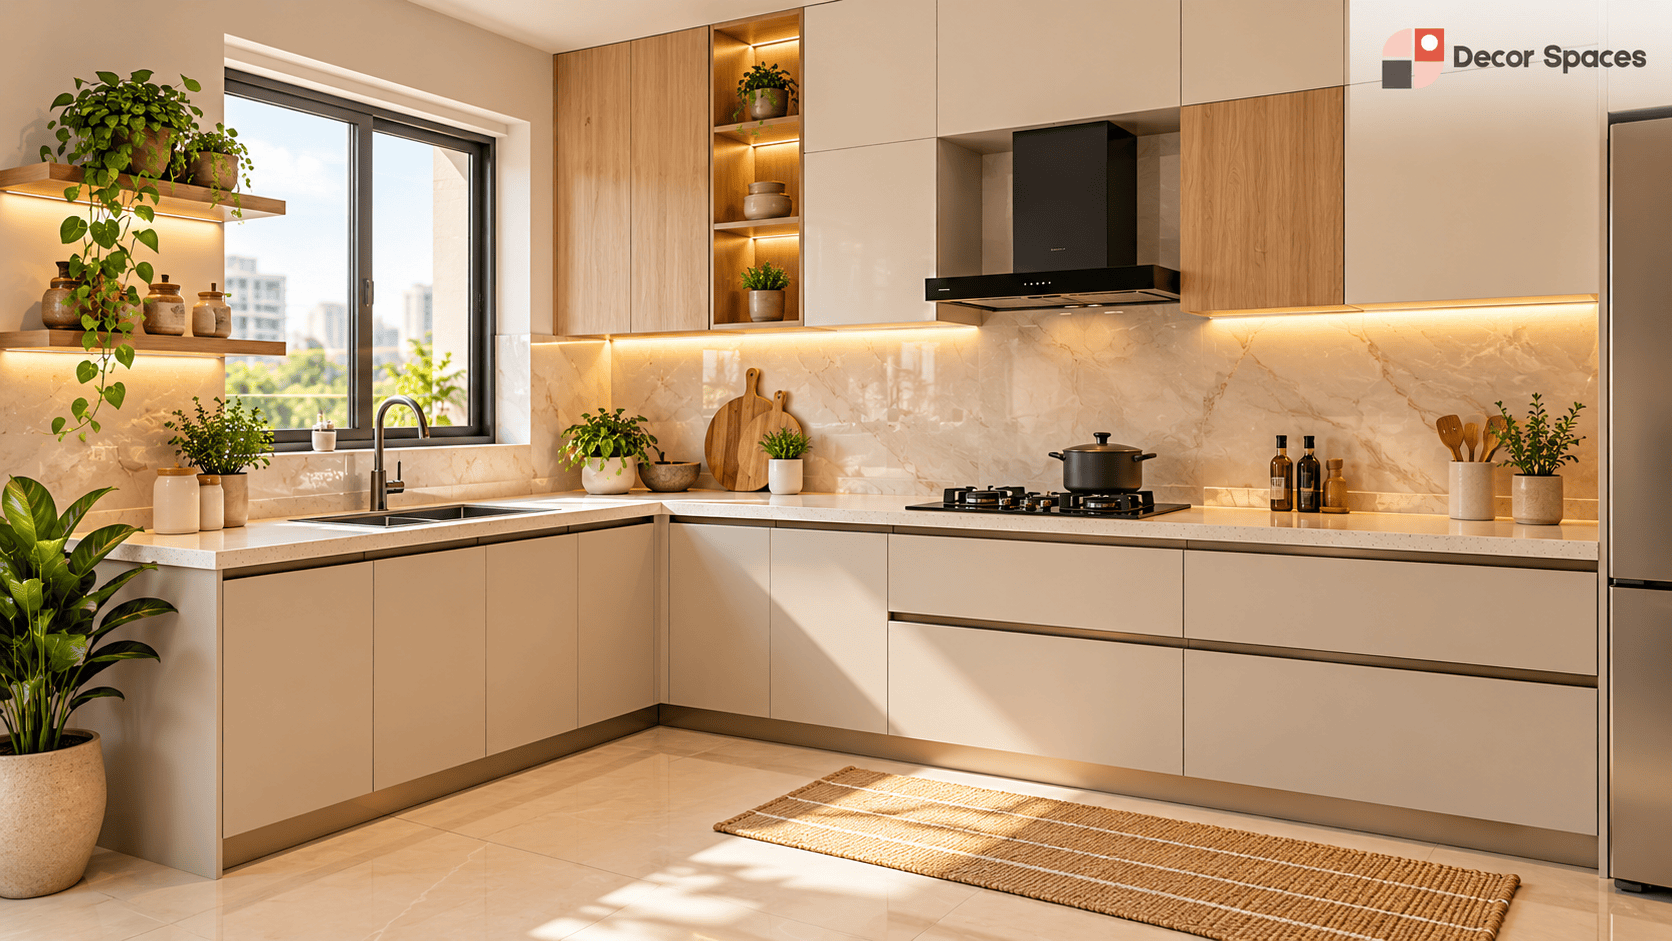
An L shaped kitchen works well from around 8×8 feet upward, with each arm ideally 8-12 feet long. It’s one of the most space-efficient layouts available, suiting everything from compact apartments to larger independent houses.
L Shaped Kitchen Design: Why It Works So Well
- Efficient use of corner space — the corner where the two arms meet becomes genuinely usable storage, unlike layouts that waste corner areas.
- A naturally compact work triangle — sink, hob and fridge can sit close together without feeling cramped.
- Works in almost any room — from small apartment kitchens to large independent house kitchens, the L shape scales well.
- Leaves the rest of the room open — useful if the kitchen also needs to accommodate a small dining area or breakfast counter.
Want an L shaped kitchen designed and quoted for your actual space?
See our modular kitchen designs & pricing →L Shaped Kitchen Design: Ideal Dimensions
| Kitchen Size | Arm Length (each) | Best For |
|---|---|---|
| Compact (8×8 ft) | 6–8 ft | 1 BHK / small apartments |
| Standard (10×10 ft) | 8–10 ft | 2 BHK apartments |
| Larger (12×12 ft+) | 10–12 ft | 3 BHK / independent houses |
The general rule: keep each arm between 8 and 12 feet. Shorter than that and storage feels cramped; longer than that and the work triangle starts to feel stretched, making the kitchen less efficient to actually cook in.
L Shaped Kitchen Design for Small Kitchens
Even in compact spaces, an L shaped kitchen layout can work beautifully with a few adjustments:
- Tall units to the ceiling — using full vertical height compensates for limited floor area.
- A corner carousel or pull-out unit — makes the corner genuinely accessible rather than a dead storage zone.
- Light colours and a glossy finish — helps a small L shaped kitchen feel more open.
- Slimline appliances — a narrower dishwasher or compact hob frees up valuable counter length.
Where the two arms of the L meet is prime real estate — don’t let it become a dead corner. A well-designed corner unit (carousel, magic corner, or pull-out basket) turns the least accessible part of any kitchen into genuinely usable storage.
L Shaped Kitchen Design: Corner Storage Planning
The corner is the most important storage decision in an L shaped kitchen design. Because the two cabinet runs meet at ninety degrees, the junction can either become highly useful storage or a difficult dead zone. Planning the corner before the surrounding drawers and appliances makes the whole kitchen easier to use.
- Corner carousel: useful when you want simple rotating access to cookware and larger vessels.
- Magic-corner pull-out: brings stored items forward and can make deeper corners easier to reach.
- Corner drawers: create direct access without reaching into a deep cabinet, but need careful sizing around adjacent units.
- Simple shelf corner: can still work for less frequently used items when the budget does not justify specialised hardware.
Keep heavily used drawers close to the hob and preparation area rather than sacrificing prime drawer space just to maximise the corner. For a broader overview of cabinet planning and finishes, see our kitchen interior design guide.
L Shaped Kitchen Design: Appliance and Electrical Planning
An L shaped layout leaves more open floor area than many three-sided kitchens, but appliances still need to be positioned around the working sequence. Refrigerator doors, oven doors, dishwasher shutters and pull-out baskets should open without colliding with each other or interrupting the main preparation zone.
Before cabinetry is finalised, mark the refrigerator, hob, chimney, sink, dishwasher, microwave, oven, water purifier and small-appliance points on the plan. Electrical sockets and plumbing should follow the approved cabinet drawing so switches do not end up behind shutters or appliances.
Keep the refrigerator reasonably close to the kitchen entrance, then place the sink and hob along the two arms so groceries can move naturally from storage to washing, preparation and cooking.
L Shaped Kitchen vs Parallel and U Shaped Kitchen
The advantage of an L shaped kitchen design is flexibility. It uses two adjoining walls and leaves the opposite side open, which works well when the kitchen connects to a dining area or needs more circulation space. A parallel kitchen is often stronger in a long narrow room, while a U shaped kitchen adds more counter and storage when three connected walls are available.
| Layout | Best suited to | Main planning advantage |
|---|---|---|
| L shaped kitchen | Compact, medium or open-plan rooms | Open circulation with an efficient corner-based work zone |
| Parallel kitchen | Long rectangular kitchens | Two efficient facing counters with strong storage capacity |
| U shaped kitchen | Larger square or near-square kitchens | Continuous counter and storage across three sides |
Compare our parallel kitchen design and U shaped kitchen design guides before choosing a layout. The room shape, doors, windows and utility access should decide the footprint before finishes are selected.
L Shaped Kitchen Design Checklist Before Finalising
Before approving an L shaped kitchen design, review the two arms as one connected workflow rather than as separate cabinet elevations.
- Confirm usable wall lengths after doors, windows and columns are considered.
- Choose the corner storage solution before surrounding drawer widths are fixed.
- Keep the sink, hob and refrigerator in a practical working sequence.
- Check appliance-door swings and service clearances.
- Decide where tall pantry or appliance units will sit before overhead cabinets are finalised.
- Coordinate lighting, sockets, plumbing and chimney routing with cabinetry drawings.
- Review the amount of drawer, pantry and overhead storage against your actual needs.
- Check whether the open side needs a breakfast counter, dining connection or additional circulation space.
L Shaped Kitchen Design for Indian Apartments
An L shaped kitchen design suits many Indian apartments because it can adapt to compact rooms without enclosing the centre. In kitchens connected to a utility balcony, one arm can handle the sink and wet zone while the second carries the hob, drawers and preparation space.
Apartment planning should account for gas-line location, chimney routing, windows, utility doors, washing-machine clearance and refrigerator depth. If the kitchen opens toward the dining or living area, the exposed end of one arm can be finished more cleanly or extended into a breakfast ledge where space allows.
L Shaped Kitchen Design: Lighting and Ventilation
Good task lighting is especially useful at the inside corner, where overhead cabinets can create shadows on the worktop. Combine ceiling lighting with under-cabinet lights along both arms so the preparation and cooking areas remain evenly lit.
Ventilation should be planned around the hob position and chimney route. Keeping the duct path direct where possible improves practicality, while a window near the sink or preparation zone can add daylight and natural ventilation without interfering with tall storage.
L Shaped Kitchen Design: Placing the Work Triangle
The sink typically anchors one arm, the hob the other, with the fridge positioned near the entrance to the kitchen — keeping it accessible without crossing the active cooking zone. This placement is what makes L shaped kitchens genuinely efficient to cook in, not just visually clean.
For finish and colour ideas once your layout is set, see our broader kitchen interior design ideas guide, and for real cost numbers, our modular kitchen cost guide.
Get an L shaped kitchen design and itemised quote for your exact space.
Explore our kitchen design services →FAQs
What is the ideal size for an L shaped kitchen?
An L shaped kitchen works well from about 8×8 feet upward, with each arm ideally 8-12 feet long for a comfortable work triangle. Smaller kitchens can still use an L shape effectively with careful planning.
Is L shaped kitchen good for small kitchens?
Yes, L shaped layouts are one of the most space-efficient options for small kitchens, using two adjoining walls without requiring the extra floor area a U shaped or island layout needs.
How much does an L shaped modular kitchen cost?
Typically ₹1.2–3 lakhs depending on size, finish and accessories — broadly similar to other layouts, since cost depends more on running feet of cabinetry than the specific shape.
Related reading: Kitchen interior design ideas · Modular kitchen cost guide · Modular vs carpenter kitchen