Parallel Kitchen Design — Layout, Ideas & Dimensions
Parallel kitchen design — also called a galley layout — uses two facing counters along opposite walls, and it’s the single most efficient way to maximise storage and counter space in a narrow, corridor-shaped kitchen. Here’s how to get the proportions right.
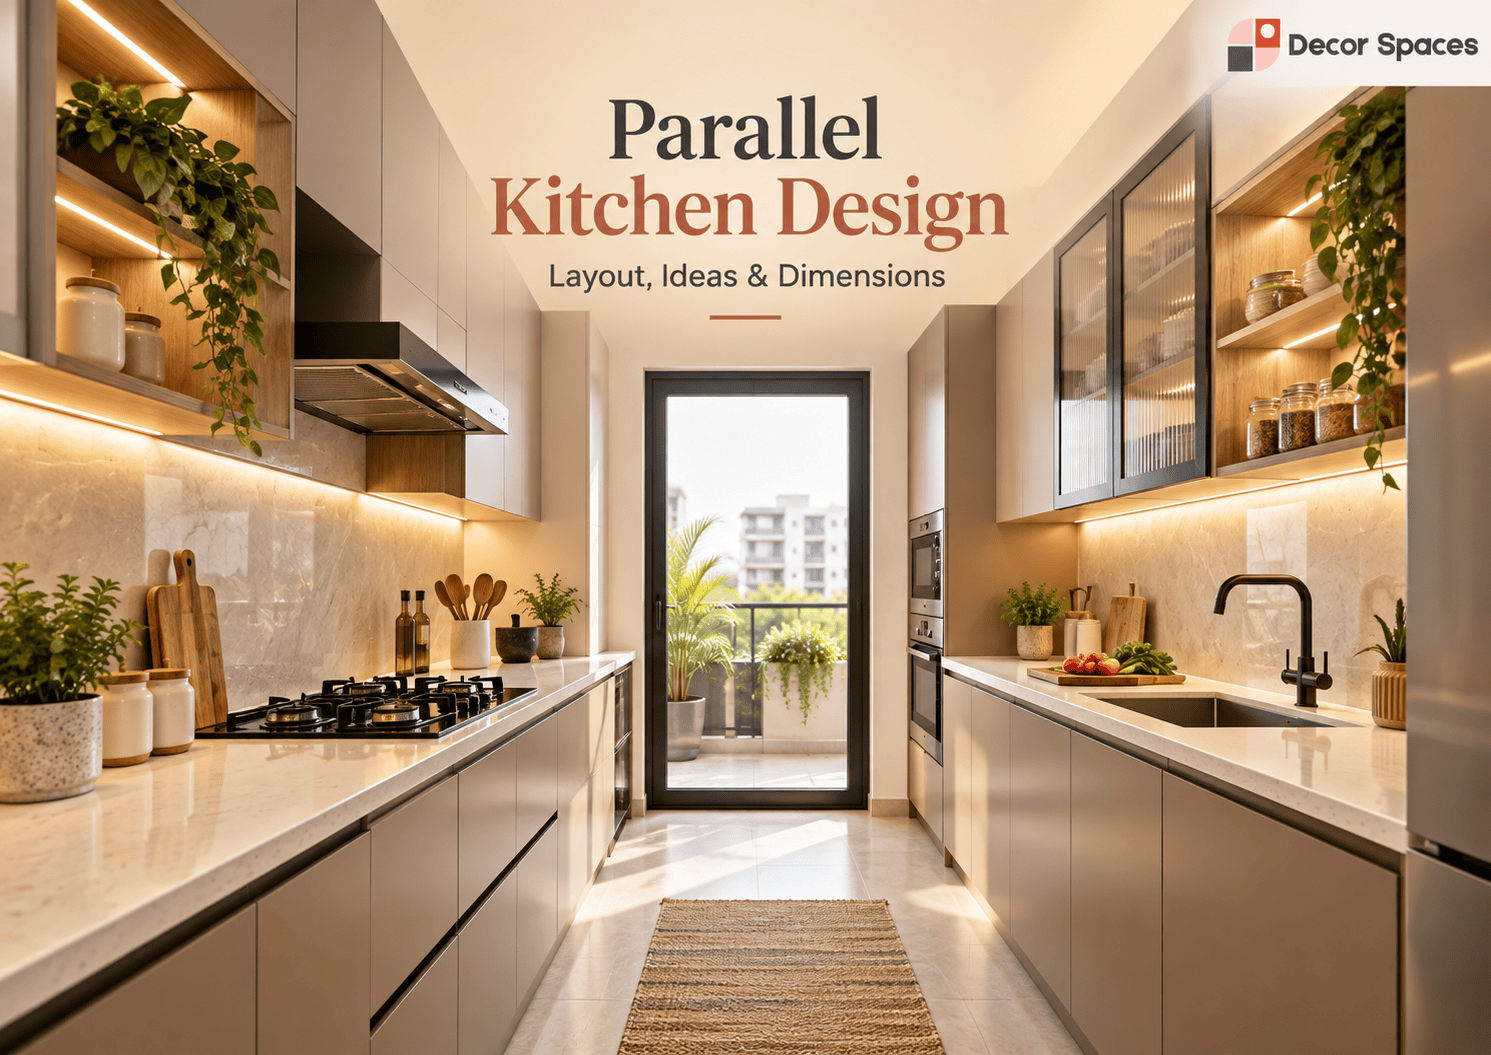
A parallel kitchen works best with 4-5 feet between the two counters. Narrower feels cramped and makes passing awkward; wider starts to reduce the efficiency that makes this layout work in the first place.
Parallel Kitchen Design: Why the Width Matters Most
Unlike an L-shaped or U-shaped kitchen, a parallel kitchen layout lives or dies by one single measurement: the distance between the two counters.
- Under 4 feet — feels genuinely cramped; two people can’t comfortably work or pass each other, and cabinet doors on both sides can’t open fully at once.
- 4-5 feet — the sweet spot; comfortable to work in, doors open without obstruction, and it still feels efficient.
- Over 5 feet — starts to lose the point of a parallel layout; you’re walking further between counters than the design is meant to require.
Not sure if your kitchen’s proportions suit a parallel layout? We’ll assess it on a free site visit.
See our modular kitchen designs & pricing →Parallel Kitchen Design: Placing the Work Triangle
A well-planned parallel kitchen design typically places the sink and hob on one counter, with the fridge and general storage on the facing counter. This keeps the two most frequently used zones — sink and hob — close together on one wall, while the facing wall handles storage and less active tasks like unpacking groceries.
Parallel Kitchen Design: Maximising a Narrow Space
- Use every inch of vertical height — tall units on both walls compensate for the limited floor footprint.
- Keep one wall for wet work, one for dry — sink and hob together, storage and prep on the other, minimises unnecessary crossing back and forth.
- Light colours on at least one wall — helps a narrow galley kitchen feel less enclosed.
- Overhead lighting plus under-cabinet lighting — narrow kitchens benefit especially from layered light, since natural light often struggles to reach both counters evenly.
Making the gap too generous “for comfort” often backfires — a parallel kitchen wider than 5 feet starts to feel like two separate counters rather than one efficient workspace. If you have the extra width, an L-shaped or U-shaped layout usually makes better use of it.
If you’re deciding between layouts, our broader kitchen interior design ideas guide compares all the main options, and our L shaped kitchen design guide covers the alternative most homes consider.
Parallel Kitchen Design: Storage Planning
A strong parallel kitchen design uses both walls for different jobs instead of simply repeating the same cabinet arrangement on each side. One counter can handle the active cooking zone, while the opposite side supports pantry storage, appliances and preparation. This keeps the galley organised and reduces unnecessary crossing.
- Use drawers for everyday cookware. Deep drawers near the hob make pots, pans and utensils easier to access than low shelves.
- Reserve one tall zone for pantry storage. A tall pantry or appliance unit can concentrate groceries and built-in appliances without breaking up both counters.
- Keep frequently used items close to the work zone. Plates, spices, knives and preparation tools should sit near the sink and hob rather than being spread across the full kitchen.
- Use overhead cabinets selectively. Continuous overhead storage maximises capacity, but leaving one section visually lighter can stop a narrow kitchen from feeling enclosed.
For a broader cabinet and finish overview, see our kitchen interior design guide. The best storage plan depends on what your family cooks, the appliances you use and whether groceries are stored inside the kitchen or in a separate utility.
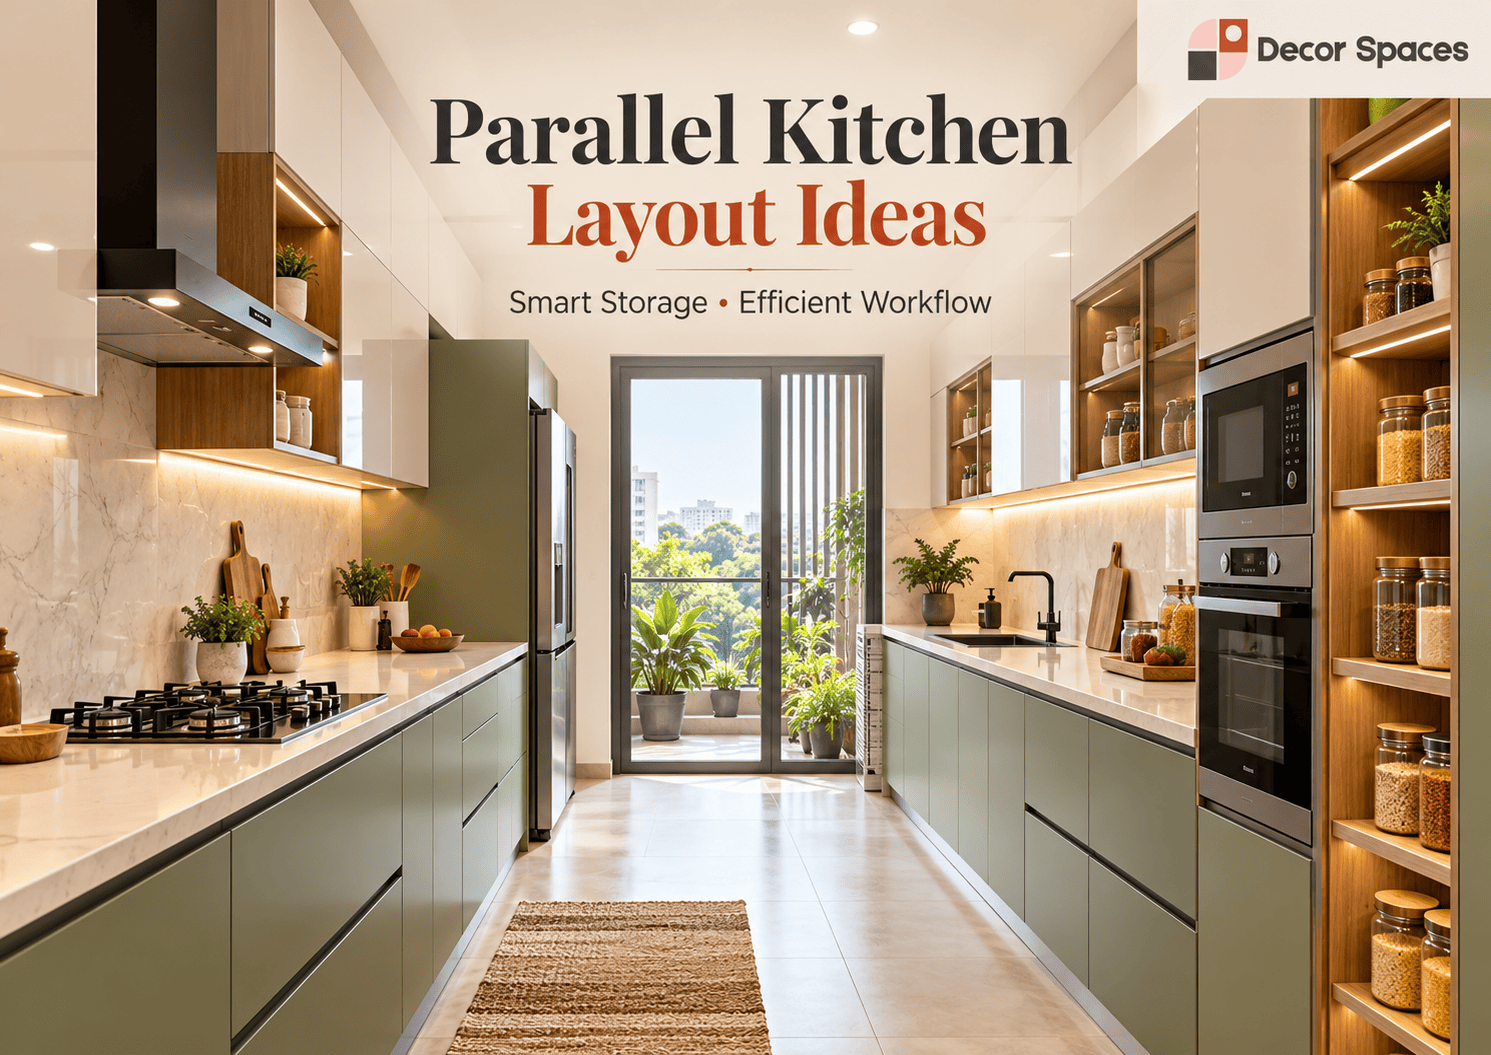
Parallel Kitchen Design: Appliance and Electrical Planning
In a parallel kitchen, appliance doors open directly into the central aisle, so their position needs to be coordinated with circulation. Refrigerator doors, dishwasher shutters, oven doors and pull-out baskets should not compete for the same standing space.
Before finalising cabinetry, mark the refrigerator, hob, chimney, sink, dishwasher, microwave, oven, water purifier and small-appliance points on the drawing. Electrical sockets and plumbing points should follow the cabinet plan rather than being treated as separate site decisions later.
When two people regularly use the kitchen together, place the most frequently opened appliances on opposite ends or different zones so one person can cook while the other accesses storage without blocking the aisle.
Parallel Kitchen vs L Shaped and U Shaped Kitchen
The room shape should decide the layout before finishes or cabinet styles are chosen. A parallel kitchen design is usually strongest in a long rectangular room with two usable facing walls. An L shaped kitchen leaves more open floor area, while a U shaped kitchen adds a third connected work surface when the room is wide enough.
| Layout | Best suited to | Main planning advantage |
|---|---|---|
| Parallel kitchen | Long or corridor-shaped kitchens | Efficient two-sided workflow and high storage capacity |
| L shaped kitchen | Compact or open-plan rooms | Keeps circulation open using two adjoining walls |
| U shaped kitchen | Larger square or near-square rooms | Adds continuous counter and storage on three sides |
Compare our L shaped kitchen design and U shaped kitchen design guides if you are still deciding which footprint fits the room best.
Parallel Kitchen Design Checklist Before Finalising
Before approving a parallel kitchen design, review the two counters as one connected workspace. Small measurement errors can make a galley kitchen feel tight once shutters, handles and appliances are installed.
- Confirm the clear aisle width after finished counter depth is considered.
- Check that cabinet and appliance doors can open without blocking each other.
- Keep the sink, hob and refrigerator within a practical working sequence.
- Decide which wall handles wet work and which wall handles dry storage or preparation.
- Plan tall pantry and appliance units before finalising overhead cabinets.
- Coordinate lighting, sockets, chimney routing and plumbing with the cabinet drawings.
- Check whether the entry door or utility door interferes with the kitchen aisle.
- Review drawer, shelf and pantry quantities based on actual storage needs.
Parallel Kitchen Design: Lighting and Ventilation
Because a galley layout has cabinets on two facing walls, good lighting is important for keeping both worktops usable. Combine general ceiling lighting with under-cabinet task lights so preparation areas do not fall into shadow. If the kitchen has a window at one end, avoid blocking that opening with a tall unit unless the storage gain clearly outweighs the loss of daylight.
Ventilation should be planned around the hob position and chimney route. Keep the chimney duct as direct as the site allows, and make sure appliance heat and steam do not collect around tall cabinets. In a compact parallel kitchen, these small planning decisions can make the room feel noticeably more comfortable during everyday cooking.
Parallel Kitchen Design for Indian Apartments
A parallel kitchen design is particularly useful in Indian apartments where the kitchen is long and narrow, especially when a utility or balcony sits at the far end. Two facing counters can create generous storage without needing the extra width required for a U shaped layout.
Apartment planning should account for window positions, utility access, gas-line location, washing-machine clearance and the direction in which the kitchen door opens. If the room is very narrow, keeping one wall visually lighter with fewer tall cabinets can make the space feel less compressed.
Where the kitchen opens directly toward the dining area, the outer end of one counter can also be detailed as a cleaner display or breakfast zone while the inner area remains focused on cooking and washing.
Get a parallel kitchen design and itemised quote for your exact space.
Explore our kitchen design services →FAQs
What is the ideal width for a parallel kitchen?
The distance between the two counters should ideally be 4 to 5 feet. Narrower makes working and passing awkward, while wider reduces the efficiency that makes this layout work.
Is a parallel kitchen good for small spaces?
Yes, it’s one of the most efficient layouts for narrow spaces, maximising counter and storage length using two walls in a corridor-shaped room.
How do you split the work triangle in a parallel kitchen?
A common approach places the sink and hob on one counter and the fridge and storage on the facing counter, keeping the two most active zones close together.
Related reading: L shaped kitchen design · Kitchen interior design ideas · Modular kitchen cost guide