Living room interior design, planned around everyday living
Plan the seating, TV unit, storage, feature wall, lighting and ceiling as one coordinated space — designed around how your family relaxes, entertains and uses the room every day.
📺 TV unit planning🛋️ Seating & circulation📐 3D design preview🔍 Free site visit
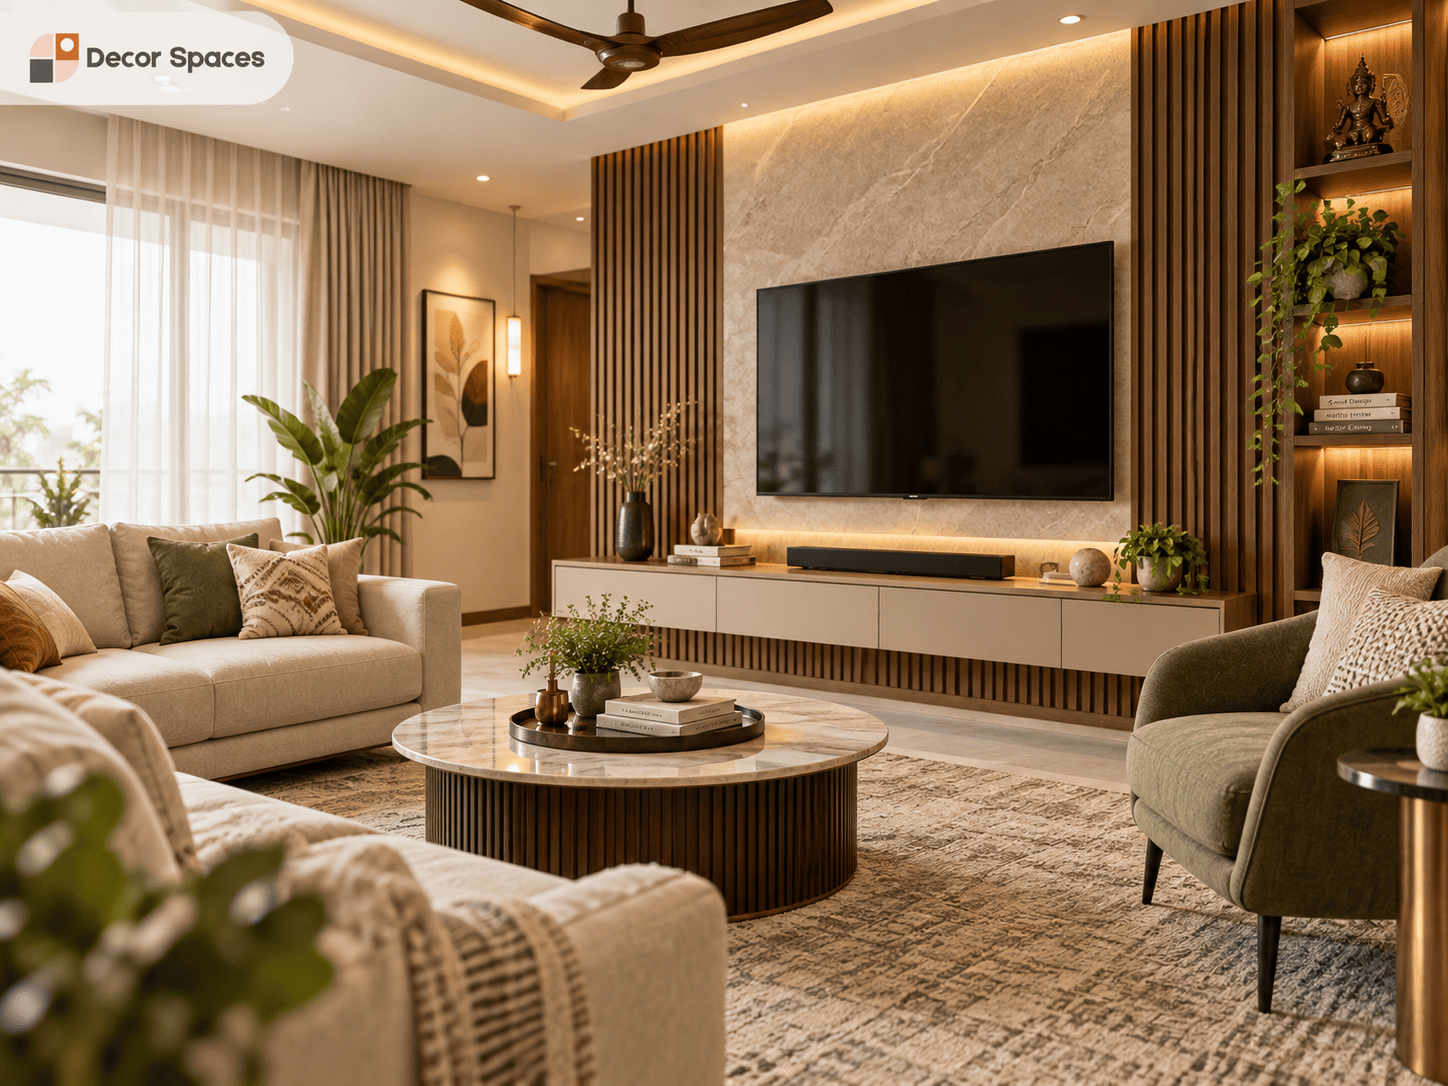
Living room interior design concept by Decor Spaces — planned around comfortable seating, TV viewing, storage, lighting and everyday use.
Overview
Living room interior design that balances comfort and function
The living room has to handle several jobs at once: relaxing, entertaining, watching TV, displaying décor and keeping everyday clutter under control. A good layout starts with circulation and seating before adding feature walls or decorative finishes.
Our living room interior design approach coordinates the TV wall, seating direction, storage, lighting and ceiling so the room feels connected rather than assembled one element at a time.
🛋️
Plan the room as one systemSeating, TV viewing, storage, lighting and circulation should work together before finishes are selected.
Living room styles
Find your style
From minimal and contemporary to warm classic interiors, the style should suit the architecture, room size, existing furniture and the way the space is used.
⬜
Modern Minimalist
Clean lines, a neutral palette, and clutter-free surfaces. A calm, uncluttered living room interior that feels open and airy.
Best for: apartments, contemporary tastes
🛋️
Contemporary
A balance of comfort and style — textured feature walls, layered lighting, and a statement TV unit as the focal point.
Best for: most family homes
🏛️
Classic & Warm
Rich wood tones, traditional detailing, and warm lighting for a living hall interior design that feels timeless and inviting.
Best for: independent houses, traditional taste
📐
Compact / Small Living Room
Smart layouts and multi-use furniture that make a small living room feel spacious without sacrificing storage.
Best for: 1 & 2 BHK apartments
🎨
Statement / Luxe
A bold house decor living room approach — premium materials, dramatic lighting, and a designer feature wall that wows.
Best for: large living rooms, entertaining
✨
Not sure?
Book a free site visit. We’ll measure your room and suggest the style and layout that gets the most from your space and budget.
Material and hardware specification confirmed with the approved design
Coordinated production and installation
Lighting & paint scheme
Project scope and warranty terms confirmed before execution
Design ideas
Living room ideas that work
A few principles we bring to every space — practical living room interior design ideas, not just showroom looks.
01
A clear focal point
A well-designed TV unit or feature wall anchors the room, so the seating and lighting naturally arrange around it.
02
Layered lighting
Cove lighting, accent spots, and lamps let the same room shift from bright and social to soft and relaxed.
03
Storage that stays hidden
Built-in units keep everyday clutter out of sight, so the living room always looks guest-ready.
04
Materials that last
Material and hardware specifications should suit the size and function of each unit. For Indian product standards and specifications, refer to the Bureau of Indian Standards (BIS).
Pricing
Living room cost guide
Living room interior design cost depends on room size, TV unit scope, ceiling work, feature walls, storage, materials, finishes and furnishing. These are starting references; the final quote follows measurements and scope confirmation.
Tier
Starting Cost
What you get
Essential
₹90,000+
TV unit, basic false ceiling, accent wall, painting
Premium
₹2L+
Designer TV unit, cove-lit ceiling, feature wall, display & storage units
Signature
₹3.5L – ₹5L+
Full custom panelling, premium finishes, integrated lighting, furnishing
How it works
From design to finished room
Our living room interior design process follows four clear stages from site measurements and design approval to production coordination, installation and handover.
01
Free Site Visit
We measure your room, understand how your family uses it, and discuss your budget. No charge, no obligation.
02
3D Design & Quote
See a detailed 3D render of your room plus an itemised quote before anything is built.
03
Production & Coordination
TV units, storage, panels, finishes and installation are coordinated against the approved living room design.
04
Installation & Handover
The expected installation schedule is confirmed after design approval, material selection and site readiness.
Living room as part of a full home
Planning the living room with your whole home?
Connect the living room scope with your kitchen, bedrooms and storage requirements based on the size of the home.
Living room interior design cost depends on room size, TV unit scope, ceiling work, feature walls, storage, materials, finishes and furnishing. The ranges shown on this page are starting references; the final quote is based on measurements and approved scope.
A living room interior design package can include a TV unit, false ceiling and lighting, feature wall, seating layout planning, display or storage units and selected finishing work depending on the approved scope.
Styles can include modern minimalist, contemporary, classic, warm traditional and other customised directions depending on the home and your preferences.
The timeline depends on the approved design, materials, finishes, furniture coordination and site conditions. The expected schedule is confirmed after the project scope is finalised.
Yes. The layout can be planned around furniture you want to retain, with new TV units, storage, lighting and feature elements coordinated around the existing pieces.
Ready to plan your living room?
Start with a site visit, 3D design direction and an itemised project quote.